Leave a Message

By providing your contact information to Terebey Relocation Team, your personal information will be processed in accordance with Terebey Relocation Team's Privacy Policy. By checking the box(es) below, you expressly consent to receive marketing or promotional real estate communication from Terebey Relocation Team in the manner selected by you. For SMS text messages, message frequency varies. Message and data rates may apply. Consent is not a condition of purchase of any goods or services. You may opt out of receiving further communications from Terebey Relocation Team at any time. To opt out of receiving SMS text messages, reply STOP to unsubscribe. SMS text messaging is subject to our Terms of Use.

Thank you for your message. We will be in touch with you shortly.

220 BROMLEY PLACE
220 BROMLEY PLACE
220 BROMLEY PLACE
220 BROMLEY PLACE
220 BROMLEY PLACE
220 BROMLEY PLACE
220 BROMLEY PLACE
220 BROMLEY PLACE
220 BROMLEY PLACE
220 BROMLEY PLACE
220 BROMLEY PLACE
220 BROMLEY PLACE
220 BROMLEY PLACE
220 BROMLEY PLACE
220 BROMLEY PLACE
220 BROMLEY PLACE
220 BROMLEY PLACE
220 BROMLEY PLACE
220 BROMLEY PLACE
220 BROMLEY PLACE
220 BROMLEY PLACE
220 BROMLEY PLACE
220 BROMLEY PLACE
220 BROMLEY PLACE
220 BROMLEY PLACE
220 BROMLEY PLACE
220 BROMLEY PLACE
220 BROMLEY PLACE
220 BROMLEY PLACE
220 BROMLEY PLACE
220 BROMLEY PLACE
220 BROMLEY PLACE
220 BROMLEY PLACE
220 BROMLEY PLACE
220 BROMLEY PLACE
VIEW PHOTOS
$679,900

220 BROMLEY PLACE

3 Beds 3 Baths 2,882 Sq.Ft. 3,289 Sq.Ft.

Description

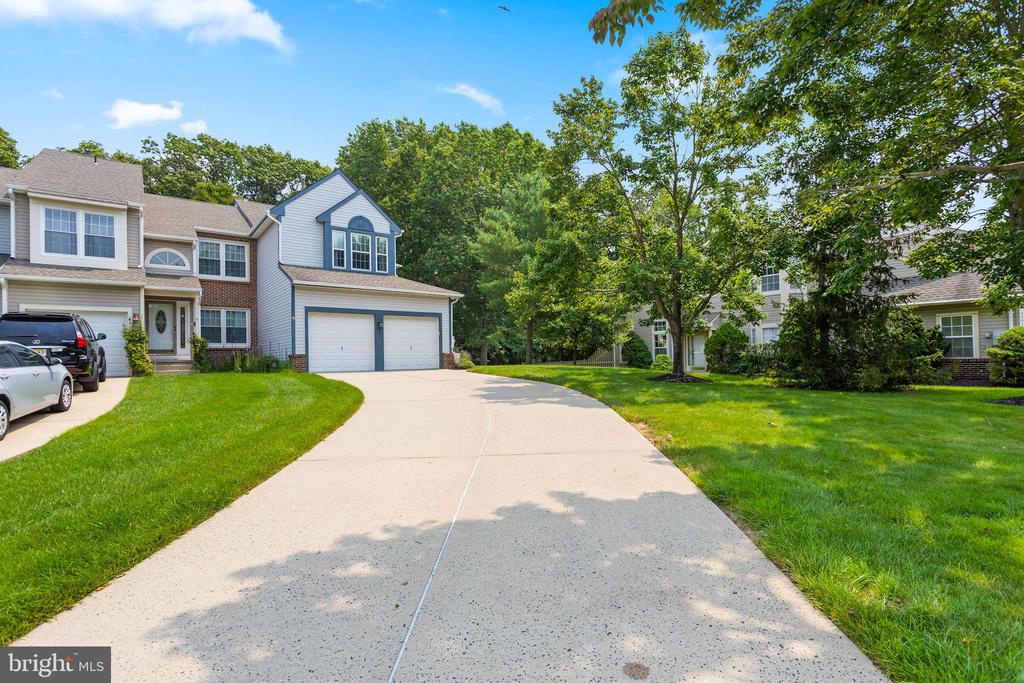
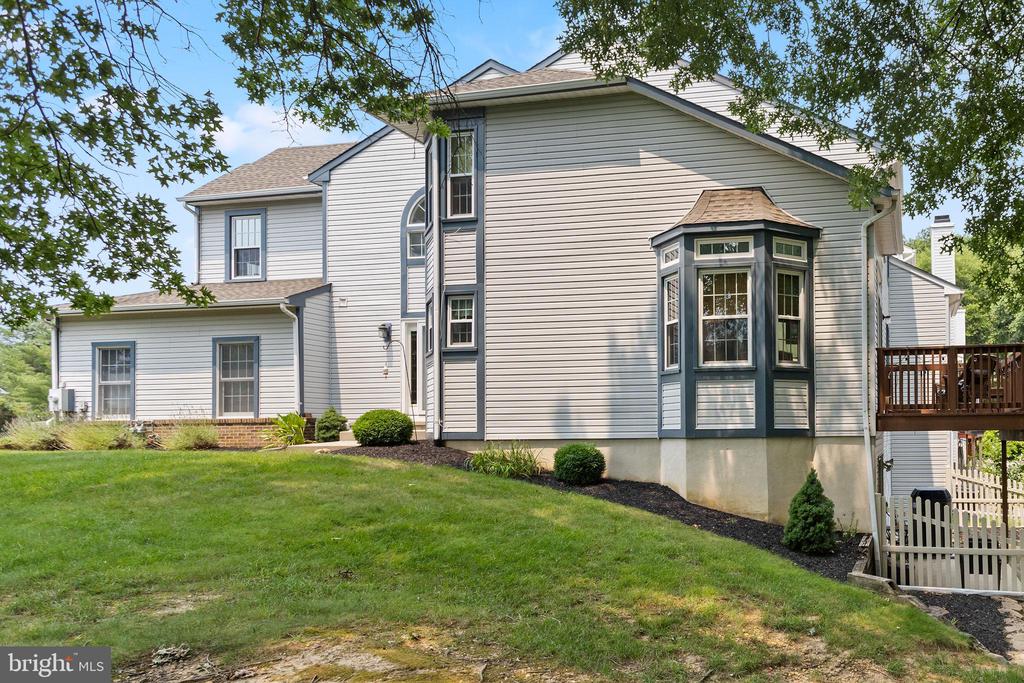
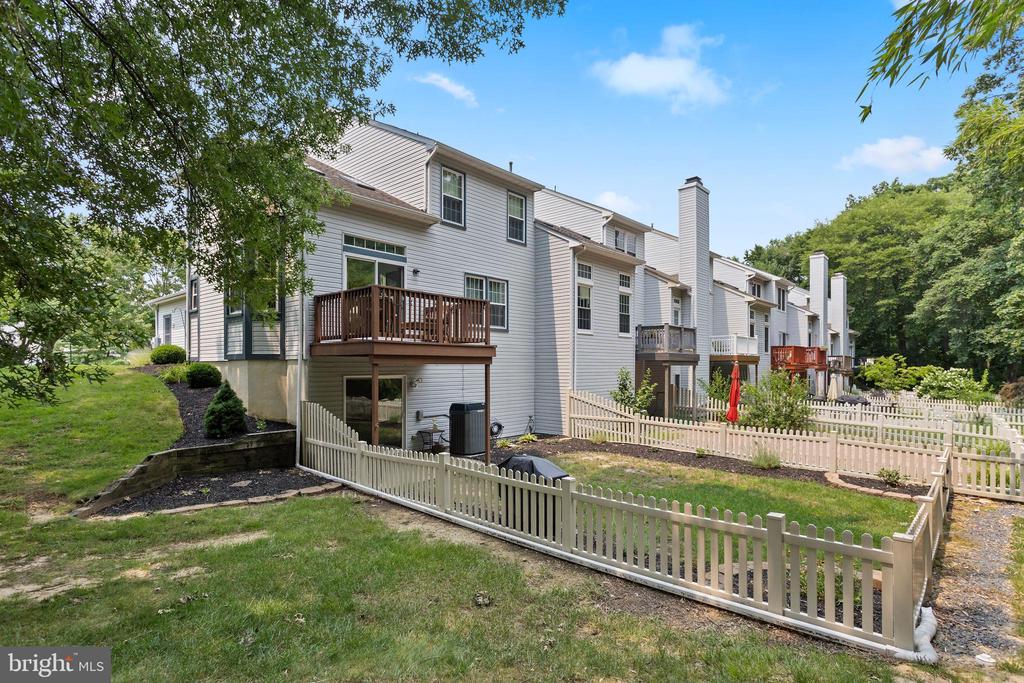
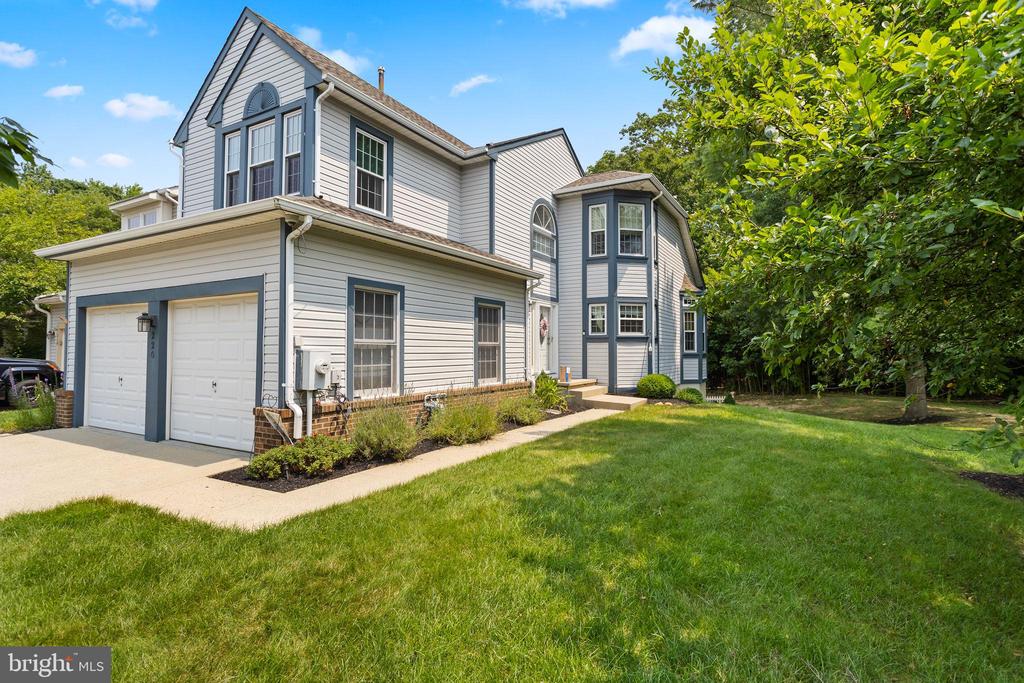
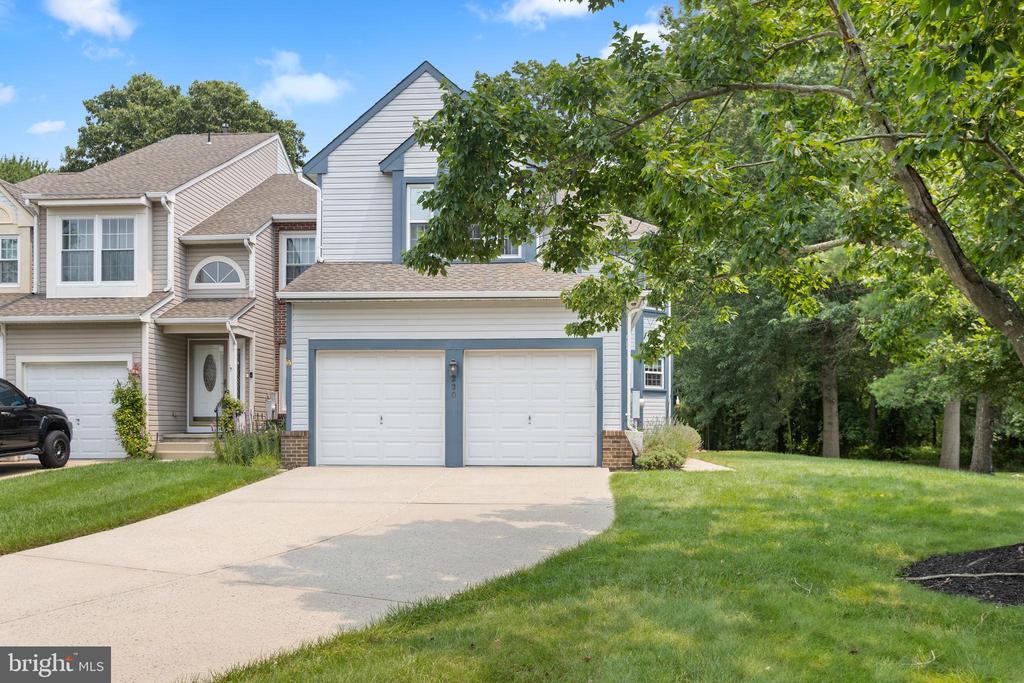
Welcome to this move-in ready premium end-unit townhome in the desirable Miry Run section of Foxmoor! Featuring 3 bedrooms, 2.5 bathrooms, beautifully updated baths, and a rare walk-out finished basement, this home offers the perfect blend of style, space, and convenience.

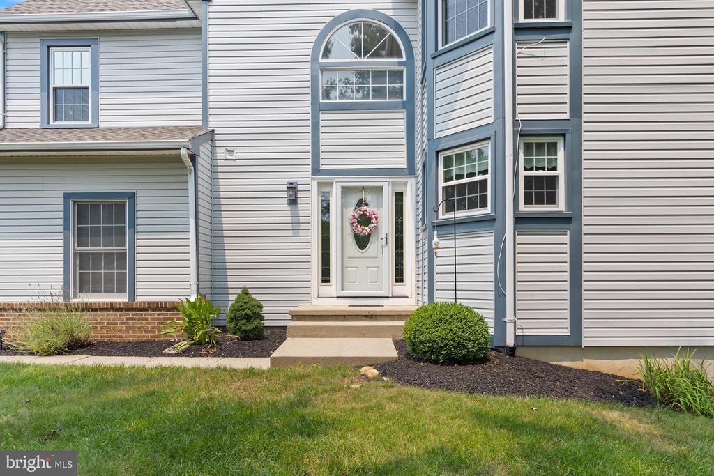
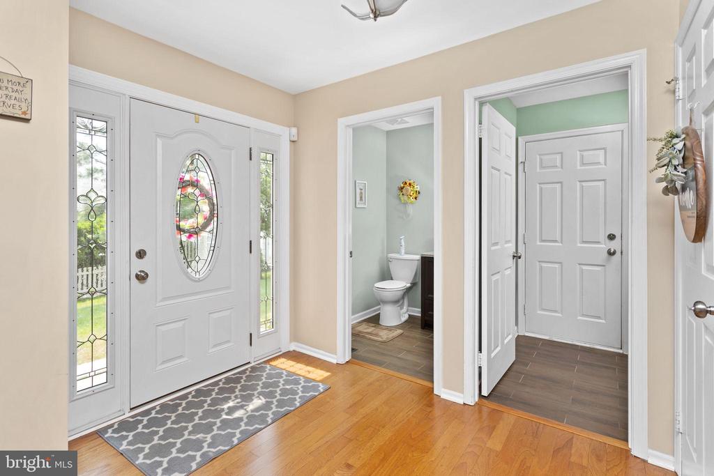
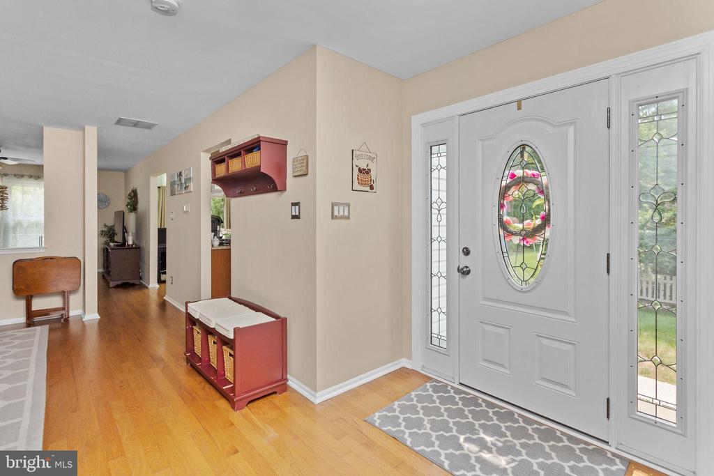
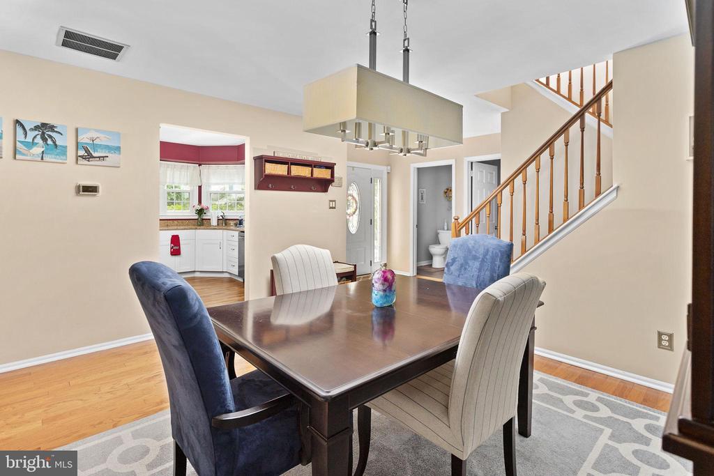
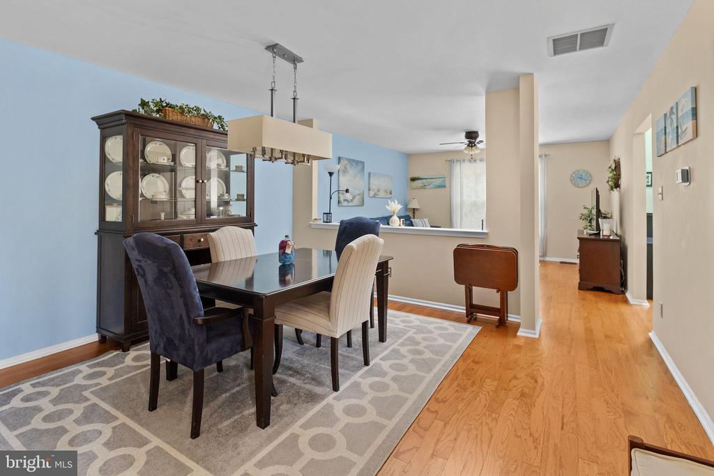
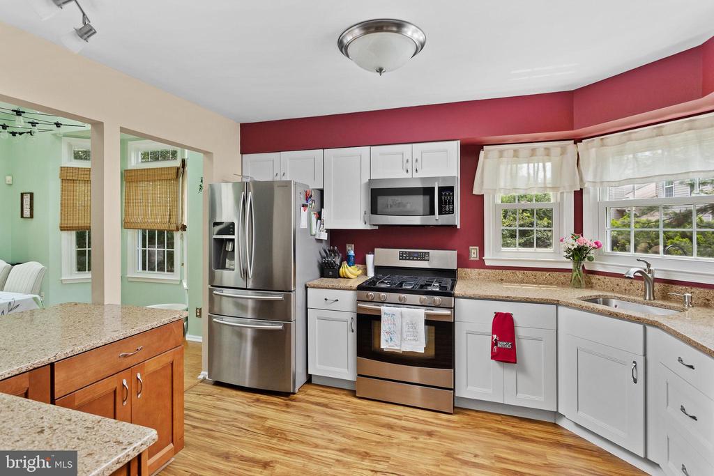
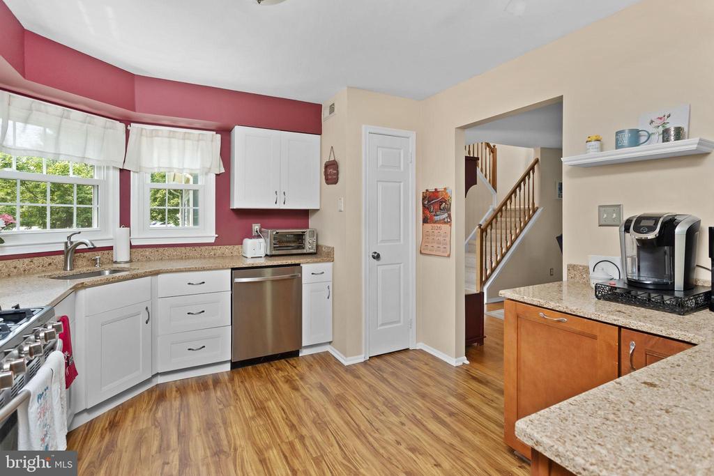
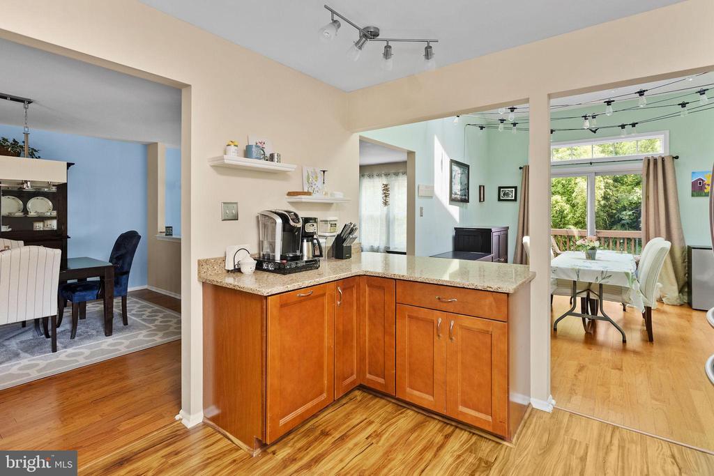
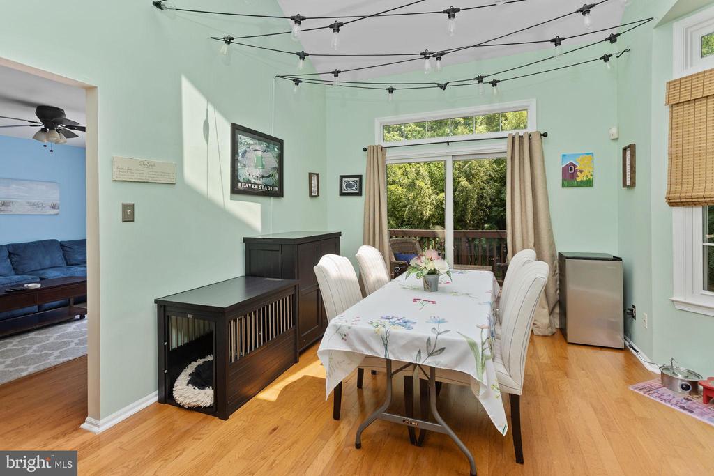
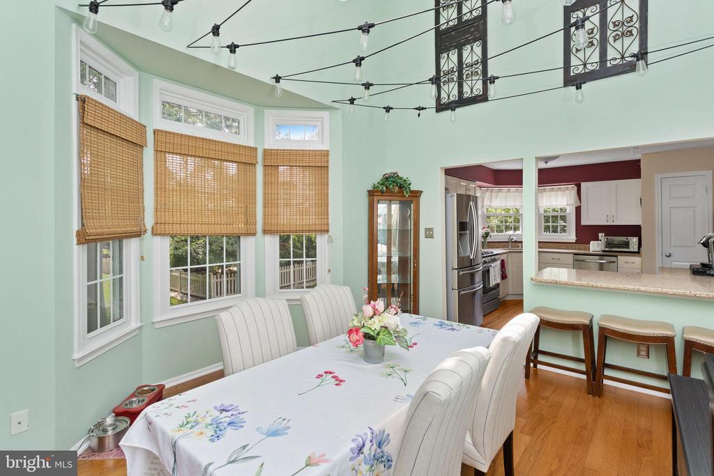
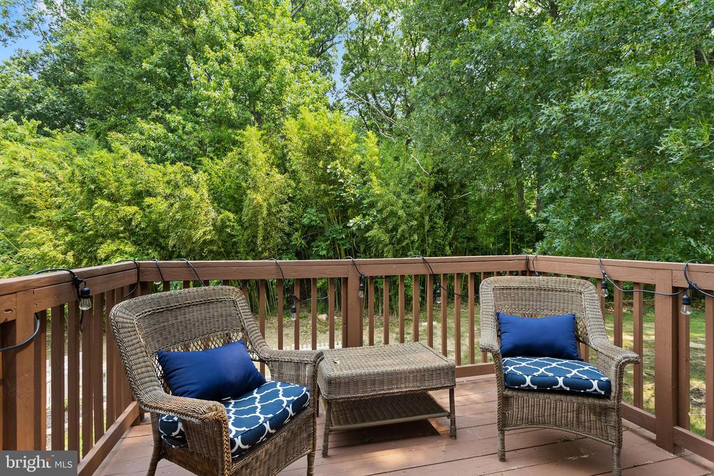
From the moment you arrive, you'll appreciate the expansive driveway and peaceful wooded views. Step inside to an inviting foyer that opens to the formal dining room. The updated kitchen showcases stylish two-tone cabinetry, stainless steel appliances, a breakfast bar, and ample cabinet space. The kitchen flows into a bright living area with soaring cathedral ceilings, currently used as an eat-in dining space, with sliding glass doors leading to a private balcony overlooking the wooded backdrop.

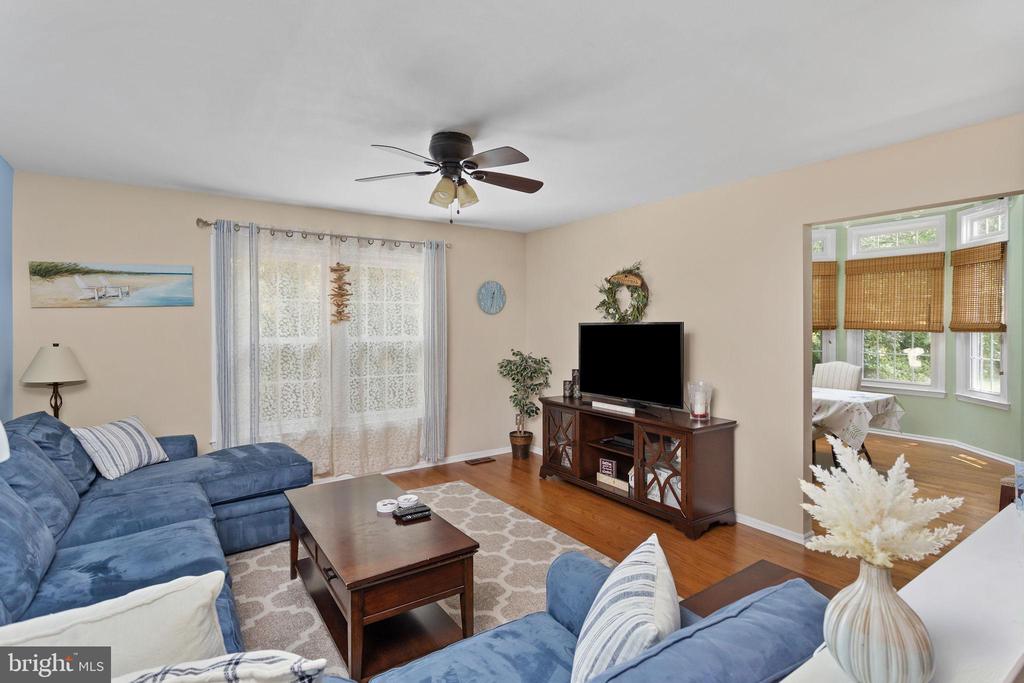
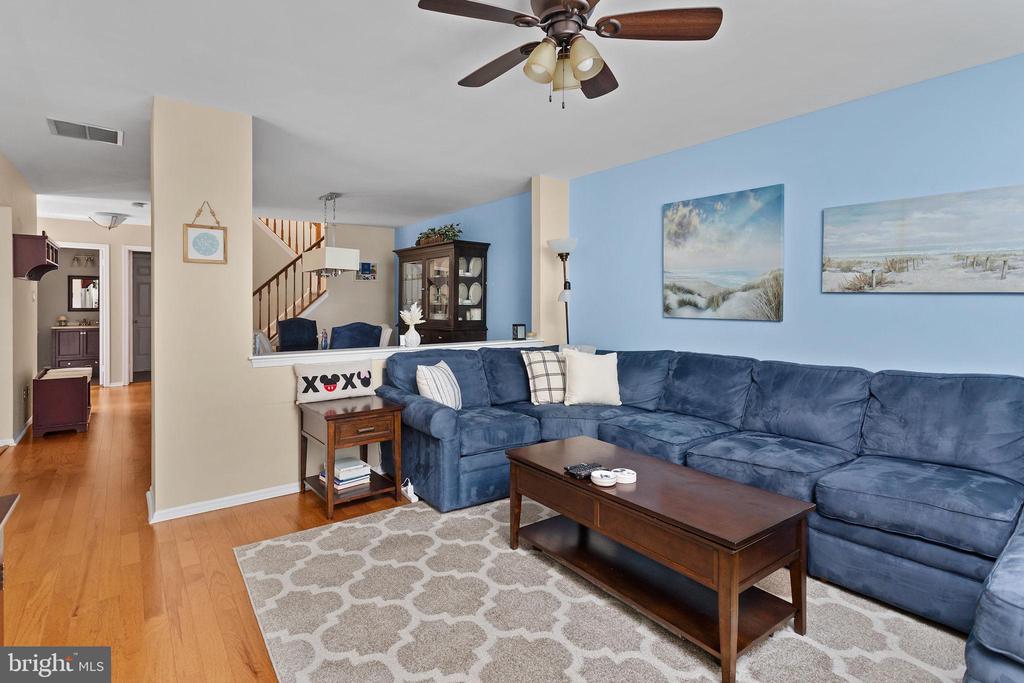
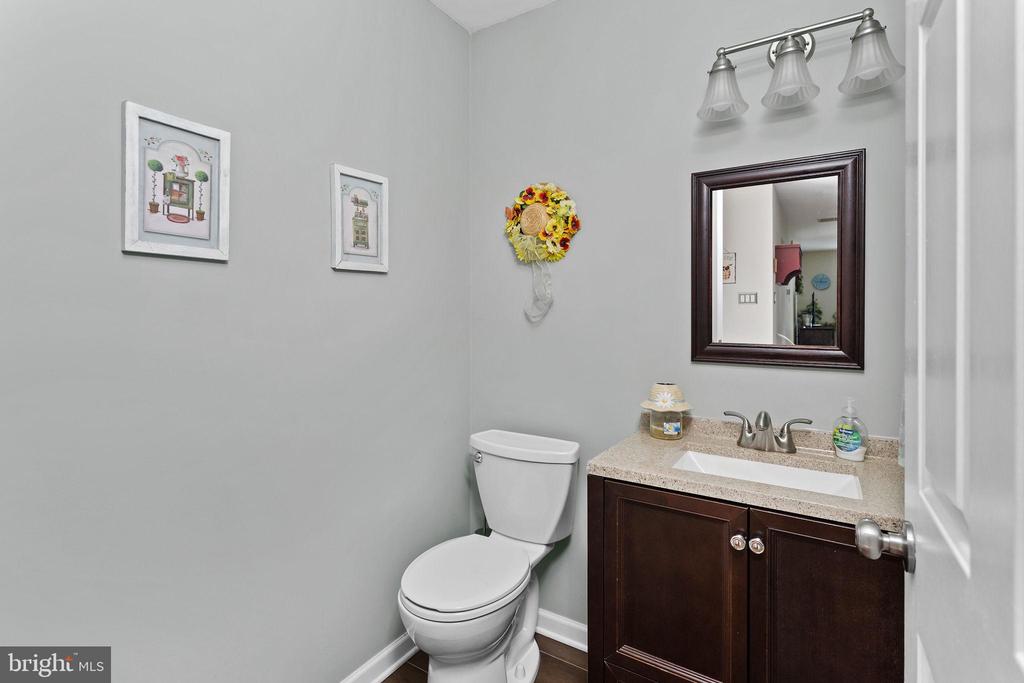
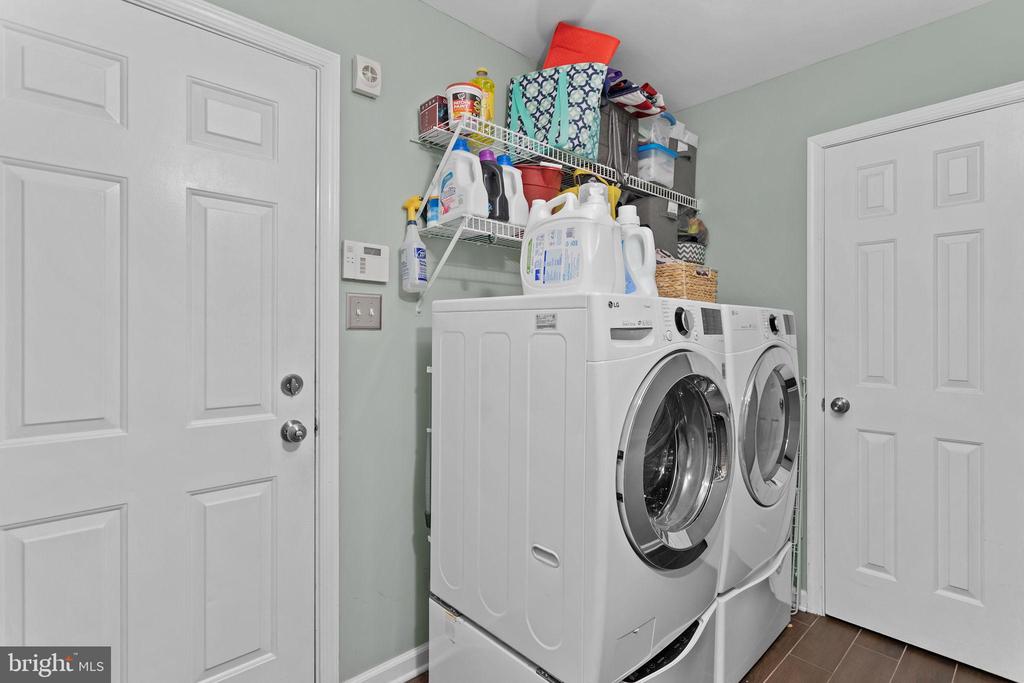
The spacious family room is perfect for relaxing or entertaining. Completing the main level are a beautifully updated powder room, laundry room, and direct access to the attached garage.

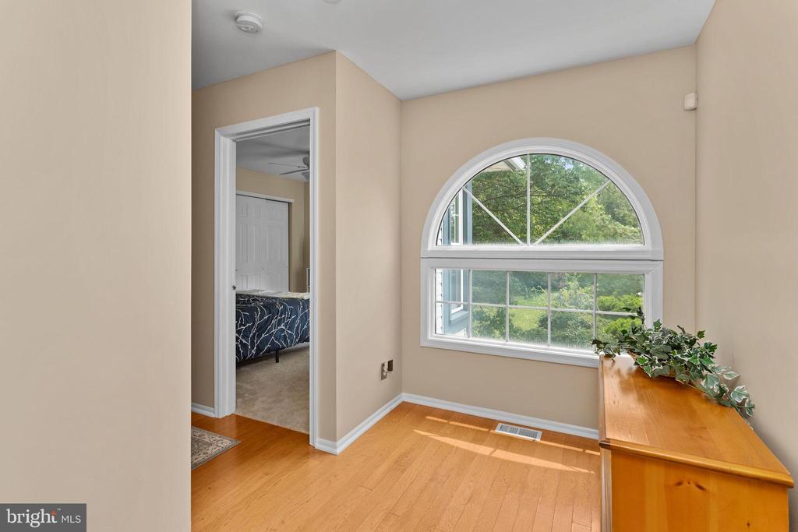
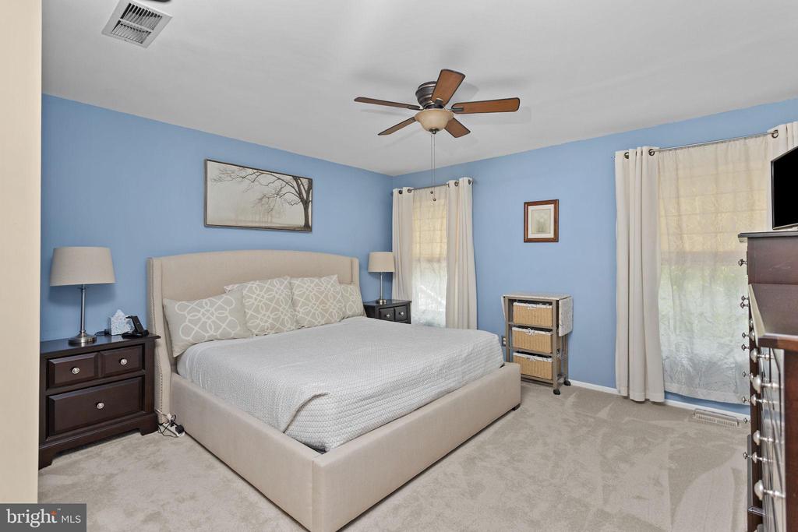
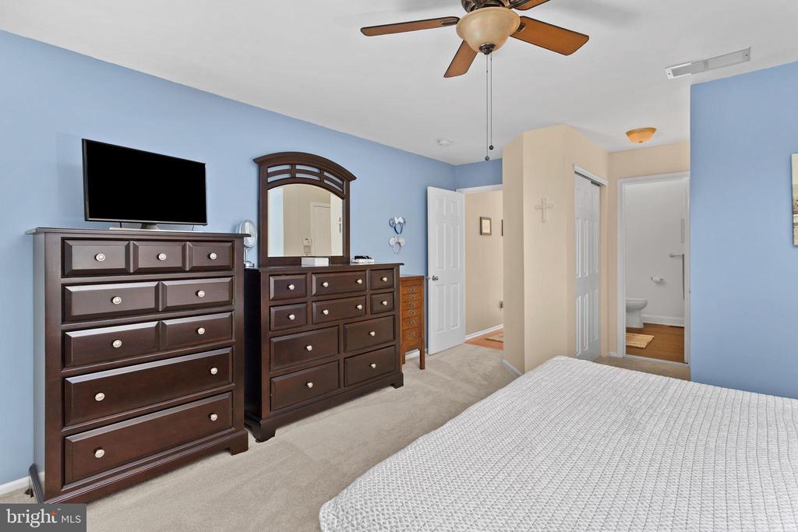
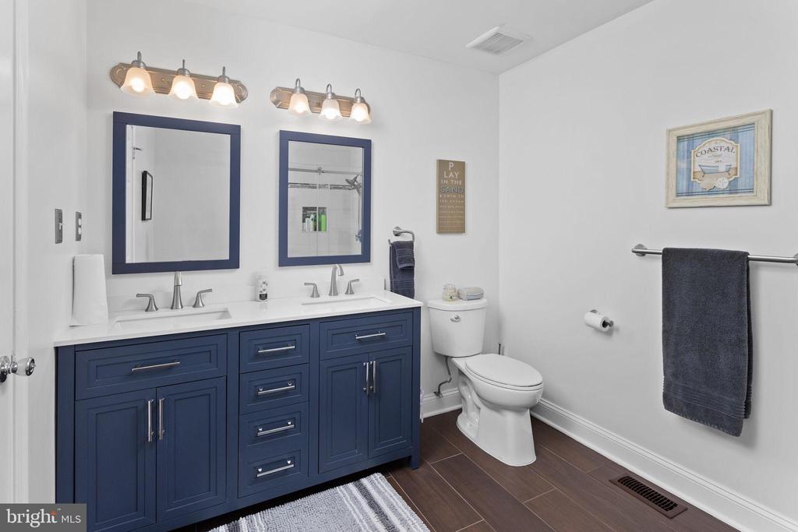
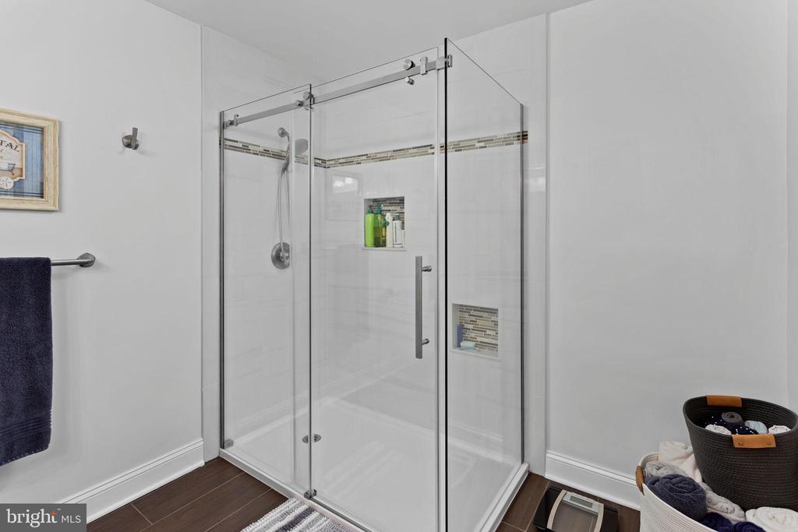
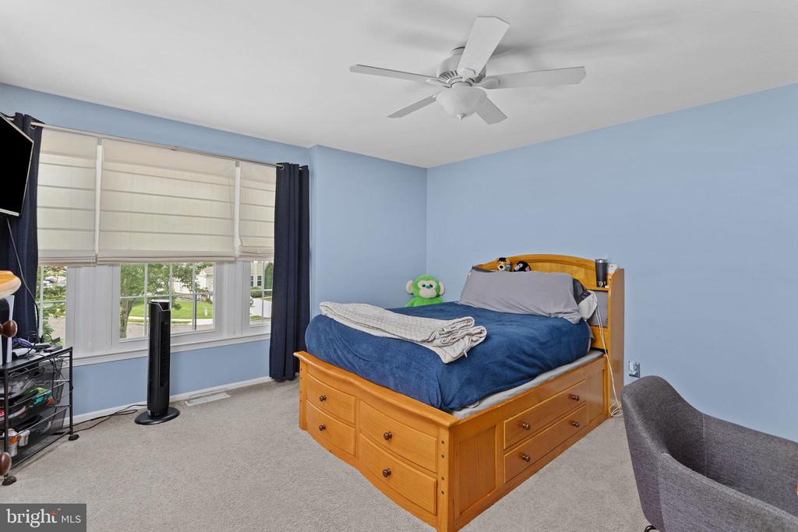
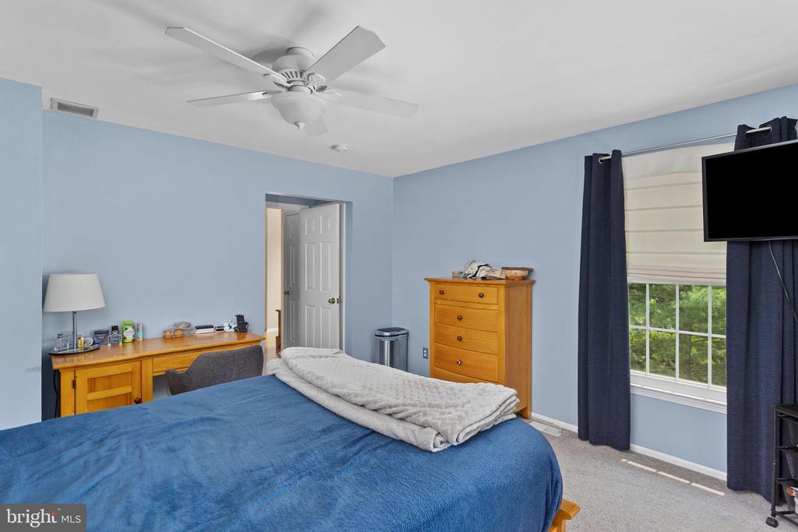
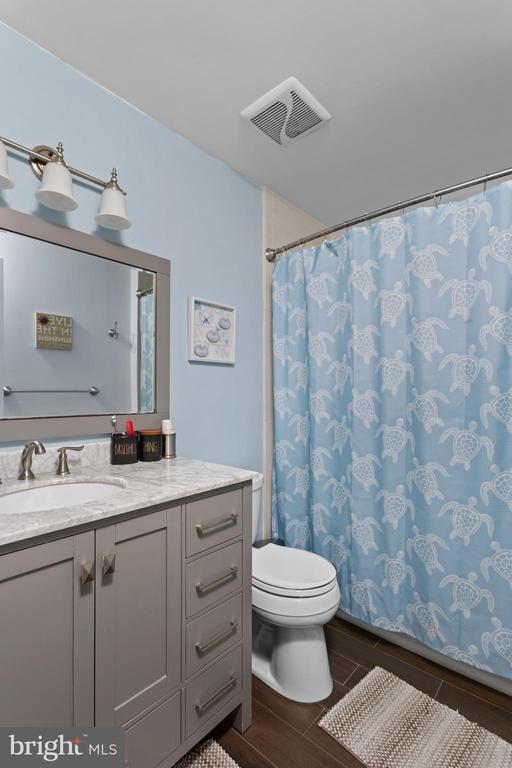
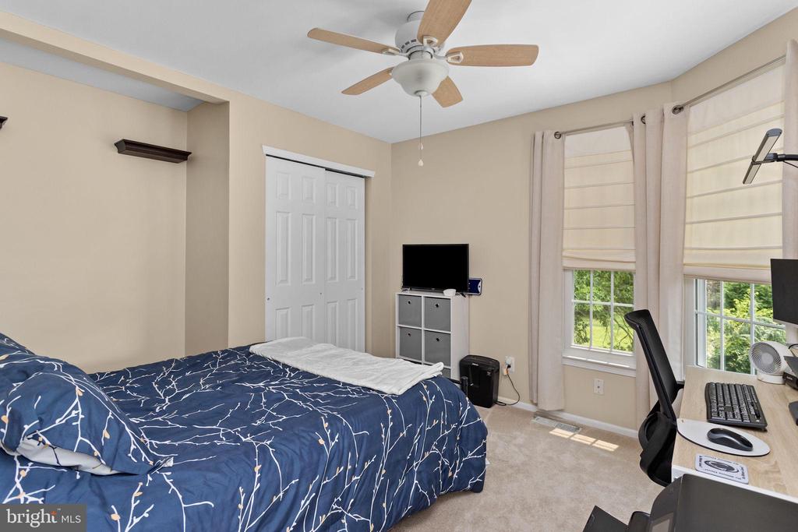
Upstairs, you'll find three generously sized bedrooms and two full bathrooms. The renovated hall bath offers modern finishes, while both secondary bedrooms feature ceiling fans, large closets, and abundant natural light. The private primary suite overlooks the rear of the property and includes a walk-in closet, an additional double-door closet, and a stunning en-suite bathroom fully remodeled in 2026. Enjoy a custom navy double vanity and an oversized walk-in shower with decorative tile inlays and built-in niches.

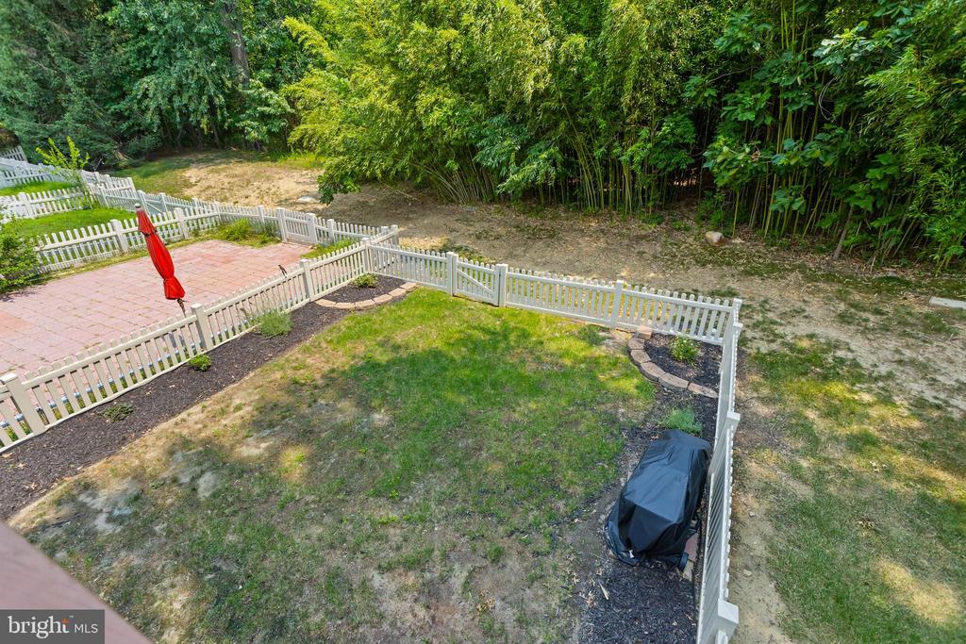
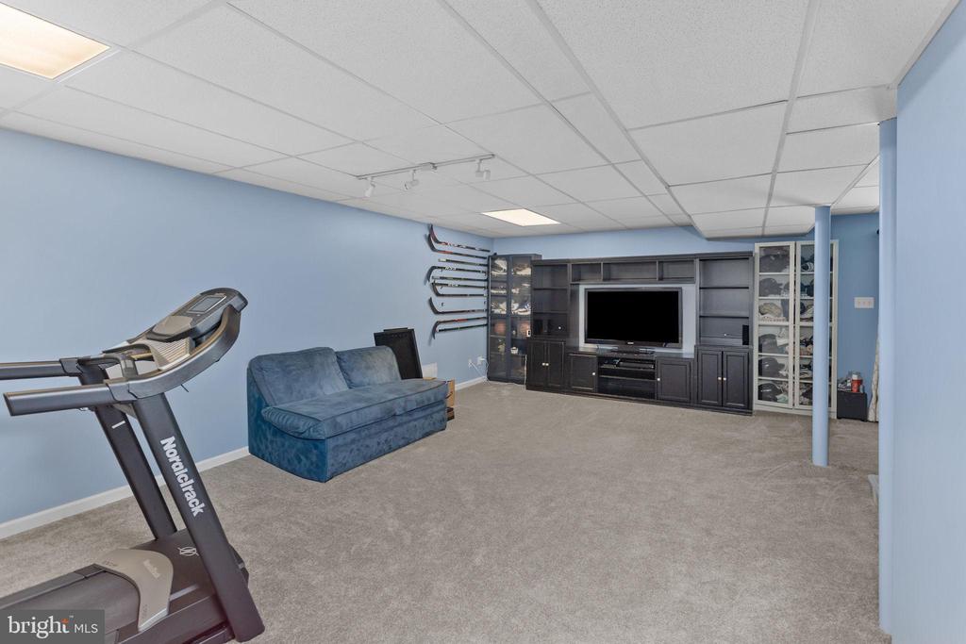
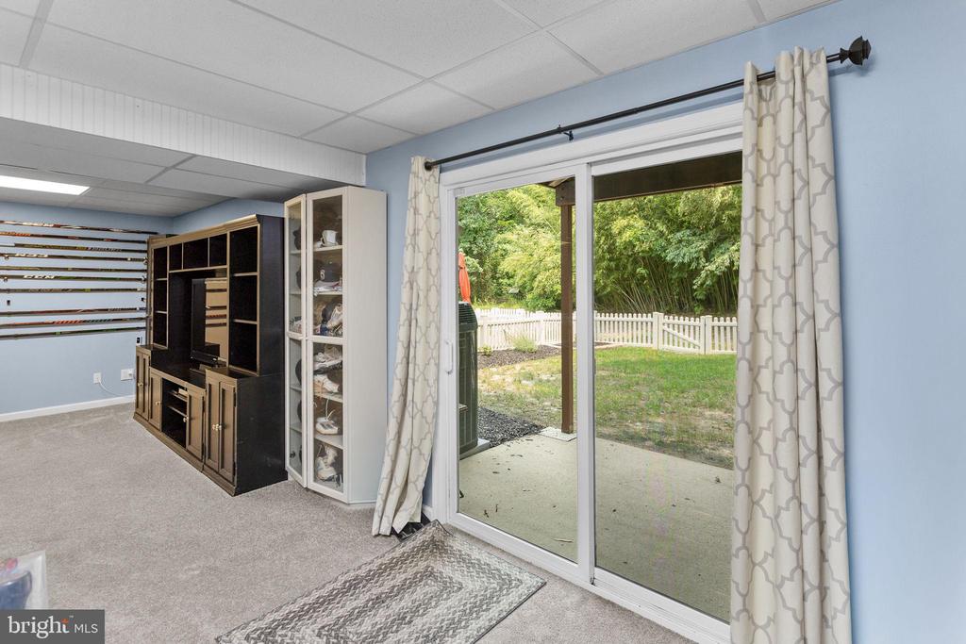
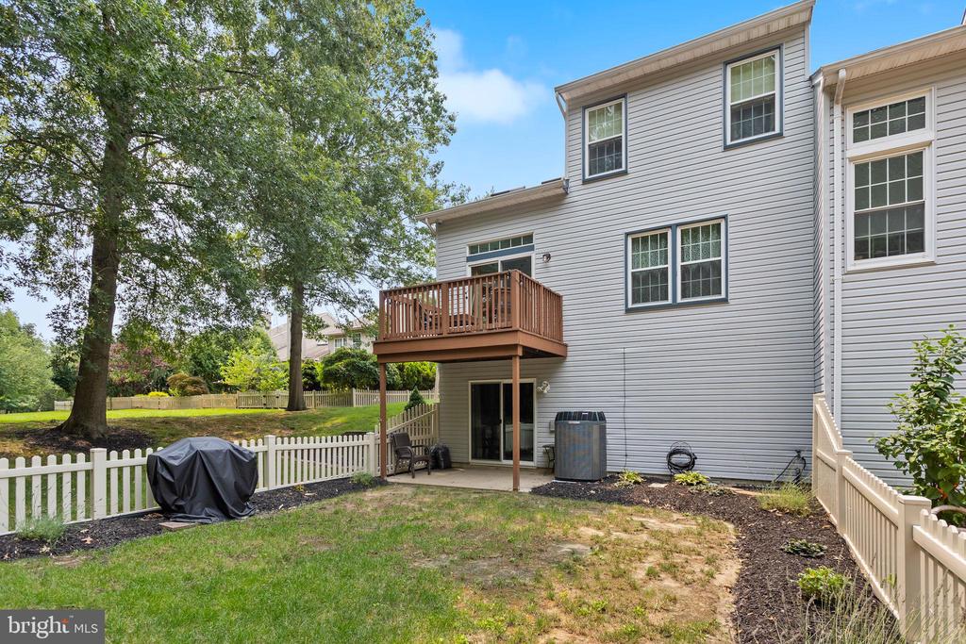
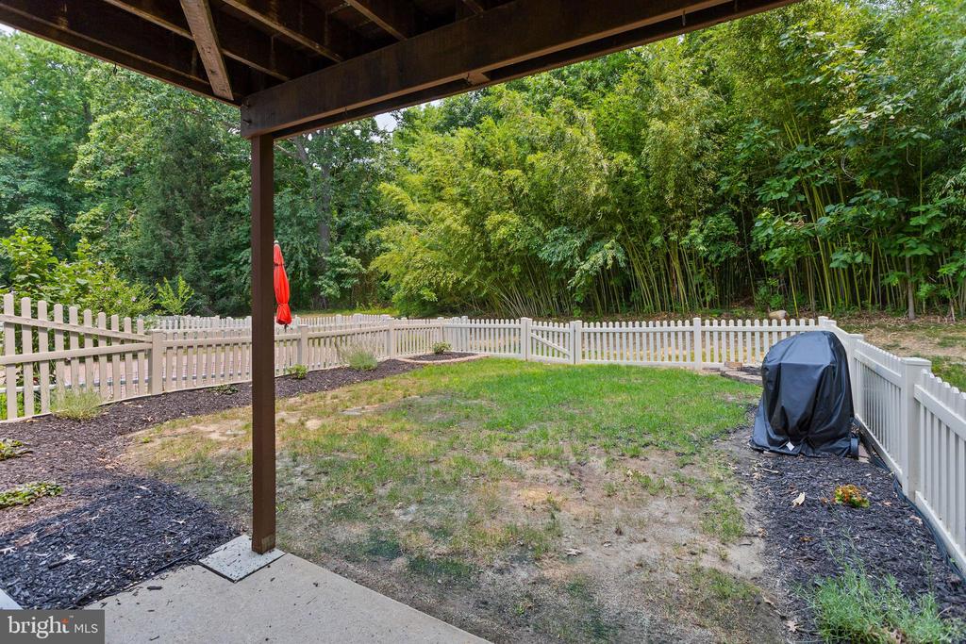
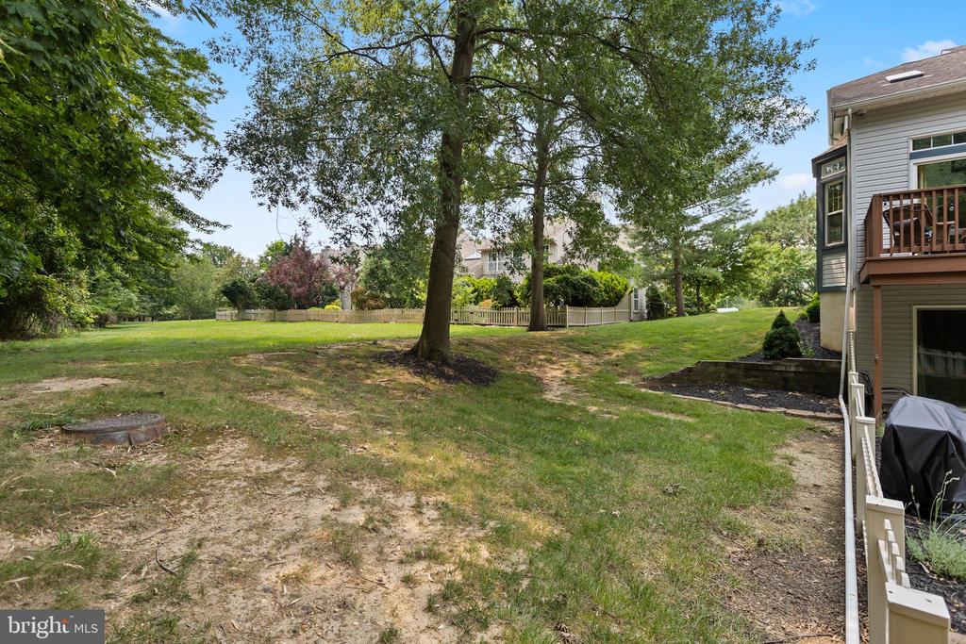
The fully finished walk-out basement is a rare Foxmoor feature, offering flexible living space ideal for a recreation room, home office, gym, or media room. Sliding glass doors lead to a fully fenced backyard with private wooded views, creating the perfect outdoor retreat for relaxing, entertaining, or letting pets play safely.

Ideally located close to shopping, dining, parks, and all of Foxmoor's amenities, commuters will love the easy access to the NJ Turnpike, Routes 33, 130, 195, and 295, along with the nearby Hamilton and Princeton Junction NJ Transit stations. This exceptional home combines modern updates, functional living space, and an unbeatable Robbinsville location. Schedule your private showing today!
Share Property

Location

220 BROMLEY PLACE, ROBBINSVILLE, NJ 08691

Status

Sold

Date Sold

September 18, 2026
Tim Crew

Tim Crew

TITLE

REALTOR®

Property Amenities

Interior
Laundry room Main Floor
Appliances Built-In Microwave
Total Bedrooms: 3
Half Bathrooms: 1
Full Bathrooms: 2
Other Interior Features Primary Bath(s), Butlers Pantry, Skylight(s), Ceiling Fan(s), Dining Area
Area & Lot
Total area 2,882 Sq.Ft.
Lot Area 3,289 Sq.Ft.
Living area 2,882 Sq.Ft.
MLS® ID NJME2080472
Year Built 1994
School District ROBBINSVILLE TWP
High School ROBBINSVILLE
Middle School POND ROAD MIDDLE
Elementary School SHARON E.S.
Architecture Styles Colonial
Type Residential
Status Sold
Exterior
Stories 2
Pool Yes - Community
Air conditioning Central A/C
Heat type Forced Air
Disability Features None
Water Source Public
Garage Space 2.0
Security Features Security System
Sewer Public Sewer
Other Exterior Features Sidewalks, Satellite Dish
Parking Attached Garage
Lot Features Corner, Cul-de-sac, Rear Yard, Side Yard(s)
Roof Shingle
Utilities Cable TV
Finance
Sales Price $679,900
HOA Fees $162 monthly
Real Estate Tax $11,555 yearly

Robbinsville

Despite having a Trenton zip code, it has its own school district ranked in the top 50 in New Jersey.

Work With Us

As father & son duo, we’ve been living in and working in the Mercer area for a combined 45 years – and we’re passionate about it. Let’s chat about how our expertise can help you.