Leave a Message

By providing your contact information to Terebey Relocation Team, your personal information will be processed in accordance with Terebey Relocation Team's Privacy Policy. By checking the box(es) below, you expressly consent to receive marketing or promotional real estate communication from Terebey Relocation Team in the manner selected by you. For SMS text messages, message frequency varies. Message and data rates may apply. Consent is not a condition of purchase of any goods or services. You may opt out of receiving further communications from Terebey Relocation Team at any time. To opt out of receiving SMS text messages, reply STOP to unsubscribe. SMS text messaging is subject to our Terms of Use.

Thank you for your message. We will be in touch with you shortly.

51 CHARLOTTE AVENUE
51 CHARLOTTE AVENUE
51 CHARLOTTE AVENUE
51 CHARLOTTE AVENUE
51 CHARLOTTE AVENUE
51 CHARLOTTE AVENUE
51 CHARLOTTE AVENUE
51 CHARLOTTE AVENUE
51 CHARLOTTE AVENUE
51 CHARLOTTE AVENUE
51 CHARLOTTE AVENUE
51 CHARLOTTE AVENUE
51 CHARLOTTE AVENUE
51 CHARLOTTE AVENUE
51 CHARLOTTE AVENUE
51 CHARLOTTE AVENUE
51 CHARLOTTE AVENUE
51 CHARLOTTE AVENUE
VIEW PHOTOS
$335,000

51 CHARLOTTE AVENUE

5 Beds 1 Bath 1,325 Sq.Ft. 3,698 Sq.Ft.

Description

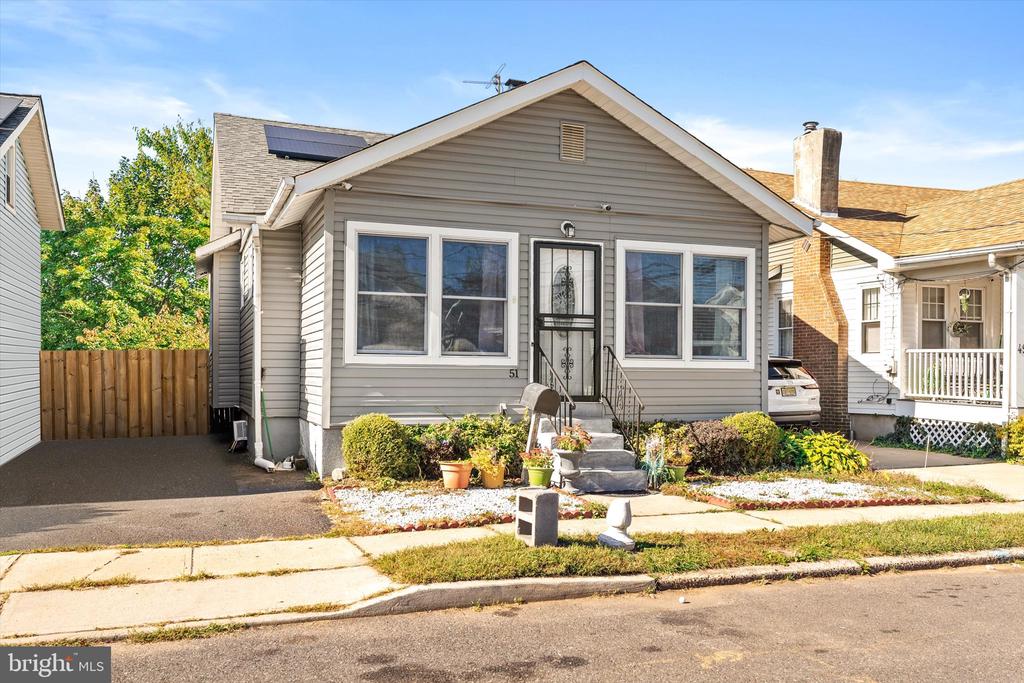
STEP INTO TIMELESS CHARM

Some homes just have soul--and this classic bungalow is overflowing with it.

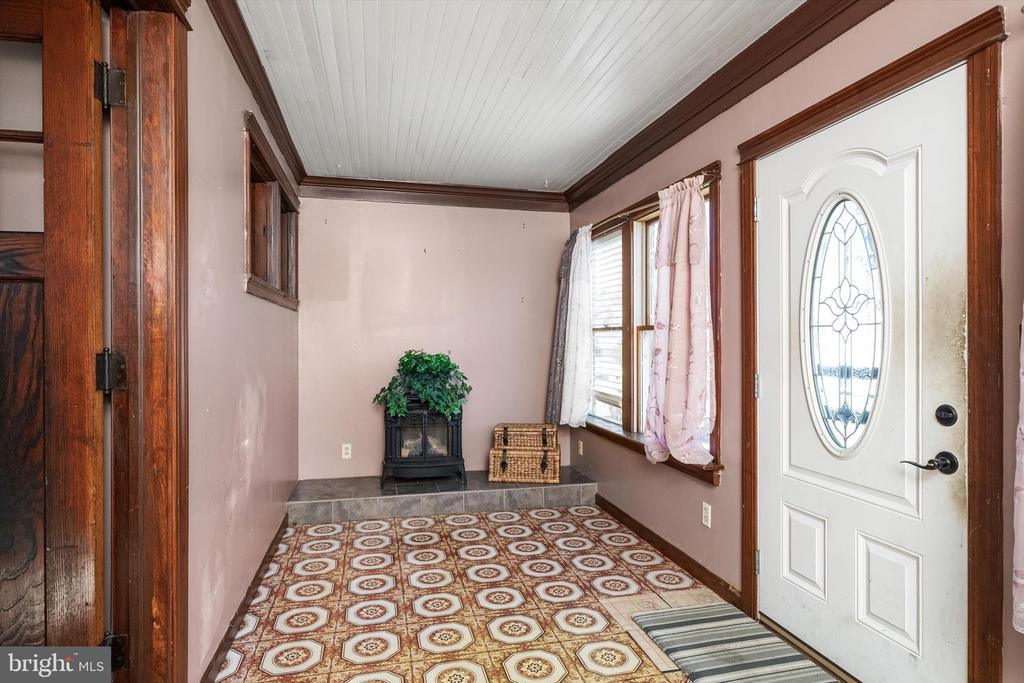
Your journey begins on the sunporch, where you're greeted by walls of gorgeous windows flooding the space with natural light. Look up to discover the wood painted ceiling that adds that extra touch of character you can't find in newer homes. This isn't just an entryway--it's an experience.

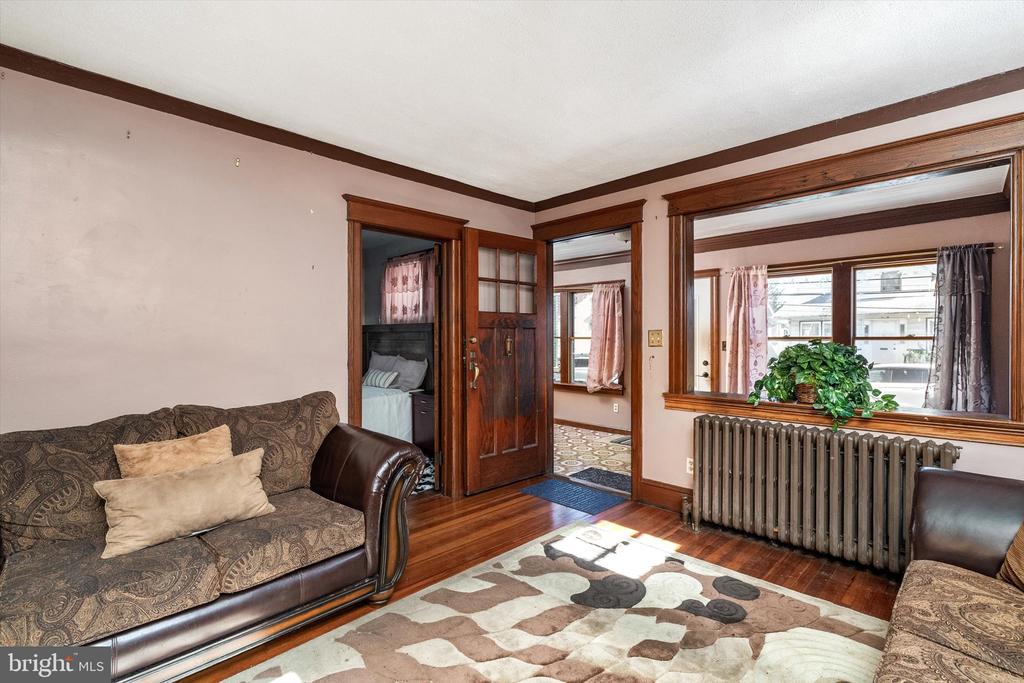
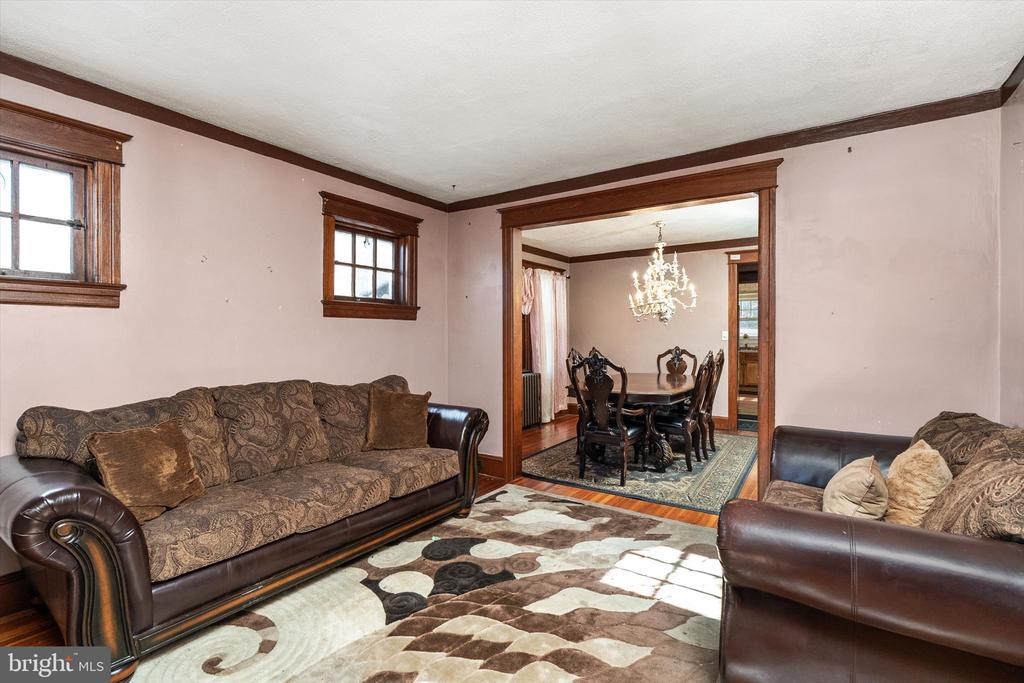
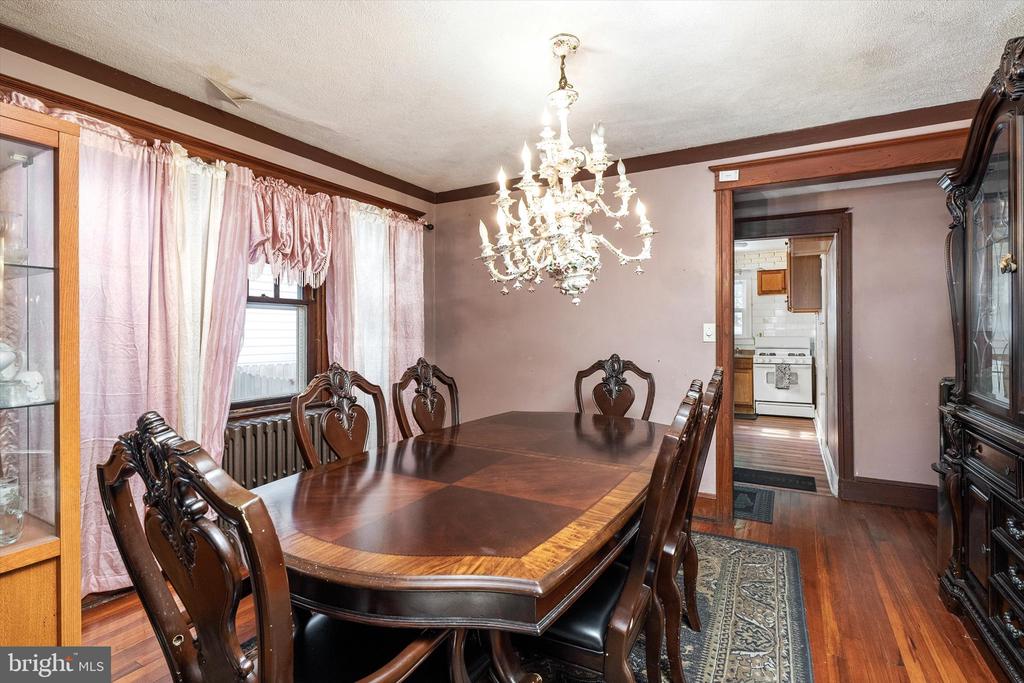
Step into the living room and prepare to fall in love with those stunning period windows that frame the space like artwork. The hardwood floors gleam beneath your feet, and there's something special about the thoughtful cutout that connects you to the sunroom--a design choice that makes the home feel both open and intimate. The seamless flow into the dining room invites you to imagine dinner parties under that statement chandelier, natural light streaming through yet another generous window.

Here's where the drama happens: Solid wood panel doors, deeply stained to perfection, create striking contrast against the neutral walls. It's sophisticated. It's bold. It's the kind of detail that makes guests say, "Wow, this place has CHARACTER."

Crown molding and baseboards flow throughout like a ribbon tying the whole design together--proof that someone cared about the details when this home was built.

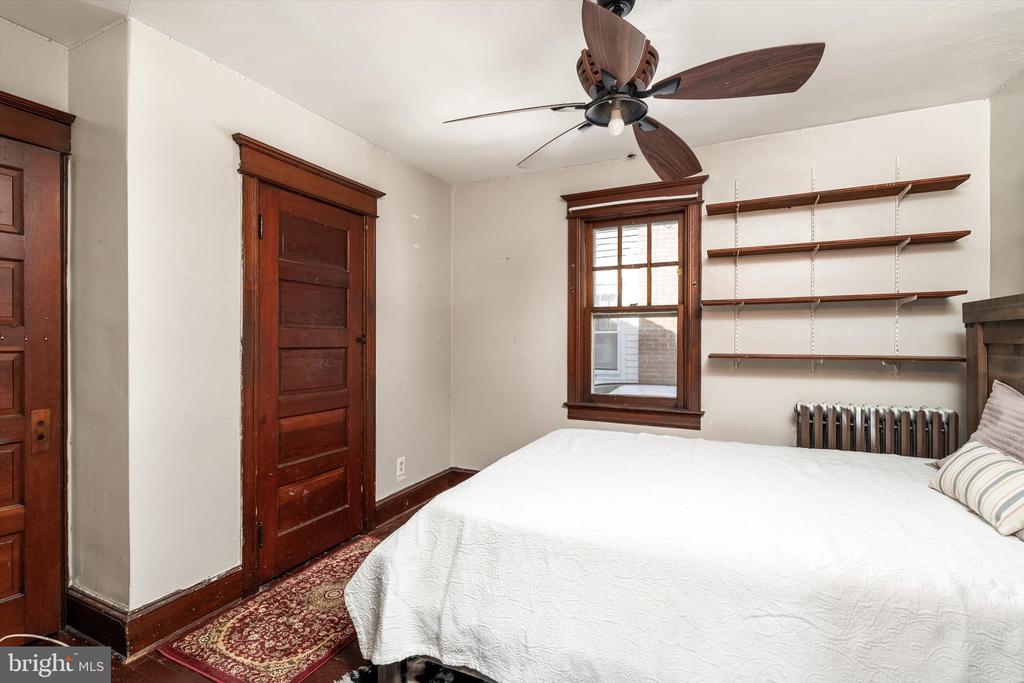
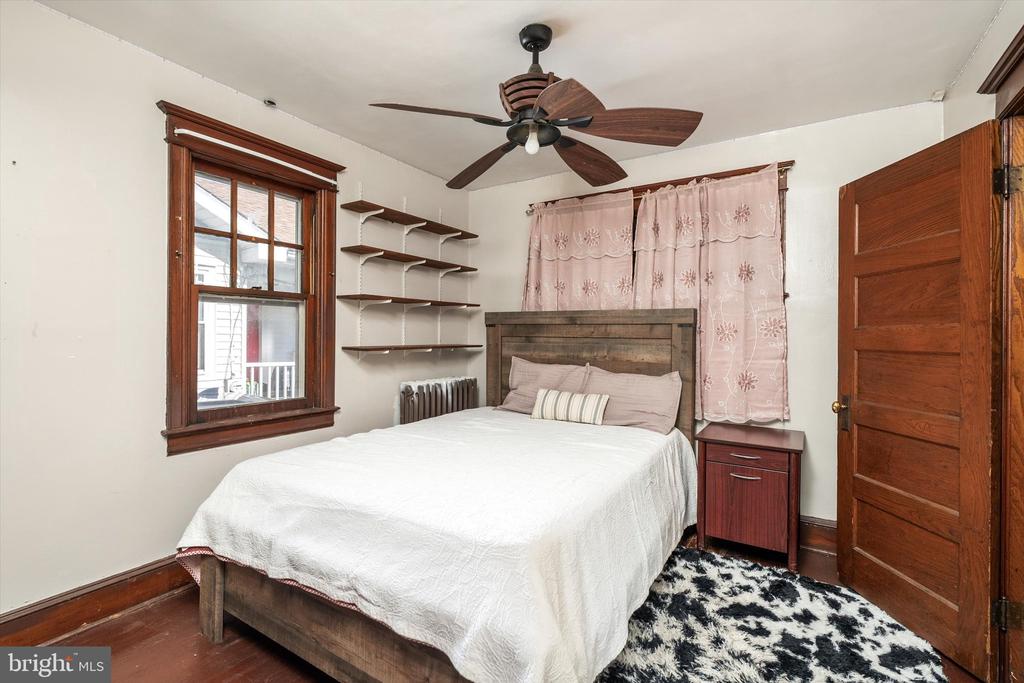
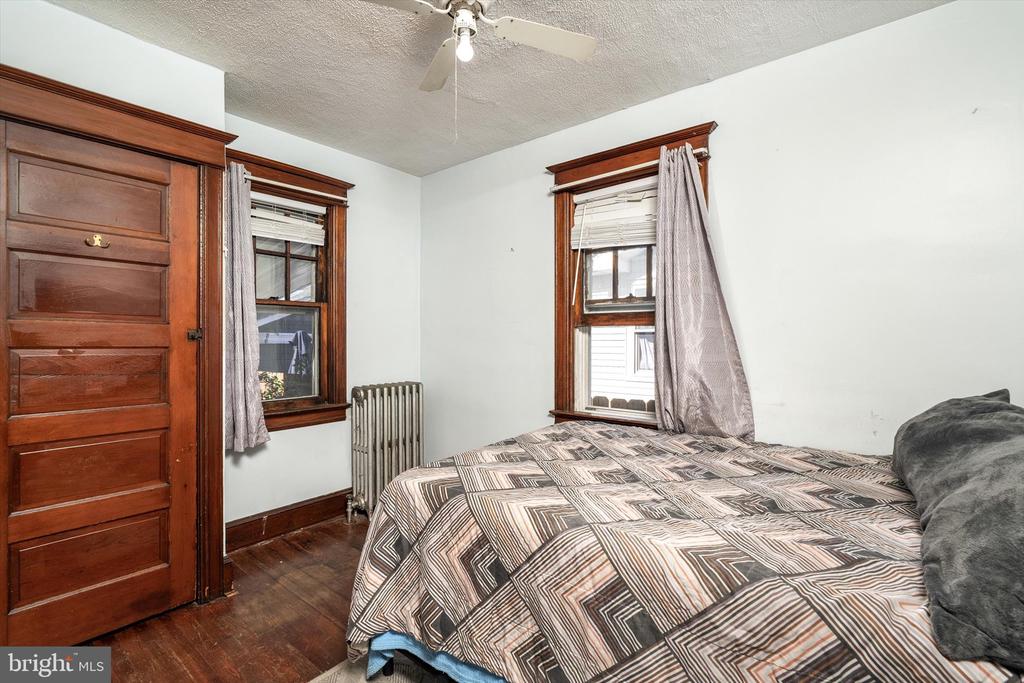
The primary bedroom is your peaceful retreat, complete with a great ceiling fan and two windows that let you wake up to natural light (or keep things dark and cozy on lazy Sunday mornings--your choice).

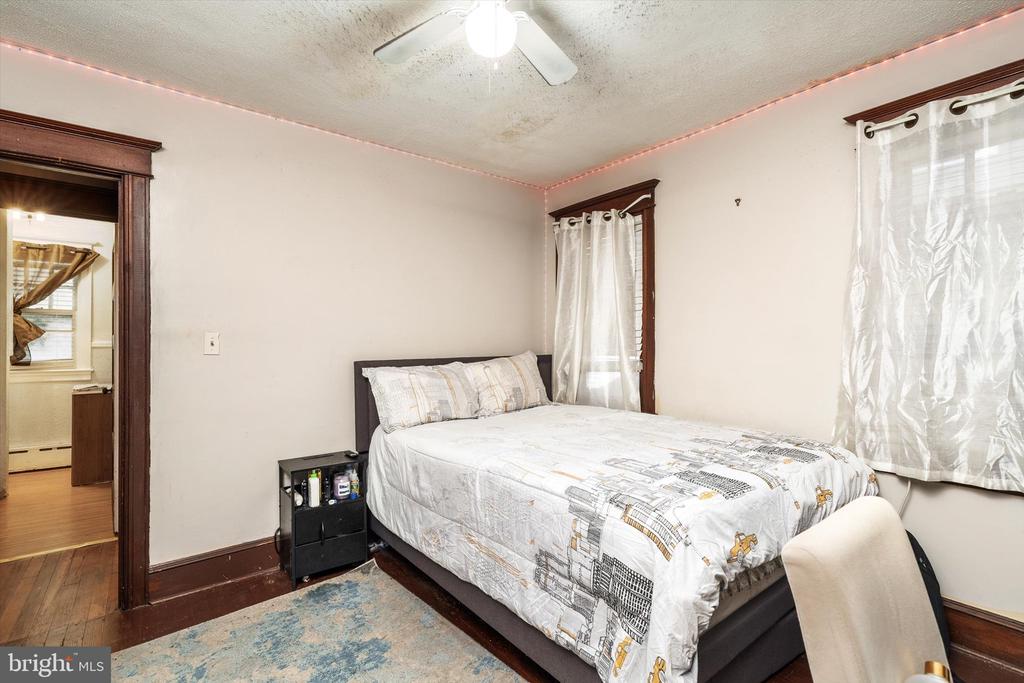
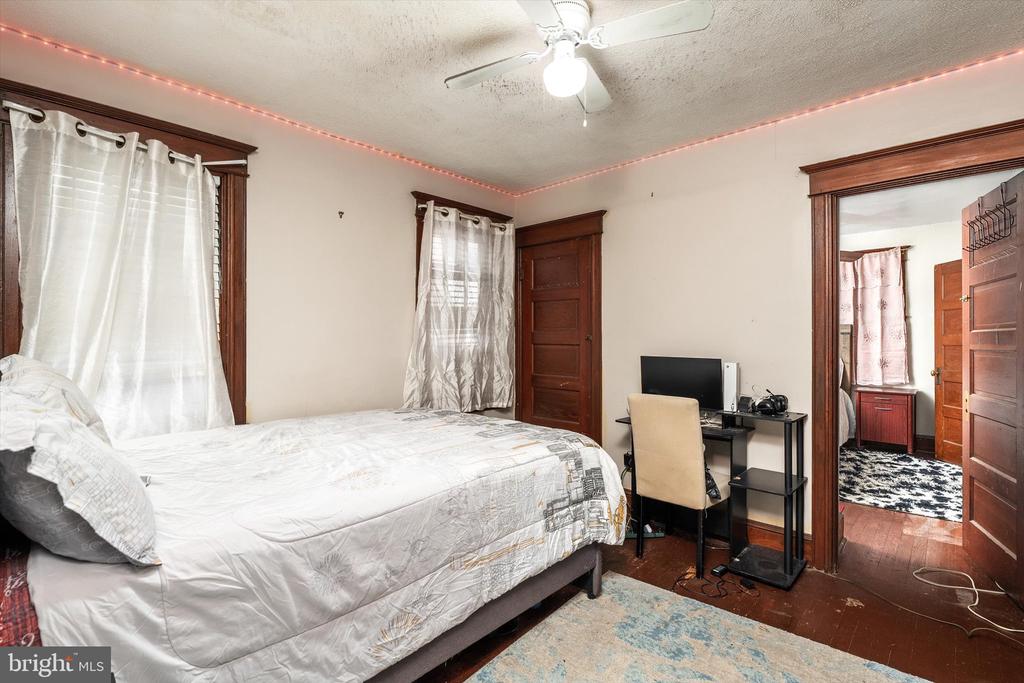
Bedrooms two and three? Both feature ceiling fans and are perfectly sized--whether you need a home office, a reading nook, a yoga space, or an actual bedroom. The flexibility is yours.

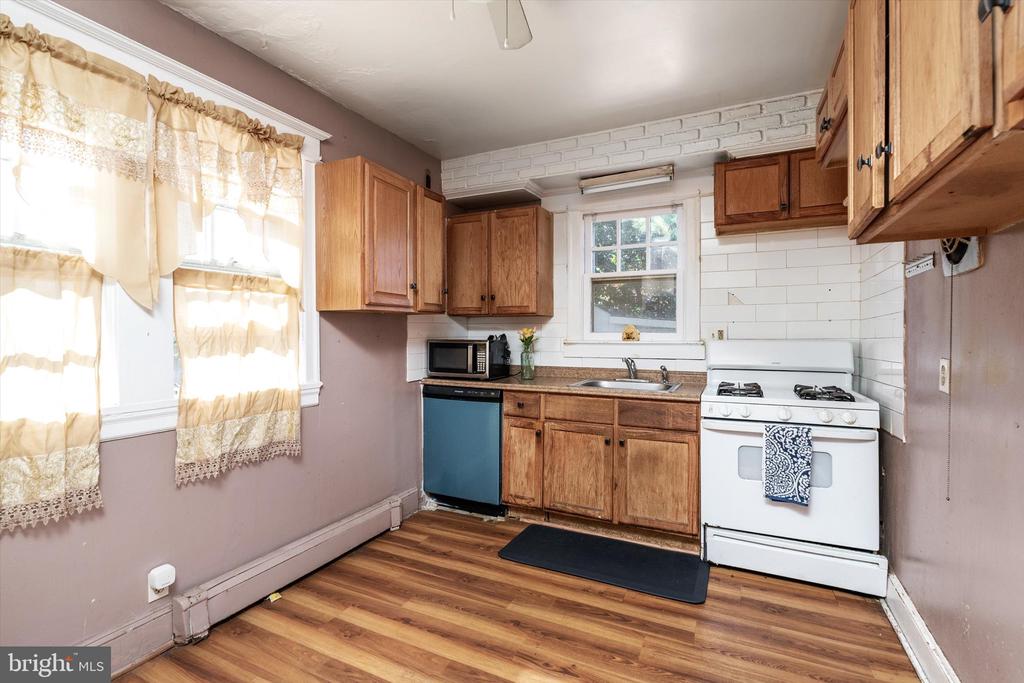
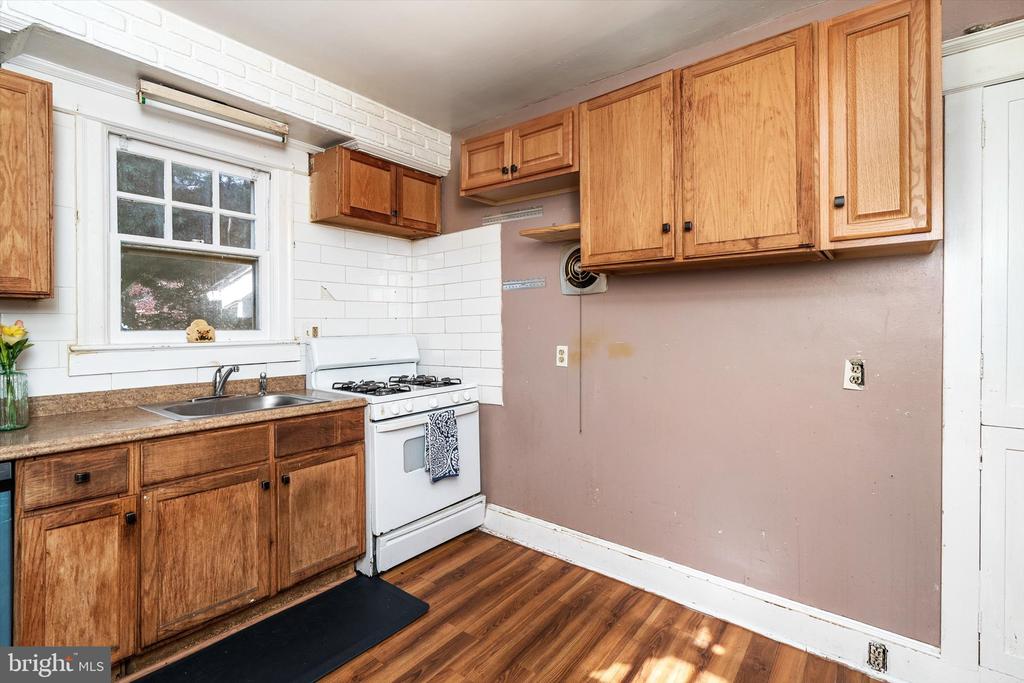
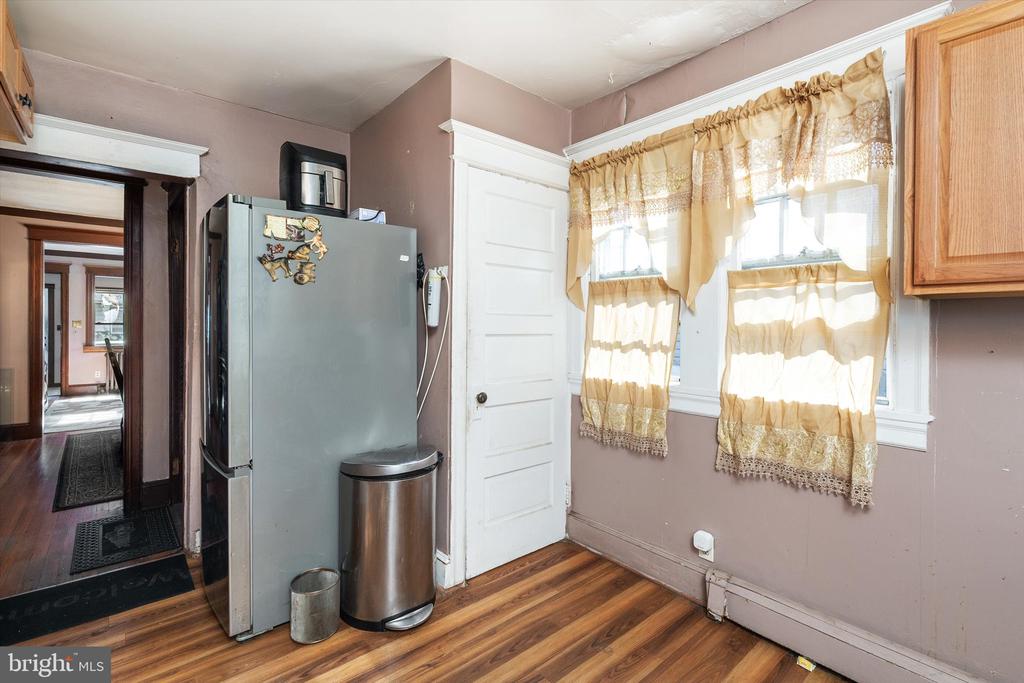
The kitchen is where function meets style: spacious enough for a proper eat-in setup, updated with clean subway tile backsplash, and ready for your morning coffee rituals and evening cooking adventures.

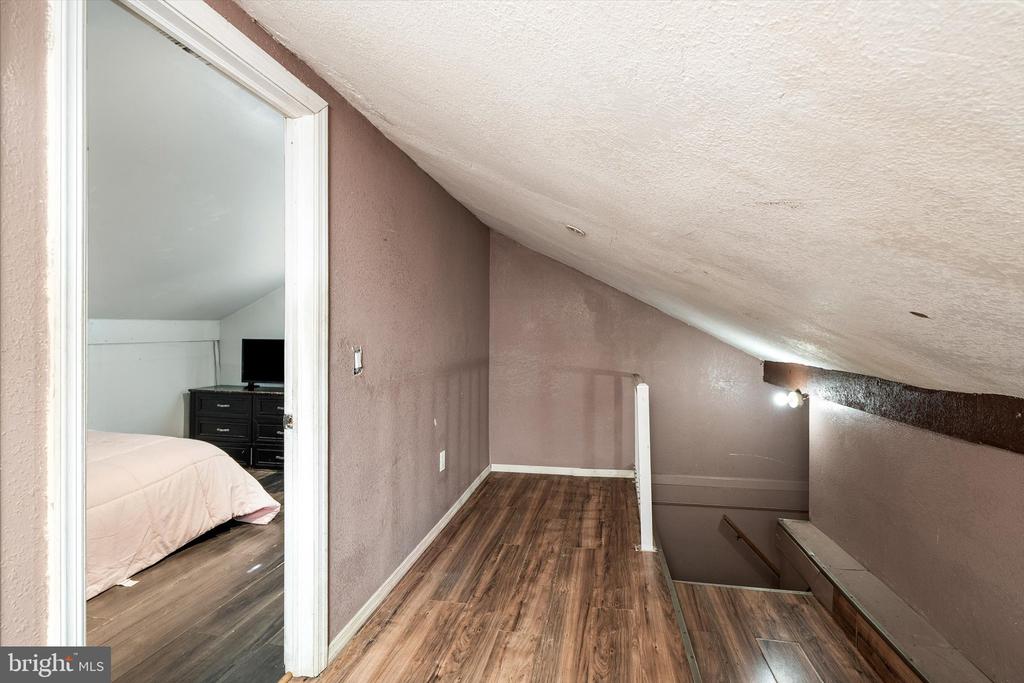
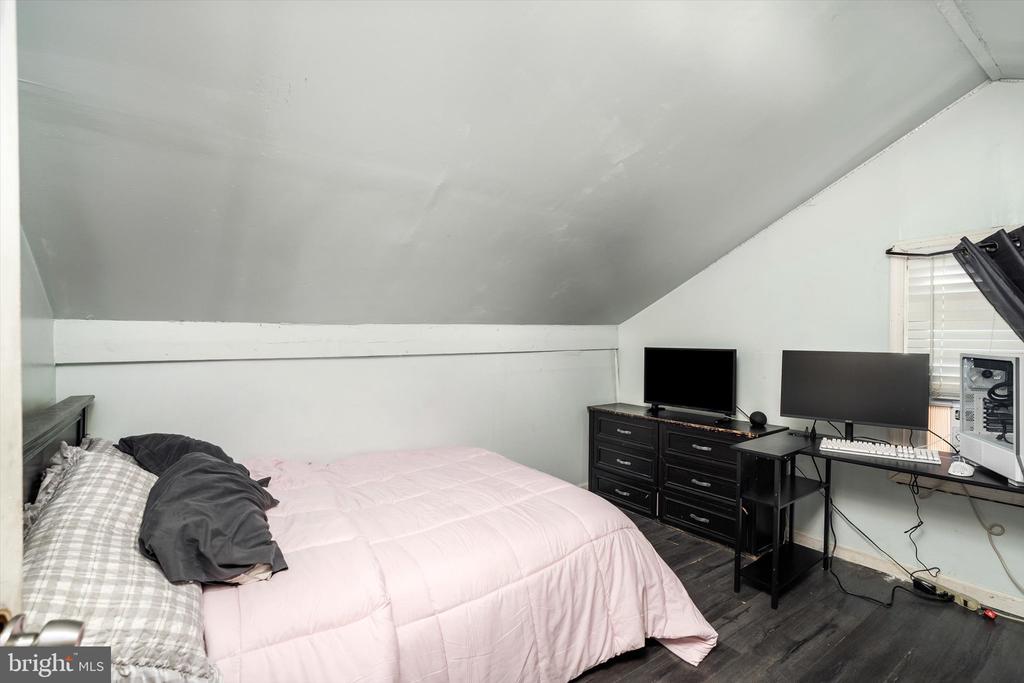
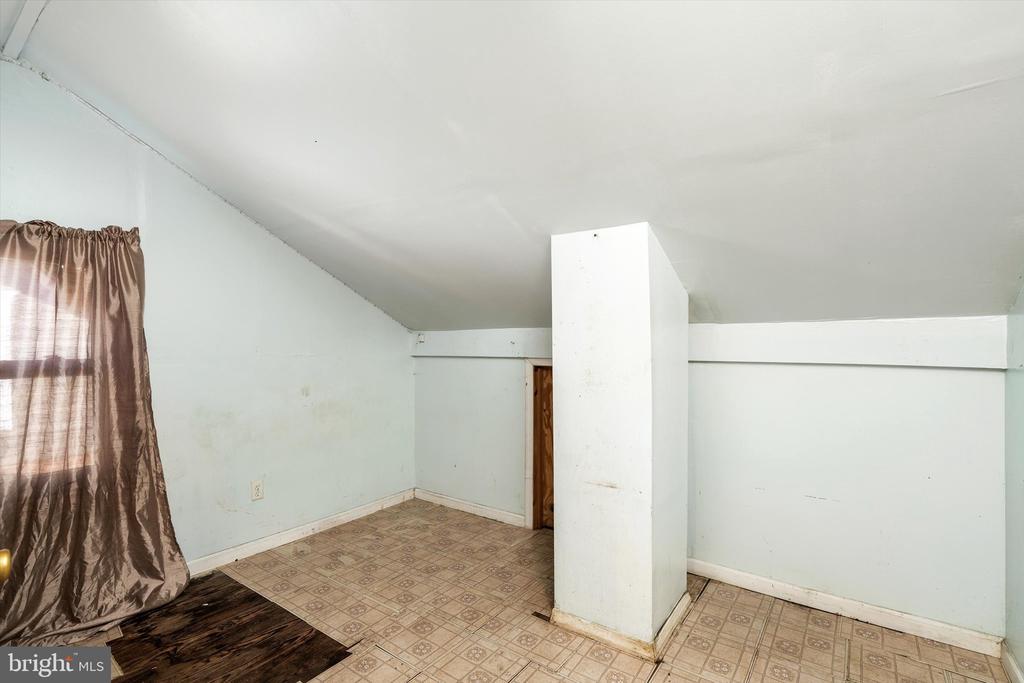
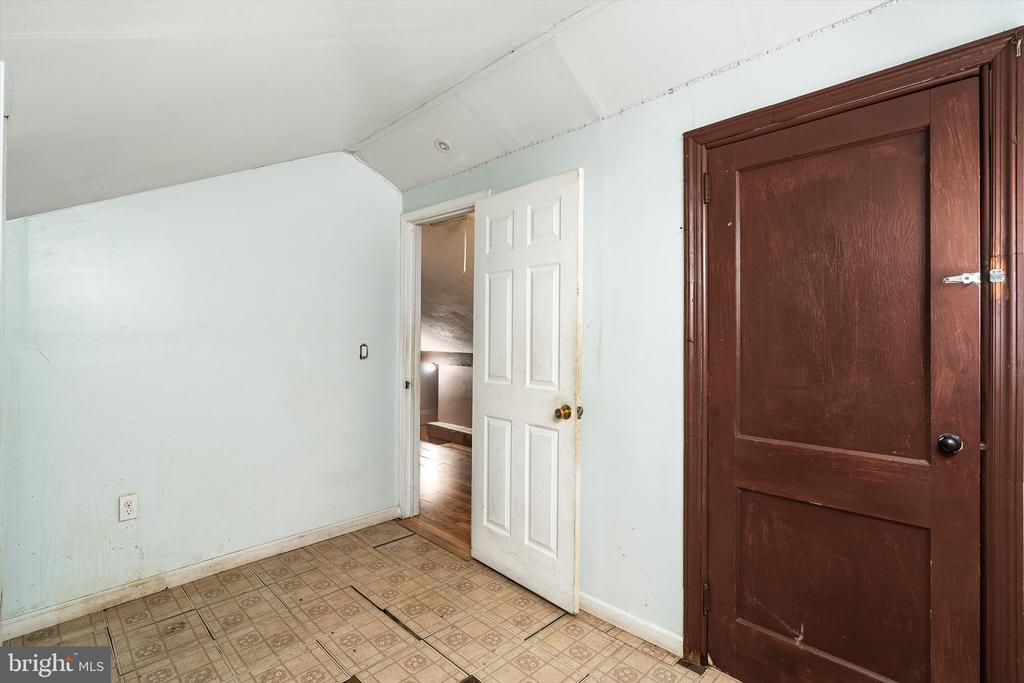
But wait--there's more. Head upstairs to discover a fourth bedroom PLUS a bonus area/bedroom that's basically a choose-your-own-adventure space. Extra storage? Done. Cozy reading corner? Perfect. Creative studio? Absolutely.

This bungalow isn't just a house--it's a home with history, heart, and the kind of architectural details you simply can't recreate. It's move-in ready but full of personality. It's classic. It's waiting for someone who appreciates the good stuff.

It's waiting for YOU!

Share Property

Location

51 CHARLOTTE AVENUE, HAMILTON, NJ 08629

Status

Sold

Date Sold

May 6, 2026
Tim Crew

Tim Crew

TITLE

REALTOR®

Property Amenities

Interior
Total Bedrooms: 5
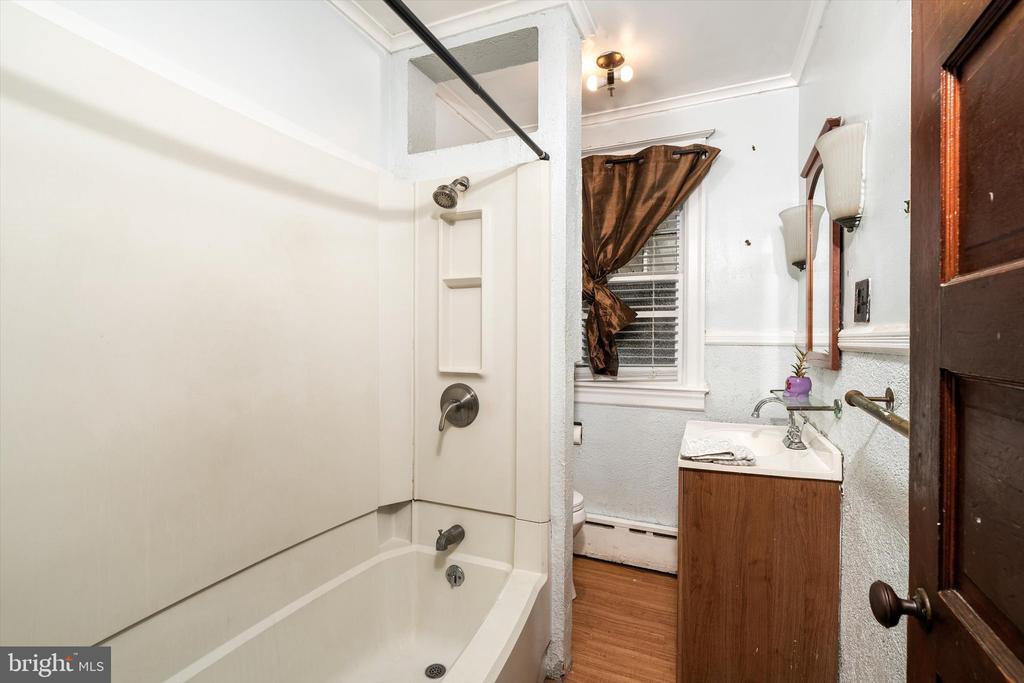
Full Bathrooms: 1
Area & Lot
Total area 1,325 Sq.Ft.
Lot Area 3,698 Sq.Ft.
Living area 1,325 Sq.Ft.
MLS® ID NJME2066036
Year Built 1925
School District HAMILTON TOWNSHIP
Architecture Styles Bungalow
Type Residential
Status Sold
Exterior
Stories 2
Pool No Pool
Air conditioning None
Heat type Radiator
Disability Features None
Water Source Public
Sewer Public Sewer
Parking Driveway
Finance
Sales Price $335,000
Real Estate Tax $4,627 yearly

Hamilton

One of the oldest and most historic towns, it served as a strategic location during the Revolutionary War.

Work With Us

As father & son duo, we’ve been living in and working in the Mercer area for a combined 45 years – and we’re passionate about it. Let’s chat about how our expertise can help you.