Leave a Message

Thank you for your message. We will be in touch with you shortly.

101 CORRINE DRIVE
101 CORRINE DRIVE
VIEW PHOTOS
Courtesy of Keller Williams Realty Central Monmouth
$765,000

101 CORRINE DRIVE

4 Beds 2 Baths 1,890 Sq.Ft. 0.64 Acres

Description

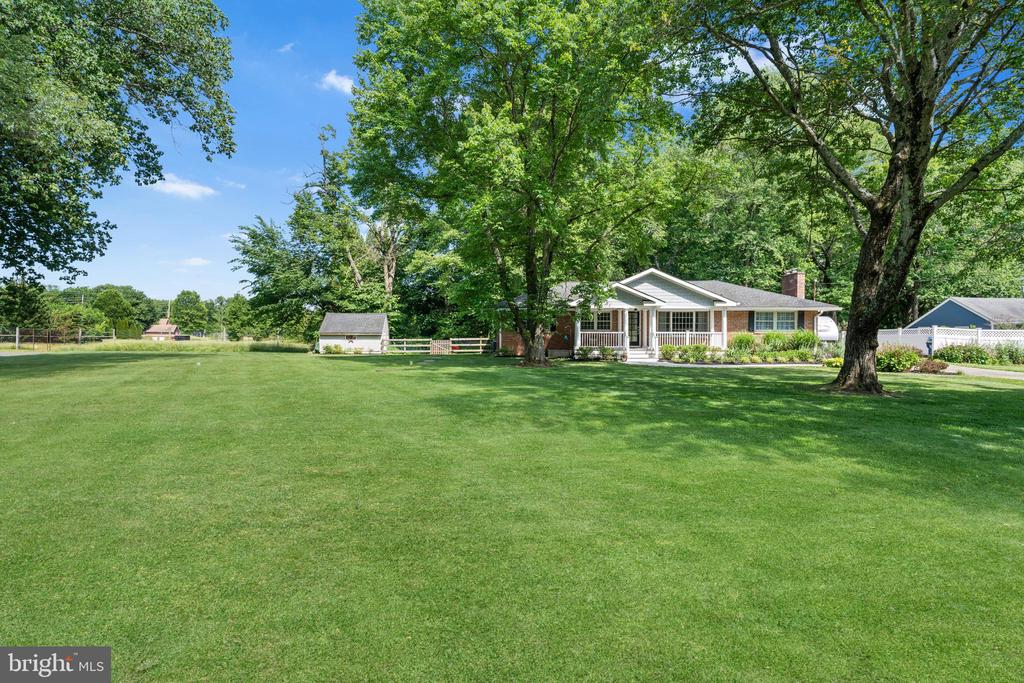
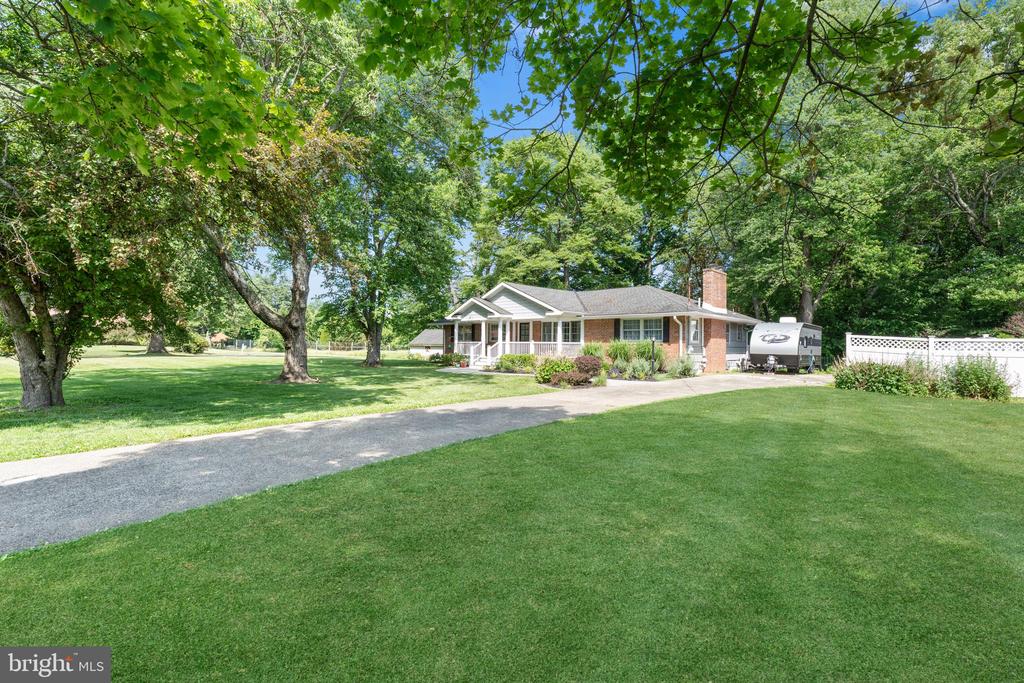
Beautiful 4BR, 2BA ranch in desirable Hopewell Township on a private corner lot. A paver walkway leads to a covered front porch w/ TimberTech decking. Hardwood floors run throughout the main level, w/ new carpet in the family room & basement stairs, new vinyl throughout the basement, and fresh interior paint. The bright sitting room features picturesque views through Andersen windows. Eat-in kitchen offers SS appliances & large pantry. Formal dining room includes Andersen French doors. Spacious family room features a wood-burning fireplace. Enjoy front, side & rear yard spaces, a TimberTech deck, and a shed with potential garage conversion & driveway access from Johnson Ave. The backyard backs to serene, undevelopable land for added privacy. Energy-efficient 4-zone gas heat & central air. Fully finished heated basement includes a 4th bedroom w/ egress & natural light, plus a 5th BR/office. Convenient to Rte. 295, 95, & 1, train service to NYC & Philly, & just 15 minutes from Princeton.

Share Property

Location

101 CORRINE DRIVE, PENNINGTON, NJ 08534

Status

Sold

Date Sold

July 27, 2026

Property Amenities

Interior
Laundry room Main Floor
Fireplace Wood
Appliances Dishwasher, Dryer, Washer, Refrigerator, Stove
Flooring Hardwood, Carpet
Total Bedrooms: 4
Full Bathrooms: 2
Other Interior Features Primary Bath(s), Skylight(s), Bathroom - Stall Shower, Kitchen - Eat-In, Attic, Bathroom - Walk-In Shower, Carpet, Ceiling Fan(s), Exposed Beams, Formal/Separate Dining Room, Recessed Lighting, Wood Floors, Bathroom - Tub Shower, Built-Ins, Combination Kitchen/Dining, Dining Area, Family Room Off Kitchen, Pantry
Area & Lot
Total area 1,890 Sq.Ft.
Lot Area 0.64 Acres
Living area 1,890 Sq.Ft.
MLS® ID NJME2078920
Year Built 1963
School District HOPEWELL VALLEY REGIONAL SCHOOLS
High School CENTRAL
Middle School TIMBERLANE
Architecture Styles Ranch/Rambler
Type Residential
Status Sold
Exterior
Stories 1
Pool No Pool
Air conditioning Central A/C
Heat type Baseboard - Hot Water
Disability Features None
Water Source Well
Sewer On Site Septic
Parking Driveway
Lot Features Corner, Level, Front Yard, Rear Yard, Side Yard(s)
Roof Shingle
Finance
Sales Price $765,000
Real Estate Tax $13,566 yearly

Work With Us

As father & son duo, we’ve been living in and working in the Mercer area for a combined 45 years – and we’re passionate about it. Let’s chat about how our expertise can help you.