Leave a Message

Thank you for your message. We will be in touch with you shortly.

107 MERCER COURT
107 MERCER COURT
107 MERCER COURT
107 MERCER COURT
107 MERCER COURT
107 MERCER COURT
107 MERCER COURT
107 MERCER COURT
107 MERCER COURT
107 MERCER COURT
107 MERCER COURT
107 MERCER COURT
107 MERCER COURT
107 MERCER COURT
107 MERCER COURT
107 MERCER COURT
107 MERCER COURT
107 MERCER COURT
107 MERCER COURT
107 MERCER COURT
107 MERCER COURT
107 MERCER COURT
107 MERCER COURT
VIEW PHOTOS
Courtesy of EXP Realty, LLC
$3,100/mo

107 MERCER COURT

3 Beds 3 Baths 2,136 Sq.Ft.

Description

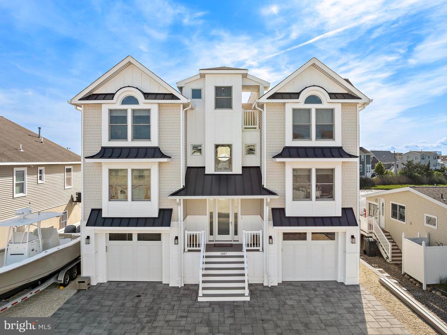
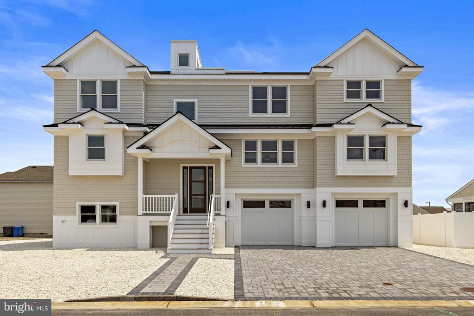
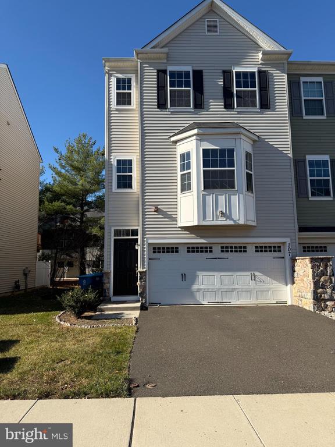
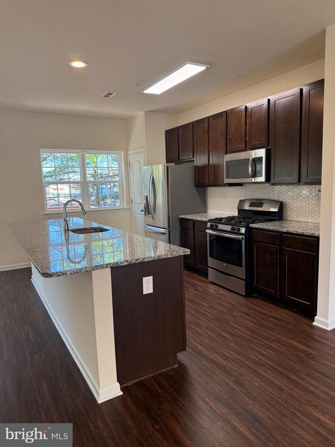
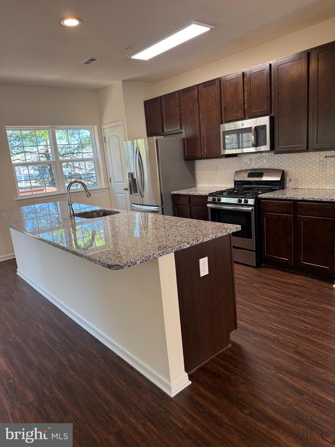
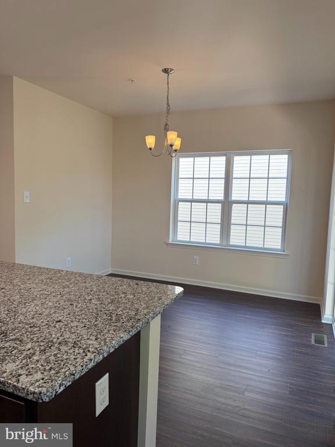
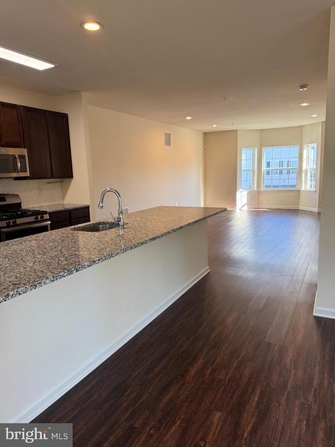
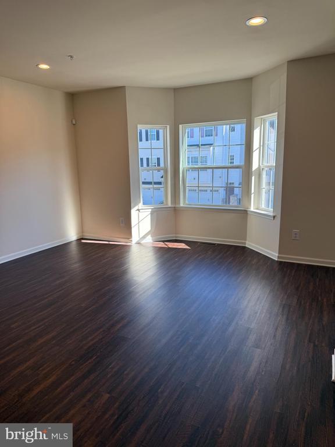
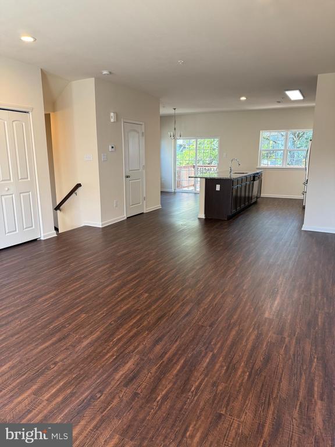
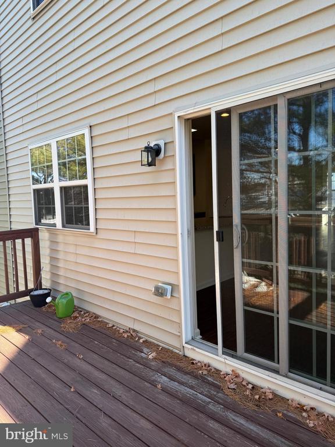
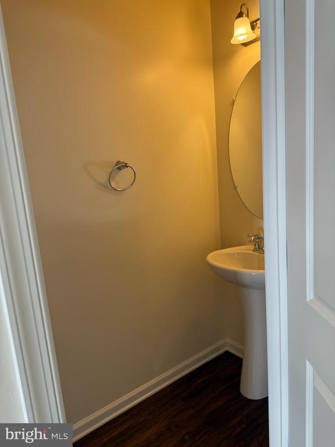
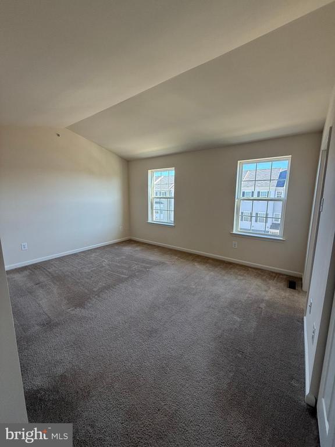
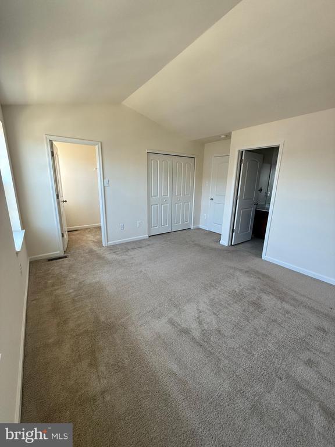
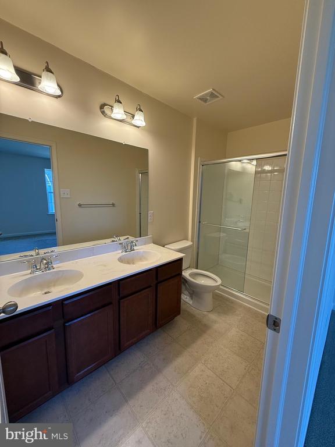
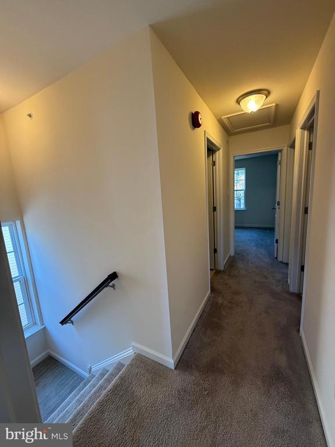
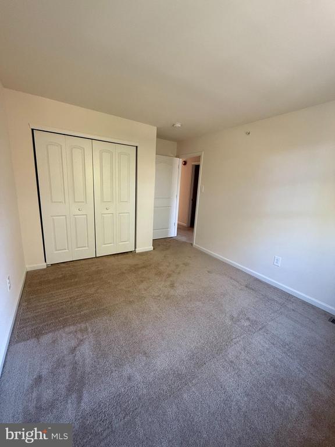
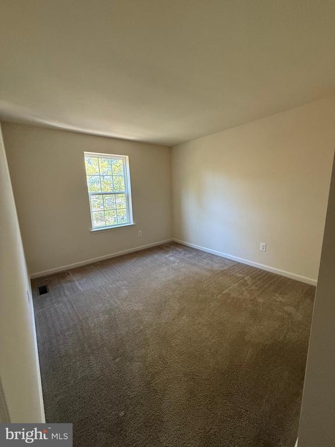
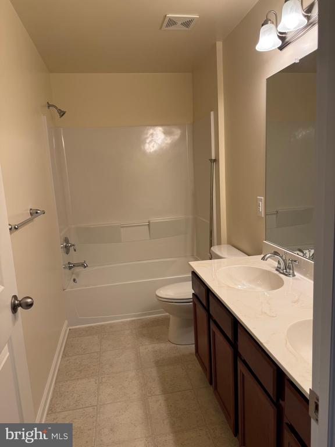
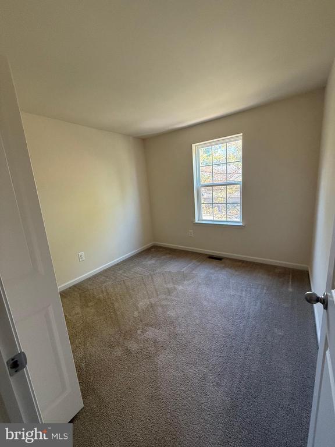
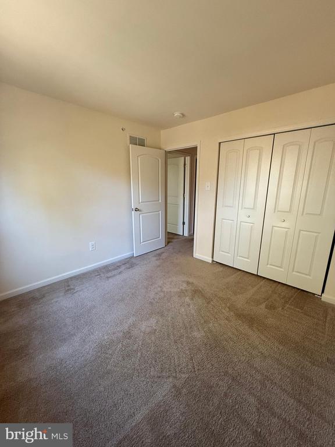
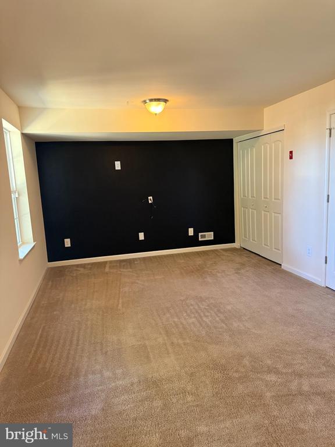
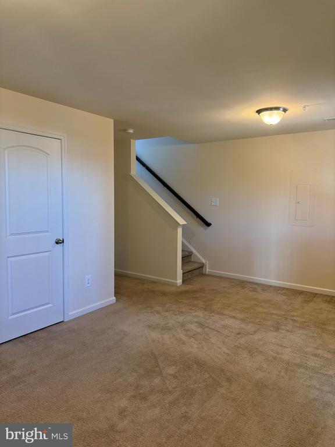
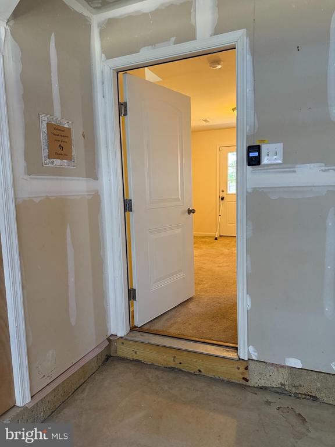
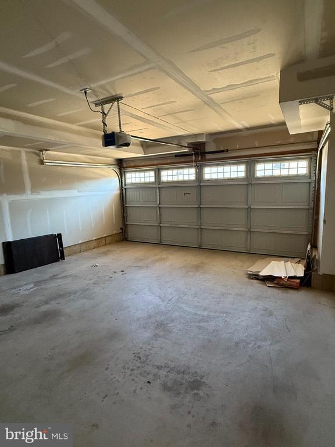
Welcome to 107 Mercer Ct, a beautifully updated 3-bedroom, 2.5-bath townhome in the desirable Fairless Hills area. This stunning property offers a bright and open floor plan, featuring a spacious living room, a modern eat-in kitchen, and a dining area that opens to a private patio--perfect for outdoor dining and entertaining. The second floor boasts three generously sized bedrooms, including a primary suite with an ensuite bath and ample closet space. A finished basement provides additional living space, ideal for a family room, home office, or gym. The two-car garage adds convenience and plenty of storage. Situated in a quiet and friendly neighborhood, this home is close to shopping, dining, parks, and major commuting routes like US-1 and I-295. It's the perfect combination of space, comfort, and convenience!

Share Property

Location

107 MERCER COURT, FAIRLESS HILLS, PA 19030

Status

Leased

Date Leased

May 1, 2026
Brielle Harris

Brielle Harris

TITLE

NJ & PA REALTOR®

Property Amenities

Interior
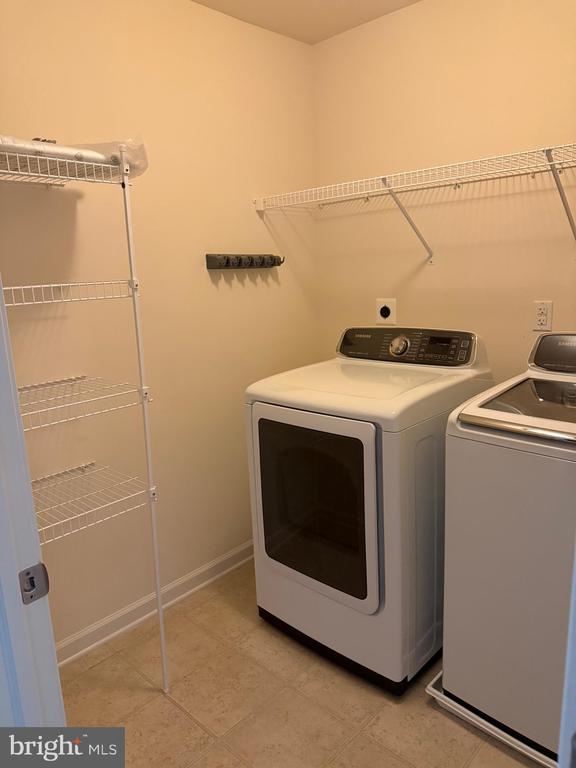
Laundry room Dryer In Unit, Has Laundry, Upper Floor, Washer In Unit
Appliances Built-In Microwave, Dishwasher, Dryer, Icemaker, Oven/Range - Gas, Refrigerator, Stainless Steel Appliances, Washer
Flooring Carpet, Ceramic Tile, Hardwood
Total Bedrooms: 3
Half Bathrooms: 1
Full Bathrooms: 2
Other Interior Features Bathroom - Tub Shower, Bathroom - Walk-In Shower, Breakfast Area, Carpet, Combination Dining/Living, Combination Kitchen/Dining, Combination Kitchen/Living, Dining Area, Floor Plan - Open, Kitchen - Eat-In, Kitchen - Island, Pantry, Primary Bath(s), Recessed Lighting, Walk-in Closet(s)
Area & Lot
Total area 2,136 Sq.Ft.
Living area 2,136 Sq.Ft.
MLS® ID PABU2115594
Year Built 2016
School District PENNSBURY
Architecture Styles Contemporary
Type Residential
Status Leased
Exterior
Stories 3
Pool No Pool
Air conditioning Central A/C
Heat type Forced Air
Disability Features None
Water Source Public
Garage Space 2.0
Sewer Public Sewer
Parking Attached Garage, Driveway
Roof Shingle
Finance
Lease Price $3,100/mo

Work With Us

As father & son duo, we’ve been living in and working in the Mercer area for a combined 45 years – and we’re passionate about it. Let’s chat about how our expertise can help you.