Leave a Message

By providing your contact information to Terebey Relocation Team, your personal information will be processed in accordance with Terebey Relocation Team's Privacy Policy. By checking the box(es) below, you expressly consent to receive marketing or promotional real estate communication from Terebey Relocation Team in the manner selected by you. For SMS text messages, message frequency varies. Message and data rates may apply. Consent is not a condition of purchase of any goods or services. You may opt out of receiving further communications from Terebey Relocation Team at any time. To opt out of receiving SMS text messages, reply STOP to unsubscribe. SMS text messaging is subject to our Terms of Use.

Thank you for your message. We will be in touch with you shortly.

109 CREEKSIDE WAY
109 CREEKSIDE WAY
109 CREEKSIDE WAY
109 CREEKSIDE WAY
109 CREEKSIDE WAY
109 CREEKSIDE WAY
109 CREEKSIDE WAY
109 CREEKSIDE WAY
109 CREEKSIDE WAY
109 CREEKSIDE WAY
109 CREEKSIDE WAY
109 CREEKSIDE WAY
109 CREEKSIDE WAY
109 CREEKSIDE WAY
109 CREEKSIDE WAY
109 CREEKSIDE WAY
109 CREEKSIDE WAY
109 CREEKSIDE WAY
109 CREEKSIDE WAY
109 CREEKSIDE WAY
109 CREEKSIDE WAY
109 CREEKSIDE WAY
109 CREEKSIDE WAY
109 CREEKSIDE WAY
109 CREEKSIDE WAY
109 CREEKSIDE WAY
109 CREEKSIDE WAY
109 CREEKSIDE WAY
109 CREEKSIDE WAY
109 CREEKSIDE WAY
109 CREEKSIDE WAY
109 CREEKSIDE WAY
109 CREEKSIDE WAY
109 CREEKSIDE WAY
109 CREEKSIDE WAY
109 CREEKSIDE WAY
109 CREEKSIDE WAY
109 CREEKSIDE WAY
109 CREEKSIDE WAY
109 CREEKSIDE WAY
109 CREEKSIDE WAY
109 CREEKSIDE WAY
109 CREEKSIDE WAY
VIEW PHOTOS
$2,650/mo

109 CREEKSIDE WAY

3 Beds 4 Baths 2,144 Sq.Ft. 20.16 Acres

Description

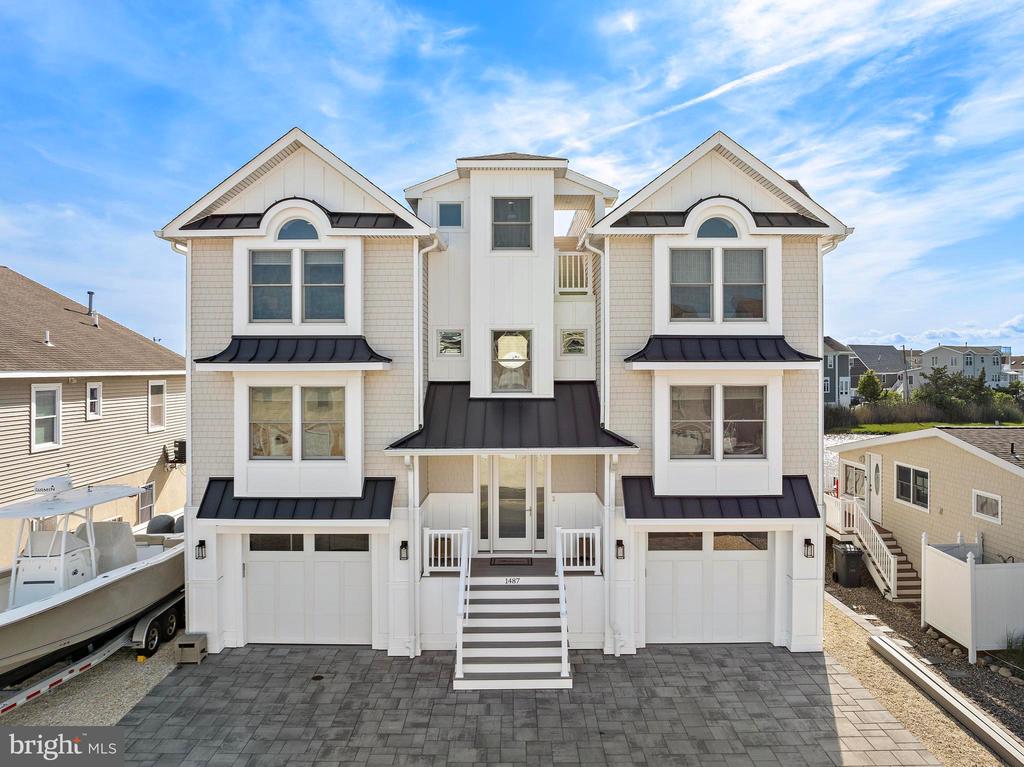
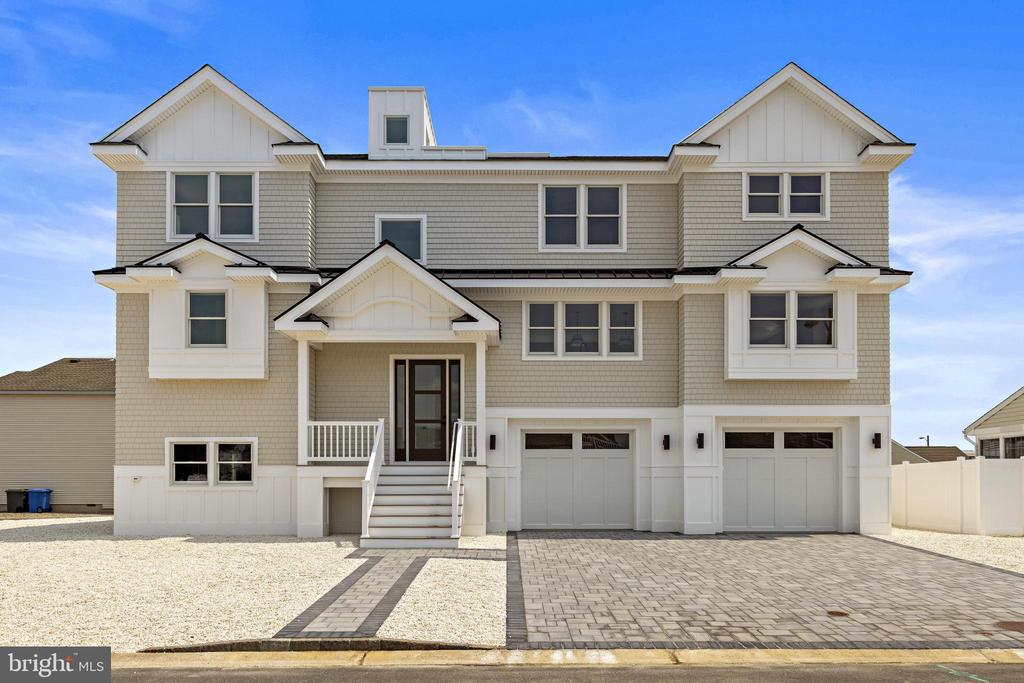
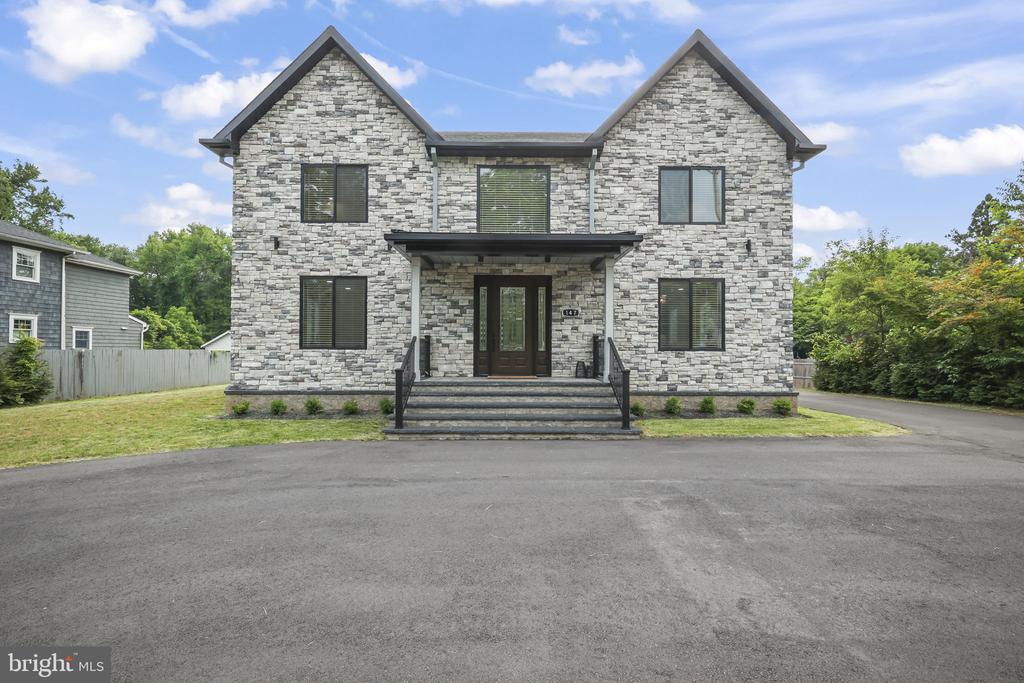
Must see Turn bury model elegant townhome by top builder Lennar corporation in a desirable River Walk community. If you are looking for a spacious townhouse, this one is for you! Spacious living room at the entrance to main level. Living area leads to a gorgeous kitchen/dining area. This kitchen has it all- Granite Countertops, Breakfast bar, SS appliances ,plenty of 42" cabinets, and much more. The sliders in the kitchen lead you to a deck that is perfect for some quite nights enjoying the views that face the woods! On the lower level you will find the great room that features a walkout to an oversized patio for entertainment. Upstairs there are three spacious bedrooms, a laundry room and two full baths. There is a two car garage with tons of extra room for storage. This townhouse community features many wonderful amenities for your family to enjoy including a giant pool. This one won't last in this market! Schedule your showing today! Welcome home to an elite townhome in happening Burlington Township!!Qualified tenants only. NTN full report, income proof & 3 page paper application required.

Share Property

Location

109 CREEKSIDE WAY, BURLINGTON, NJ 08016

Status

Leased

Date Leased

November 1, 2021

Property Amenities

Interior
Total Bedrooms: 3
Half Bathrooms: 2
Full Bathrooms: 2
Area & Lot
Lot Area 20.16 Acres
Living area 2,144 Sq.Ft.
MLS® ID NJBL2000535
Year Built 2016
School District BURLINGTON TOWNSHIP
Architecture Styles Bi-level, Other
Type Townhouse
Status Leased
Exterior
Air conditioning Central A/C
Heat type Forced Air
Water Source Public
Garage Space 2.00
Sewer Public Sewer
Other Exterior Features Above Grade, Below Grade
Finance
Lease Price $2,650/mo

Work With Us

As father & son duo, we’ve been living in and working in the Mercer area for a combined 45 years – and we’re passionate about it. Let’s chat about how our expertise can help you.