Leave a Message

By providing your contact information to Terebey Relocation Team, your personal information will be processed in accordance with Terebey Relocation Team's Privacy Policy. By checking the box(es) below, you expressly consent to receive marketing or promotional real estate communication from Terebey Relocation Team in the manner selected by you. For SMS text messages, message frequency varies. Message and data rates may apply. Consent is not a condition of purchase of any goods or services. You may opt out of receiving further communications from Terebey Relocation Team at any time. To opt out of receiving SMS text messages, reply STOP to unsubscribe. SMS text messaging is subject to our Terms of Use.

Thank you for your message. We will be in touch with you shortly.

1112 SELMER ROAD
1112 SELMER ROAD
1112 SELMER ROAD
1112 SELMER ROAD
1112 SELMER ROAD
1112 SELMER ROAD
1112 SELMER ROAD
1112 SELMER ROAD
1112 SELMER ROAD
1112 SELMER ROAD
1112 SELMER ROAD
1112 SELMER ROAD
1112 SELMER ROAD
1112 SELMER ROAD
1112 SELMER ROAD
1112 SELMER ROAD
1112 SELMER ROAD
1112 SELMER ROAD
1112 SELMER ROAD
1112 SELMER ROAD
1112 SELMER ROAD
1112 SELMER ROAD
1112 SELMER ROAD
1112 SELMER ROAD
1112 SELMER ROAD
1112 SELMER ROAD
1112 SELMER ROAD
1112 SELMER ROAD
1112 SELMER ROAD
1112 SELMER ROAD
VIEW PHOTOS
$399,000

1112 SELMER ROAD

3 Beds 3 Baths 1,900 Sq.Ft. 2,552 Sq.Ft.

Description

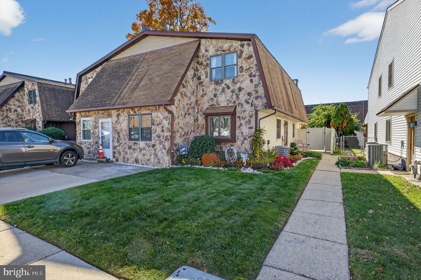
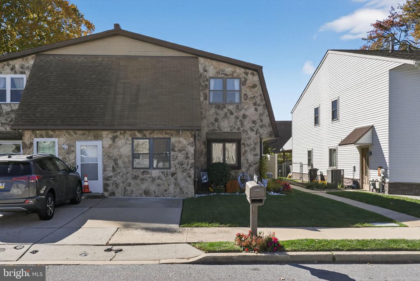
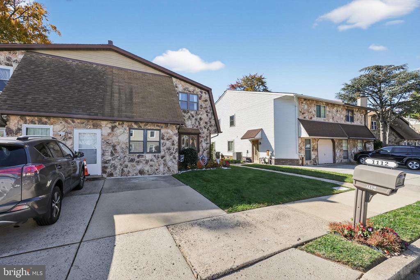
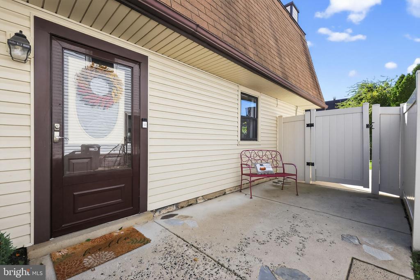
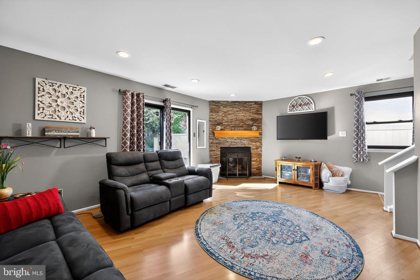
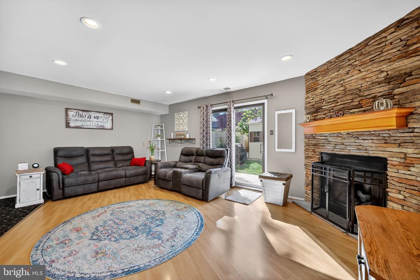
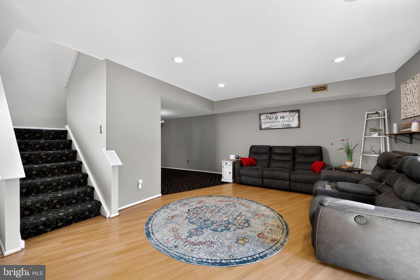
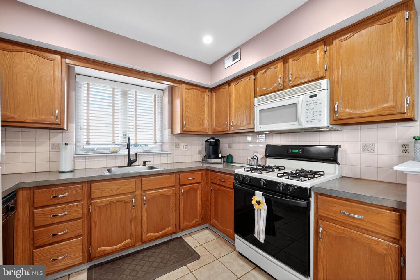
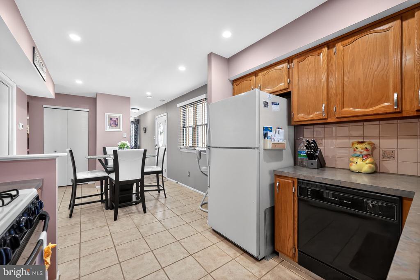
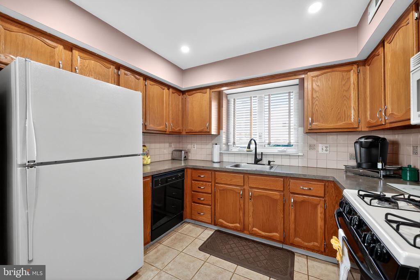
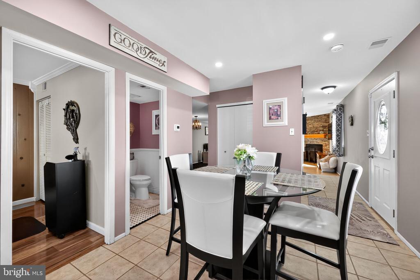
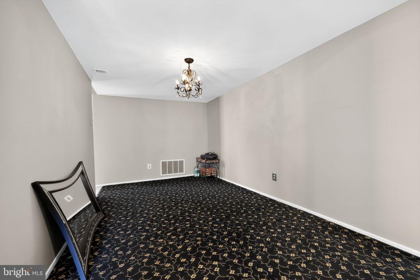
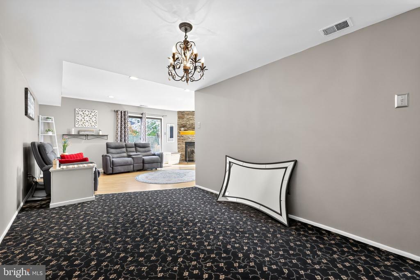
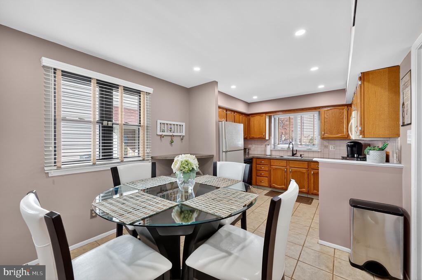
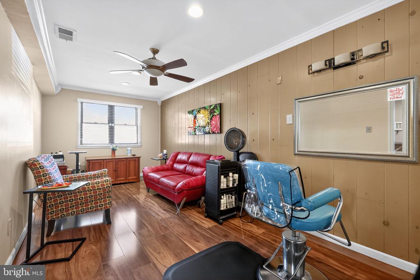
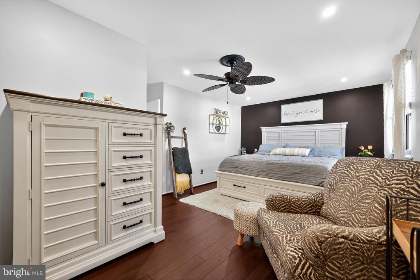
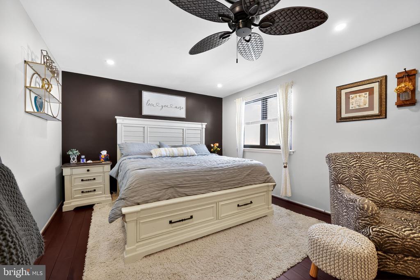
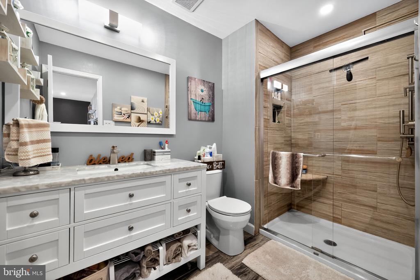
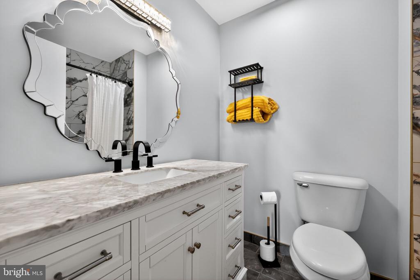
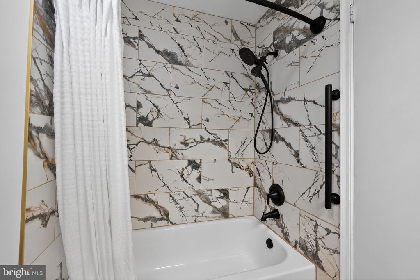
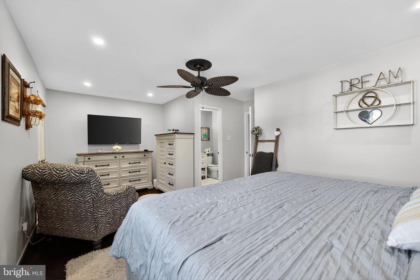
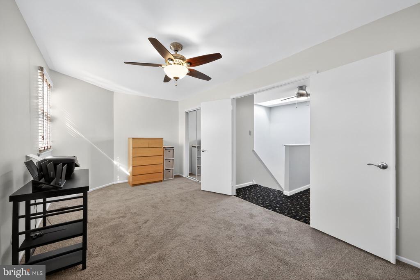
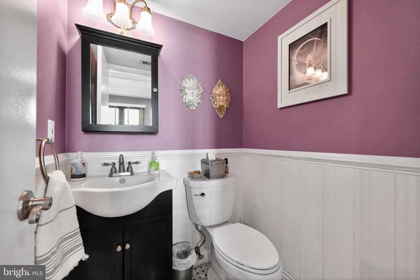
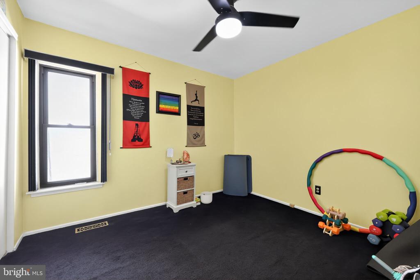
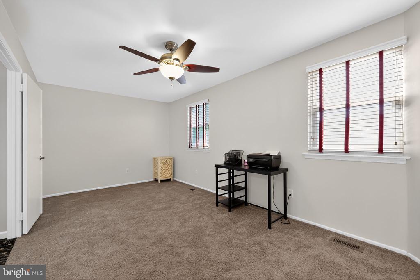
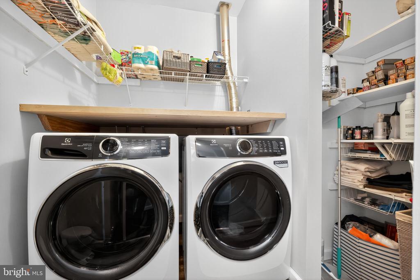
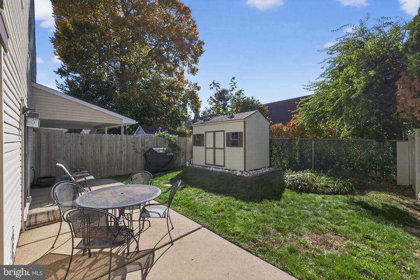
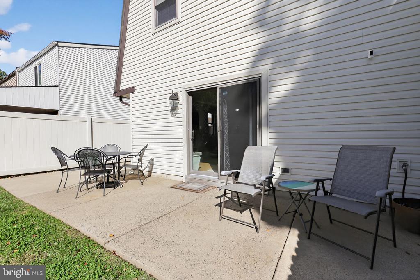
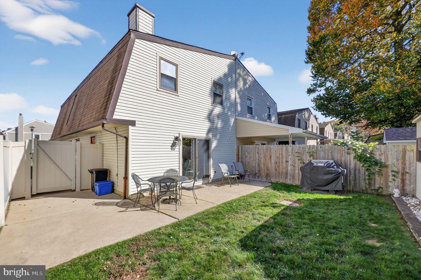
Welcome to 1112 Selmer Road, nestled on a quiet street in the desirable Timberwalk section of Somerton. This beautifully maintained twin home offers the perfect balance of comfort, space, and versatility. Step inside to a spacious living room featuring a cozy gas fireplace--an inviting spot for relaxing evenings--which opens seamlessly to a charming formal dining room ideal for gatherings and celebrations. The well-kept eat-in kitchen provides abundant cabinet space and the opportunity to design your dream island, creating a perfect hub for family meals and conversation. Just off the kitchen, a bonus room adds flexible living options--perfect for a home office, playroom, gym, or creative space to suit your lifestyle. Upstairs, the primary bedroom suite offers privacy and convenience with its own full bath, while two additional bedrooms provide generous closets and share a well-appointed hall bathroom with a full-sized tub and shower. The laundry area is conveniently located on the second floor for easy access. Outside, enjoy a private patio and fenced backyard complete with a storage shed--ideal for outdoor entertaining or quiet relaxation. With its combination of classic charm, modern functionality, and a peaceful neighborhood setting, 1112 Selmer Road is ready to welcome you home. Make your appointment today. Seller is a licensed Pa. Realtor.

Share Property

Location

1112 SELMER ROAD, PHILADELPHIA, PA 19116

Status

Sold

Date Sold

January 6, 2026
Brielle Harris

Brielle Harris

TITLE

NJ & PA REALTOR®

Property Amenities

Interior
Laundry room Upper Floor
Appliances Built-In Microwave, Dishwasher, Disposal, Oven/Range - Gas, Refrigerator, Washer/Dryer Hookups Only, Water Heater
Flooring Bamboo, Carpet, Ceramic Tile, Laminated
Total Bedrooms: 3
Half Bathrooms: 1
Full Bathrooms: 2
Other Interior Features Attic, Bathroom - Walk-In Shower, Bathroom - Tub Shower, Breakfast Area, Ceiling Fan(s), Carpet, Combination Dining/Living, Family Room Off Kitchen, Floor Plan - Traditional, Kitchen - Eat-In, Pantry, Recessed Lighting, Skylight(s), Walk-in Closet(s), Window Treatments, Wood Floors
Area & Lot
Total area 1,900 Sq.Ft.
Lot Area 2,552 Sq.Ft.
Living area 1,900 Sq.Ft.
MLS® ID PAPH2554584
Year Built 1986
School District PHILADELPHIA CITY
Architecture Styles Air Lite
Type Residential
Status Sold
Exterior
Stories 2
Pool No Pool
Air conditioning Central A/C
Heat type Forced Air
Disability Features 2 Access Exits, 32 wide Doors, 36 wide Halls
Water Source Public
Sewer Public Sewer
Other Exterior Features BBQ Grill, Secure Storage
Parking Driveway, On Street
Roof Shingle
Utilities Electric Available, Natural Gas Available, Sewer Available, Water Available
Finance
Sales Price $399,000
Real Estate Tax $5,109 yearly

Work With Us

As father & son duo, we’ve been living in and working in the Mercer area for a combined 45 years – and we’re passionate about it. Let’s chat about how our expertise can help you.