Leave a Message

By providing your contact information to Terebey Relocation Team, your personal information will be processed in accordance with Terebey Relocation Team's Privacy Policy. By checking the box(es) below, you expressly consent to receive marketing or promotional real estate communication from Terebey Relocation Team in the manner selected by you. For SMS text messages, message frequency varies. Message and data rates may apply. Consent is not a condition of purchase of any goods or services. You may opt out of receiving further communications from Terebey Relocation Team at any time. To opt out of receiving SMS text messages, reply STOP to unsubscribe. SMS text messaging is subject to our Terms of Use.

Thank you for your message. We will be in touch with you shortly.

Explore Our Properties

Property Description

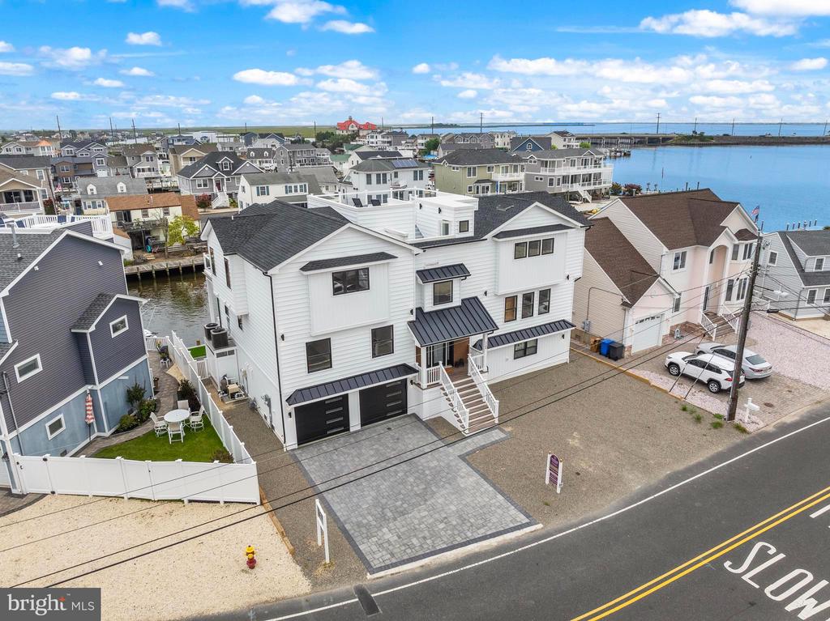
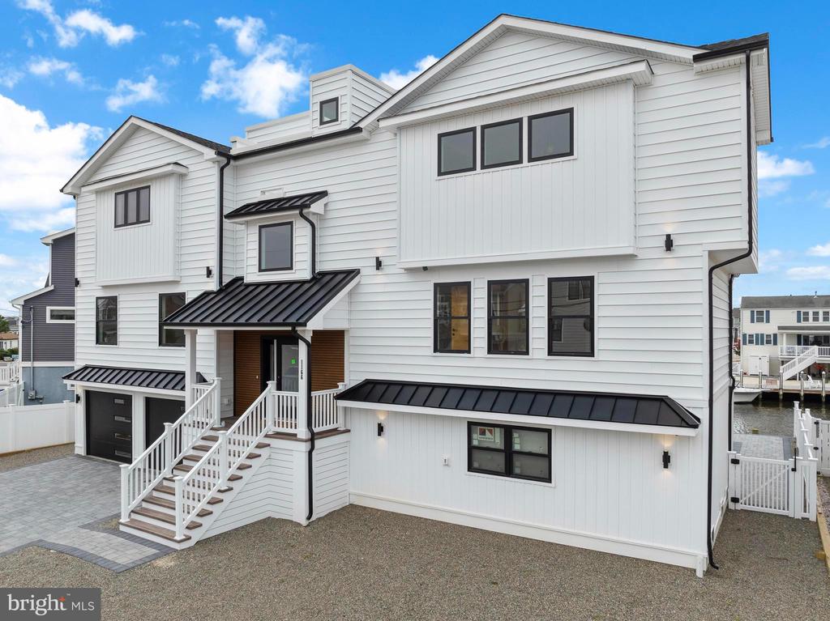
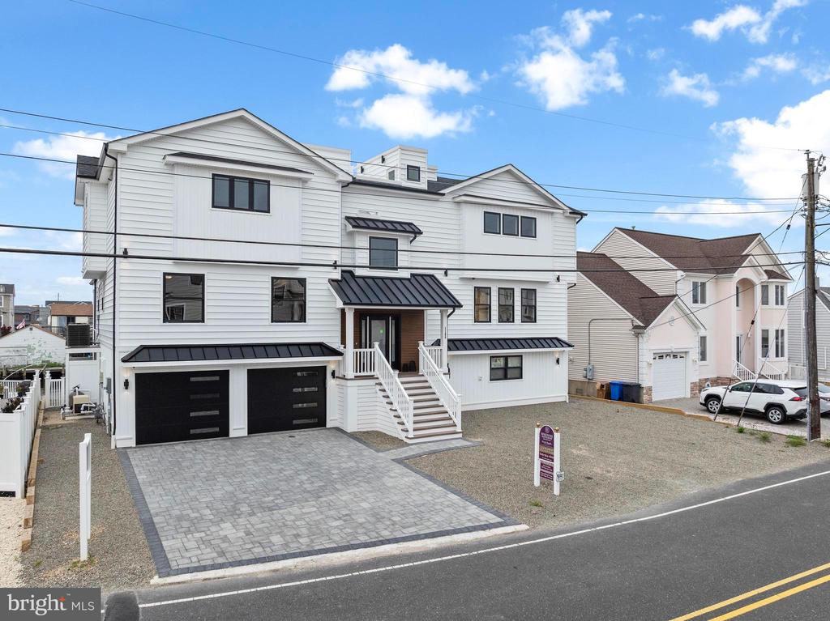
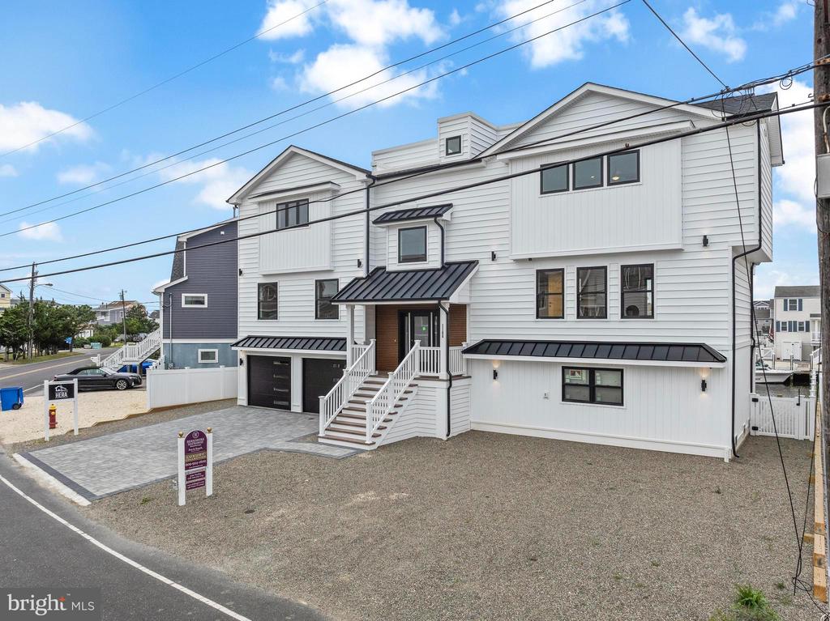
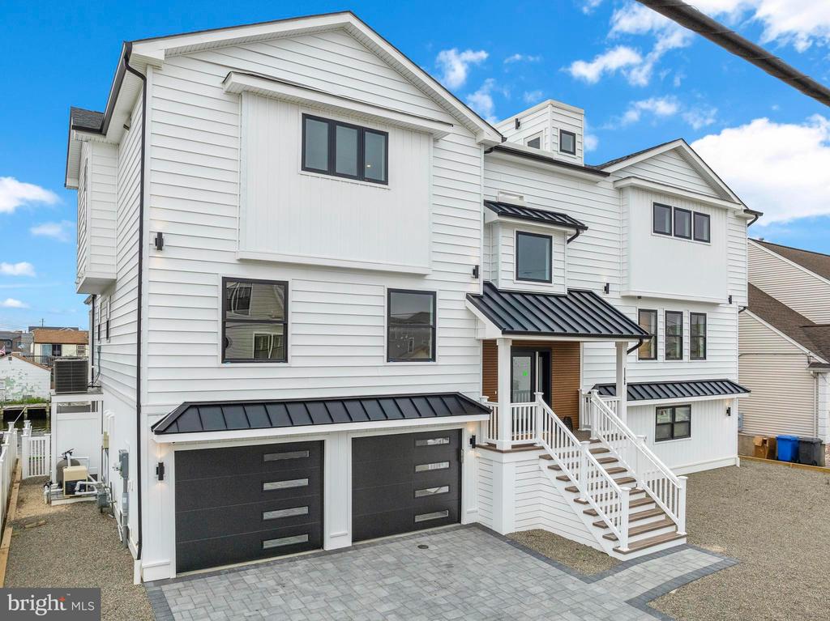
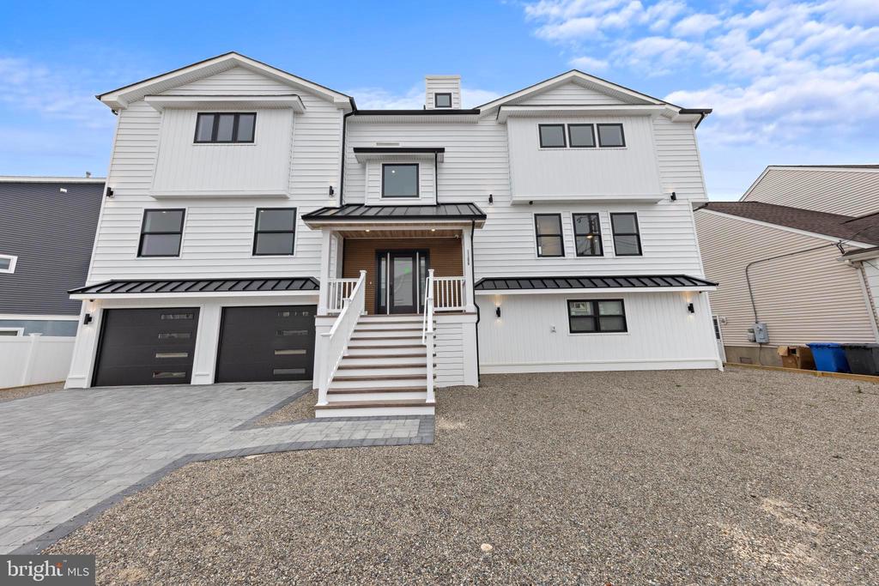
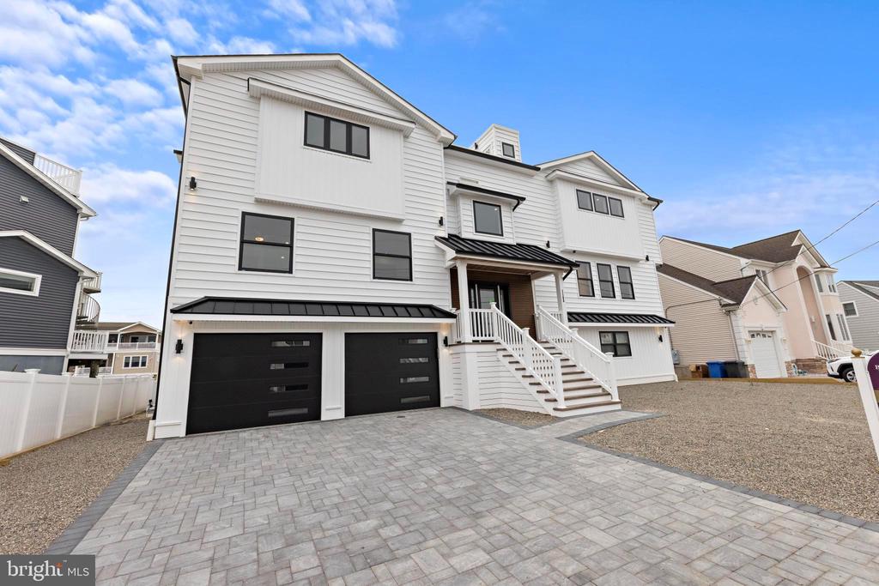
Welcome to 1166 Jennifer Lane, Manahawkin, NJ - A Waterfront Masterpiece.

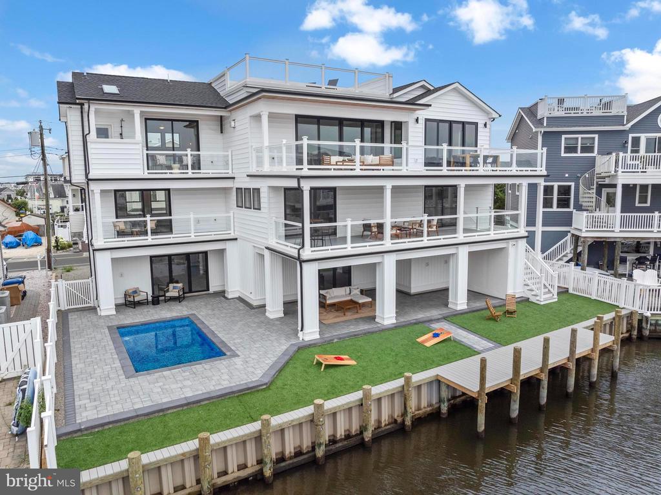
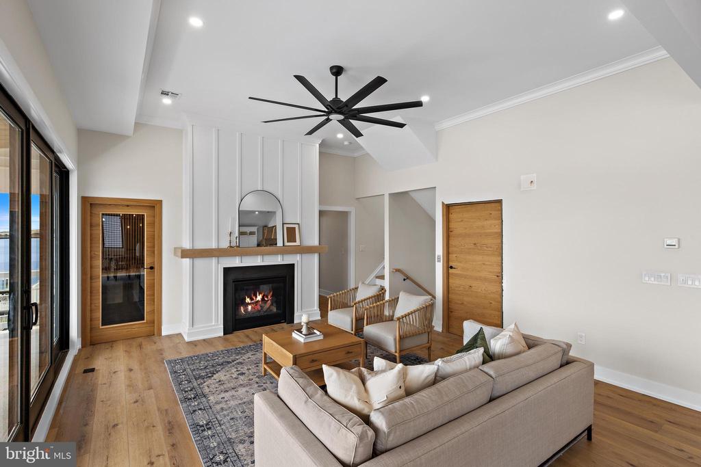
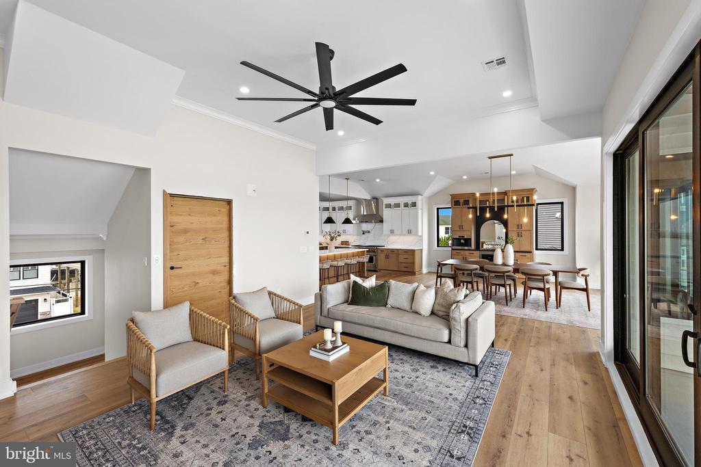
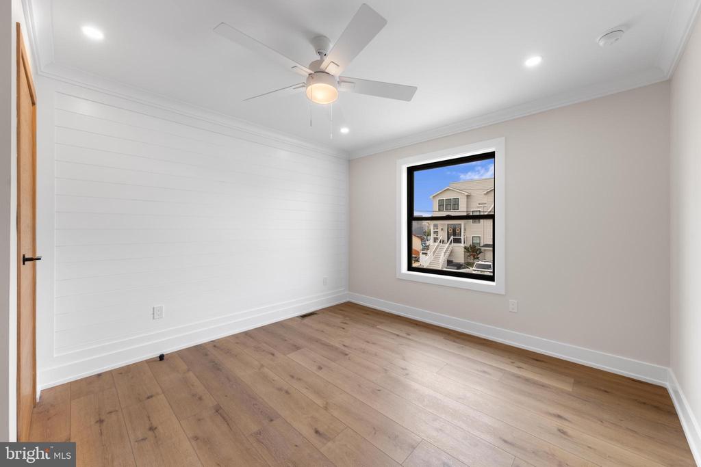
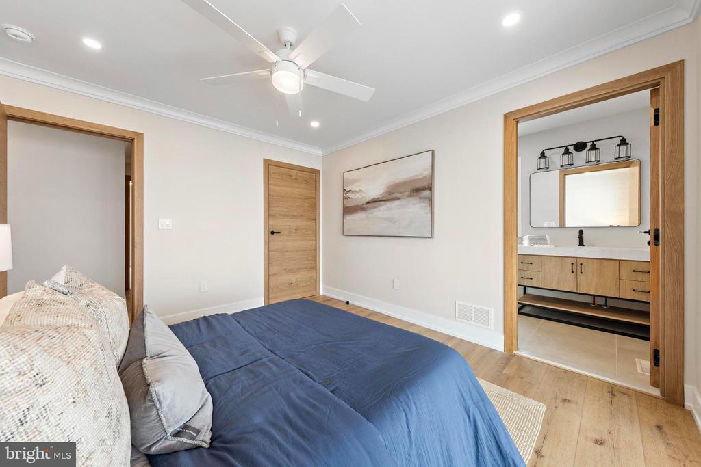
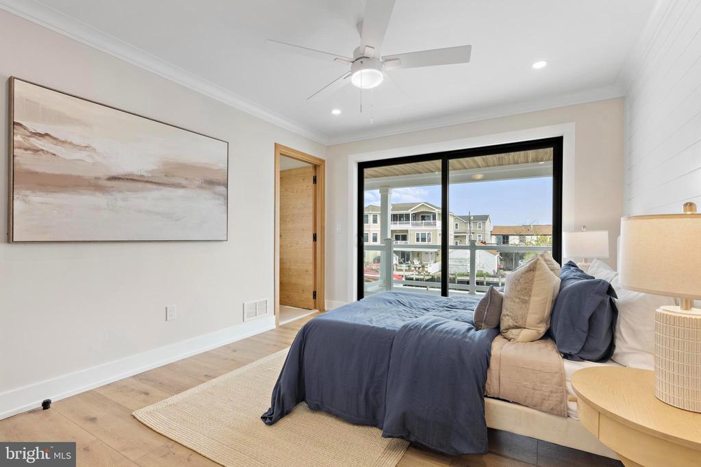
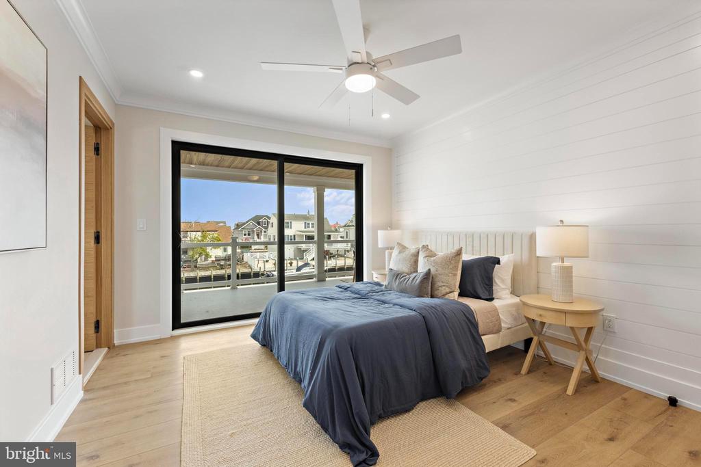
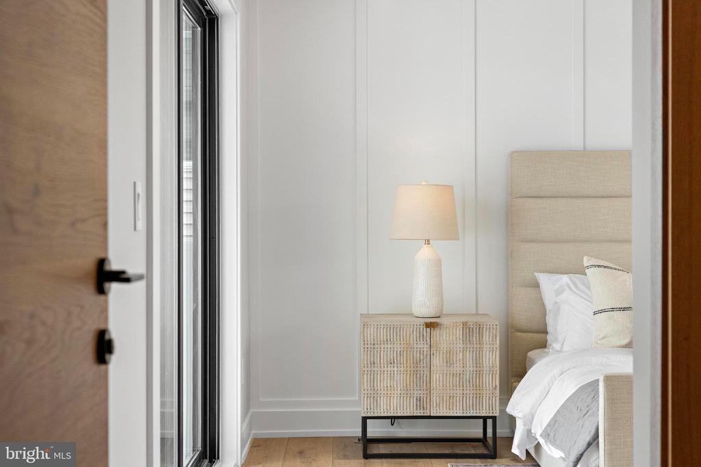
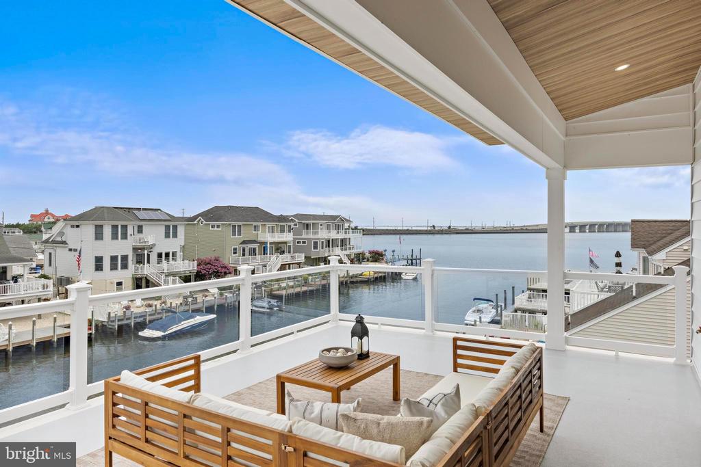
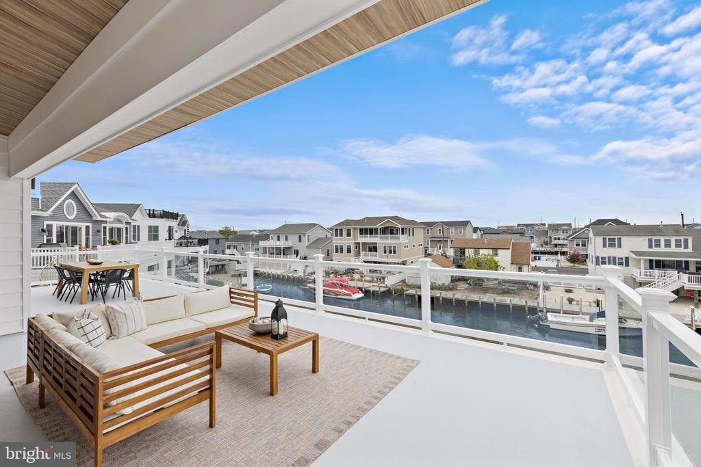
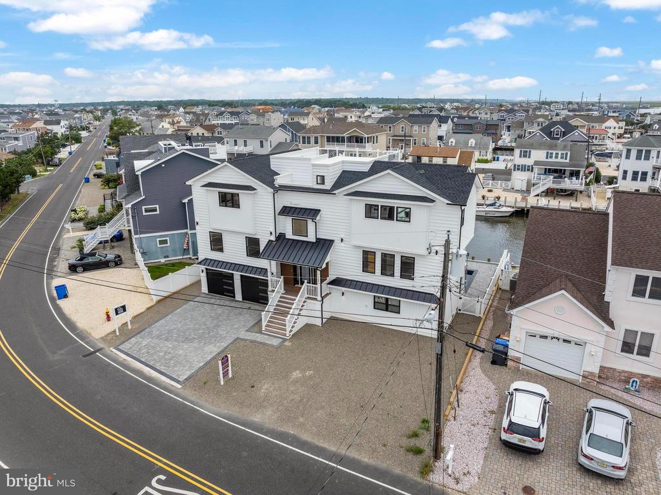
Experience unparalleled luxury in this brand-new waterfront estate, offering over 3,400 square feet of meticulously designed living space. Featuring 5 bedrooms and 5.5 bathrooms, this home blends modern elegance with coastal charm for the ultimate retreat.
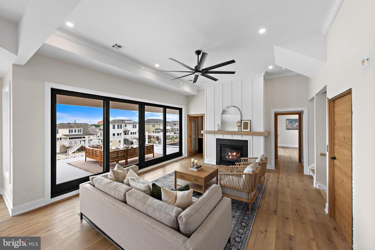
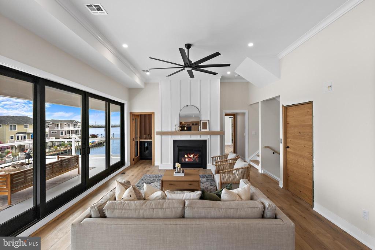
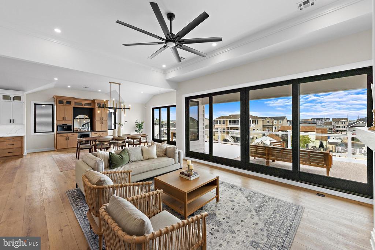
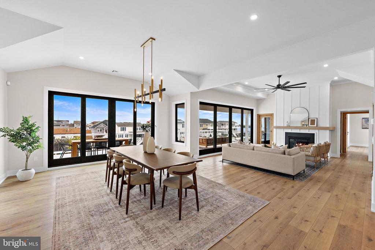
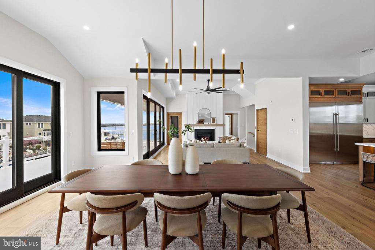
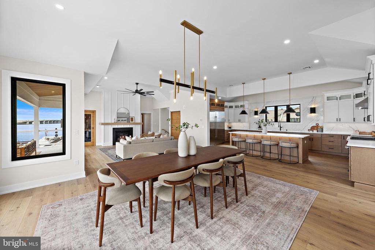
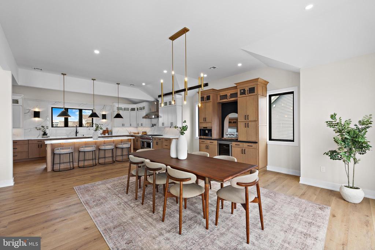
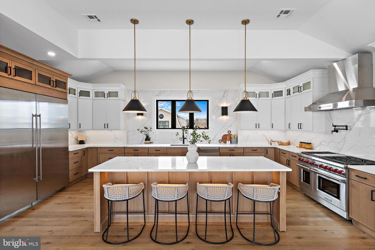
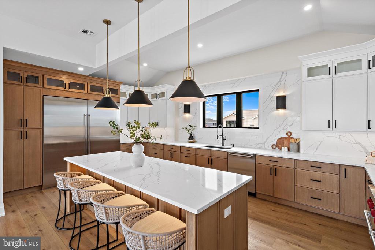
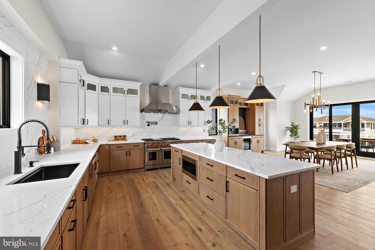
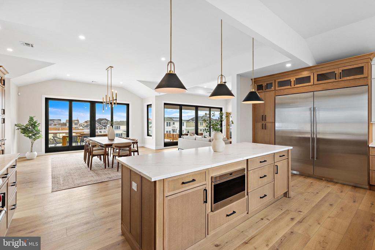
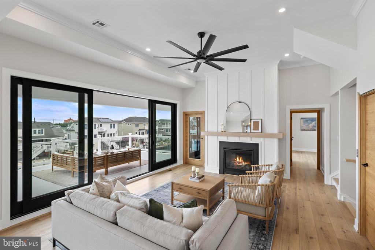
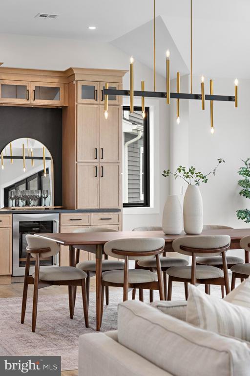
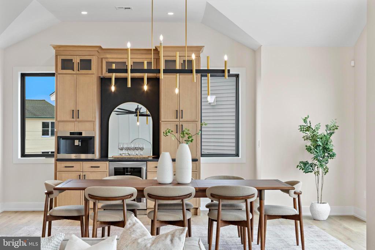
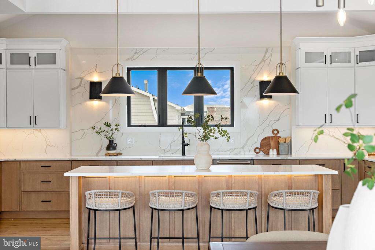
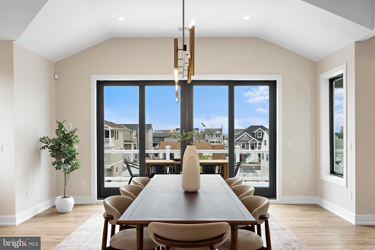
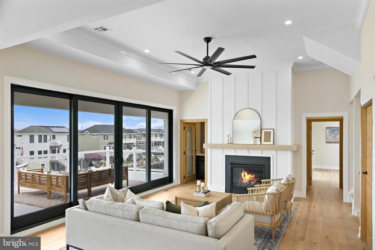
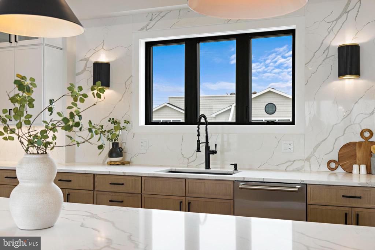
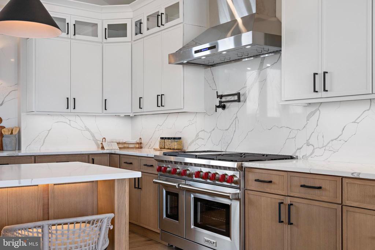
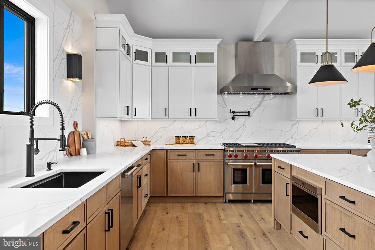
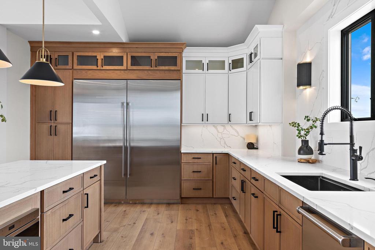
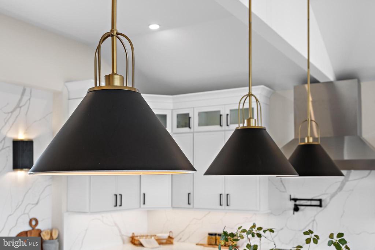
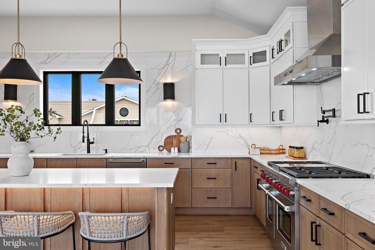
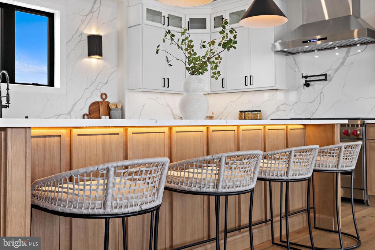
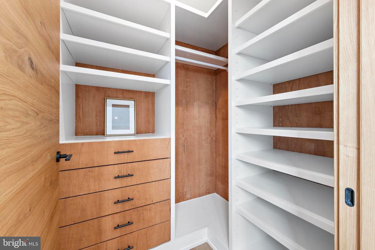
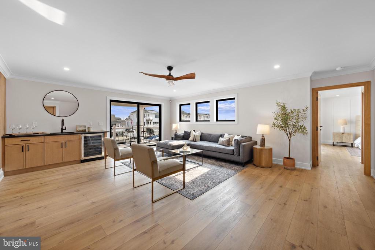
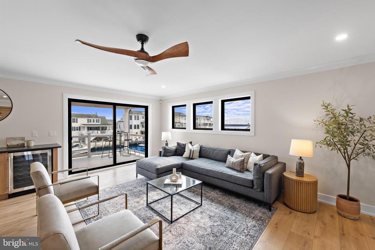
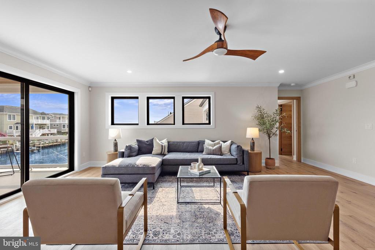
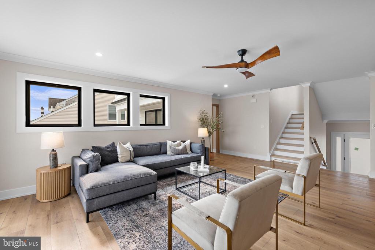
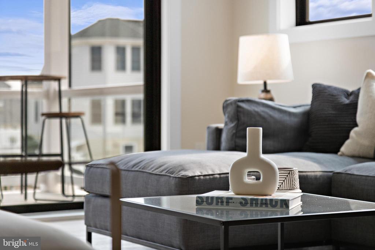
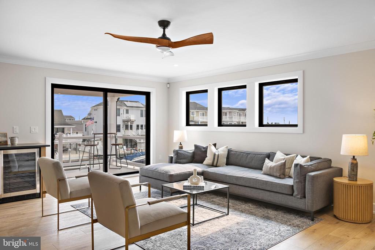
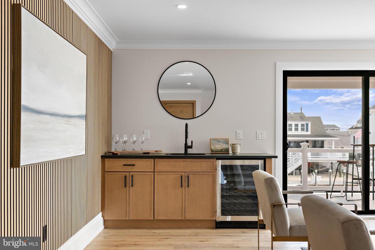
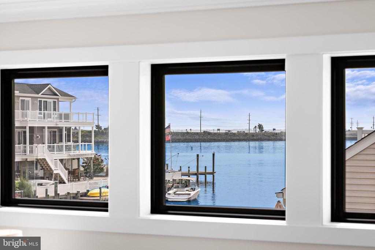
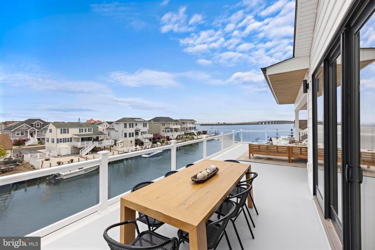
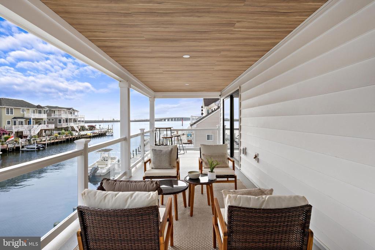
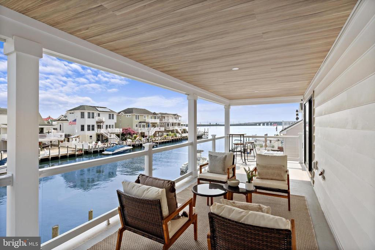
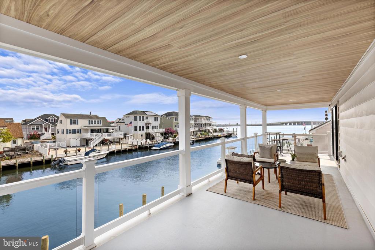
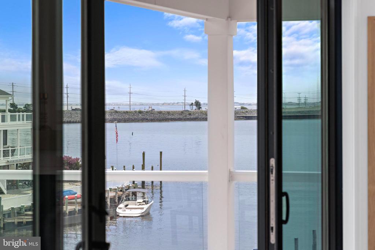
Upon entering, you're greeted by an expansive open floor plan that seamlessly integrates high-end finishes with breathtaking water views. The gourmet kitchen is a chef's dream, equipped with top-of-the-line Wolf appliances, custom cabinetry, and a spacious center island, perfect for entertaining. Seamlessly integrated into the space is a coffee/dry-bar that comes equipped with a Wolf Coffee Machine, great for relaxing Sunday morning brunches. The living area, adorned with floor-to-ceiling windows, fills the home with natural light and showcases panoramic waterfront vistas.

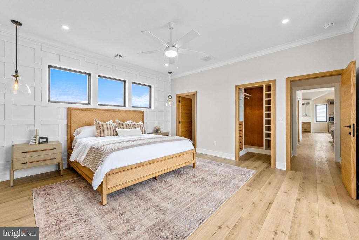
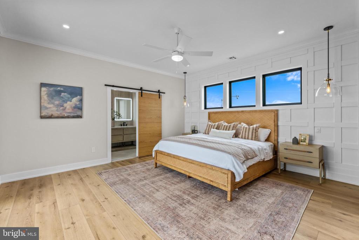
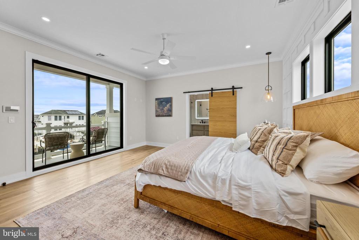
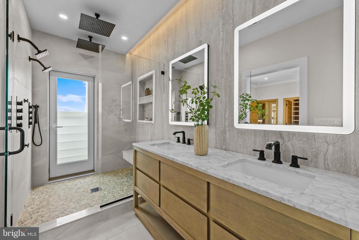
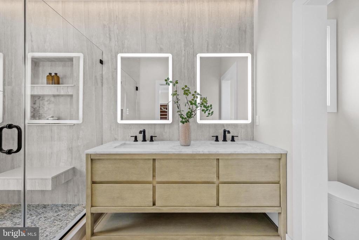
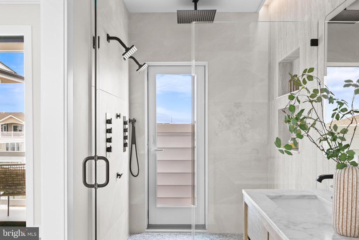
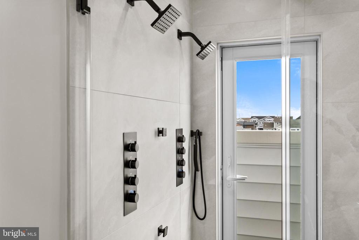
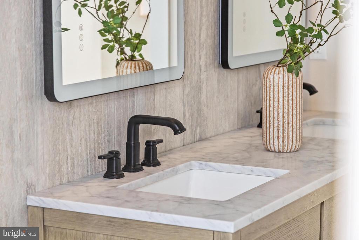
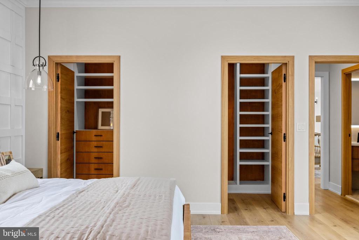
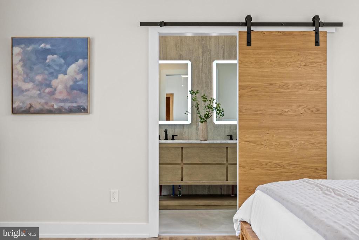
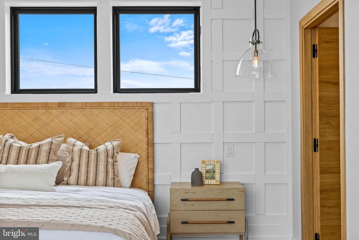
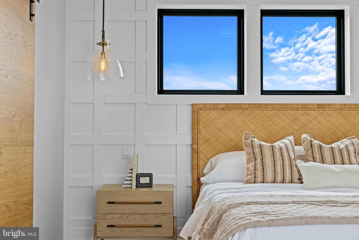
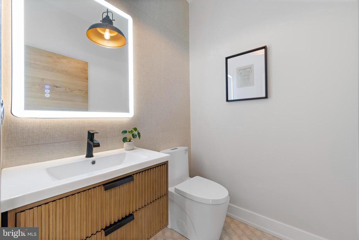
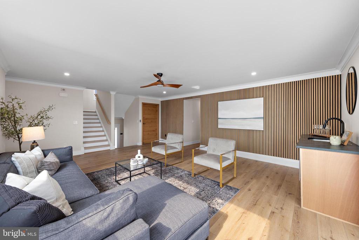
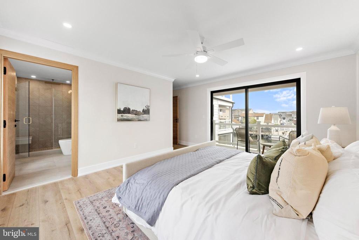
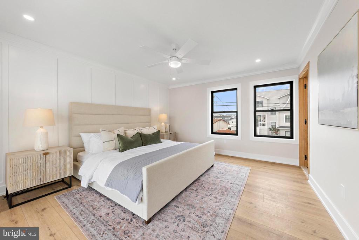
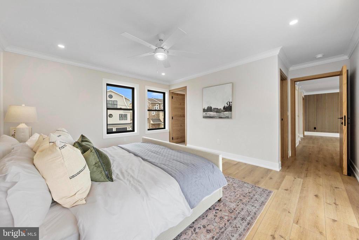
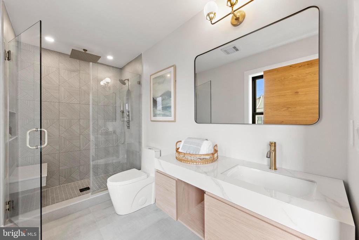
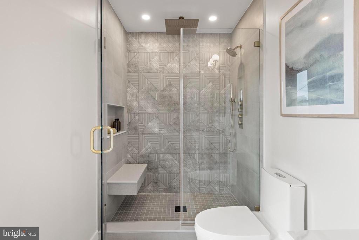
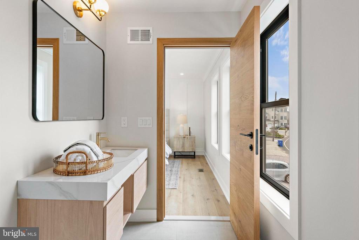
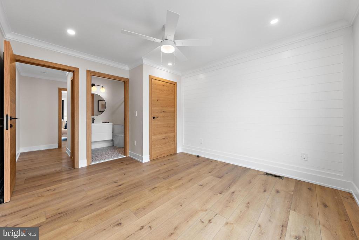
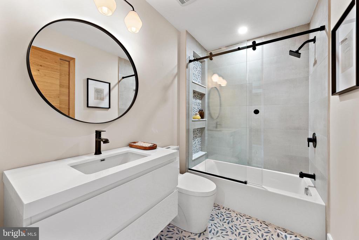
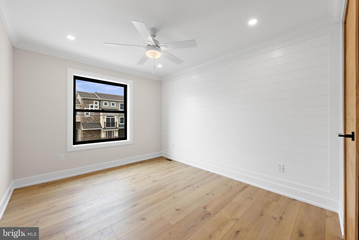
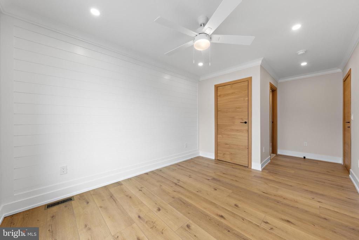
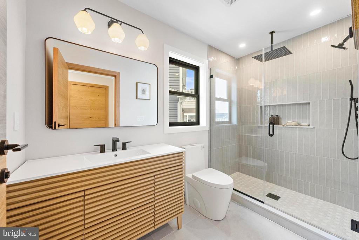
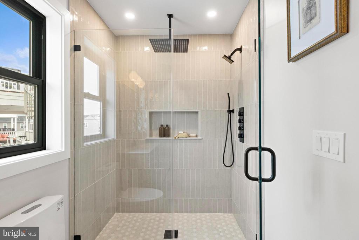
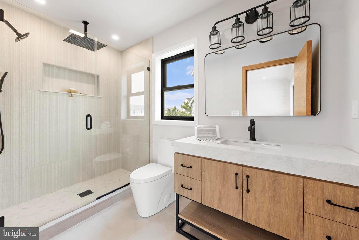
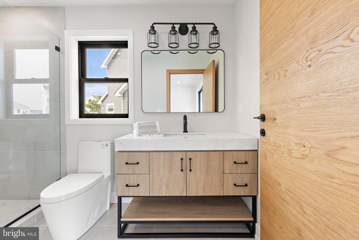
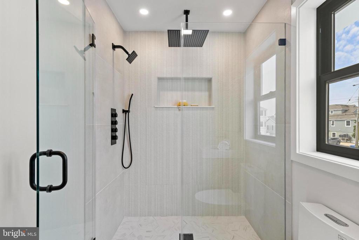
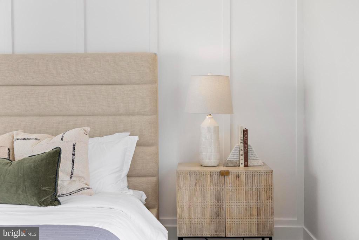
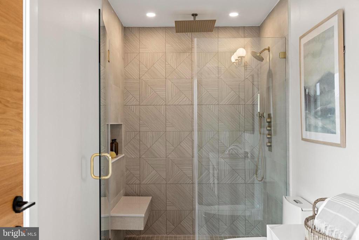
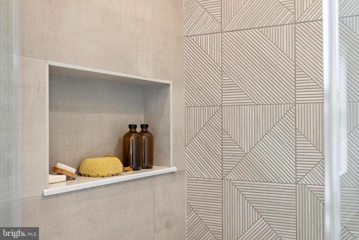
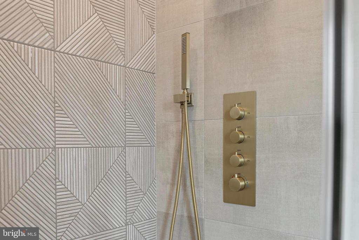
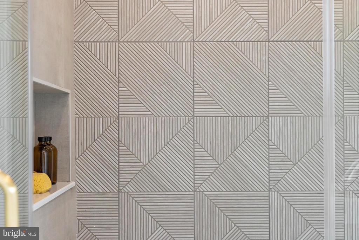
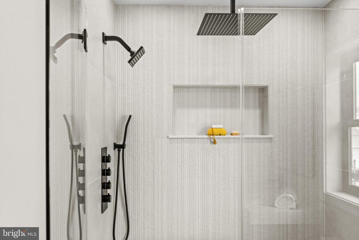
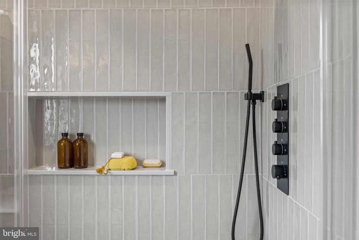
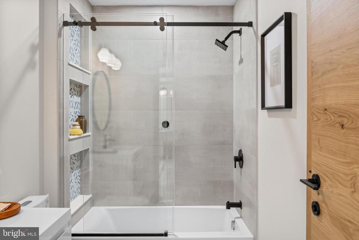
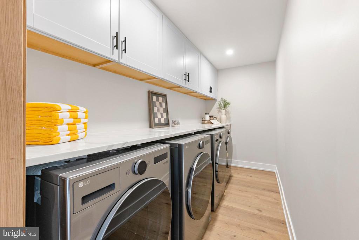
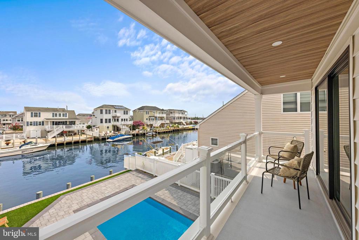
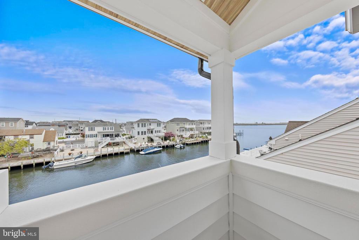
This exceptional residence boasts two primary suites, both featuring luxurious en-suite bathrooms and private balconies overlooking the water. Each of the five bedrooms has its own en-suite, offering privacy and comfort for family and guests alike, and the 1st living floor features a dry-bar and a walk-in laundry room with two washers and two dryers (so that you can support even the most hectic and packed family getaways!).

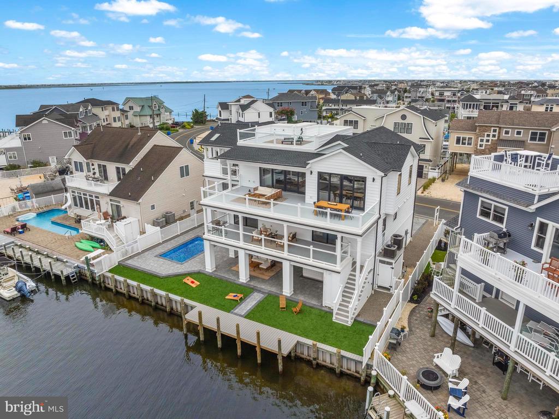
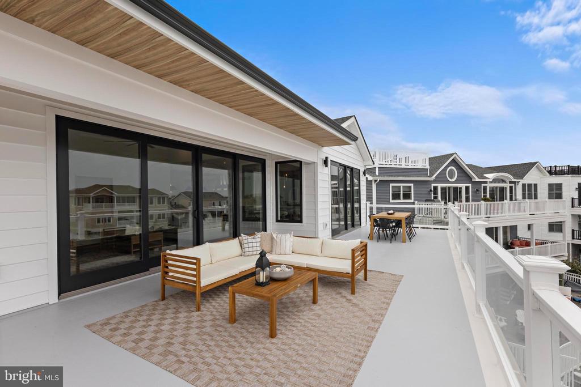
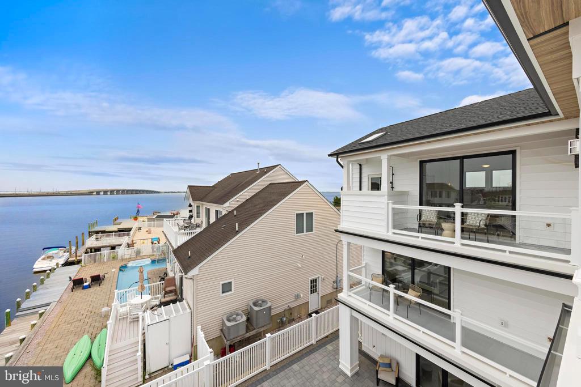
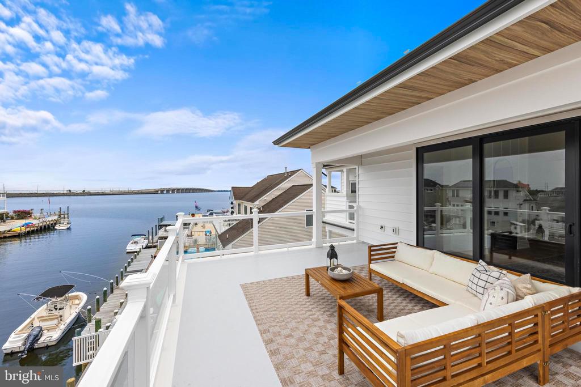
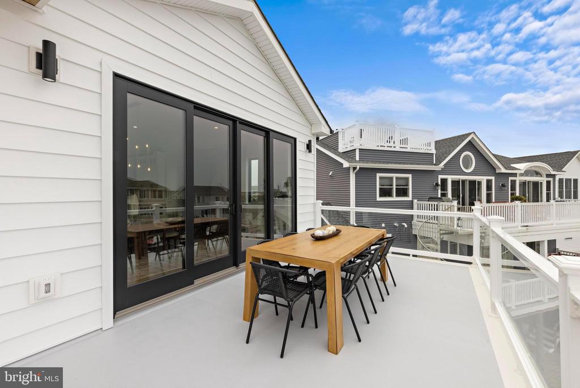
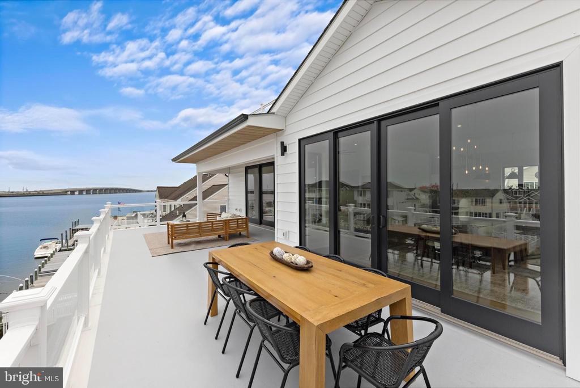
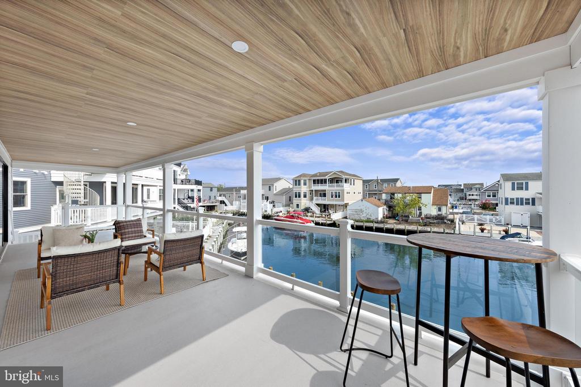
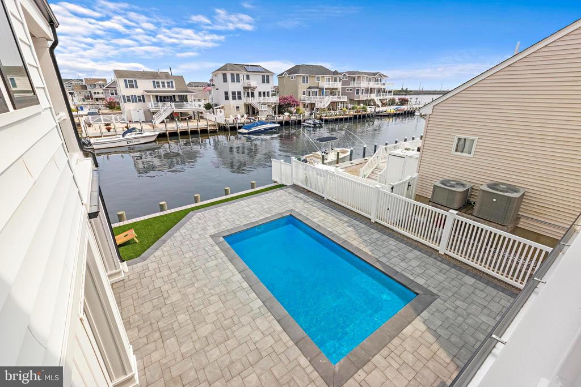
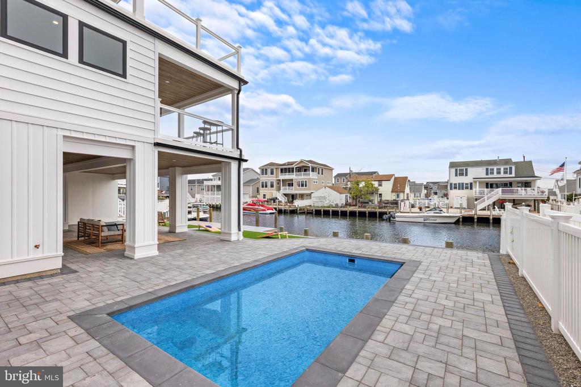
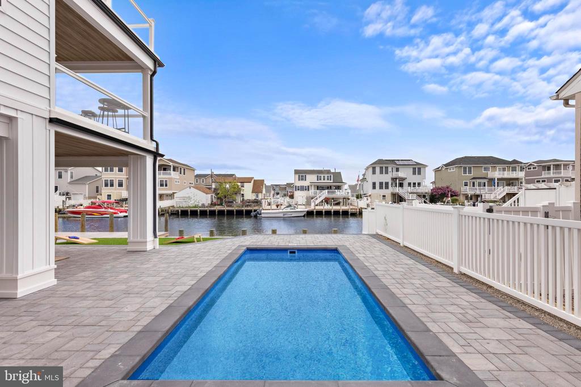
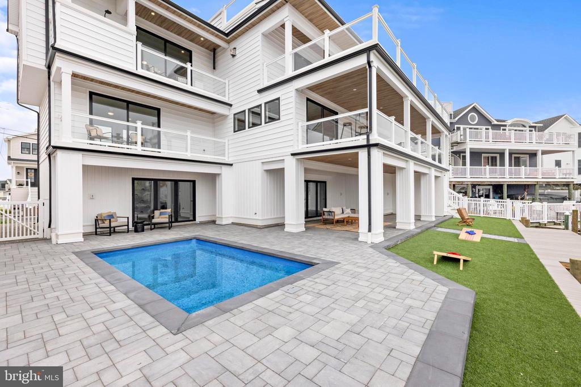
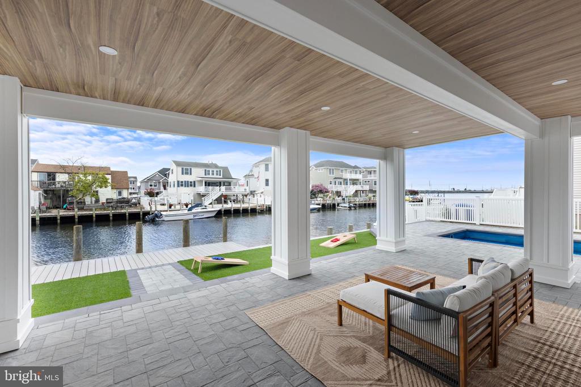
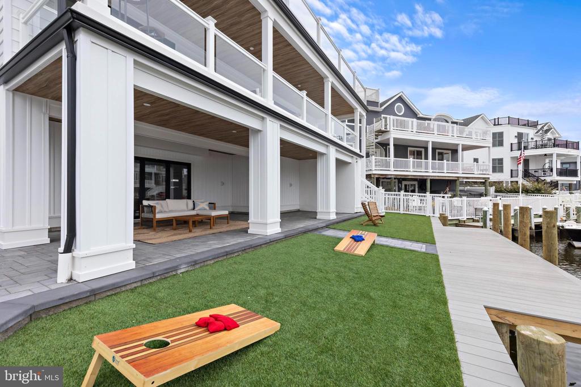
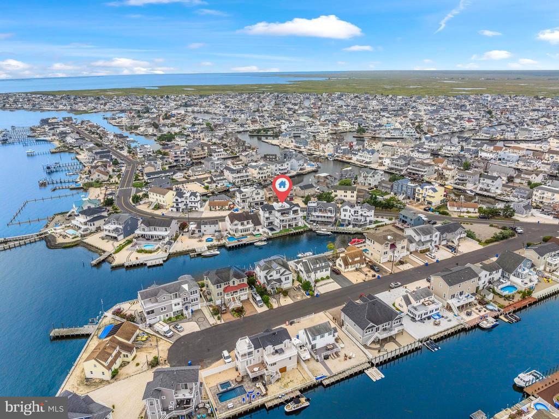
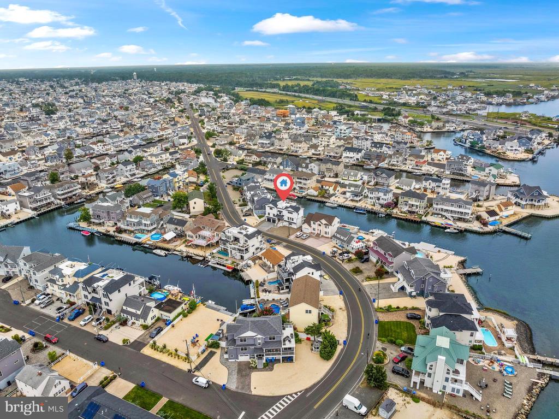
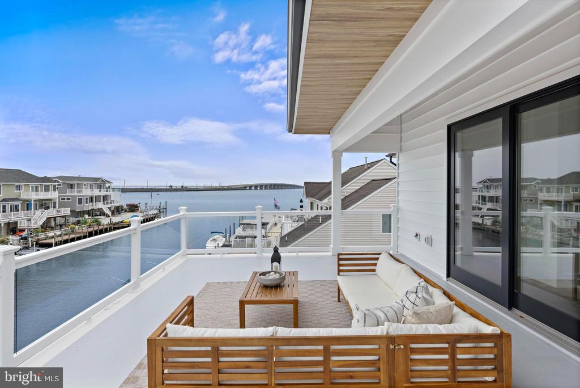
Step through the 12' and 16' sliding glass doors onto a spacious deck, perfect for seamlessly combining indoor and outdoor living spaces. On the ground-level, you'll find an outdoor oasis including and an outdoor kitchen, equipped with a grill, sink, refrigerator, ice maker, and a beverage cooler that flows to a stunning heated in-ground salt-water pool, perfect for cooling off on warm summer days or hosting during the summer.

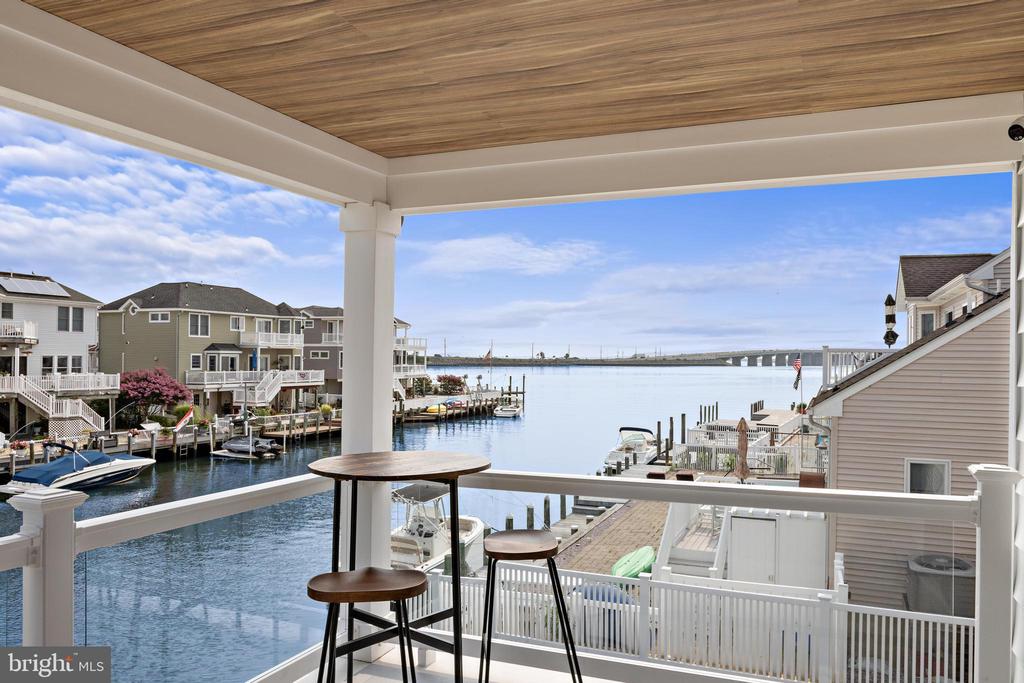
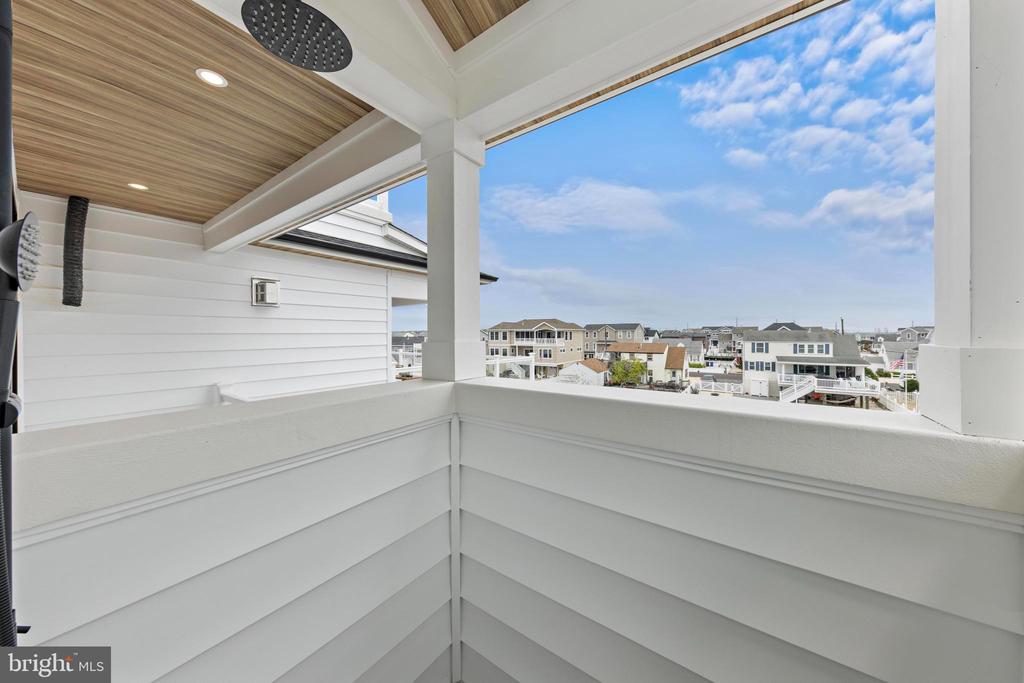
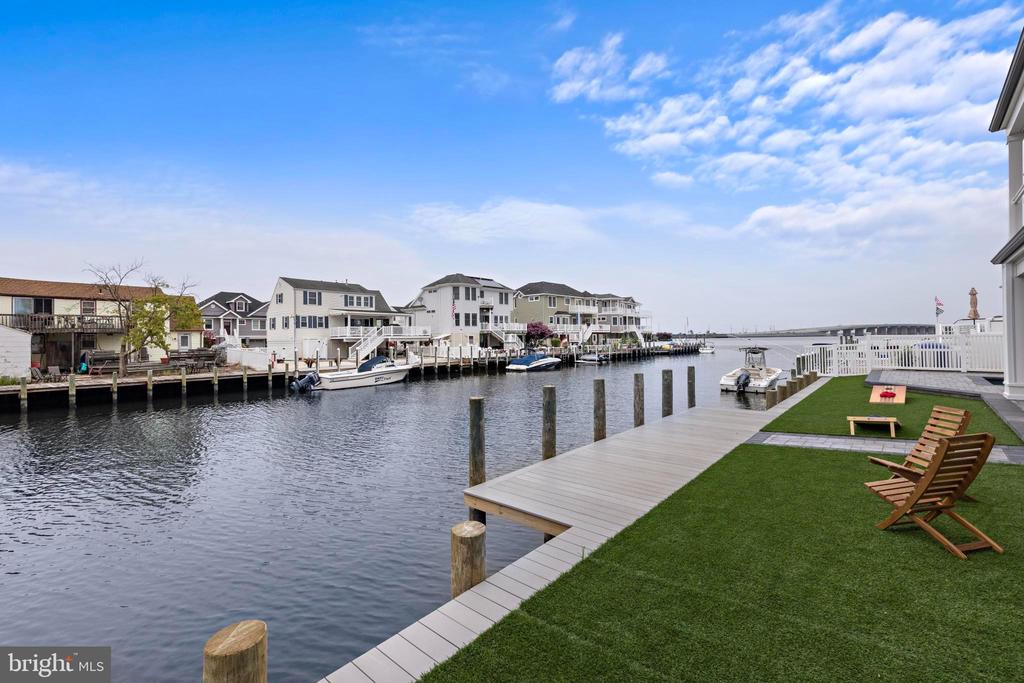
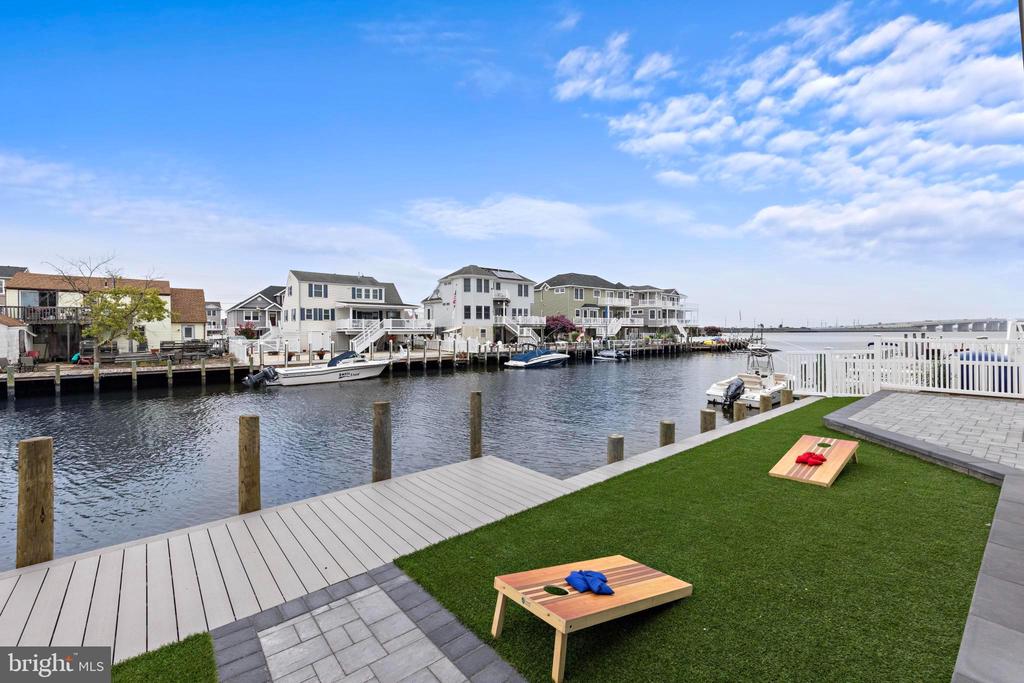
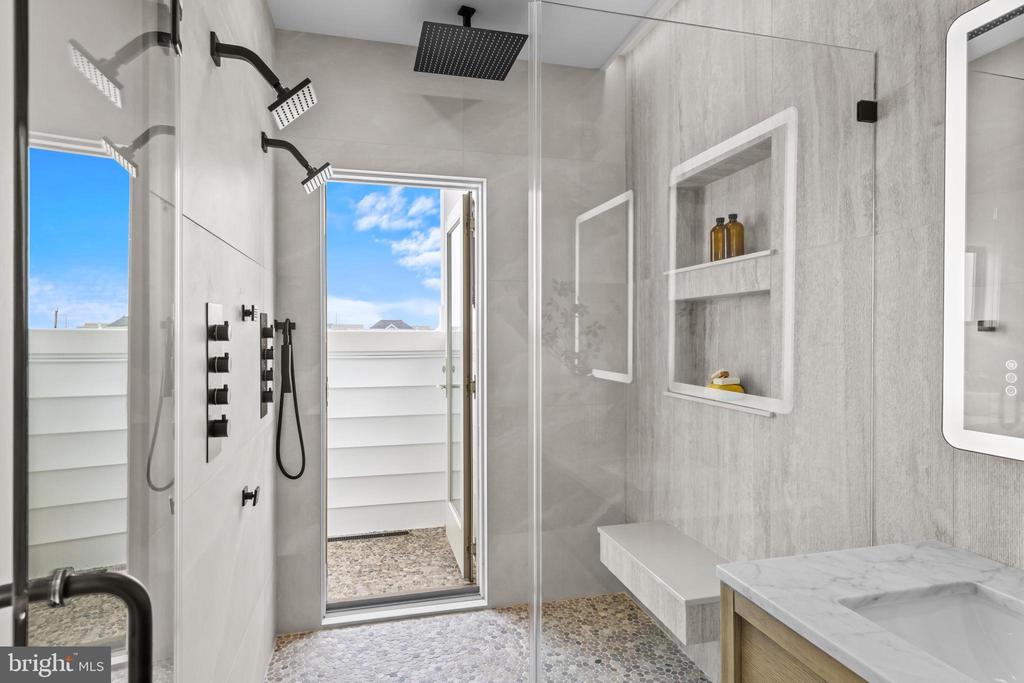
A 75 foot private dock provides direct water access for boating enthusiasts, while the outdoor shower, one on the ground-floor and one outside of the primary bathroom suite, adds convenience after a day on the water. This area can also be easily converted into an outdoor cabana overlooking the pool.

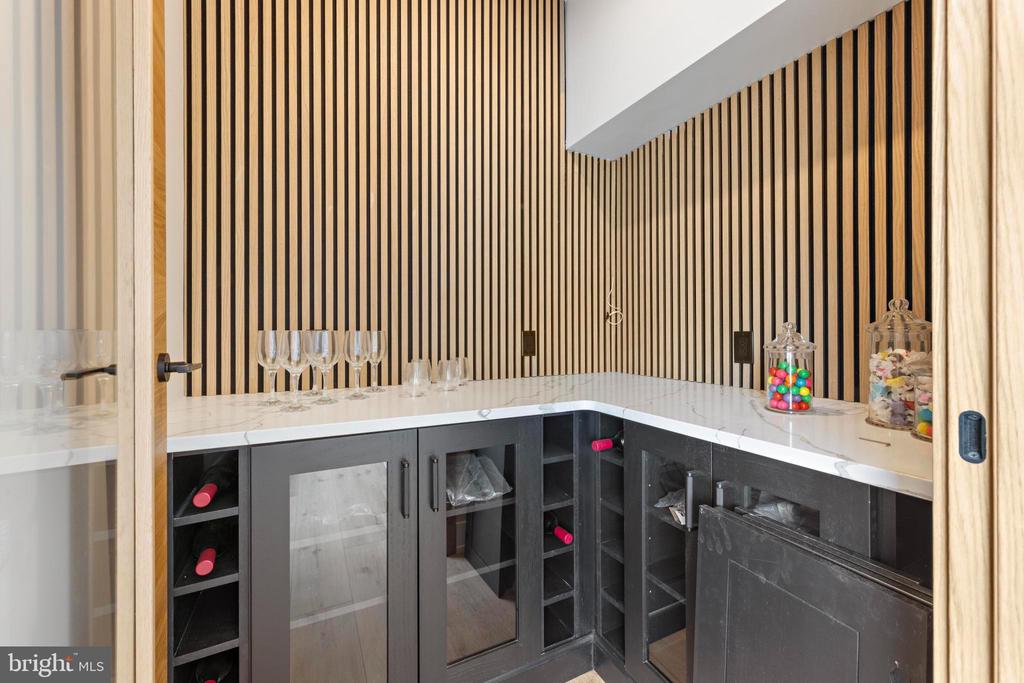
For wine aficionados, the home has a private wine-cellar that would suit even the most ardent collectors.

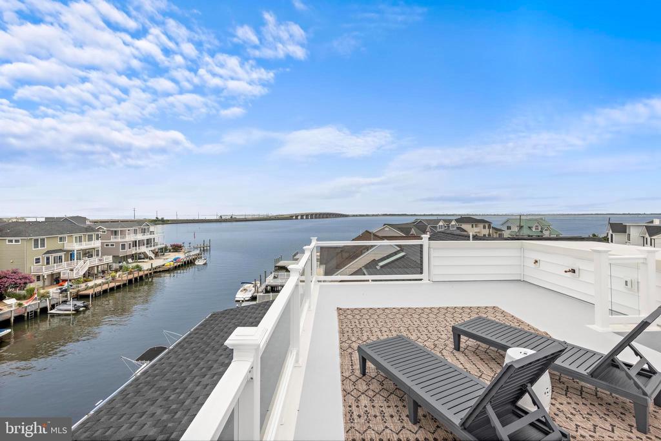
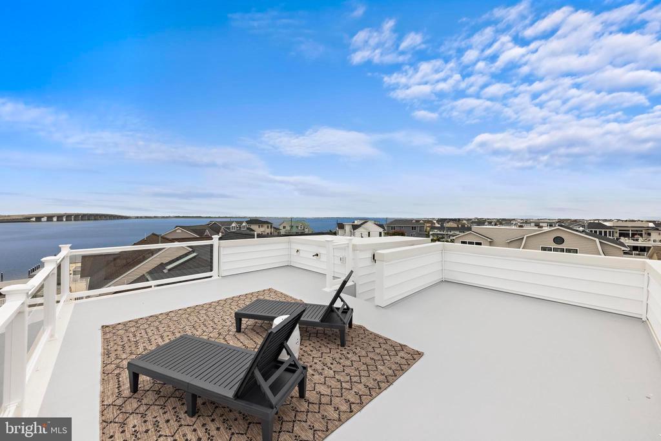
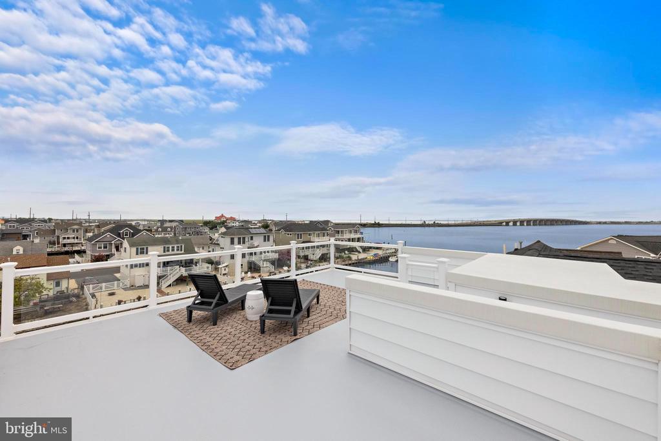
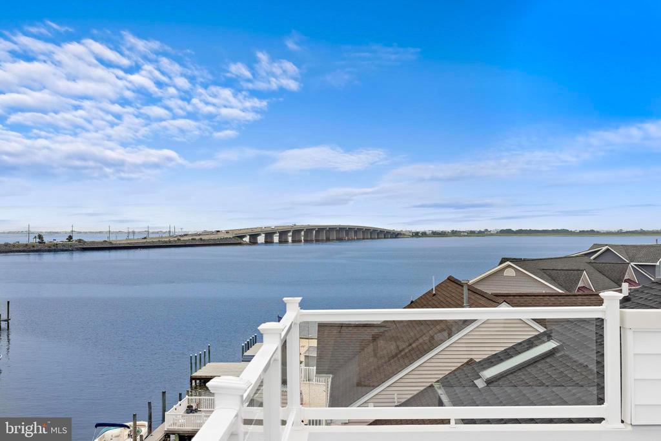
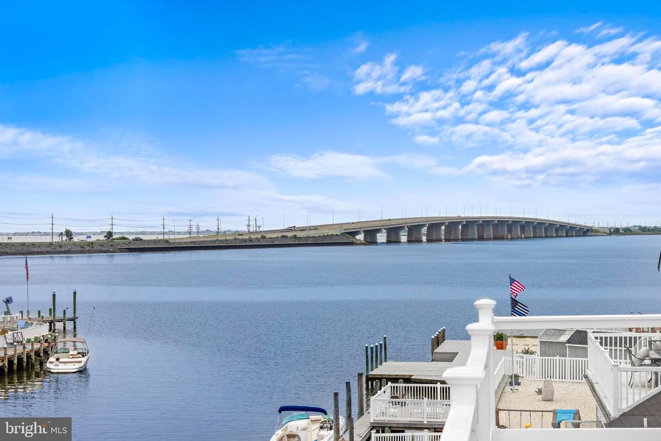
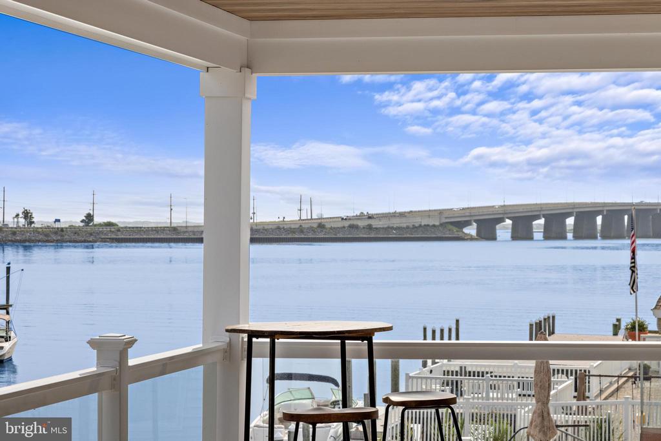
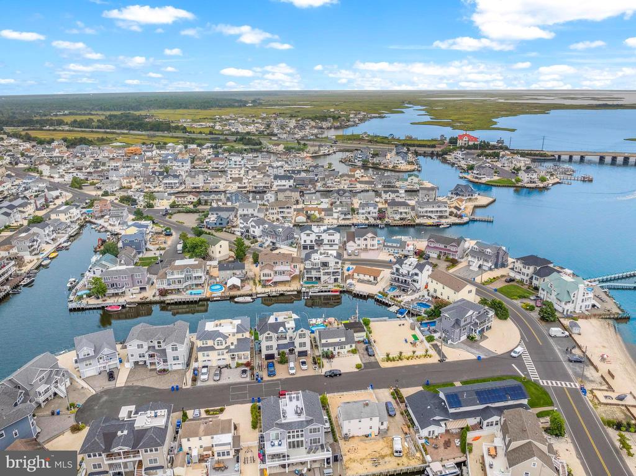
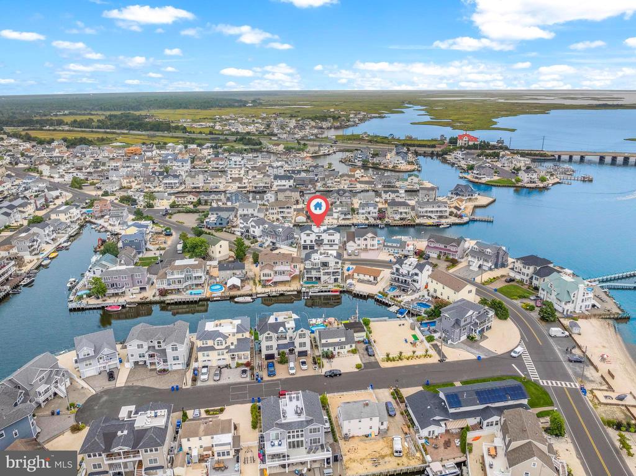
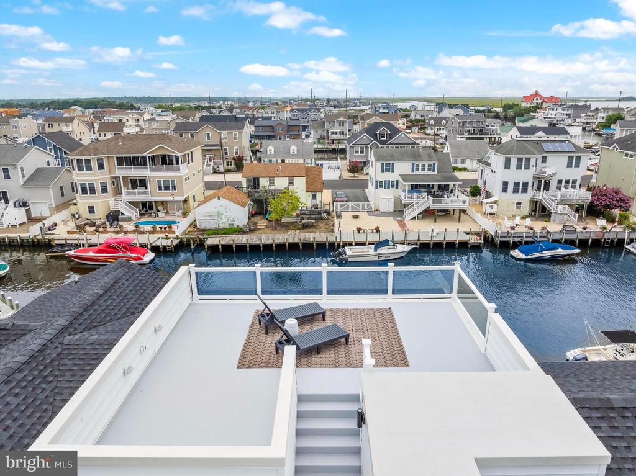
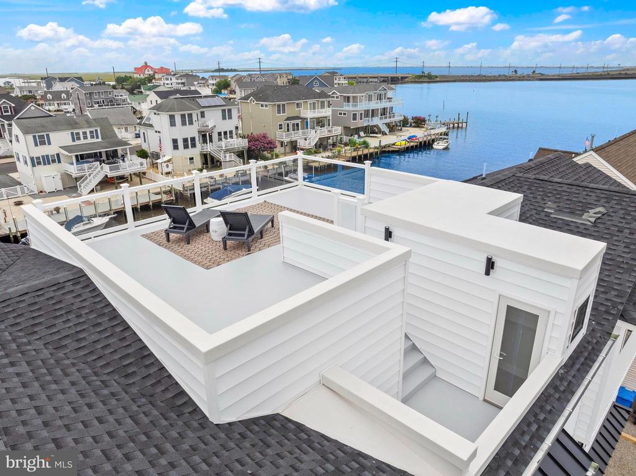
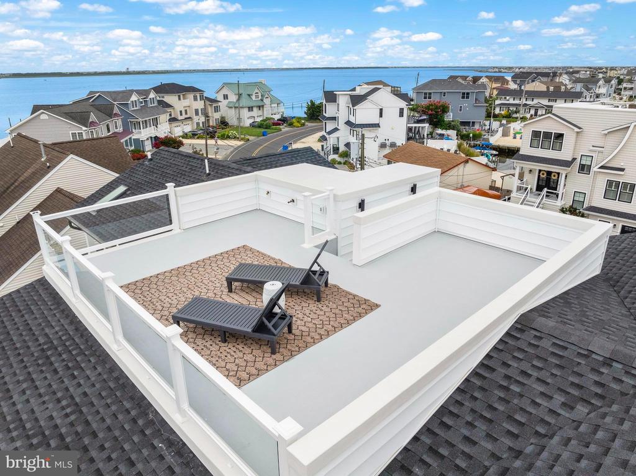
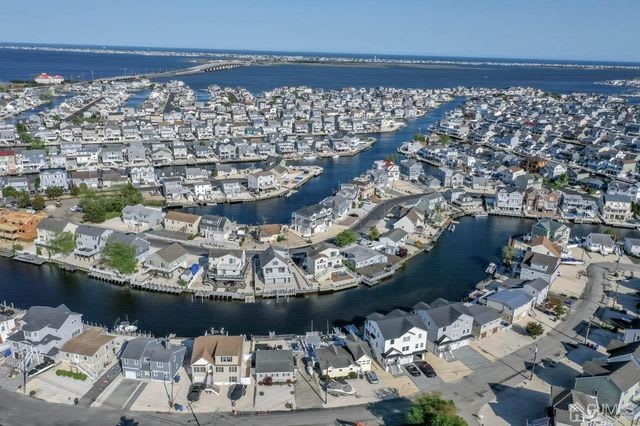
On the rooftop, you'll find a large rooftop deck with a built in gas fire pit, with unobstructed views of the LBI Bridge and all of Beach Haven West - perfect for viewing the fireworks on July 4th weekend.

Located in the prestigious Beach Haven West community, this home offers unparalleled access to the bay and is just minutes from Long Beach Island's world-class beaches, dining, and entertainment.

This is more than a home--it's a lifestyle of luxury and tranquility. Don't miss the opportunity to own this exceptional waterfront retreat. Schedule your private showing today!

*Depending on what stage of development you purchase the home in, you can customize finishes so don't delay*

Overview

Property Status
Sold
Date Sold
September 30, 2025
Lot Size
5,998 Sq.Ft.
MLS ID
NJOC2031474
Property Type
Residential
Year Built
2025

Features & Amenities

Total Area
3,400 Sq.Ft.
Neighborhood
Beach Haven West
Architecture Styles
Coastal
Water Frontage
Private Dock Site
View Description
Bay
Stories
3
Garage Spaces
2.0
Water Source
Public
Pool
Yes - Personal
Roof
Asphalt, Metal
Parking
Attached Garage, Driveway
Heat Type
Forced Air, Zoned
Air Conditioning
Central A/C, Zoned
Laundry Room
Lower Floor
Fireplace
Gas/Propane, Insert
Appliances
Built-In Microwave, Built-In Range, Dishwasher, Dryer, Dryer - Gas, Dryer - Front Loading, Energy Efficient Appliances, Exhaust Fan, Icemaker, Instant Hot Water, Oven/Range - Gas, Range Hood, Refrigerator, Stainless Steel Appliances, Washer, Washer - Front Loading, Water Heater, Water Heater - Tankless, Water Heater - High-Efficiency
Other Interior Features
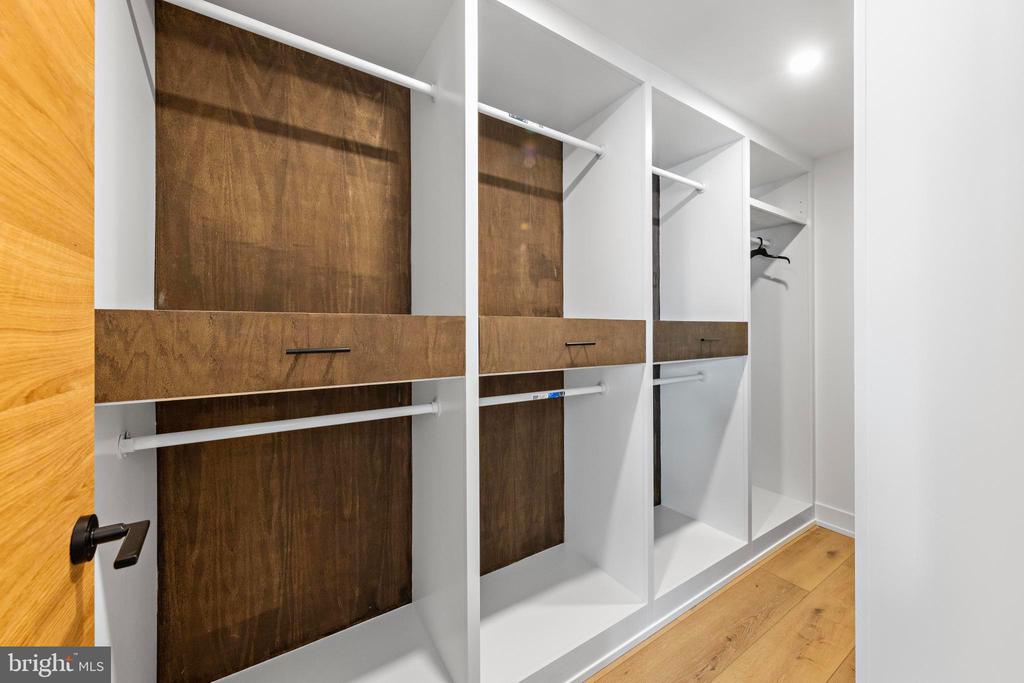
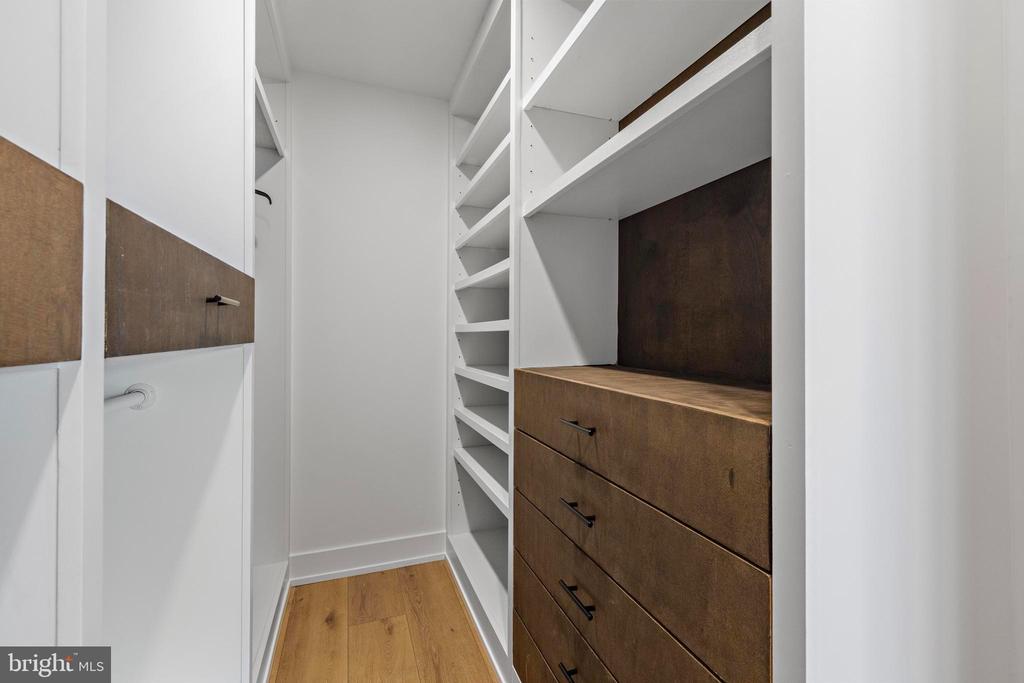
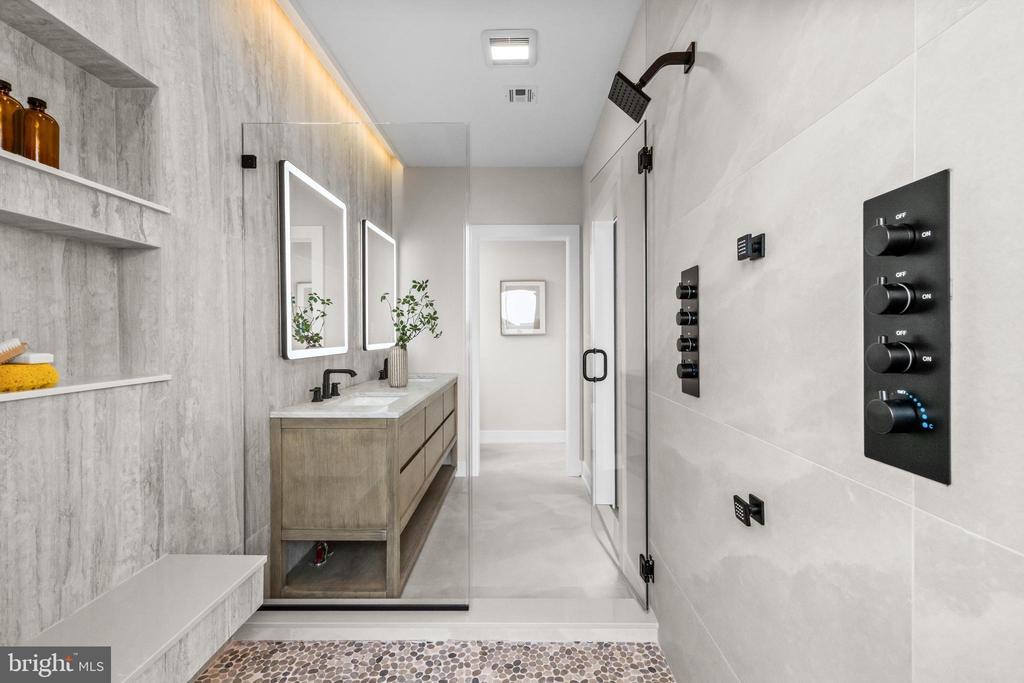
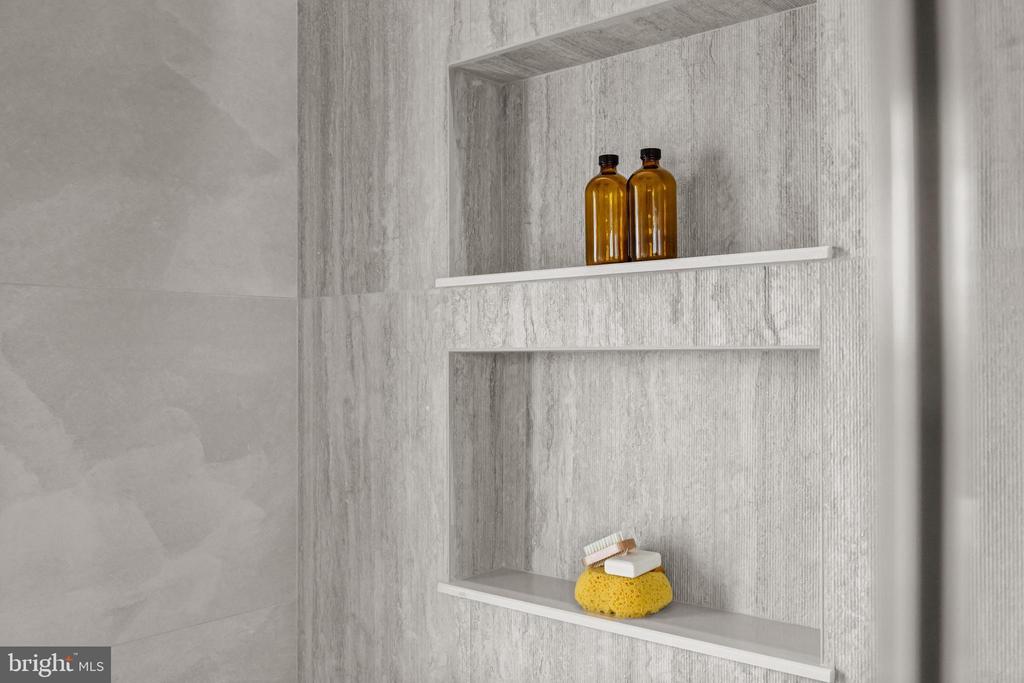
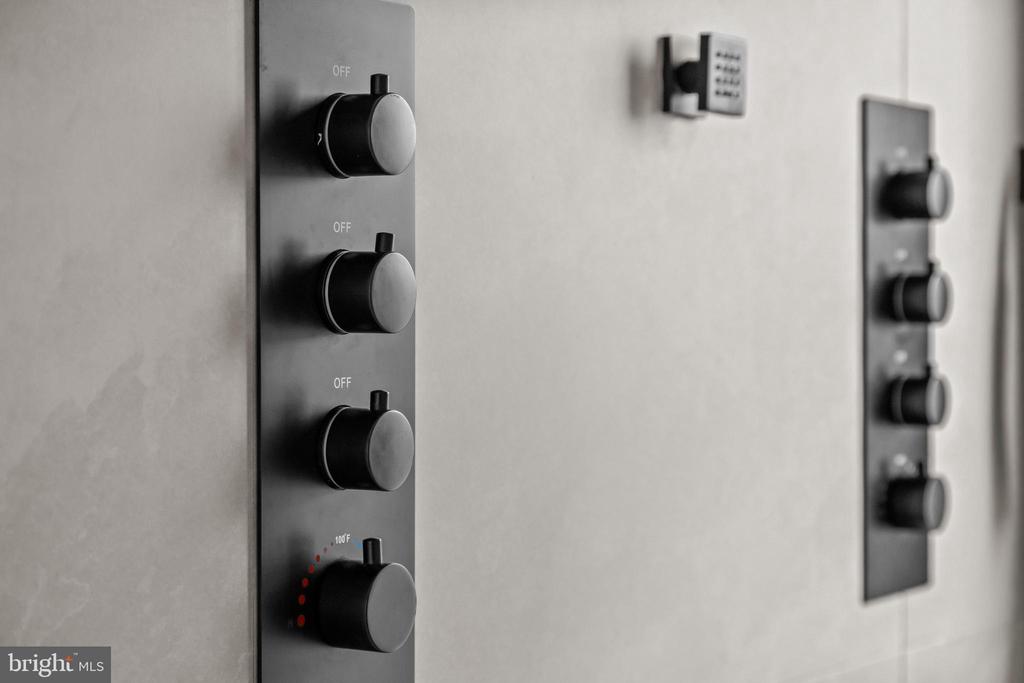
Bar, Bathroom - Tub Shower, Bathroom - Walk-In Shower, Breakfast Area, Built-Ins, Ceiling Fan(s), Combination Kitchen/Living, Combination Kitchen/Dining, Crown Moldings, Dining Area, Elevator, Exposed Beams, Family Room Off Kitchen, Floor Plan - Open, Kitchen - Eat-In, Kitchen - Gourmet, Kitchen - Island, Primary Bath(s), Recessed Lighting, Skylight(s), Upgraded Countertops, Walk-in Closet(s), Wet/Dry Bar, Wine Storage
Sewer
Public Sewer
Substructure
Pilings
Disability Features
None
Security Features
Exterior Cameras, Smoke Detector, Security System
Other Exterior Features
BBQ Grill, Boat Storage, Extensive Hardscape, Exterior Lighting, Outside Shower, Roof Deck
High School
SOUTHERN REGIONAL H.S.
School District
SOUTHERN REGIONAL SCHOOLS
Sales Price
$2,830,000
Real Estate Tax
$10,252/yr
Zoning
RR2A

Downloads

  • 1166 Brokers Open Packet With Vendors.pdf

1166 Jennifer Ln

Schedule a Tour

We would love to help you see this beautiful home! As a full-service brokerage, we can help you tour. Please submit an offer, and answer questions about the buying process.

Thank you

for your interest in 1166 JENNIFER LANE, MANAHAWKIN, NJ 08050
1166 Jennifer Ln
Navigate
Beach Haven West

Explore Beach Haven West

It was built in phases, with the first phase, which consisted of cul-de-sacs, being built in 1957.

read more

I'm Interested In

1166 Jennifer Ln

or
  • CallJohn A. Terebey

    License #1327067

    (609) 454-6350
  • Follow Us On Instagram