Leave a Message

Thank you for your message. We will be in touch with you shortly.

1203 FENWICK PLACE
1203 FENWICK PLACE
1203 FENWICK PLACE
1203 FENWICK PLACE
1203 FENWICK PLACE
1203 FENWICK PLACE
1203 FENWICK PLACE
1203 FENWICK PLACE
1203 FENWICK PLACE
1203 FENWICK PLACE
1203 FENWICK PLACE
1203 FENWICK PLACE
1203 FENWICK PLACE
1203 FENWICK PLACE
1203 FENWICK PLACE
1203 FENWICK PLACE
1203 FENWICK PLACE
1203 FENWICK PLACE
1203 FENWICK PLACE
1203 FENWICK PLACE
VIEW PHOTOS
Courtesy of EXP Realty, LLC
$365,000

1203 FENWICK PLACE

3 Beds 3 Baths 1,201 Sq.Ft. 4,840 Sq.Ft.

Description

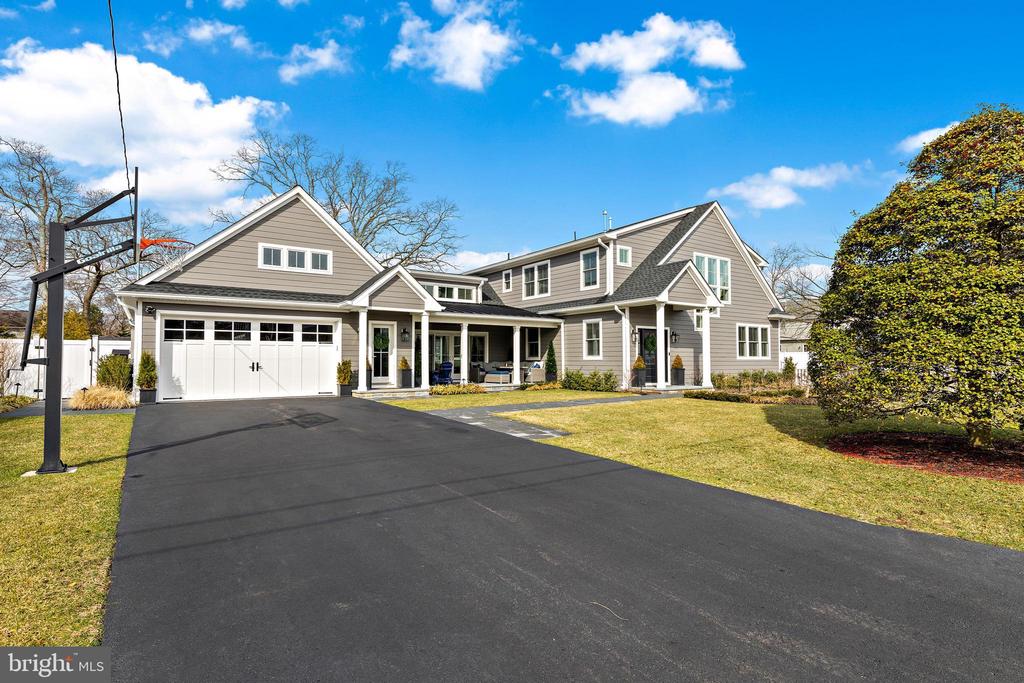
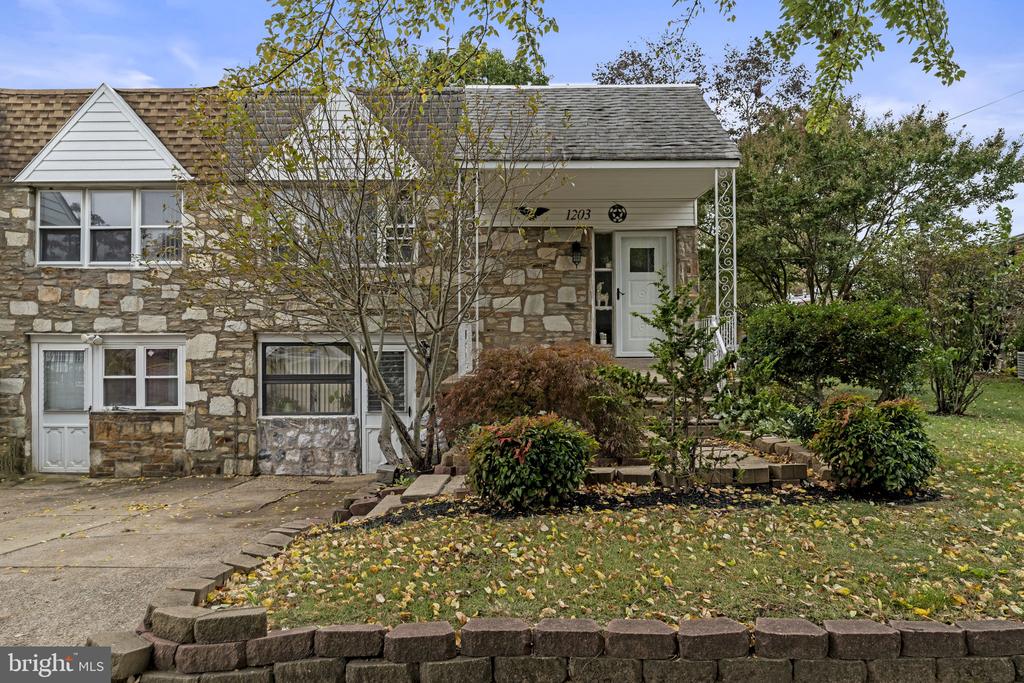
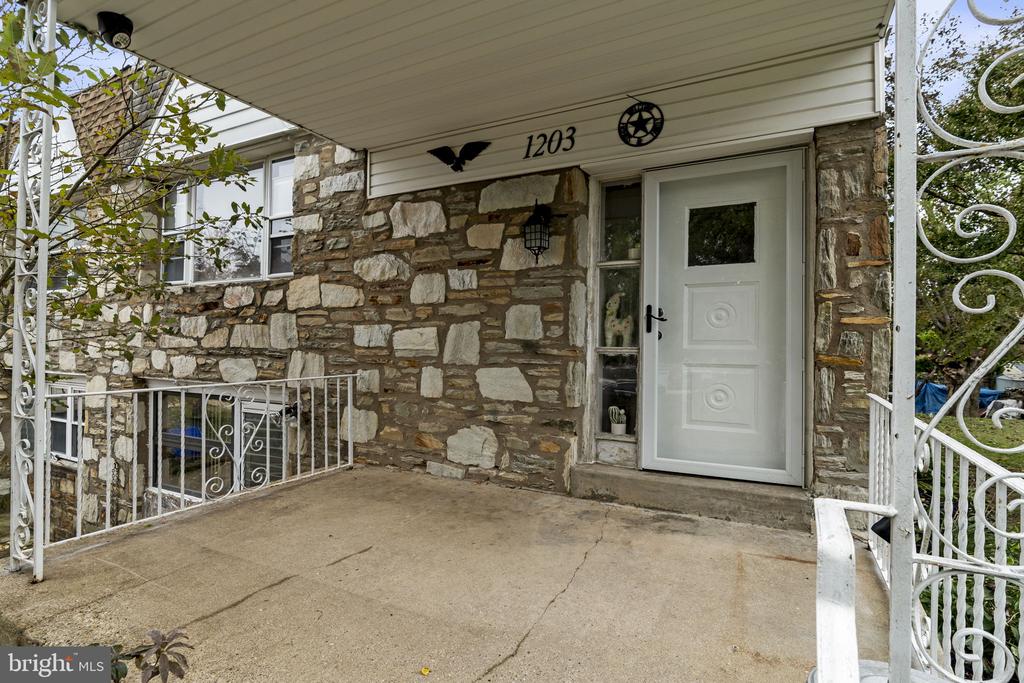
Welcome to 1203 Fenwick Place in Northeast Philadelphia--a spacious 3-bedroom, 3-bath home full of opportunity and charm.

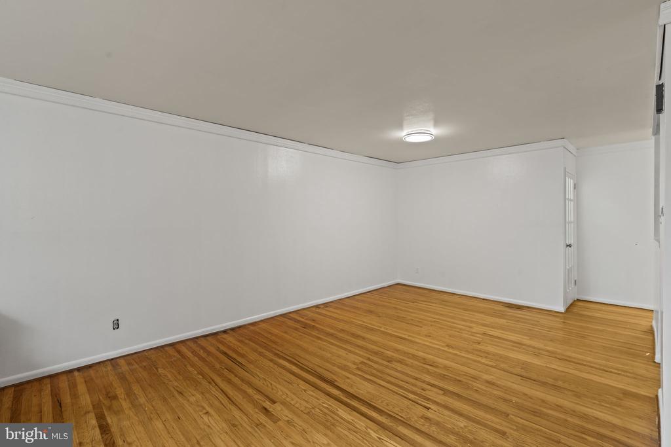
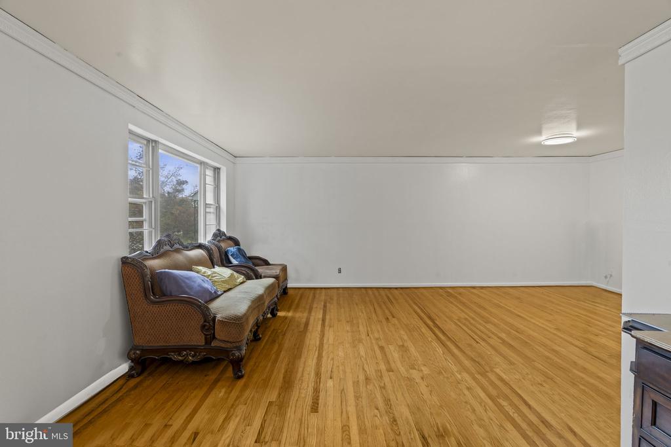
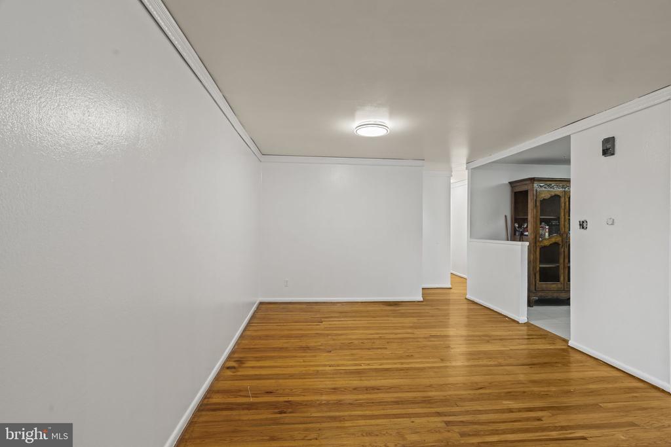
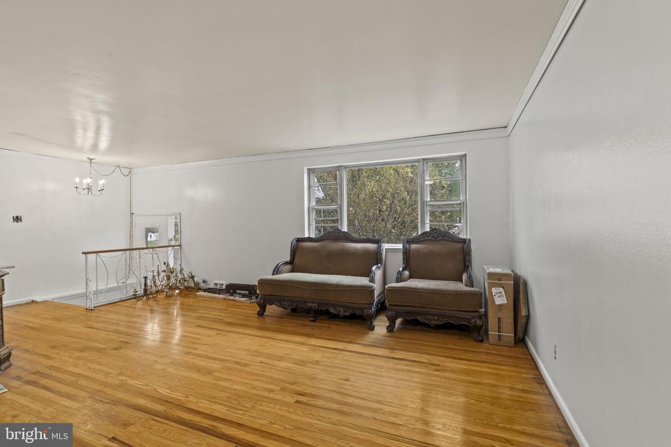
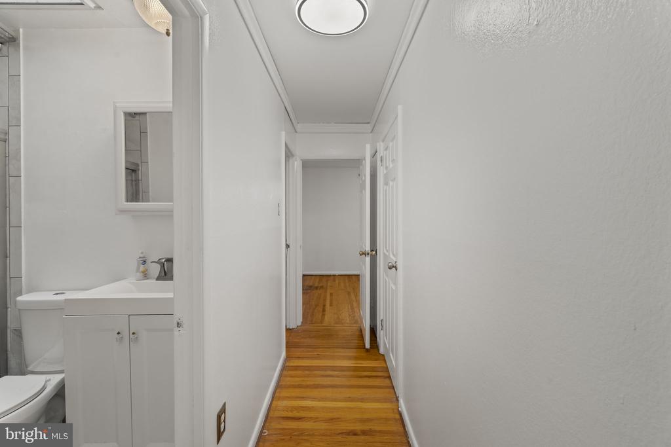
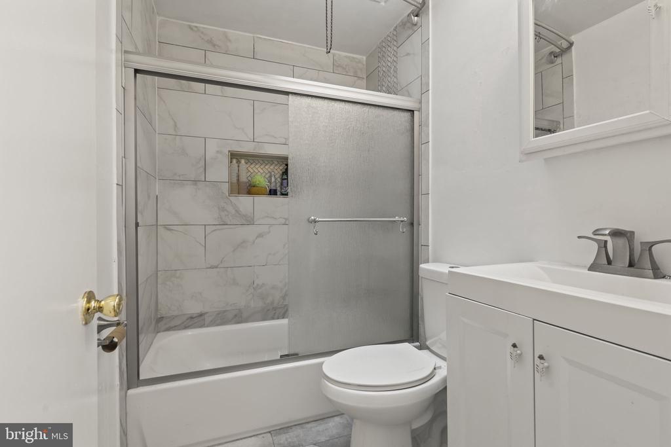
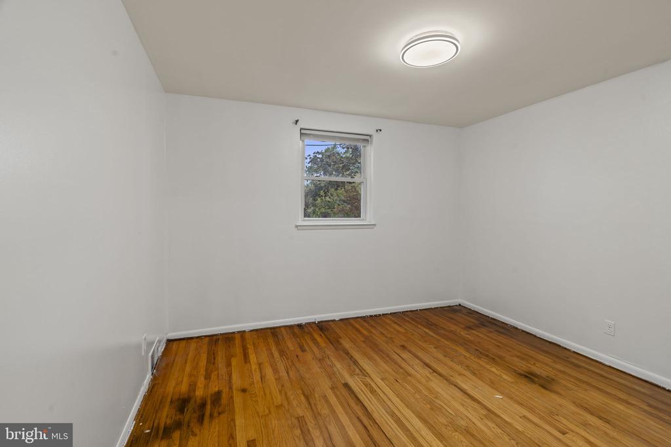
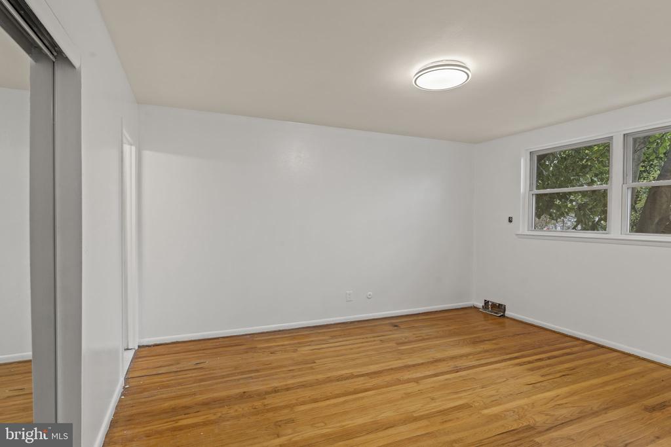
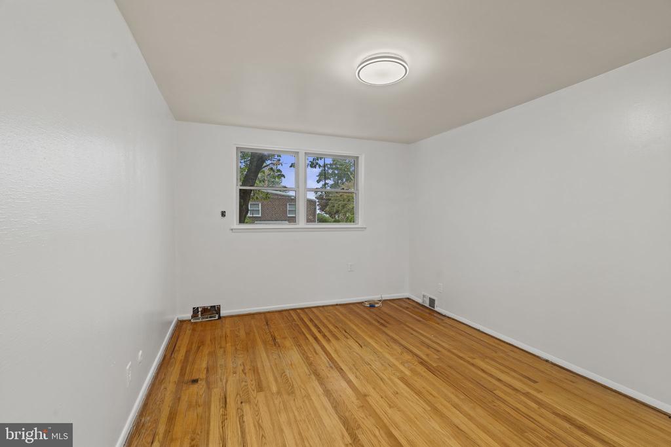
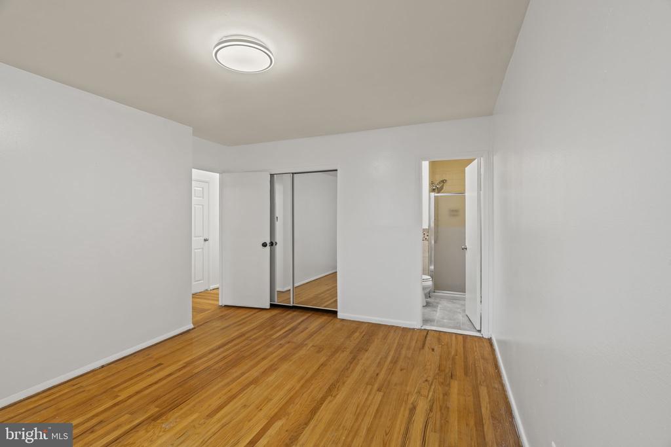
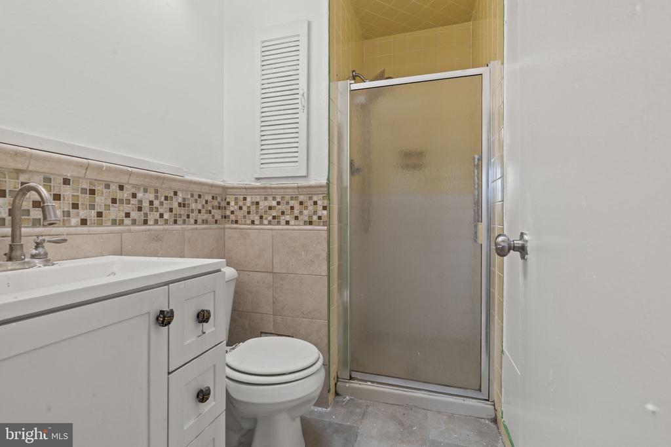
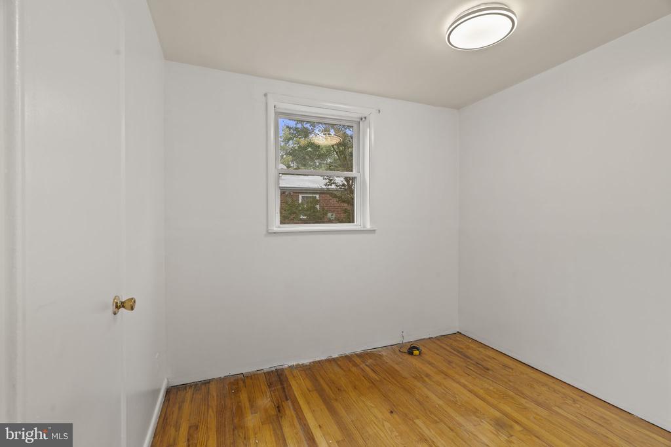
The main level features three comfortable bedrooms and two full bathrooms, along with original hardwood floors that add warmth and character throughout. With a solid layout and great natural flow, this home provides the perfect canvas for your personal touch.

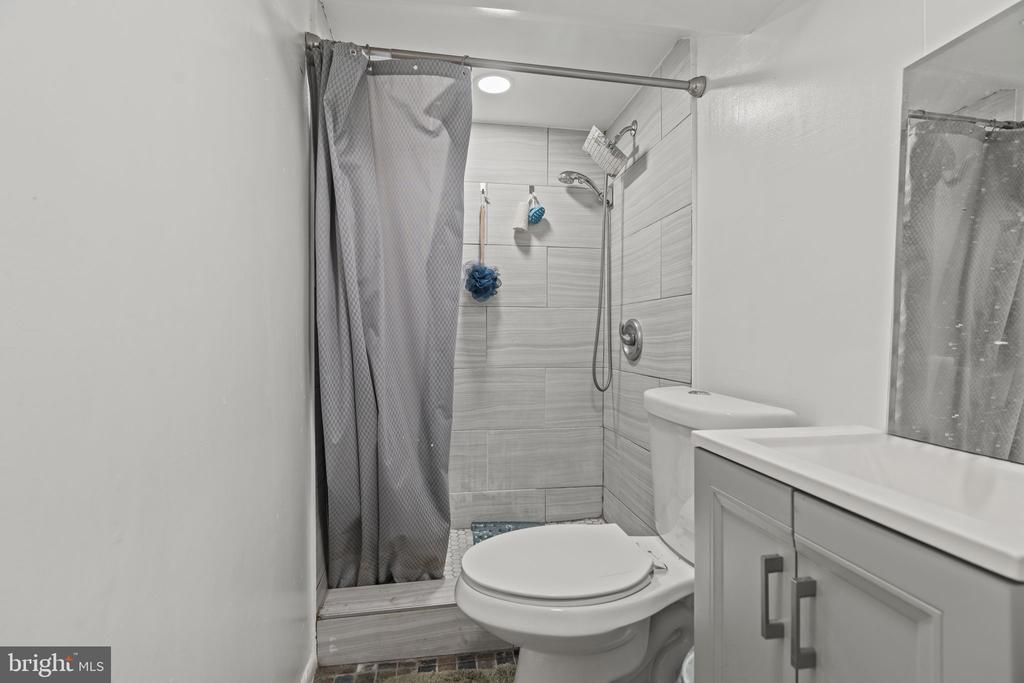
Downstairs, the finished basement offers incredible flexibility, complete with a third full bathroom and the potential to create an in-law suite, guest space, or extended living area. Whether you're looking for multi-generational living or additional entertaining space, the possibilities are there.

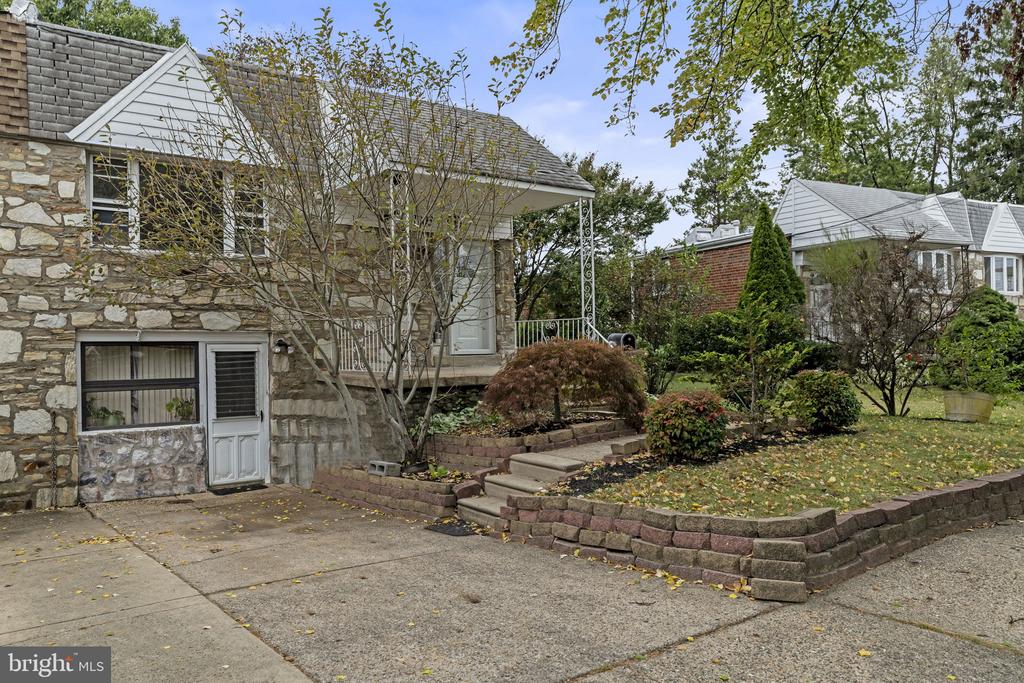
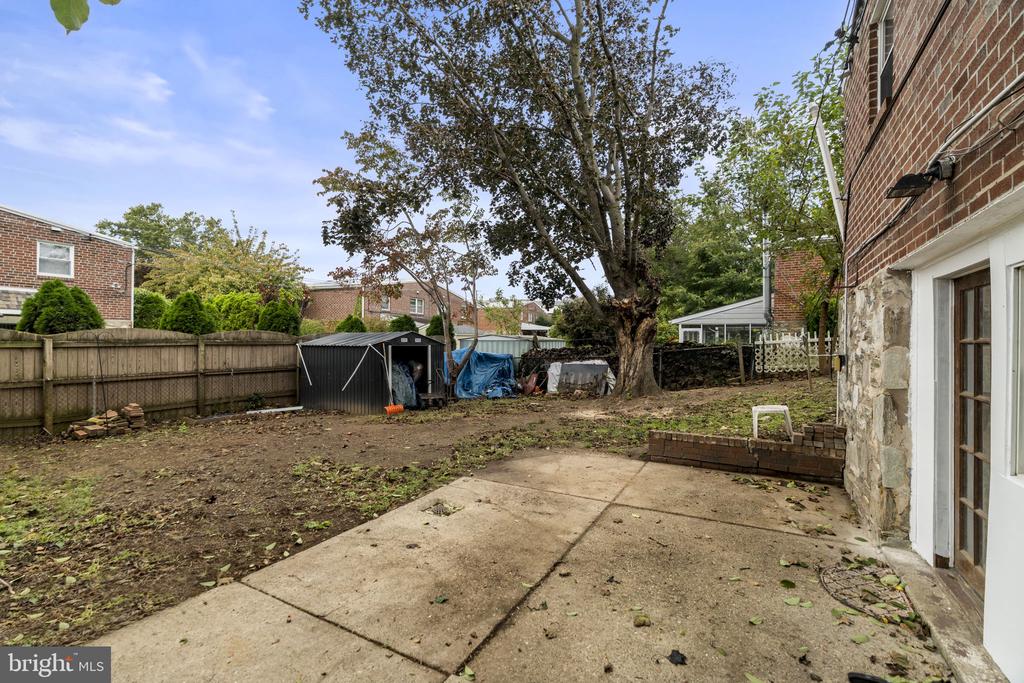
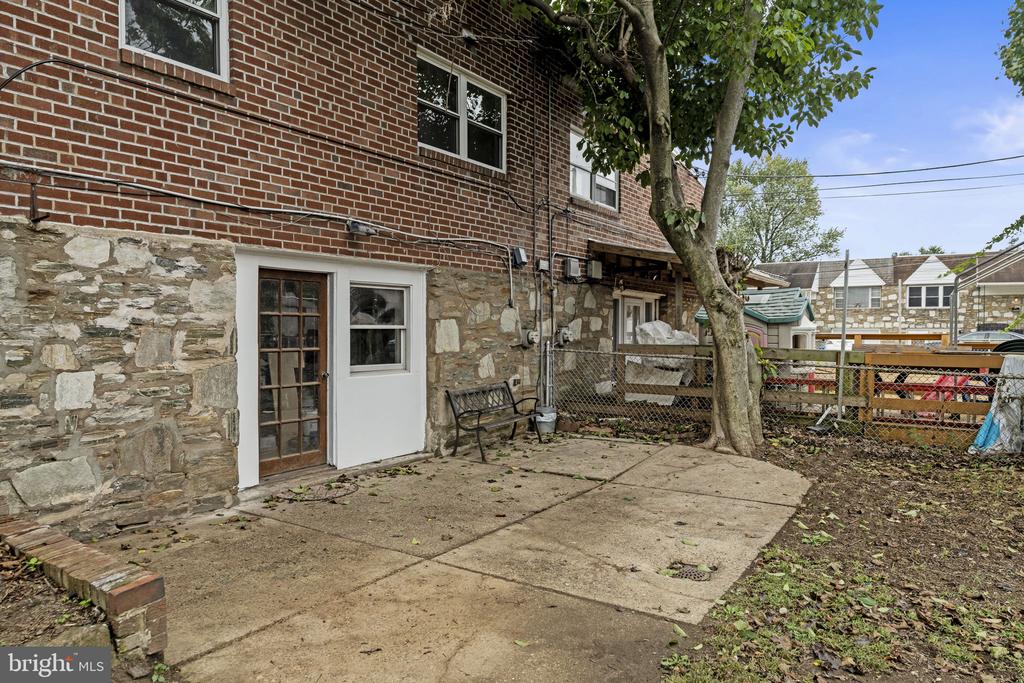
Outside, enjoy the convenience of a private driveway for off-street parking and a generously sized backyard--ideal for relaxing, gardening, or hosting gatherings.

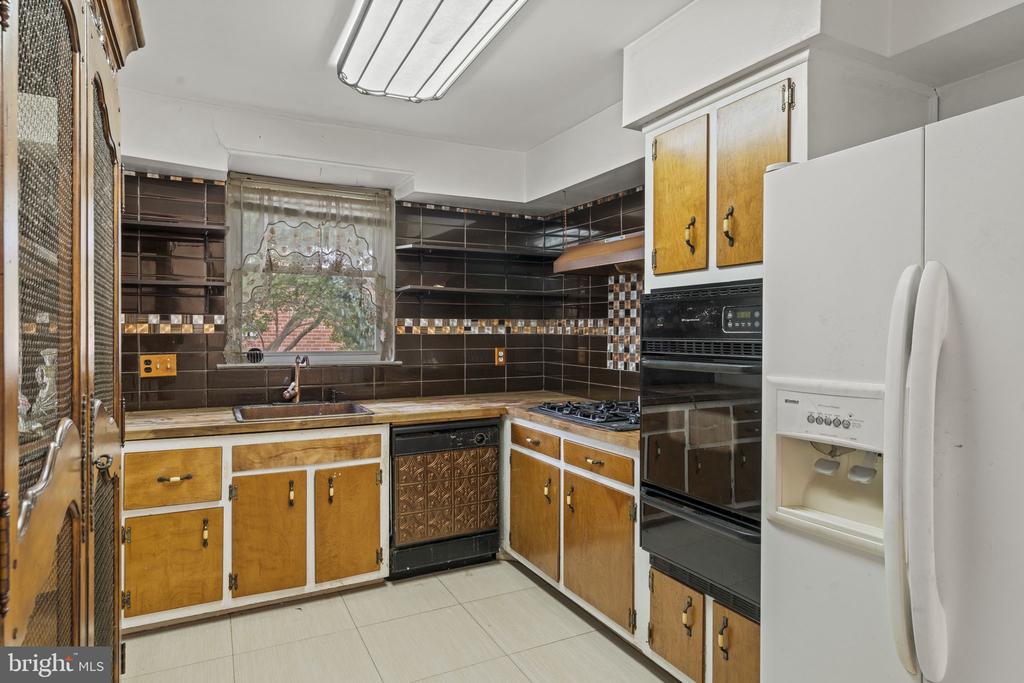
While the home could benefit from some updates, it presents a fantastic opportunity to build equity and customize to your taste in a desirable Northeast Philadelphia neighborhood.

Don't miss your chance to unlock the potential of this well-located property!

Share Property

Location

1203 FENWICK PLACE, PHILADELPHIA, PA 19115

Status

Sold

Date Sold

May 18, 2026

Property Amenities

Interior
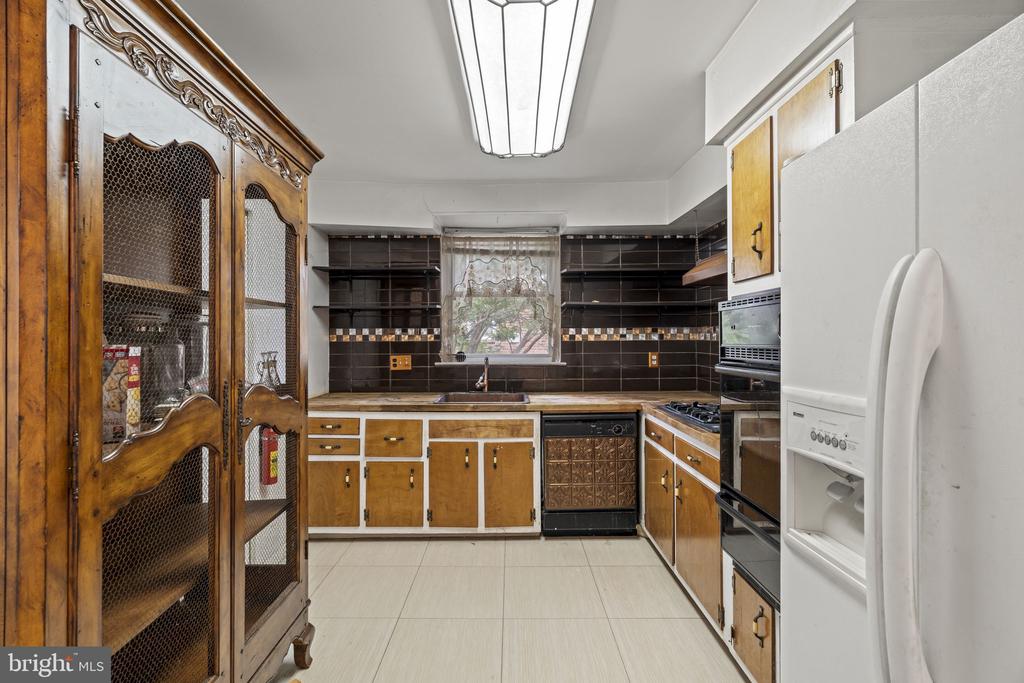
Appliances Cooktop, Built-In Microwave, Dishwasher, Oven - Wall, Refrigerator
Flooring Hardwood, Ceramic Tile
Total Bedrooms: 3
Full Bathrooms: 3
Other Interior Features Kitchen - Eat-In
Area & Lot
Lot Area 4,840 Sq.Ft.
Living area 1,201 Sq.Ft.
MLS® ID PAPH2600544
Year Built 1959
High School GEORGE WASHINGTON
Middle School CCA BALDI
Elementary School ANNE FRANK
Architecture Styles Colonial
Type Residential
Status Sold
Exterior
Stories 1
Air conditioning Central A/C
Heat type Forced Air
Disability Features None
Water Source Public
Sewer Public Sewer
Parking Driveway
Roof Shingle
Finance
Sales Price $365,000
Real Estate Tax $4,690 yearly

Work With Us

As father & son duo, we’ve been living in and working in the Mercer area for a combined 45 years – and we’re passionate about it. Let’s chat about how our expertise can help you.