Leave a Message

By providing your contact information to Terebey Relocation Team, your personal information will be processed in accordance with Terebey Relocation Team's Privacy Policy. By checking the box(es) below, you expressly consent to receive marketing or promotional real estate communication from Terebey Relocation Team in the manner selected by you. For SMS text messages, message frequency varies. Message and data rates may apply. Consent is not a condition of purchase of any goods or services. You may opt out of receiving further communications from Terebey Relocation Team at any time. To opt out of receiving SMS text messages, reply STOP to unsubscribe. SMS text messaging is subject to our Terms of Use.

Thank you for your message. We will be in touch with you shortly.

Explore Our Properties

Property Description

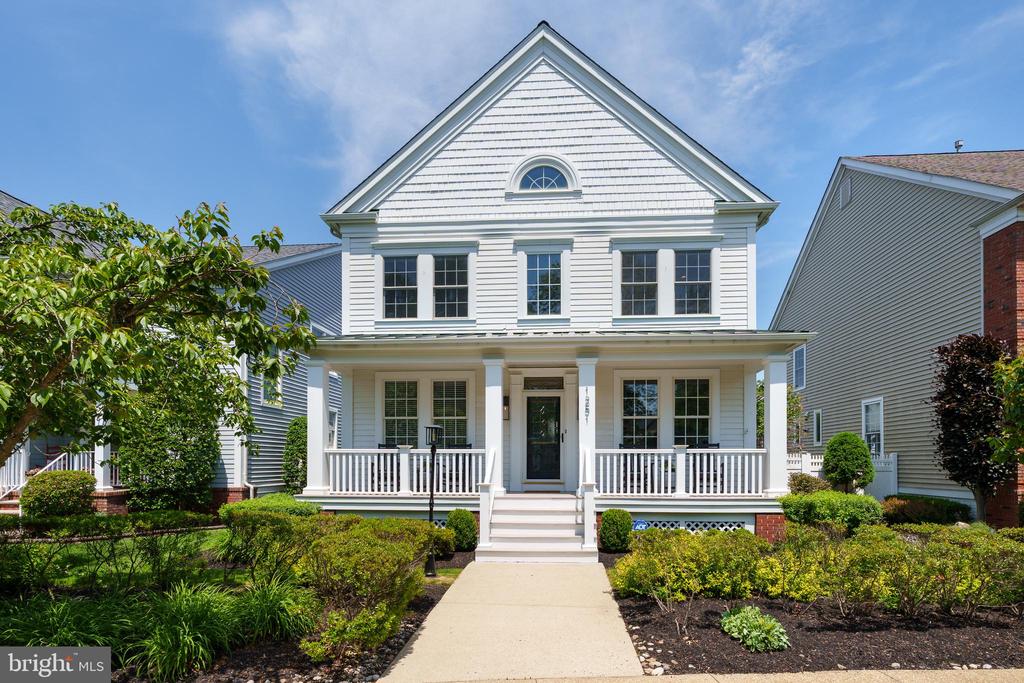
As one of the original model homes for Robbinsville's Town Center, this picture-perfect property was built to impress. Set on a prime lot overlooking town-maintained green space and flowering trees, it enjoys a location just moments from neighborhood parks, lakes, restaurants and shops that make this distinctive Robbinsville community so appealing. Now, after a full 2022 renovation and a new roof in 2025, it wows all over again. Inside, luxury vinyl plank flooring, recessed lighting, fresh finishes and an easy flow make every space feel current, yet comfortable. The front office features a desk for two and a walk-in closet, offering flexibility as a guest room or future first-floor suite thanks to a nearby powder room. Living and dining spaces give way to the family room designed for everyday gathering, complete with custom built-ins around a gas fireplace. The kitchen glows with quartz countertops, champagne gold fixtures and spotless stainless steel appliances. Upstairs, the sunny primary suite includes two organized walk-in closets and a pristine updated bath with an oversized shower drenched in sunlight. The hall bath has double sinks to easily serve two more comfortable bedrooms. A multifunctional finished basement adds even more space to spread out with separate areas for storage, fitness and laundry. A newer HVAC system (2023) provides additional peace of mind. Outside, the private herringbone brick patio is a sophisticated al fresco retreat beside the 2-car garage with a sweep-clean epoxy floor. Combining the charm of a traditional neighborhood with convenient access to Route 130, I-195, NJ Transit, Princeton, Philadelphia and New York City, this stylish, practical and move-in ready Robbinsville Town Center home stands out for all the right reasons.
Overview

Property Status
Sold
Date Sold
September 24, 2026
Lot Size
4,487 Sq.Ft.
MLS ID
NJME2077322
Property Type
Residential
Year Built
2001

Features & Amenities

Total Area
2,496 Sq.Ft.
Neighborhood
Robbinsville
Architecture Styles
Colonial
Stories
2
Garage Spaces
2.0
Water Source
Public
Pool
No Pool
Parking
Detached Garage, On Street
Heat Type
Forced Air
Air Conditioning
Central A/C
Laundry Room
Basement
Fireplace
Gas/Propane
Appliances
Built-In Microwave, Dishwasher, Oven/Range - Gas, Refrigerator, Washer, Dryer
Other Interior Features
Built-Ins, Crown Moldings, Floor Plan - Open, Kitchen - Island, Pantry, Recessed Lighting, Sound System, Window Treatments, Family Room Off Kitchen, Primary Bath(s), Walk-in Closet(s)
Sewer
Public Sewer
Substructure
Concrete Perimeter
Disability Features
None
Other Exterior Features
BBQ Grill, Exterior Lighting
High School
ROBBINSVILLE
School District
ROBBINSVILLE TWP
Sales Price
$885,000
Real Estate Tax
$16,724/yr
Zoning
TC

Downloads

1251 PARK STREET

Schedule a Tour

We would love to help you see this beautiful home! As a full-service brokerage, we can help you tour. Please submit an offer, and answer questions about the buying process.

Thank you

for your interest in 1251 PARK STREET, ROBBINSVILLE, NJ 08691

1251 PARK STREET
Navigate
Robbinsville

Explore Robbinsville

Despite having a Trenton zip code, it has its own school district ranked in the top 50 in New Jersey.

read more
1251 PARK STREET
explore in 3d

I'm Interested In

1251 PARK STREET

or
  • CallLucia Stout

    License #2446778

    (609) 510-1621
  • Follow Us On Instagram