Leave a Message

By providing your contact information to Terebey Relocation Team, your personal information will be processed in accordance with Terebey Relocation Team's Privacy Policy. By checking the box(es) below, you expressly consent to receive marketing or promotional real estate communication from Terebey Relocation Team in the manner selected by you. For SMS text messages, message frequency varies. Message and data rates may apply. Consent is not a condition of purchase of any goods or services. You may opt out of receiving further communications from Terebey Relocation Team at any time. To opt out of receiving SMS text messages, reply STOP to unsubscribe. SMS text messaging is subject to our Terms of Use.

Thank you for your message. We will be in touch with you shortly.

13 Winnipeg Ln
13 Winnipeg Ln
13 Winnipeg Ln
13 Winnipeg Ln
13 Winnipeg Ln
13 Winnipeg Ln
13 Winnipeg Ln
13 Winnipeg Ln
13 Winnipeg Ln
13 Winnipeg Ln
13 Winnipeg Ln
13 Winnipeg Ln
13 Winnipeg Ln
13 Winnipeg Ln
13 Winnipeg Ln
13 Winnipeg Ln
13 Winnipeg Ln
13 Winnipeg Ln
13 Winnipeg Ln
13 Winnipeg Ln
13 Winnipeg Ln
13 Winnipeg Ln
13 Winnipeg Ln
13 Winnipeg Ln
13 Winnipeg Ln
VIEW PHOTOS
$550,000

13 Winnipeg Ln

4 Beds 3 Baths 2,647 Sq.Ft.

Description

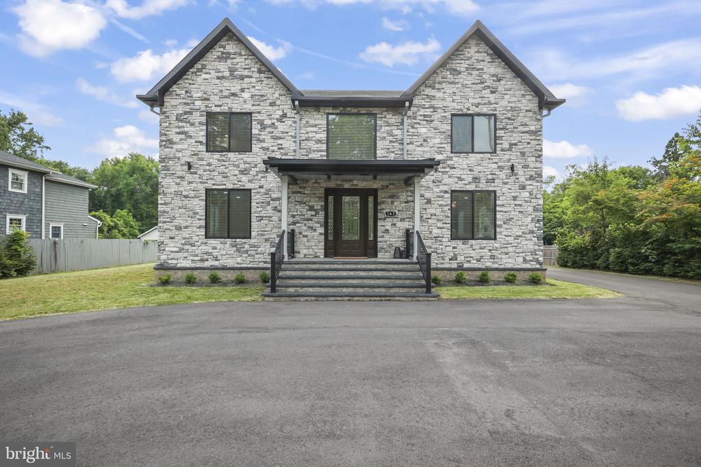
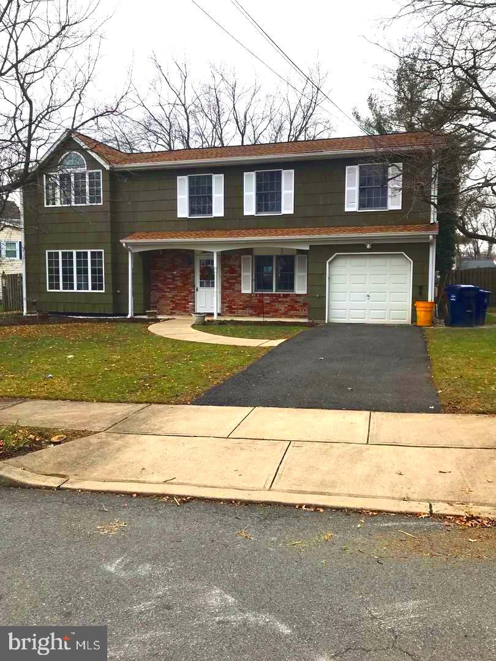


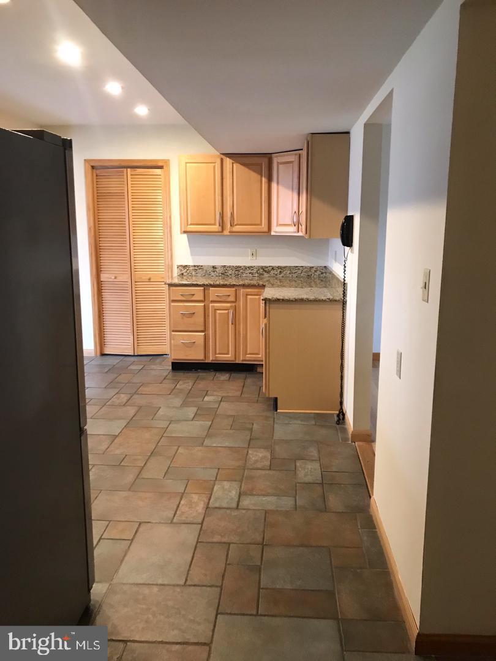
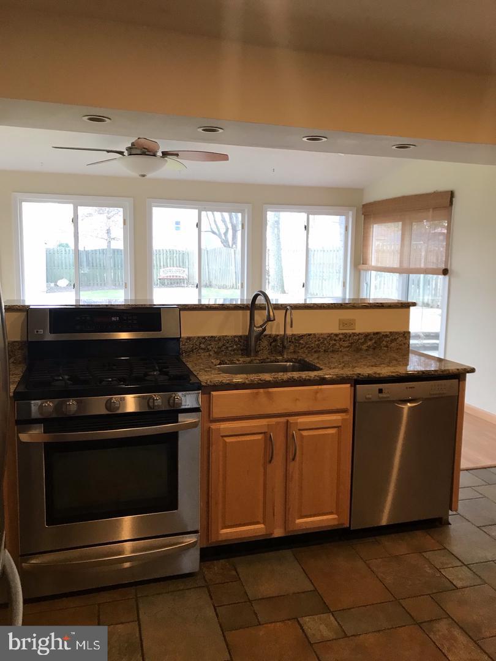
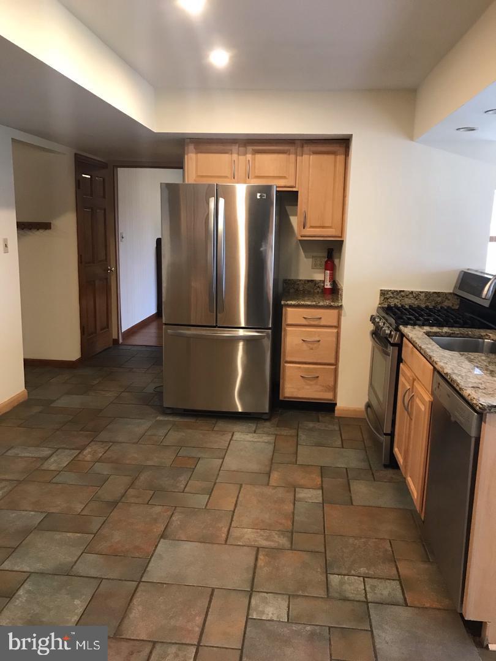
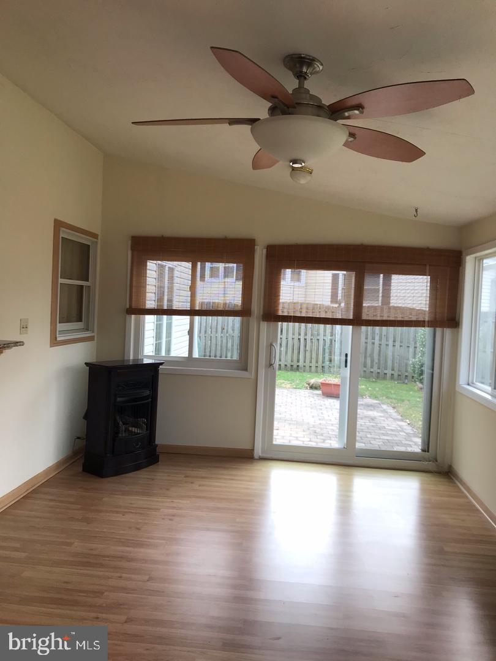
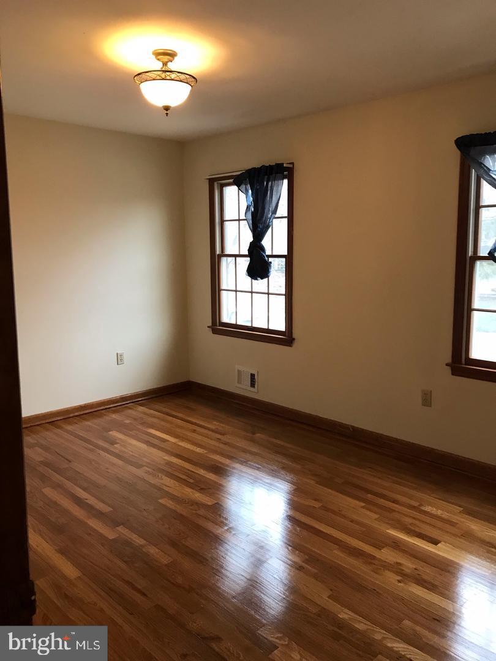
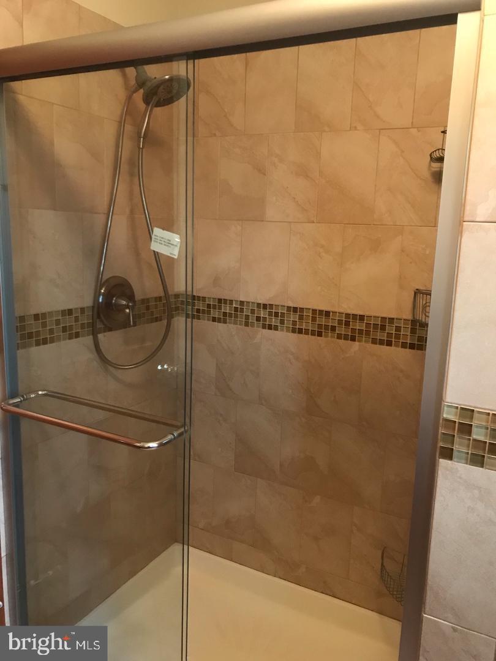
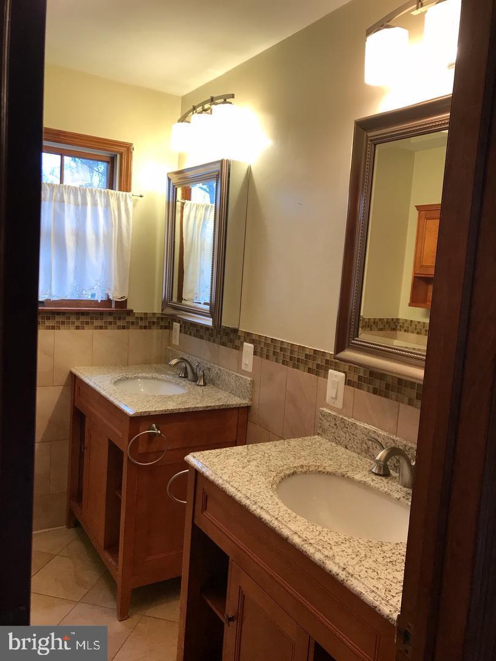


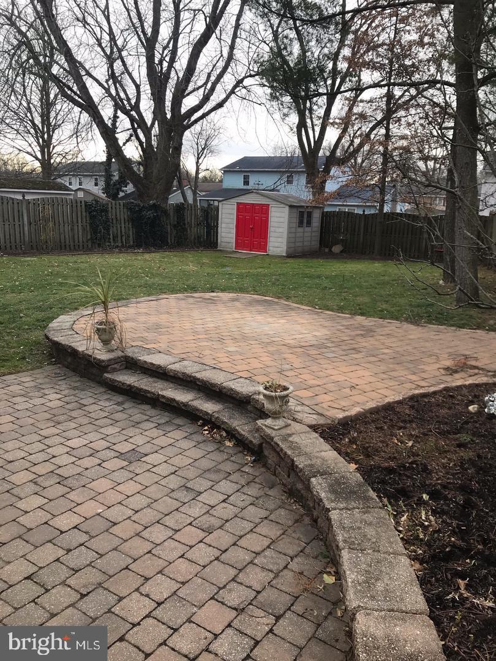
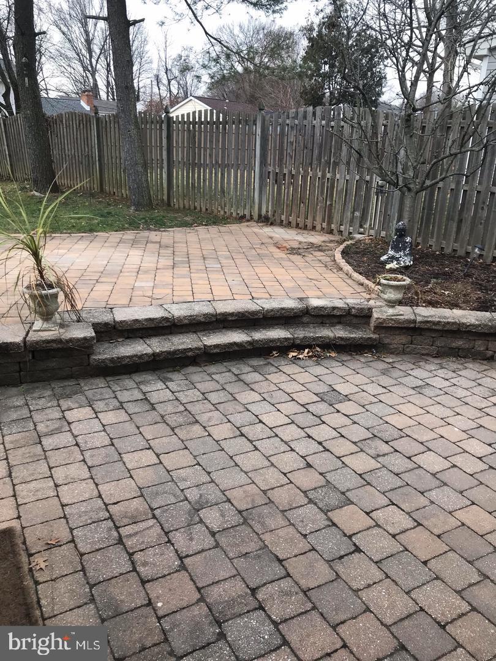
This expansive and adaptable residence offers abundant space for your family to flourish. Featuring 4 bedrooms, 2.5 baths, plus a versatile family room and study. It's designed to accommodate your ever-changing needs. Gleaming hardwood floors throughout the living room, dining room and family room. The updated kitchen boasting granite countertops and stainless steel appliances flows seamlessly into a charming all-season room--an ideal spot for gatherings with family and friends. Step outside through sliding doors to two private patios, perfect for hosting summer BBQs in the privacy of your fully fenced yard.
Plus, enjoy the convenience of newer appliances (washer and dryer about 2/3yrs old, water heater 8months old), a 10-year-old roof with lifetime fiberglass shingles, and solar panels set to be fully paid
for at closing--talk about sustainability and long term cost savings!

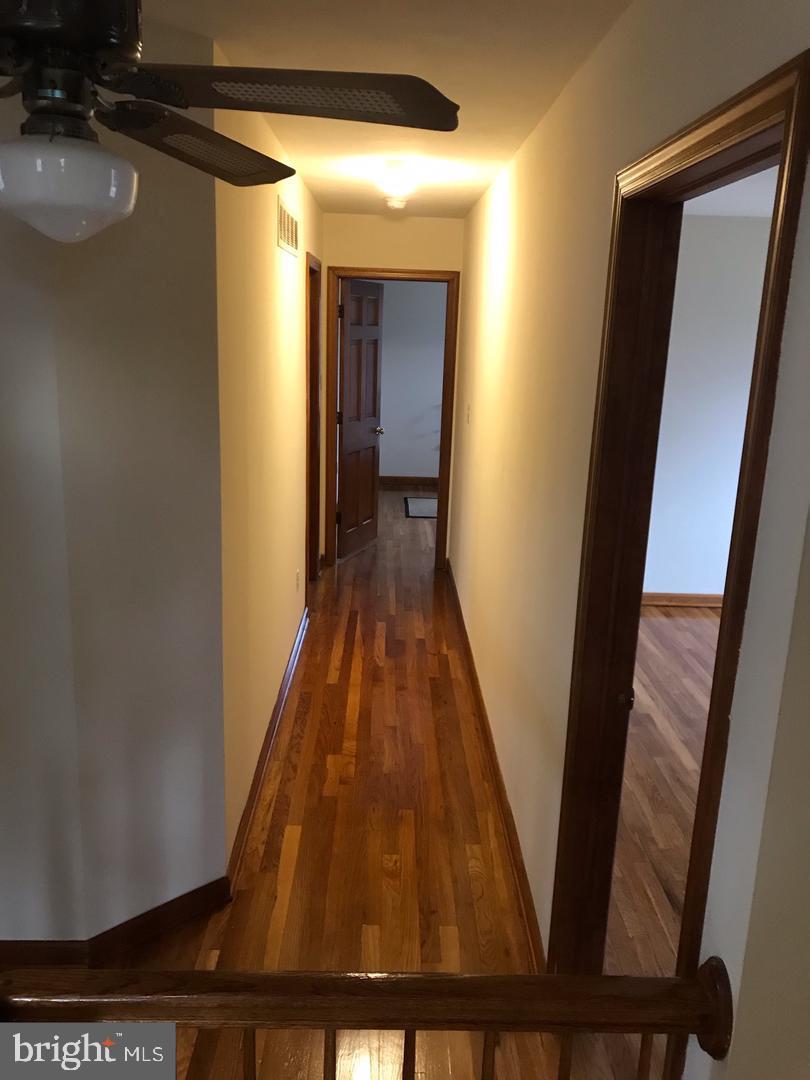
Upstairs, all bedrooms and the study/office/playroom share a common hallway, complete with a ceiling fan for added comfort.
This home boast one car garage with driveway parking for 2cars.

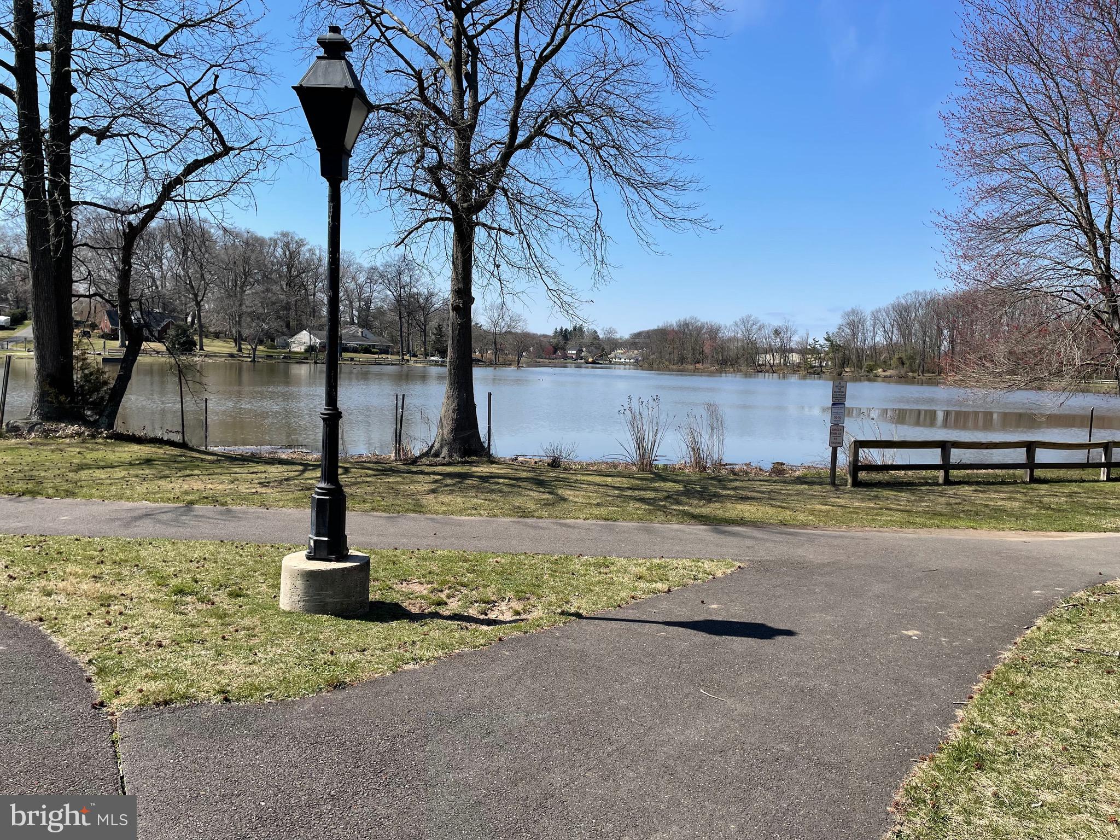
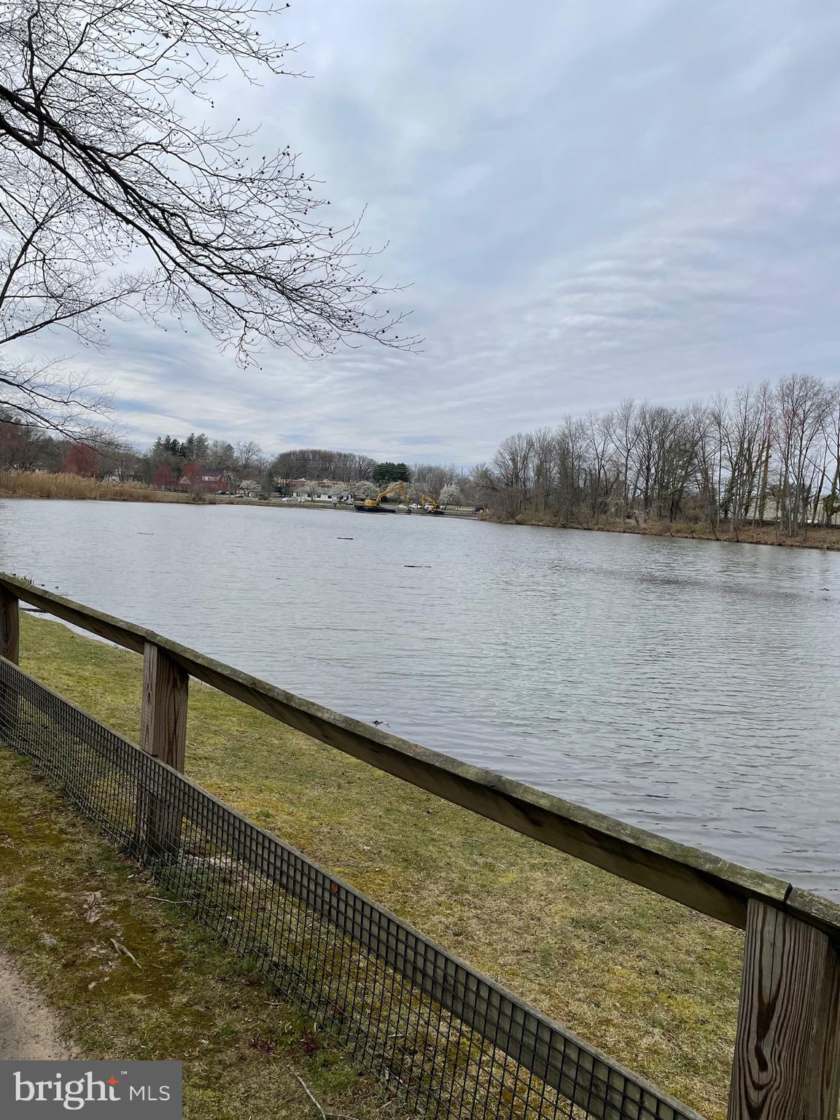

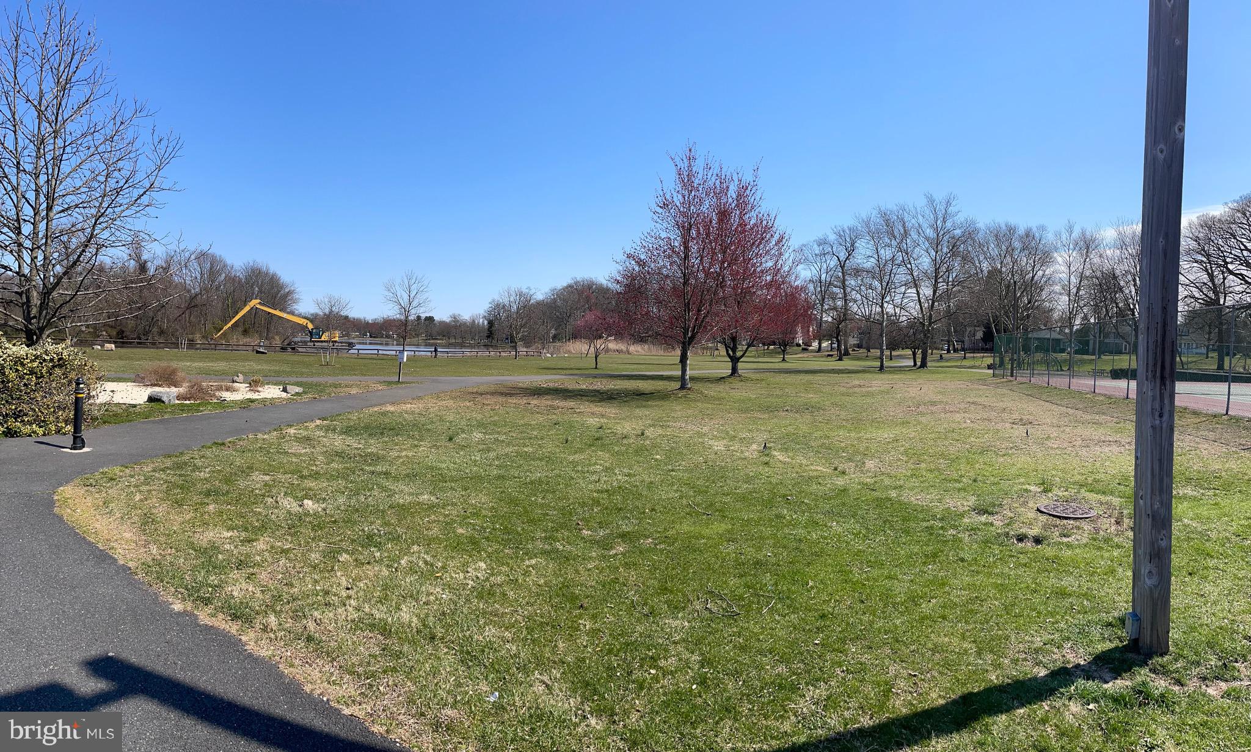
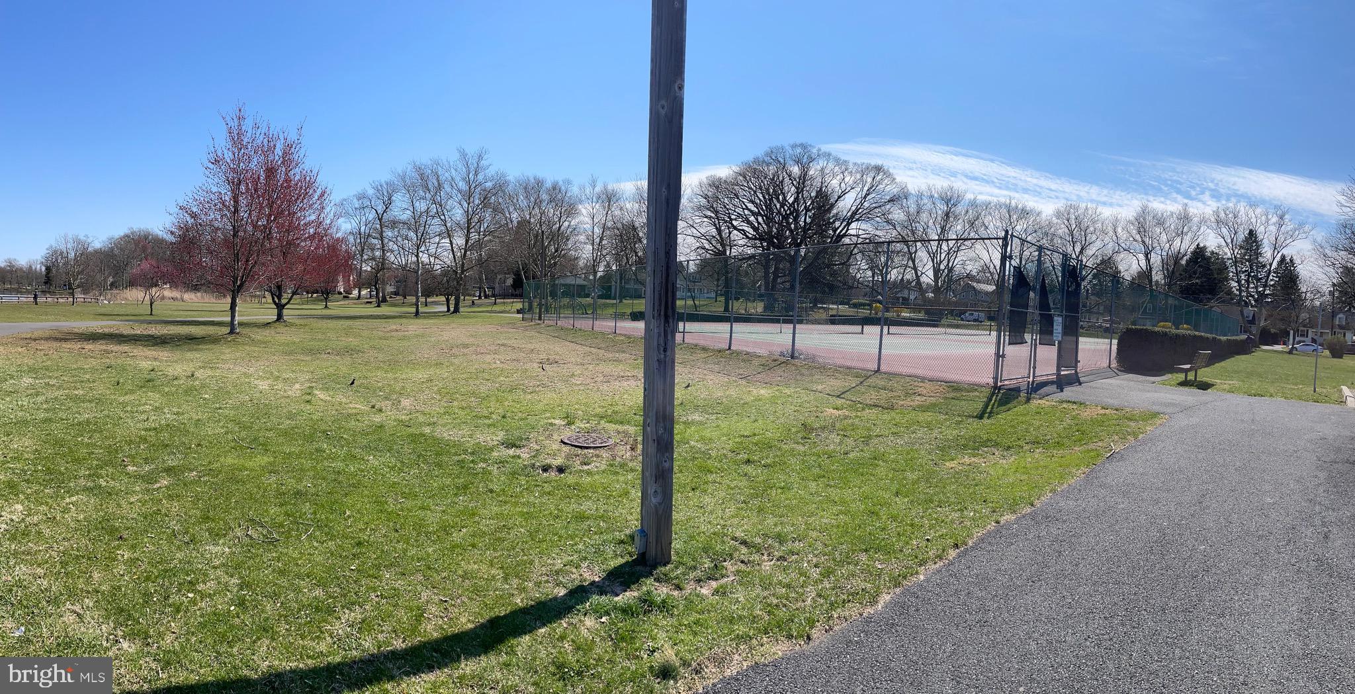
Situated within minutes ride to shopping malls, major highways (Route 1, I95, I295), and downtown Princeton and dining. This home strikes the perfect balance between tranquility and convenience with the serene park, tennis court, play area and lake around the corner from the home. It is also situated between two train stations (Hamilton and Princeton Junction train station).
Don't let this opportunity slip away--schedule a viewing today!

Share Property

Location

13 WINNIPEG LANE, LAWRENCE TOWNSHIP, NJ 08648

Status

Sold

Date Sold

July 26, 2024

Property Amenities

Interior
Appliances Range, Gas Water Heater, Built-In Range, Dryer, Refrigerator, Washer, Dishwasher
Flooring Hardwood, Carpet
Total Bedrooms: 4
Half Bathrooms: 1
Full Bathrooms: 2
Area & Lot
Living area 2,647 Sq.Ft.
MLS® ID NJME2040518
Year Built 1968
School District LAWRENCE TOWNSHIP PUBLIC SCHOOLS
Architecture Styles Colonial
Type Residential
Status Sold
Exterior
Stories 2
Air conditioning Central Air
Heat type Natural Gas, Central
Water Source Public
Garage Space 1.0
Sewer Public Sewer
Parking Asphalt, Attached
Roof Fiberglass, Shingle
Utilities Cable Available, Natural Gas Available, Sewer Available, Water Available
Finance
Sales Price $550,000
Real Estate Tax $8,674 yearly

Work With Us

As father & son duo, we’ve been living in and working in the Mercer area for a combined 45 years – and we’re passionate about it. Let’s chat about how our expertise can help you.