Leave a Message

By providing your contact information to Terebey Relocation Team, your personal information will be processed in accordance with Terebey Relocation Team's Privacy Policy. By checking the box(es) below, you expressly consent to receive marketing or promotional real estate communication from Terebey Relocation Team in the manner selected by you. For SMS text messages, message frequency varies. Message and data rates may apply. Consent is not a condition of purchase of any goods or services. You may opt out of receiving further communications from Terebey Relocation Team at any time. To opt out of receiving SMS text messages, reply STOP to unsubscribe. SMS text messaging is subject to our Terms of Use.

Thank you for your message. We will be in touch with you shortly.

Explore Our Properties

Property Description

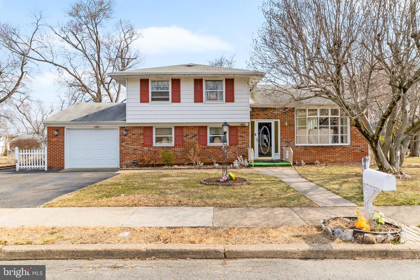
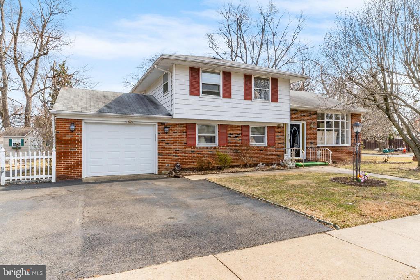
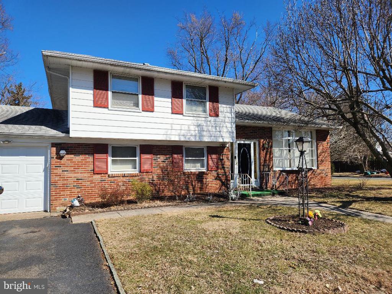
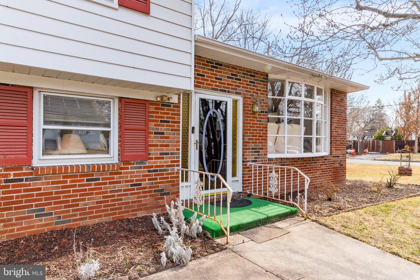
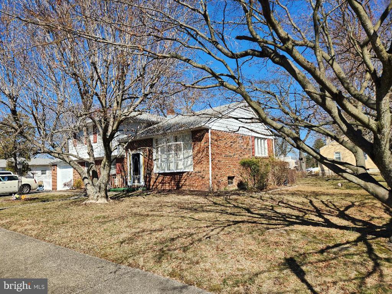
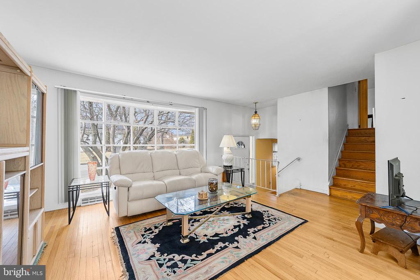
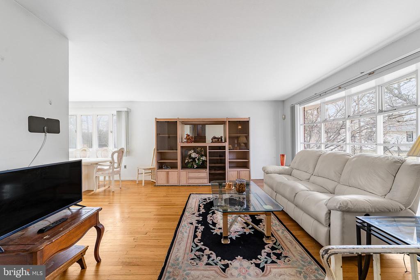
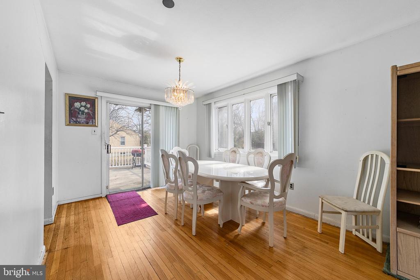
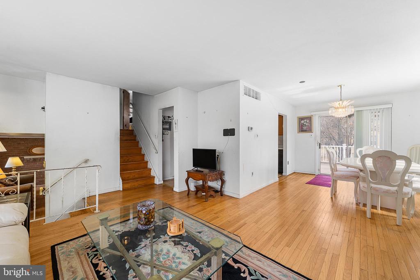
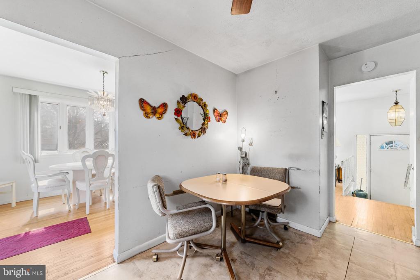
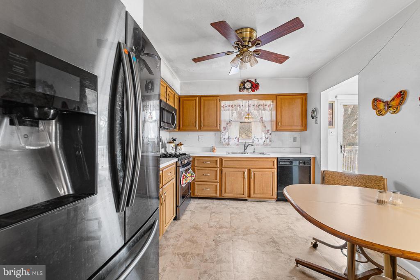
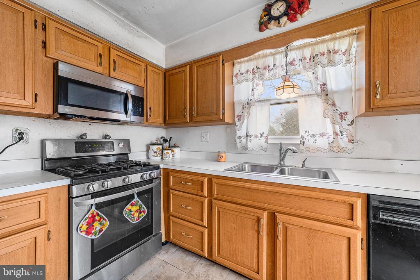
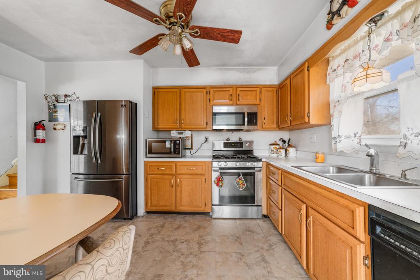
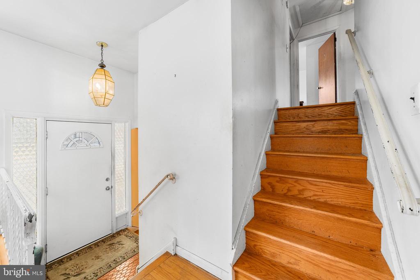
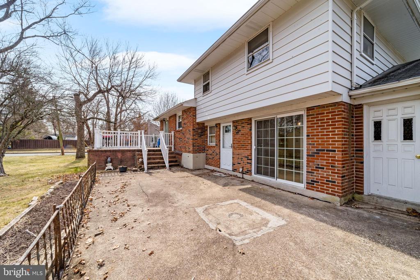
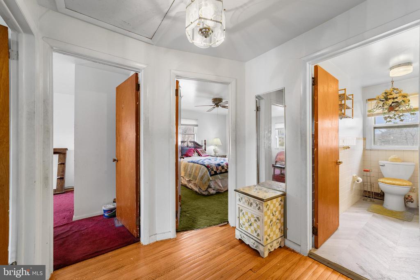
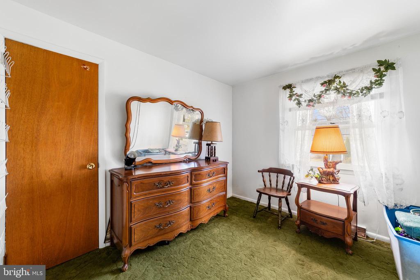
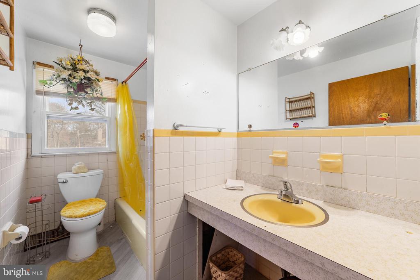
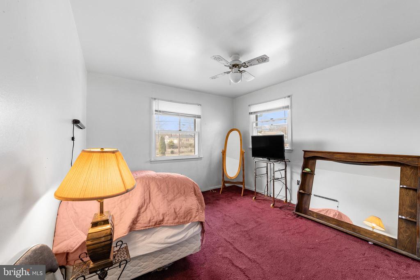
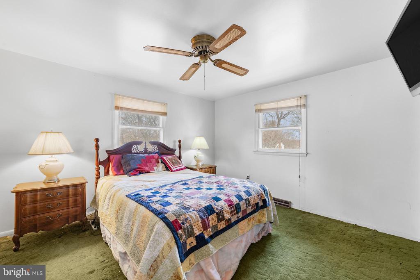
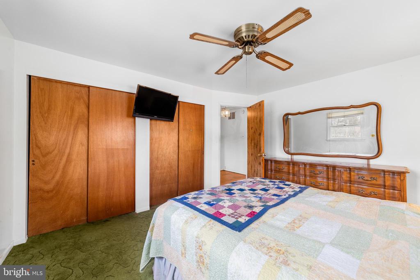
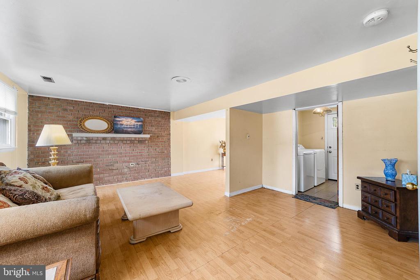
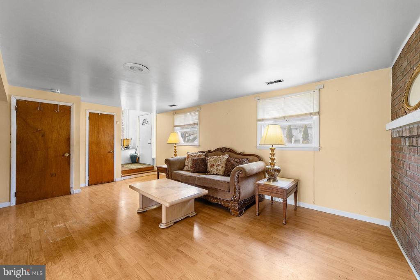
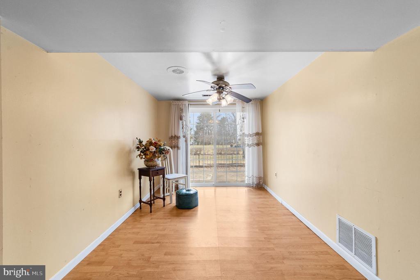
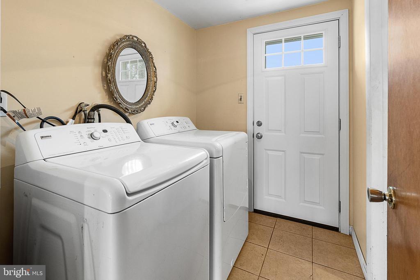
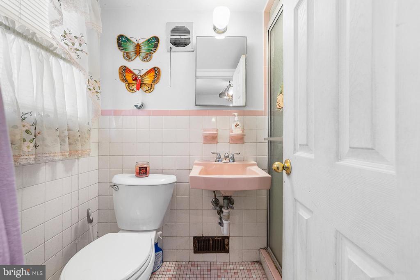
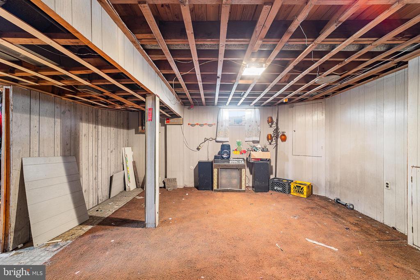
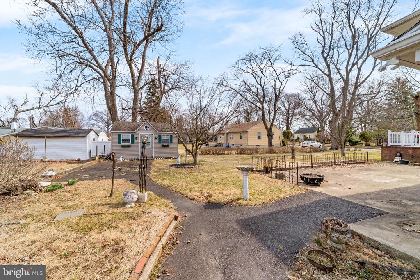
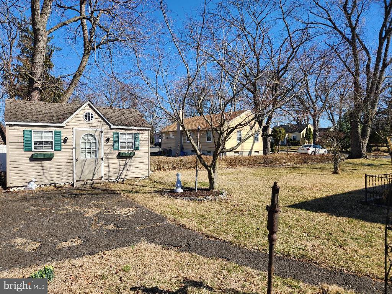
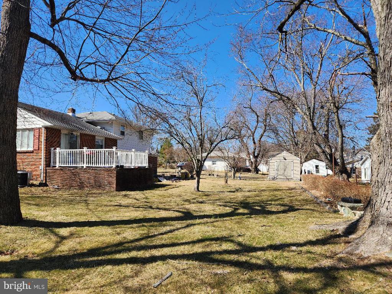
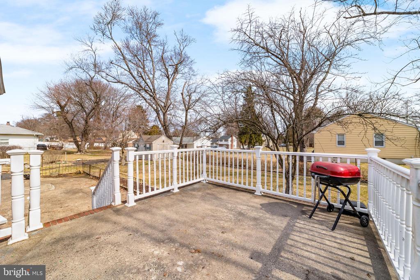
Property has offers. Highest & best offers due Thursday, March 20 @ 5:00. Nestled on one of the most desired lots in the neighborhood, this spacious split-level home provides lots of opportunity for the next lucky owner. Light & bright main floor with hardwood floors throughout. Living room with large front view window is open to the dining room featuring sliding glass door to the raised patio for fun & relaxation on the warm weather days & evenings. Eat-in kitchen off the dining room. Upstairs find three good size bedrooms with nice closet space which share a hallway, full bath with tub/shower. The lower level is very spacious and offers large area as a family room and a separate area which can serve for multiple uses - game room, office... boasting sliding glass doors to a lower patio. In addition, this level offers a second full bath with stall shower and side by side laundry with access to the back yard. Second lower level is separated into two rooms one partially finished for use and the other for storage and utilities. Driveway for multiple car parking and a single car garage with access to the back yard. Wide landscaped/hardscaped corner lot. The backyard features lower patio, upper patio and a shed with electric service. Home offers so much potential for the next owner to add their personal touches to makes it theirs. Property is being sold in strictly "as is" condition with a clear township CO already completed. Come see it today.

Overview

Property Status
Sold
Date Sold
May 8, 2025
MLS ID
NJME2055540
Property Type
Residential
Year Built
1965

Features & Amenities

Neighborhood
Ewing
Architecture Styles
Split Level
Stories
3
Garage Spaces
1.0
Water Source
Public
Pool
No Pool
Parking
Attached Garage, Driveway
Heat Type
Forced Air
Air Conditioning
Central A/C
Sewer
Public Sewer
Substructure
Block
Disability Features
None
School District
EWING TOWNSHIP
Sales Price
$375,000
Real Estate Tax
$7,150/yr
Zoning
R-2

Downloads

134 Browning Ave

Schedule a Tour

We would love to help you see this beautiful home! As a full-service brokerage, we can help you tour. Please submit an offer, and answer questions about the buying process.

Thank you

for your interest in 134 BROWNING AVENUE, EWING, NJ 08638

134 Browning Ave
Navigate
Ewing

Explore Ewing

The town was officially settled by European settlers and was later named after the famous Supreme Court.

read more

I'm Interested In

134 Browning Ave

or
  • CallTim Crew

    License #1433029

    (609) 375-0099
  • Follow Us On Instagram