Leave a Message

By providing your contact information to Terebey Relocation Team, your personal information will be processed in accordance with Terebey Relocation Team's Privacy Policy. By checking the box(es) below, you expressly consent to receive marketing or promotional real estate communication from Terebey Relocation Team in the manner selected by you. For SMS text messages, message frequency varies. Message and data rates may apply. Consent is not a condition of purchase of any goods or services. You may opt out of receiving further communications from Terebey Relocation Team at any time. To opt out of receiving SMS text messages, reply STOP to unsubscribe. SMS text messaging is subject to our Terms of Use.

Thank you for your message. We will be in touch with you shortly.

Explore Our Properties

Property Description

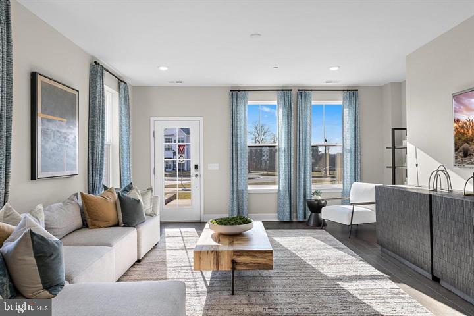
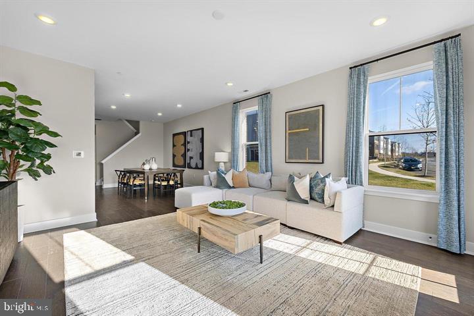
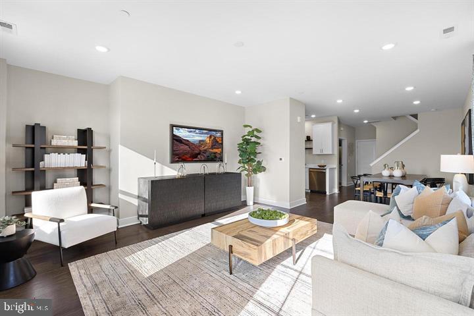
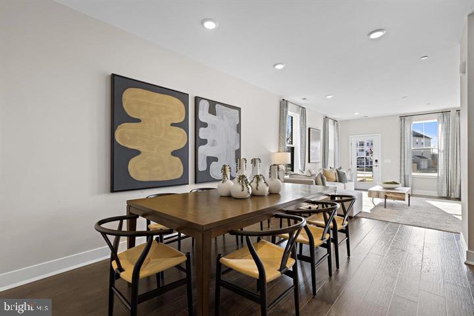
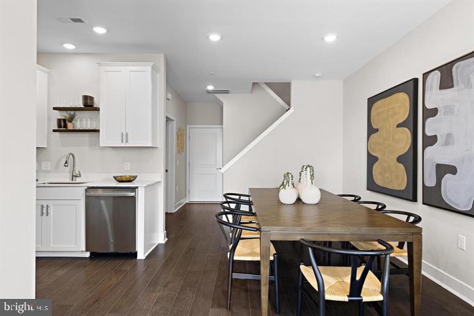
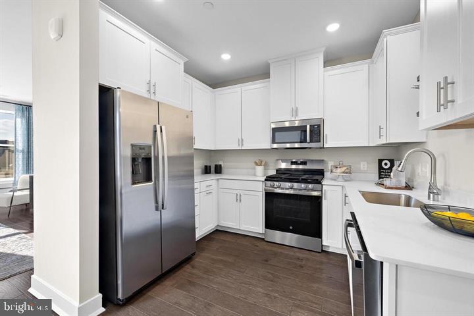
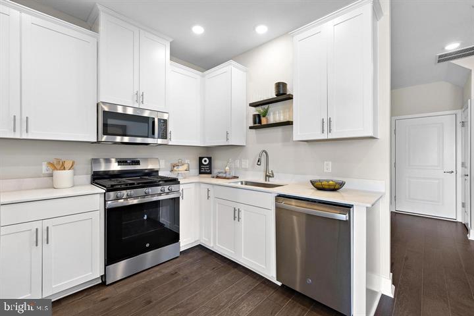
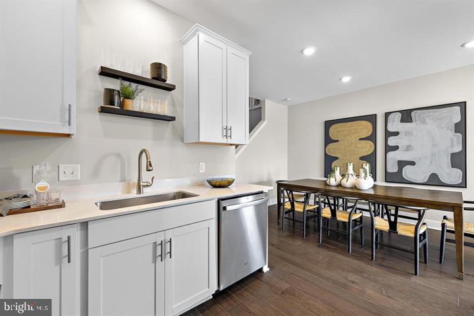
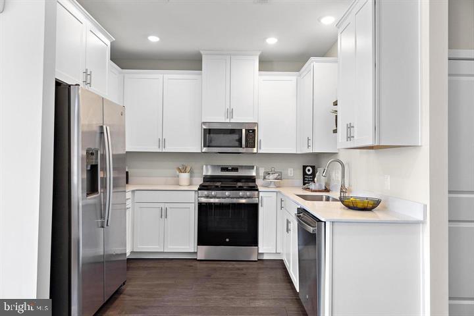
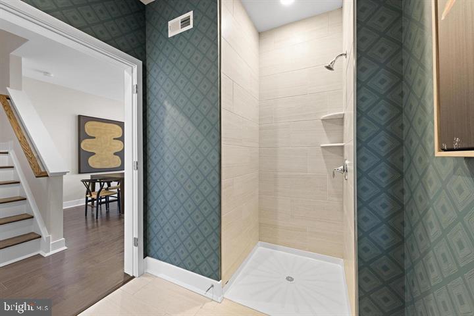
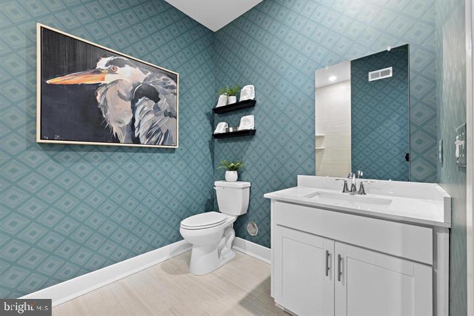
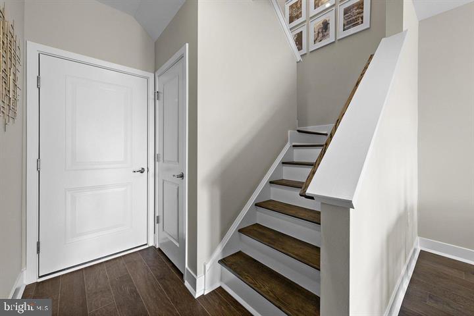
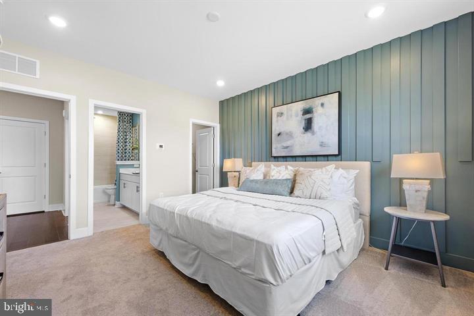
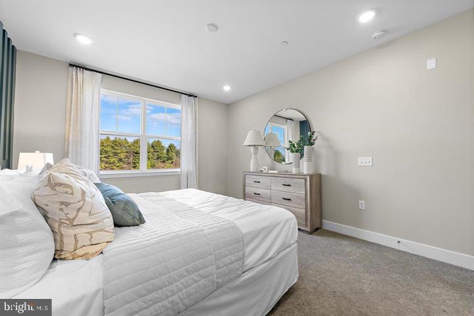
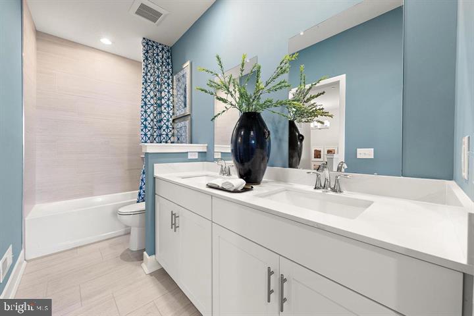
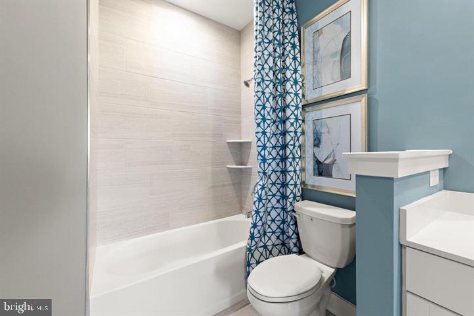
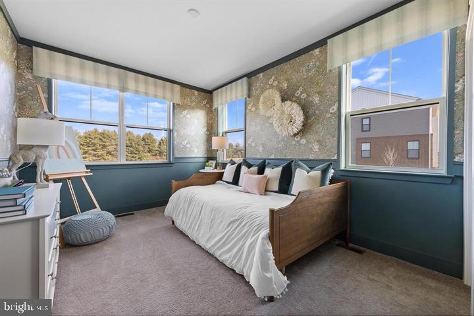
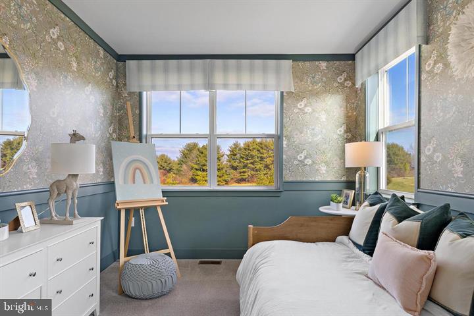
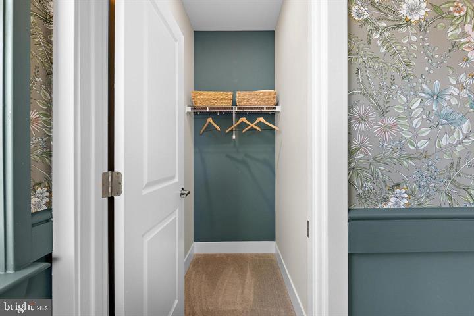
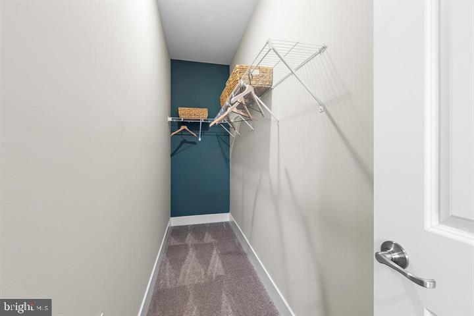
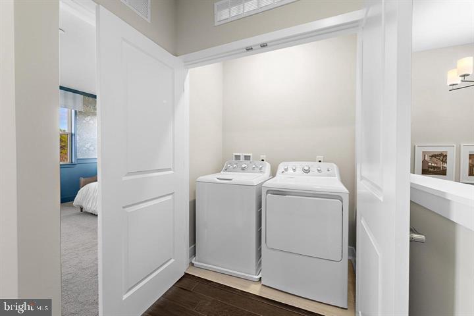
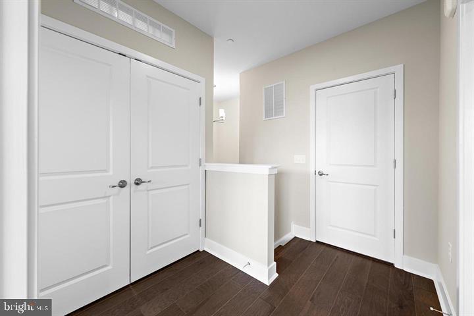
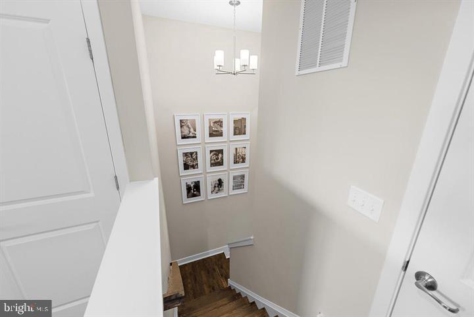
Welcome to this inviting two-story townhome, where a thoughtful layout makes everyday living and entertaining a breeze! The first floor features a convenient one-car garage and an open living area that seamlessly connects the family room, dining room and kitchen. Perfect for hosting friends or enjoying a cozy evening at home. Upstairs, two bedrooms and a full bathroom provide a comfortable retreat, including an owner's suite with a spacious walk-in closet. Discover a home that makes the most of every space!

Overview

Property Status
For Sale
Lot Size
1,306.01 Sq.Ft.
MLS ID
NJME2084790
Property Type
Townhouse
Year Built
2026

Features & Amenities

Total Area
1,306 Sq.Ft.
Architecture Styles
Contemporary
Stories
2
Garage Spaces
1.0
Water Source
Public
Pool
No Pool
Parking
Attached Garage
Heat Type
Forced Air
Air Conditioning
Central A/C
Appliances
Dishwasher, Disposal, Dryer, Microwave, Stove, Washer, Water Heater - Tankless
Other Interior Features
Combination Dining/Living, Combination Kitchen/Dining, Combination Kitchen/Living, Dining Area, Efficiency, Family Room Off Kitchen, Pantry, Primary Bath(s), Upgraded Countertops, Wood Floors
Sewer
Private Sewer
Substructure
Slab
Disability Features
Doors - Swing In
HOA Amenities
Dog Park, Tot Lots/Playground
Elementary School
BEAR TAVERN E.S.
Middle School
TIMBERLANE M.S.
High School
CENTRAL H.S.
School District
HOPEWELL VALLEY REGIONAL SCHOOLS
Sales Price
$449,990
HOA
$352/mo
Zoning
IMFX

Downloads

149 LEONA STEWART LANE

Schedule a Tour

We would love to help you see this beautiful home! As a full-service brokerage, we can help you tour. Please submit an offer, and answer questions about the buying process.

Thank you

for your interest in 149 LEONA STEWART LANE, PENNINGTON, NJ 08534

149 LEONA STEWART LANE
Navigate

Mortgage Calculator

Estimate your monthly mortgage payment, including the principal and interest, property taxes, and HOA. Adjust the values to generate a more accurate rate.

$0,000 Your Payment 20 15 65
$0,000 Your Payment

I'm Interested In

149 LEONA STEWART LANE

or
  • CallJohn Terebey

    License #1327067

    (609) 454-6350
  • Follow Us On Instagram