Leave a Message

Thank you for your message. We will be in touch with you shortly.

161 JOHN VANZANDT DRIVE
VIEW PHOTOS
$470,000

161 JOHN VANZANDT DRIVE

2 Beds 3 Baths 1,323 Sq.Ft.

Description

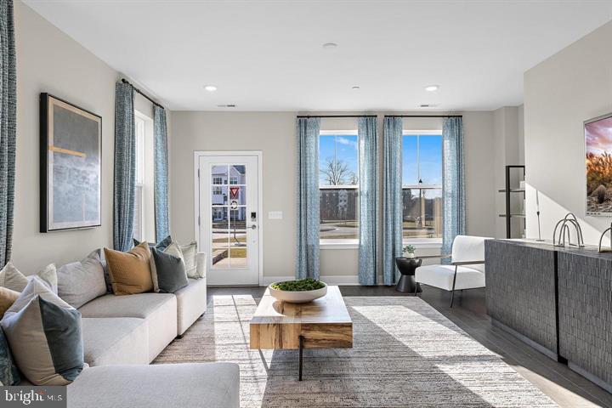
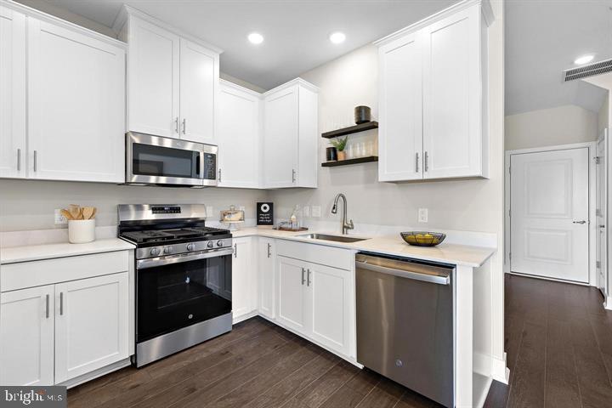
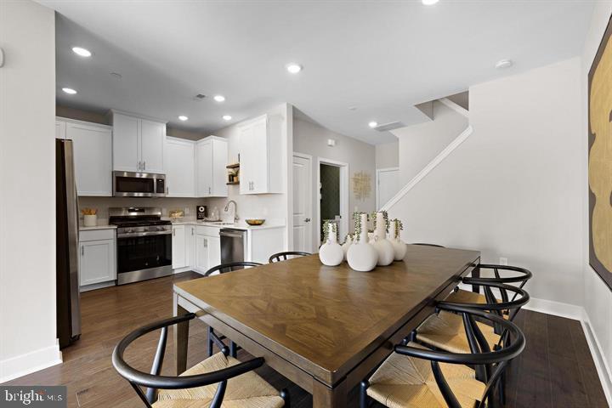
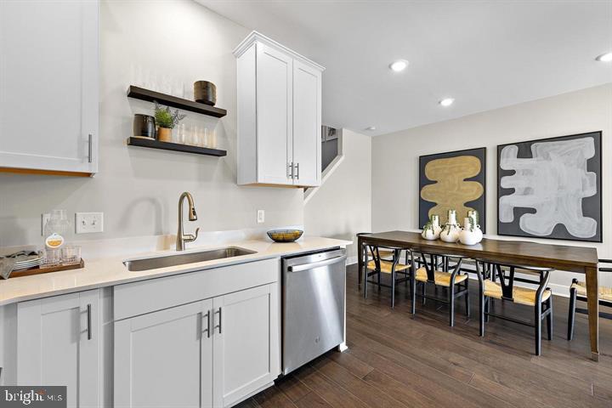
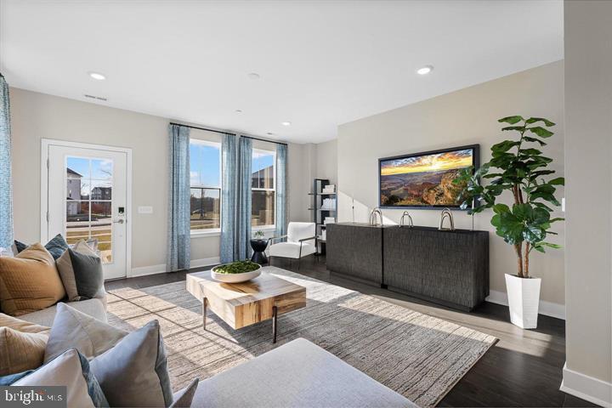
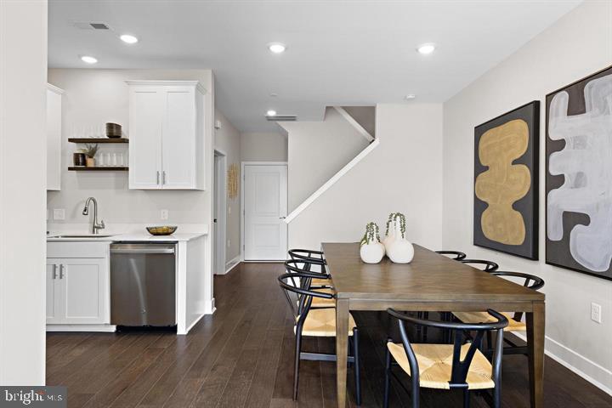
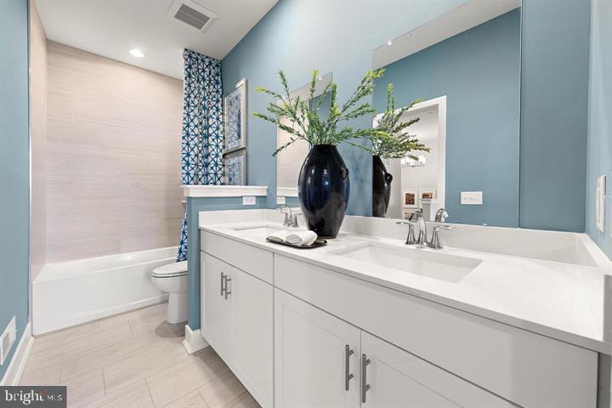
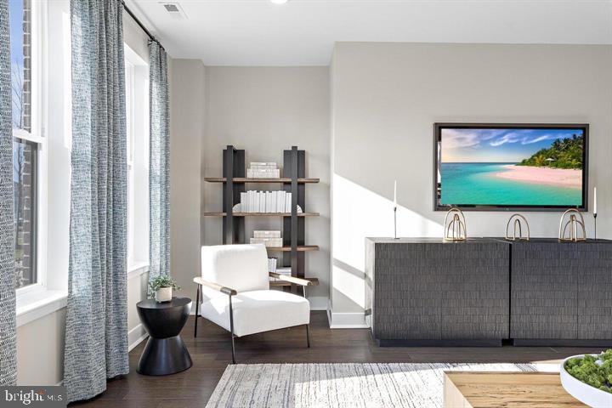
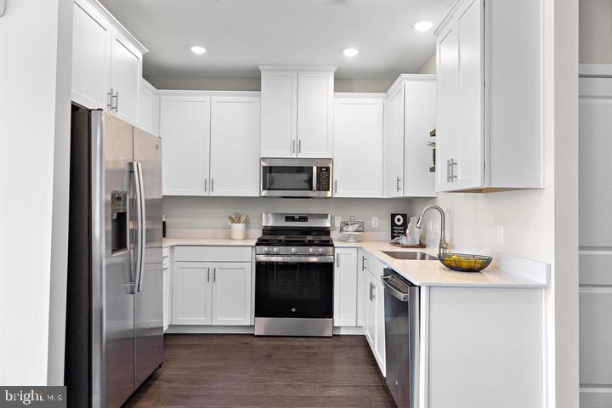
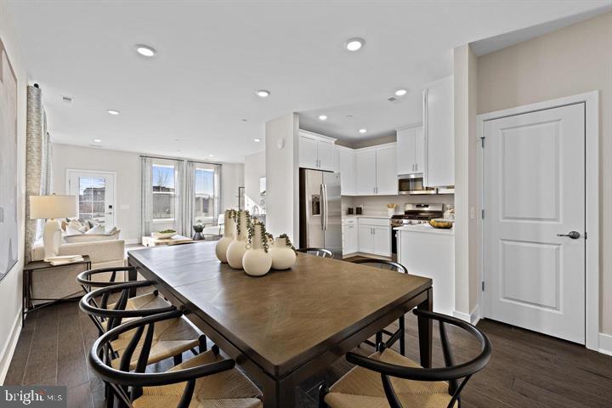
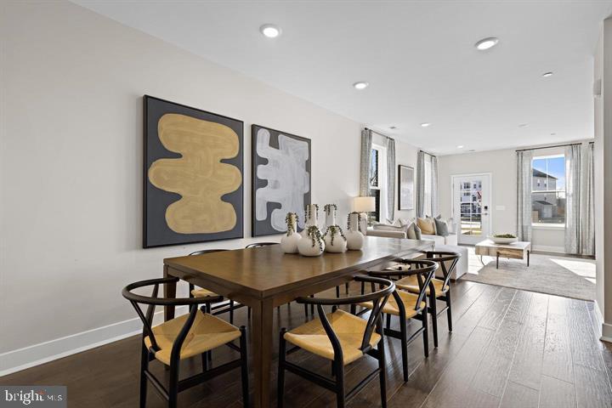
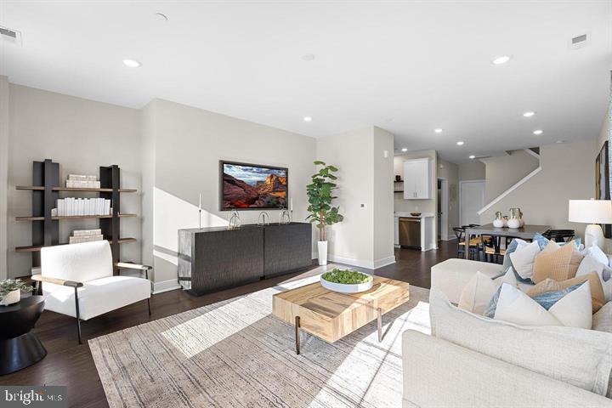
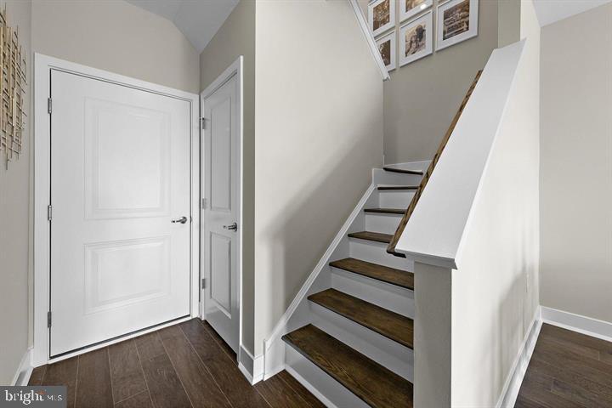
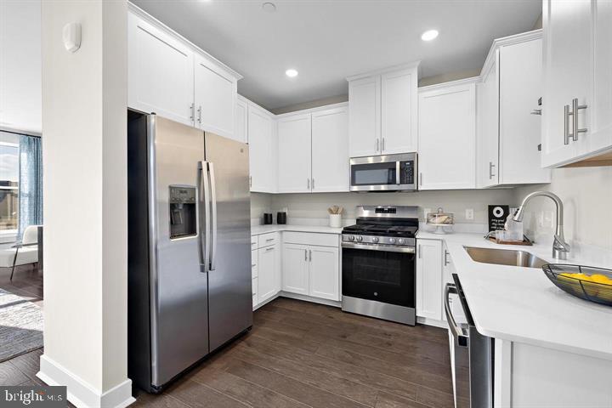
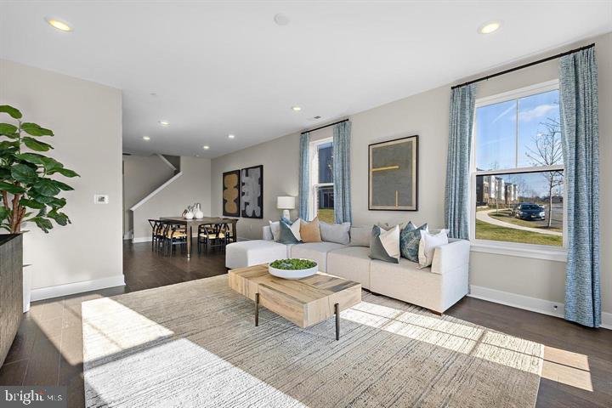
Step inside the stunning 2-story Collins townhome nestled in the sought-after Hopewell Parc community, where thoughtful design meets everyday functionality. Light pours through every level of this generously sized home, anchored by an open main floor where the living room, dining area, and kitchen flow effortlessly together. The kitchen features stylish cabinetry, quality finishes, generous counter space, and an oversized center island that serves as the perfect gathering place for entertaining or everyday living.
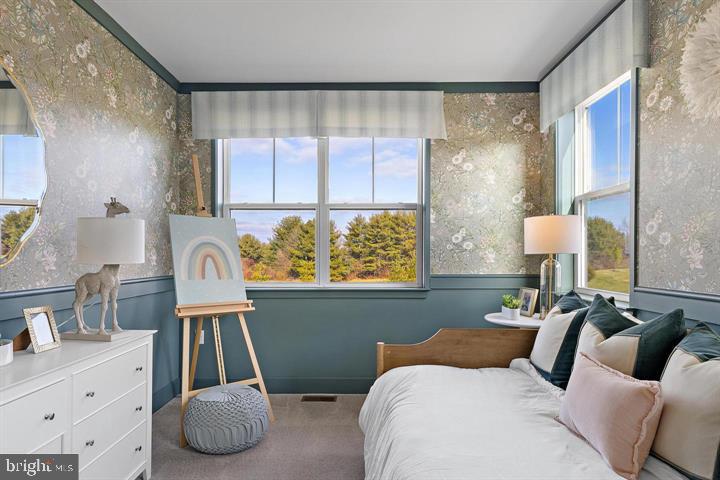
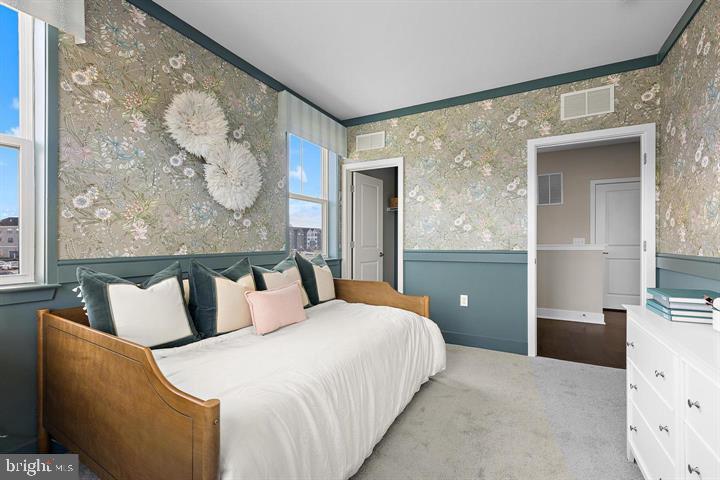
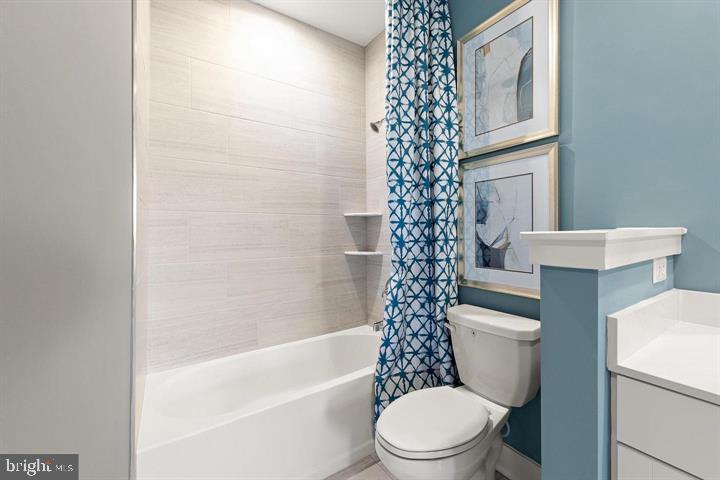
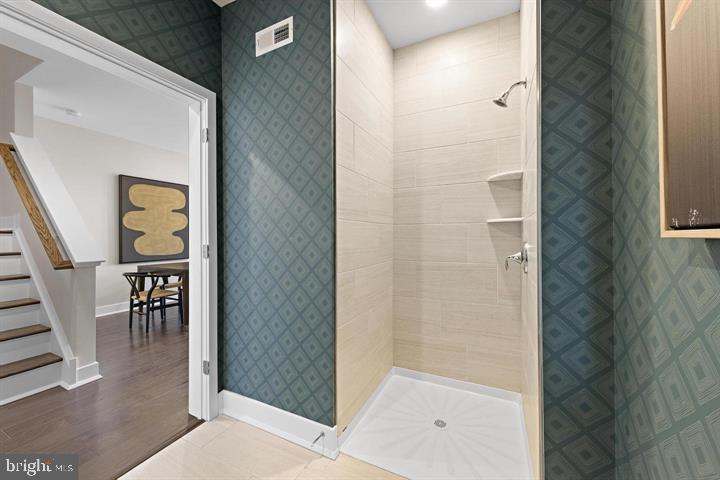
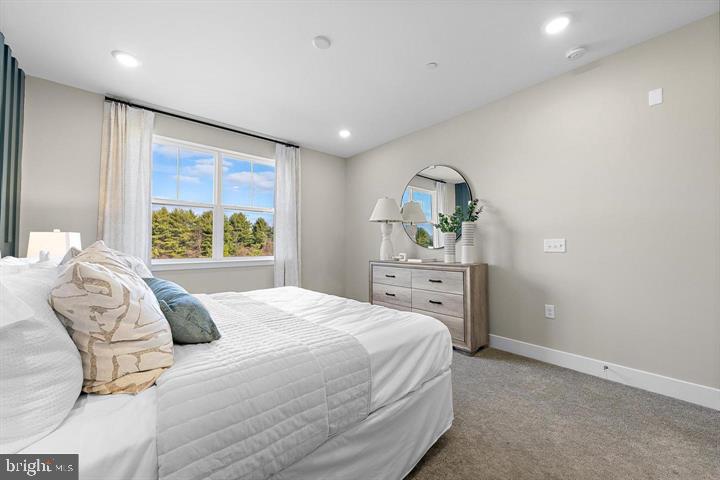
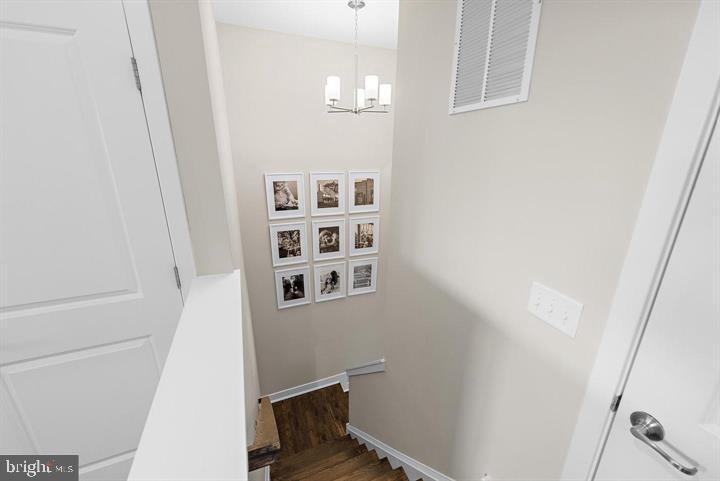
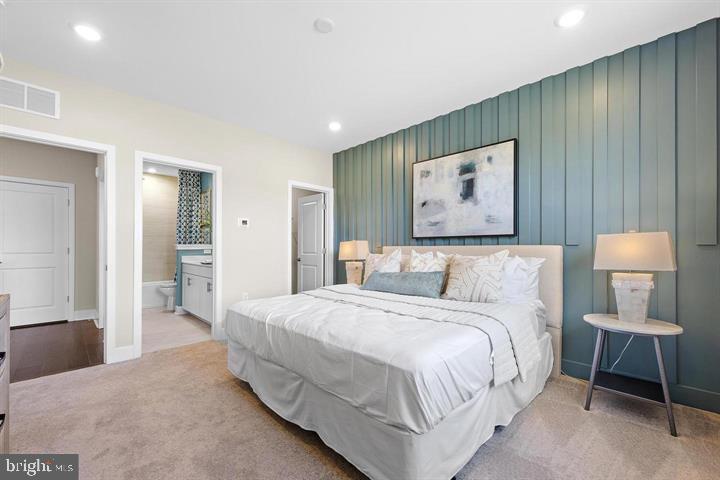
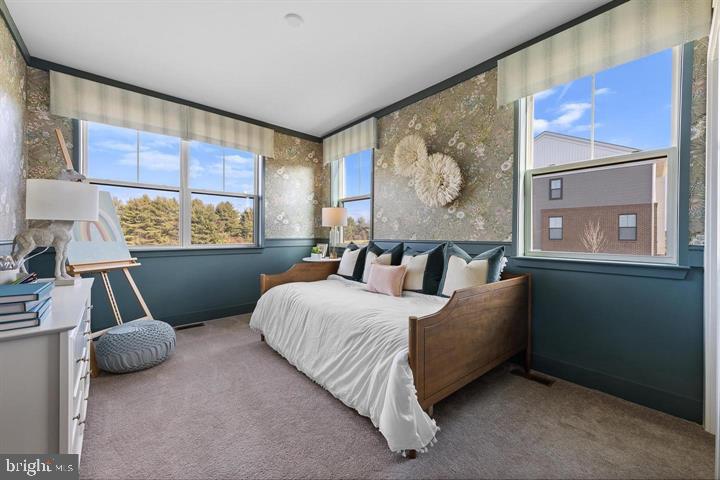
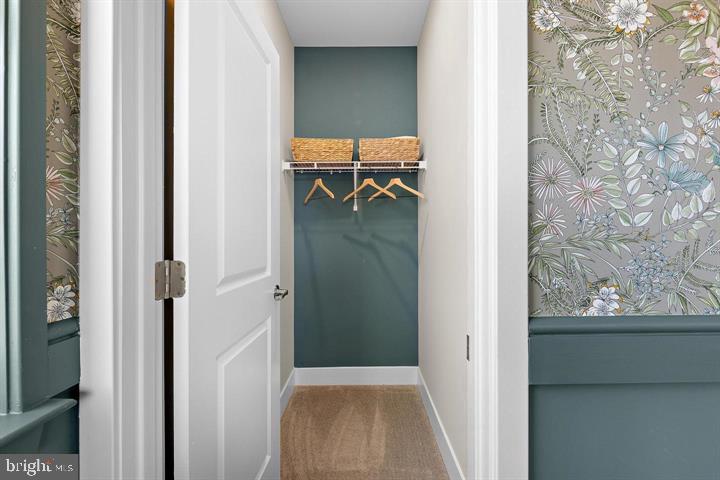
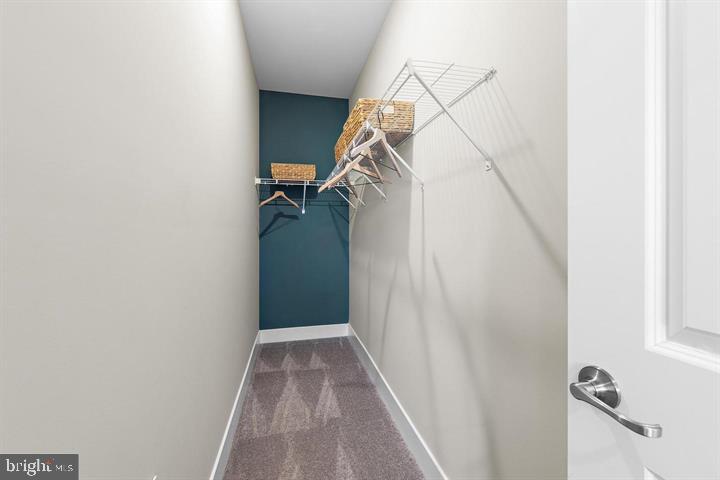
Upstairs, the spacious primary suite offers a walk-in closet and private en-suite bath, creating a comfortable retreat at the end of the day. Additional bedrooms provide plenty of flexibility for family, guests, a home office, or hobbies, while the thoughtfully designed layout offers both privacy and convenience.
An attached garage, ample storage, and low-maintenance living make everyday life easy. Outside your door, Hopewell Parc offers beautifully landscaped grounds, walking paths, and inviting green spaces, all just minutes from major commuter routes, shopping, dining, and top-rated schools. Combining style, comfort, and an exceptional location, this is a home you'll love coming back to.

Share Property

Location

161 JOHN VANZANDT DRIVE, TITUSVILLE, NJ 08560

Status

Sold

Date Sold

July 10, 2026
John Terebey

John Terebey

TITLE

Team Lead | Sales Associate

Property Amenities

Interior
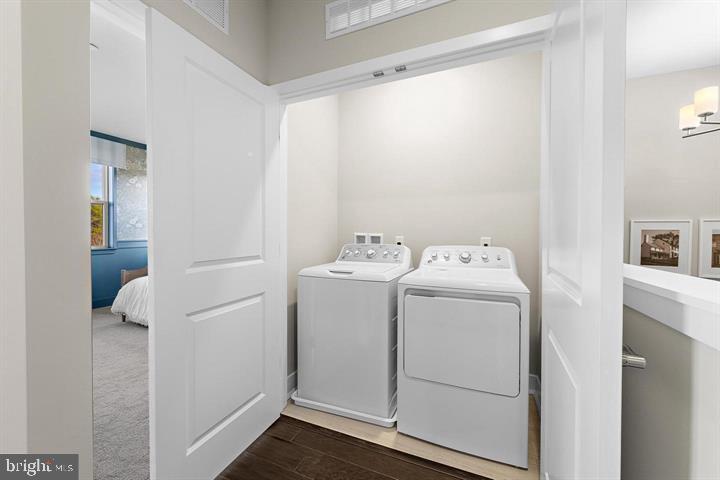
Laundry room Upper Floor
Appliances Built-In Microwave, Dishwasher, Dryer, Exhaust Fan, Disposal, Oven/Range - Gas, Refrigerator, Stainless Steel Appliances, Washer, Water Heater - Tankless
Flooring Carpet, Ceramic Tile, Luxury Vinyl Plank
Total Bedrooms: 2
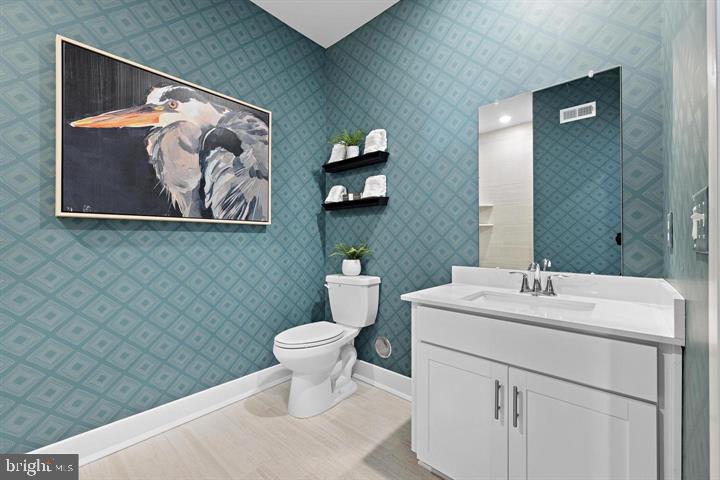
Half Bathrooms: 1
Full Bathrooms: 2
Other Interior Features Breakfast Area, Carpet, Ceiling Fan(s), Combination Kitchen/Dining, Dining Area, Family Room Off Kitchen, Floor Plan - Open, Kitchen - Gourmet, Kitchen - Island, Pantry, Primary Bath(s), Recessed Lighting, Upgraded Countertops
Area & Lot
Total area 1,323 Sq.Ft.
Living area 1,323 Sq.Ft.
MLS® ID NJME2078678
Year Built 2026
School District HOPEWELL VALLEY REGIONAL SCHOOLS
High School HOPEWELL
Architecture Styles Colonial
Type Residential
Status Sold
Exterior
Stories 2
Pool Yes - Community
Air conditioning Central A/C
Heat type Forced Air
Disability Features Doors - Swing In
Water Source Public
Garage Space 1.0
Sewer Public Sewer
Parking Attached Garage
Roof Architectural Shingle
Finance
Sales Price $470,000
HOA Fees $225 monthly
Real Estate Tax $1,924 yearly

Work With Us

As father & son duo, we’ve been living in and working in the Mercer area for a combined 45 years – and we’re passionate about it. Let’s chat about how our expertise can help you.