Leave a Message

By providing your contact information to Terebey Relocation Team, your personal information will be processed in accordance with Terebey Relocation Team's Privacy Policy. By checking the box(es) below, you expressly consent to receive marketing or promotional real estate communication from Terebey Relocation Team in the manner selected by you. For SMS text messages, message frequency varies. Message and data rates may apply. Consent is not a condition of purchase of any goods or services. You may opt out of receiving further communications from Terebey Relocation Team at any time. To opt out of receiving SMS text messages, reply STOP to unsubscribe. SMS text messaging is subject to our Terms of Use.

Thank you for your message. We will be in touch with you shortly.

Explore Our Properties

Property Description

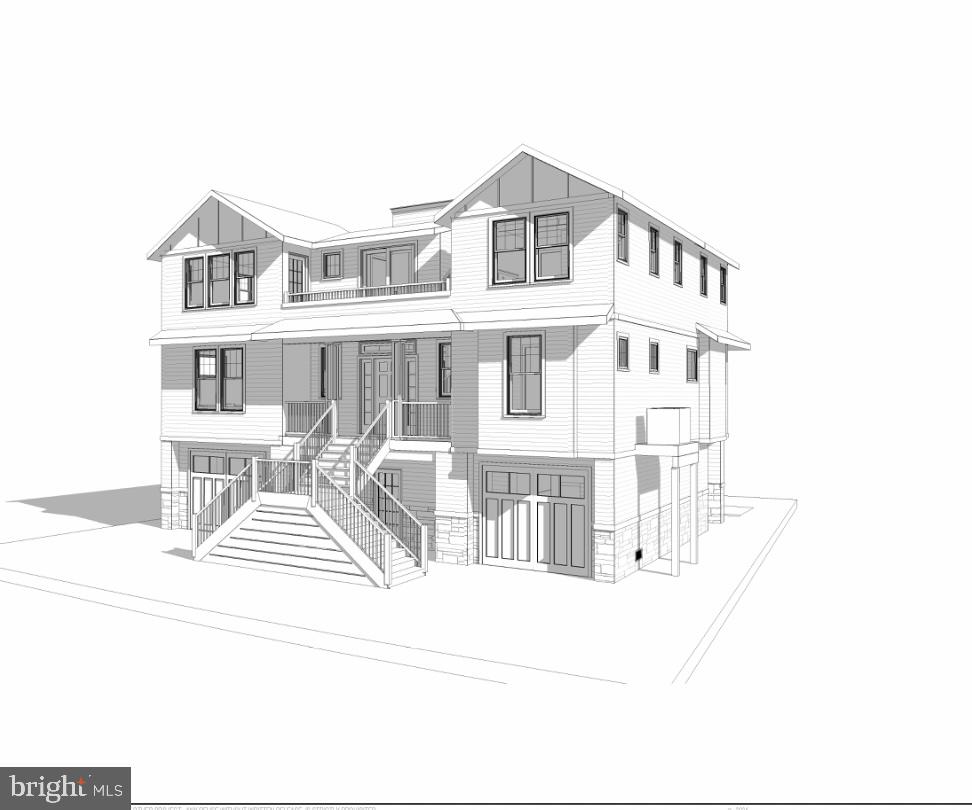
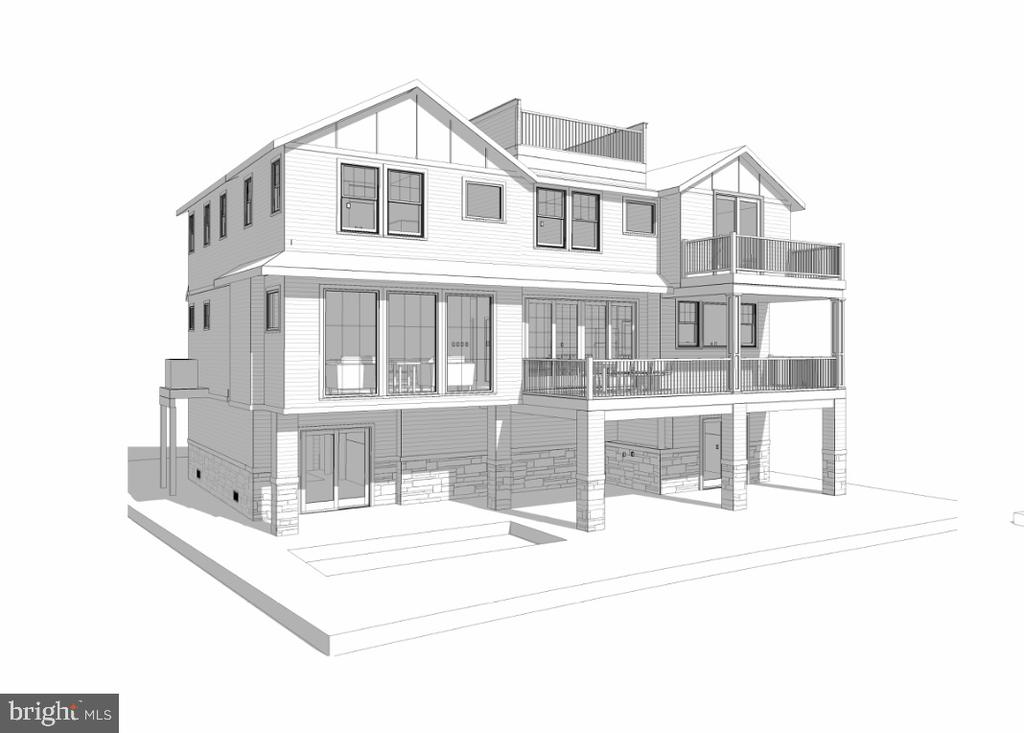
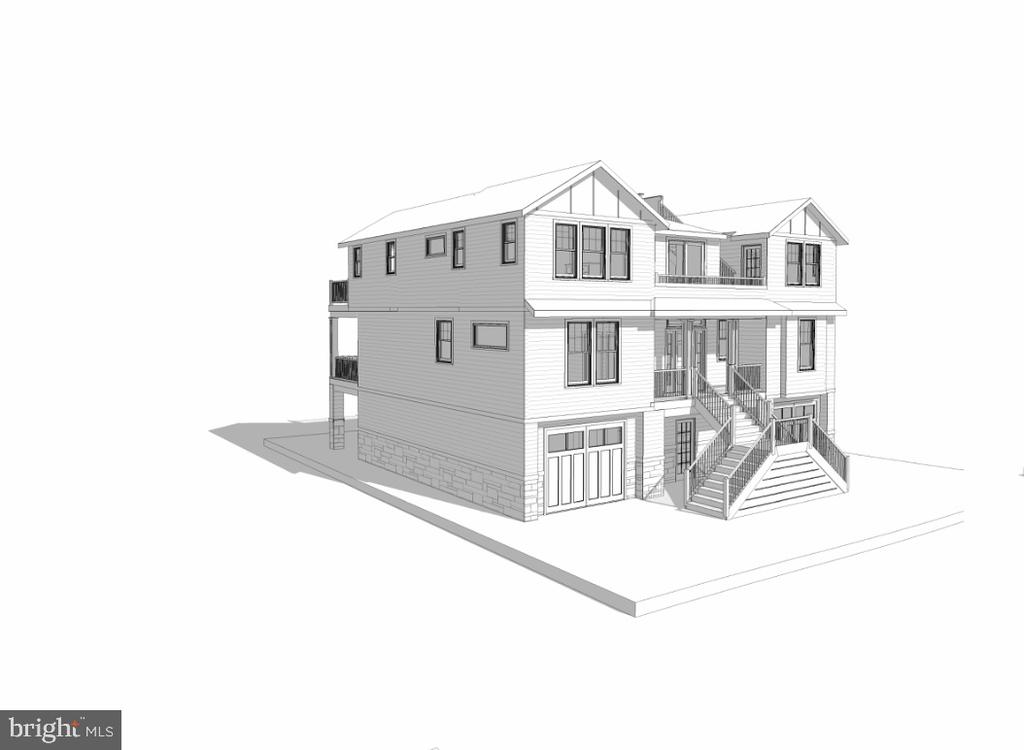
Experience elevated waterfront living in Beach Haven West with this spectacular new construction residence by Arronenzi Builders. Offering approximately 3,400 square feet, this thoughtfully designed home features five bedrooms, four-and-a-half bathrooms, nine-foot ceilings, wide-plank luxury vinyl flooring and elevator access to every level.

The main living area is designed for entertaining, with expansive water views, a gas fireplace and ten-foot sliding doors opening to outdoor living space. The chef's kitchen features an eight-foot quartz island, soft-close cabinetry, under-cabinet lighting and a premium appliance package.

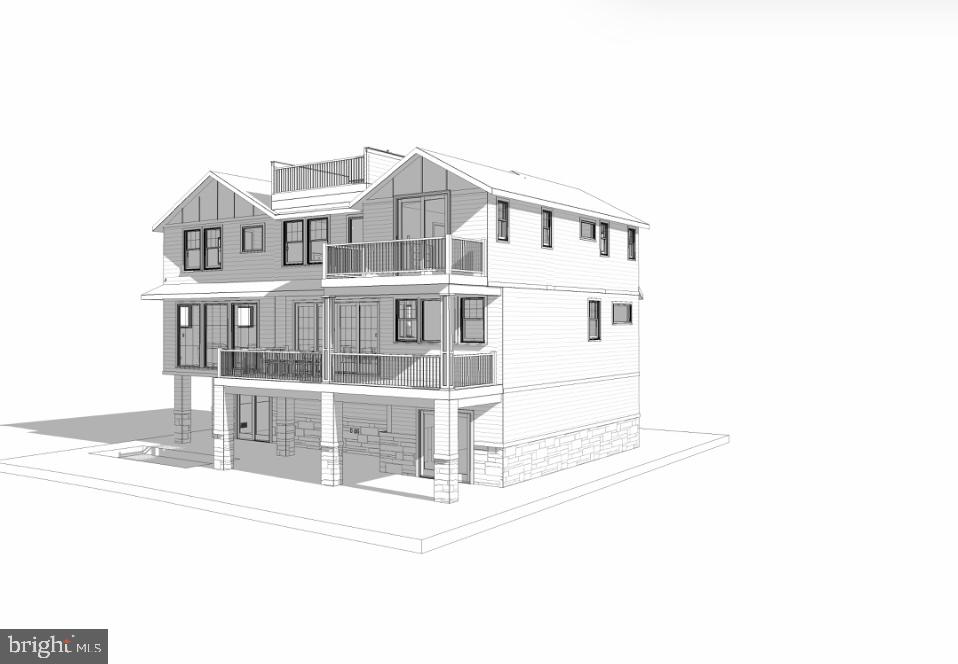
Outside, enjoy a new vinyl bulkhead and dock, an 18-by-11-foot heated saltwater pool, outdoor shower and fiberglass decks with glass railings. The rooftop deck offers panoramic views and a gas firepit for memorable evenings by the water. Additional highlights include Andersen 400 Series windows, Andersen sliding doors, custom built-in closets, frameless glass showers, a two-car garage and power and water connections on every deck.

Designed for effortless coastal living, boating and entertaining, this exceptional waterfront home delivers luxury at every level.

Overview

Property Status
For Sale
Lot Size
4,791.6 Sq.Ft.
MLS ID
NJOC2045222
Property Type
Residential
Year Built
2026

Features & Amenities

Total Area
3,400 Sq.Ft.
Neighborhood
Beach Haven West
Architecture Styles
Contemporary
Stories
2
Garage Spaces
2.0
Water Source
Public
Pool
Yes - Personal
Roof
Shingle
Parking
Attached Garage, Driveway
Heat Type
Forced Air
Air Conditioning
Central A/C
Fireplace
Gas/Propane
Sewer
Public Sewer
Substructure
Pilings
Disability Features
None
High School
SOUTHERN REGIONAL H.S.
School District
SOUTHERN REGIONAL SCHOOLS
Sales Price
$2,999,999
Real Estate Tax
$10,053/yr
Zoning
RR2

Downloads

Architectural rendering of a two-story house with a raised entry, broad stairs, and lower-level garages.

Schedule a Tour

We would love to help you see this beautiful home! As a full-service brokerage, we can help you tour. Please submit an offer, and answer questions about the buying process.
Thank you

for your interest in 1671 MILL CREEK ROAD, MANAHAWKIN, NJ 08050

1671 MILL CREEK ROAD
Navigate
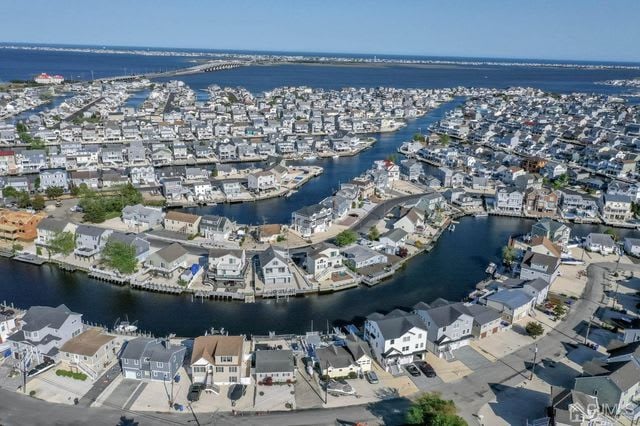
Beach Haven West

Explore Beach Haven West

It was built in phases, with the first phase, which consisted of cul-de-sacs, being built in 1957.

read more

Mortgage Calculator

Estimate your monthly mortgage payment, including the principal and interest, property taxes, and HOA. Adjust the values to generate a more accurate rate.

$0,000 Your Payment 20 15 65
$0,000 Your Payment

I'm Interested In

1671 MILL CREEK ROAD

or
  • CallTed Fragulis

    License #2439251

    (732) 735-5034
  • Follow Us On Instagram