Leave a Message

By providing your contact information to Terebey Relocation Team, your personal information will be processed in accordance with Terebey Relocation Team's Privacy Policy. By checking the box(es) below, you expressly consent to receive marketing or promotional real estate communication from Terebey Relocation Team in the manner selected by you. For SMS text messages, message frequency varies. Message and data rates may apply. Consent is not a condition of purchase of any goods or services. You may opt out of receiving further communications from Terebey Relocation Team at any time. To opt out of receiving SMS text messages, reply STOP to unsubscribe. SMS text messaging is subject to our Terms of Use.

Thank you for your message. We will be in touch with you shortly.

20 BEECHCROFT
20 BEECHCROFT
20 BEECHCROFT
20 BEECHCROFT
20 BEECHCROFT
20 BEECHCROFT
20 BEECHCROFT
20 BEECHCROFT
20 BEECHCROFT
20 BEECHCROFT
20 BEECHCROFT
20 BEECHCROFT
20 BEECHCROFT
20 BEECHCROFT
20 BEECHCROFT
20 BEECHCROFT
20 BEECHCROFT
20 BEECHCROFT
20 BEECHCROFT
20 BEECHCROFT
20 BEECHCROFT
20 BEECHCROFT
20 BEECHCROFT
20 BEECHCROFT
20 BEECHCROFT
20 BEECHCROFT
20 BEECHCROFT
20 BEECHCROFT
20 BEECHCROFT
20 BEECHCROFT
20 BEECHCROFT
20 BEECHCROFT
20 BEECHCROFT
20 BEECHCROFT
20 BEECHCROFT
20 BEECHCROFT
20 BEECHCROFT
20 BEECHCROFT
20 BEECHCROFT
20 BEECHCROFT
20 BEECHCROFT
20 BEECHCROFT
20 BEECHCROFT
20 BEECHCROFT
20 BEECHCROFT
20 BEECHCROFT
20 BEECHCROFT
20 BEECHCROFT
20 BEECHCROFT
20 BEECHCROFT
20 BEECHCROFT
20 BEECHCROFT
20 BEECHCROFT
20 BEECHCROFT
20 BEECHCROFT
20 BEECHCROFT
20 BEECHCROFT
20 BEECHCROFT
20 BEECHCROFT
20 BEECHCROFT
20 BEECHCROFT
20 BEECHCROFT
20 BEECHCROFT
20 BEECHCROFT
20 BEECHCROFT
20 BEECHCROFT
20 BEECHCROFT
20 BEECHCROFT
20 BEECHCROFT
20 BEECHCROFT
20 BEECHCROFT
20 BEECHCROFT
20 BEECHCROFT
20 BEECHCROFT
20 BEECHCROFT
20 BEECHCROFT
20 BEECHCROFT
20 BEECHCROFT
20 BEECHCROFT
20 BEECHCROFT
VIEW PHOTOS
$700,000

20 BEECHCROFT

4 Beds 3 Baths 2,342 Sq.Ft. 0.52 Acres

Description

Welcome to 20 Beechcroft Drive in East Windsor--a beautifully maintained 4-bedroom, 2.5-bath home designed for both everyday comfort and exceptional entertaining.

Step inside to find a spacious and inviting layout, offering the perfect balance of functionality and warmth. The main living areas flow seamlessly, ideal for hosting gatherings or relaxing at home. Upstairs, four generously sized bedrooms provide plenty of space for family, guests, or a home office.

The fully finished basement adds incredible versatility--perfect for a media room, gym, playroom, or additional living space to suit your lifestyle.

Outdoors is where this home truly shines. The expansive backyard is a private retreat featuring a sparkling pool and a separate hot tub--creating the ultimate setting for summer parties, weekend relaxation, or evening entertaining under the stars.

Located in a desirable neighborhood close to shopping, dining, and major commuter routes, this home offers the perfect combination of convenience and lifestyle.

Don't miss your opportunity to own a home that truly has it all.

Share Property

Location

20 BEECHCROFT, EAST WINDSOR, NJ 08520

Status

Sold

Date Sold

June 16, 2026
Brielle Harris

Brielle Harris

TITLE

NJ & PA REALTOR®

Property Amenities

Interior
Laundry room Main Floor
Fireplace Gas/Propane
Appliances Dishwasher, Refrigerator, Oven/Range - Gas, Dryer, Microwave, Washer
Flooring Ceramic Tile, Carpet, Wood
Total Bedrooms: 4
Half Bathrooms: 1
Full Bathrooms: 2
Other Interior Features Kitchen - Eat-In, Bathroom - Stall Shower, Bathroom - Walk-In Shower, Bathroom - Tub Shower, Carpet, Ceiling Fan(s), Combination Dining/Living, Combination Kitchen/Dining, Combination Kitchen/Living, Dining Area, Family Room Off Kitchen, Floor Plan - Traditional, Formal/Separate Dining Room, Primary Bath(s), Wood Floors
Area & Lot
Total area 2,342 Sq.Ft.
Lot Area 0.52 Acres
Living area 2,342 Sq.Ft.
MLS® ID NJME2075172
Year Built 1970
School District EAST WINDSOR REGIONAL SCHOOLS
High School HIGHTSTOWN
Middle School MELVIN H KREPS SCHOOL
Architecture Styles Colonial
Type Residential
Status Sold
Exterior
Stories 2
Pool Yes - Personal
Air conditioning Central A/C
Heat type Forced Air
Disability Features None
Water Source Public
Garage Space 2.0
Security Features Security System
Sewer Public Sewer
Other Exterior Features Hot Tub
Parking Attached Garage
Roof Shingle
Utilities Cable TV
Finance
Sales Price $700,000
Real Estate Tax $13,877 yearly

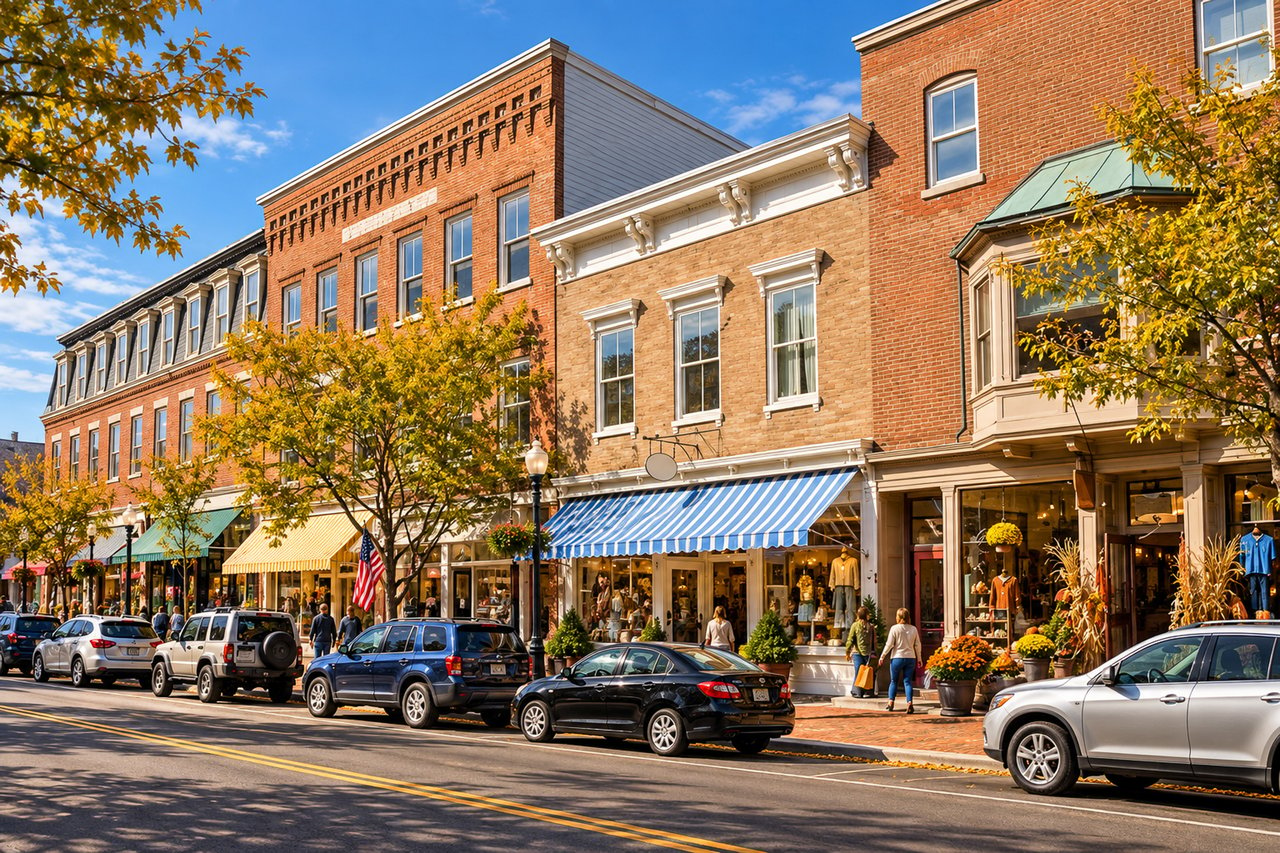
East Windsor/Hightstown

Residents get a slice of small-town America complete with great schools and an easy commute to NYC.

Work With Us

As father & son duo, we’ve been living in and working in the Mercer area for a combined 45 years – and we’re passionate about it. Let’s chat about how our expertise can help you.