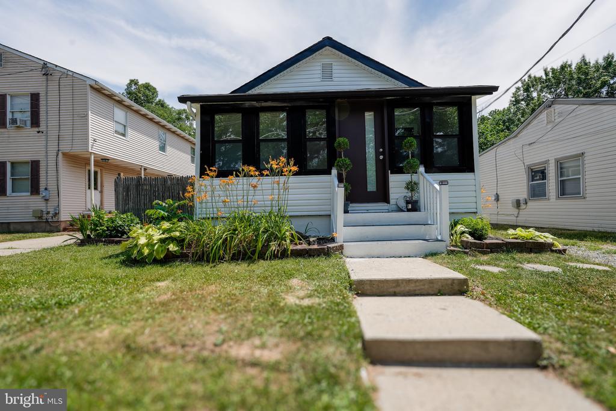
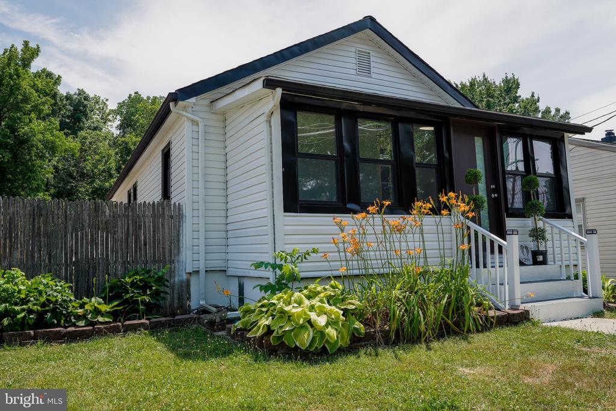
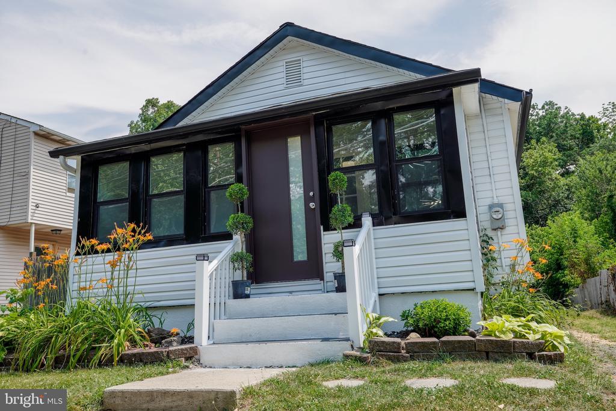
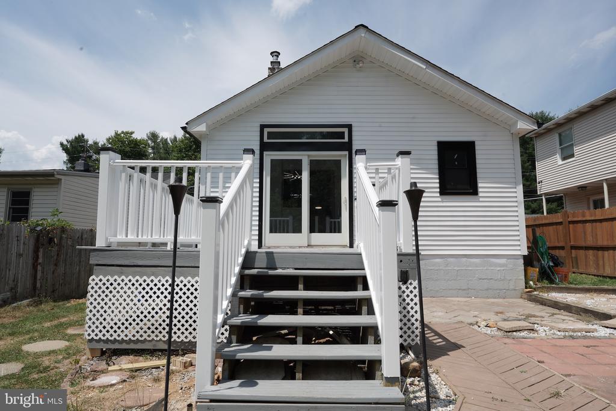
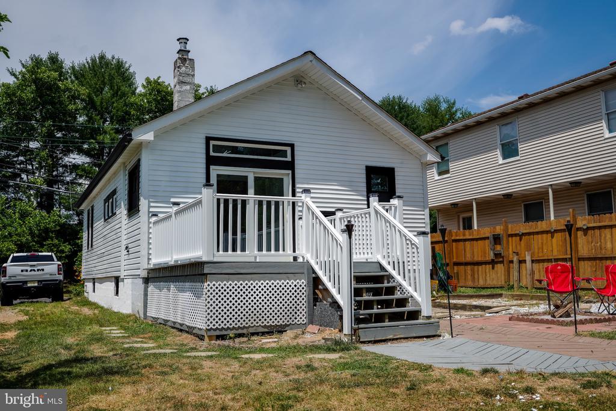
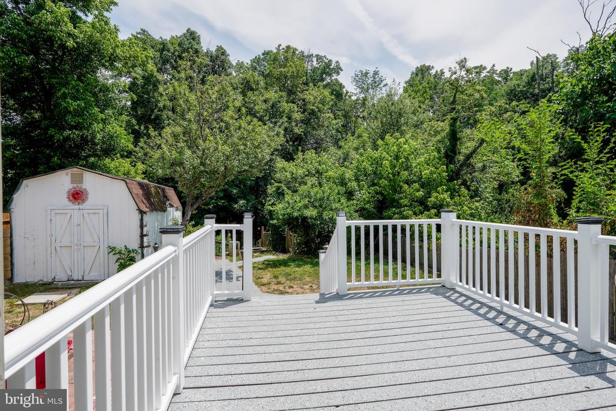
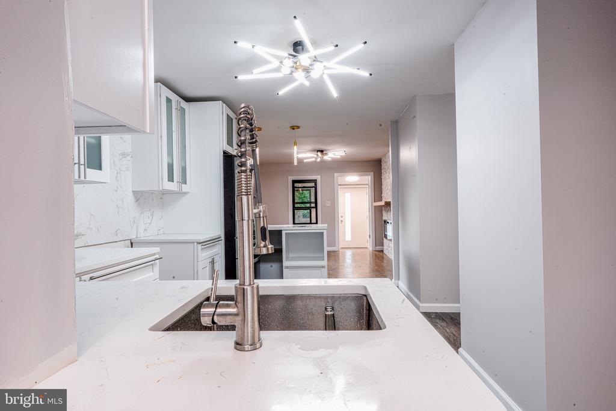
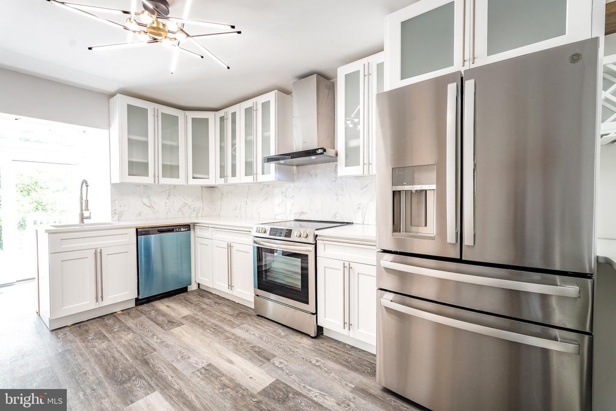
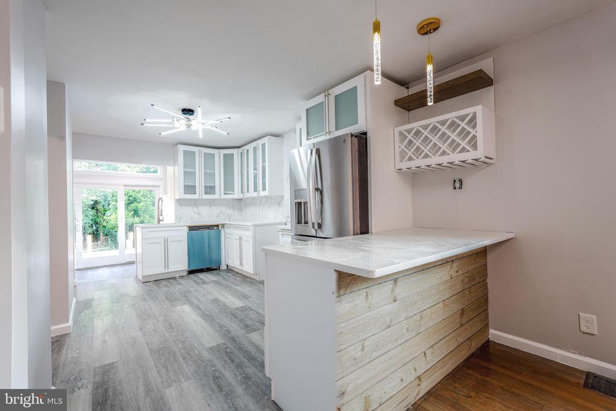
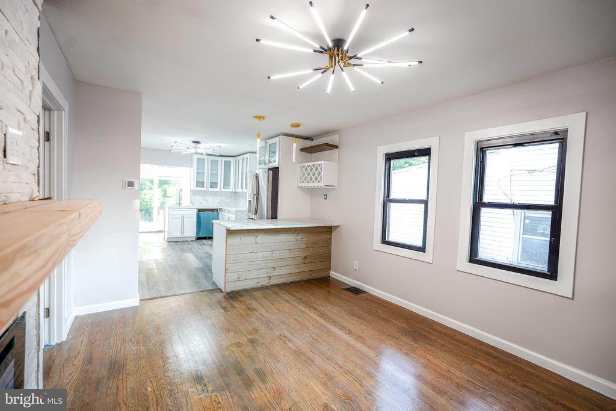
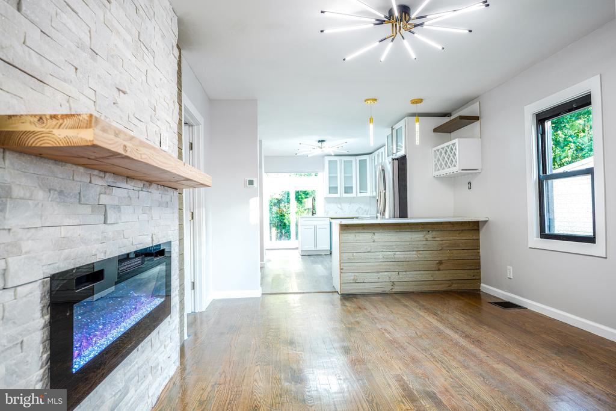
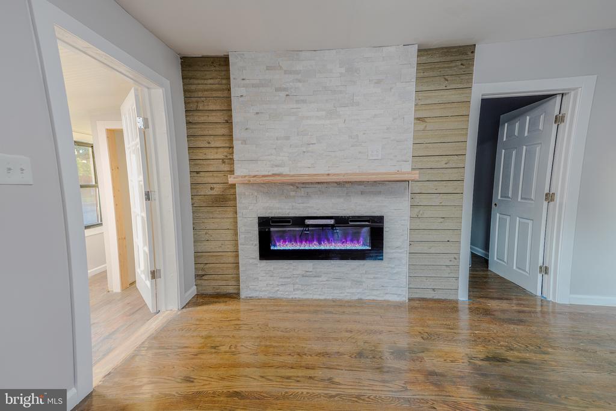
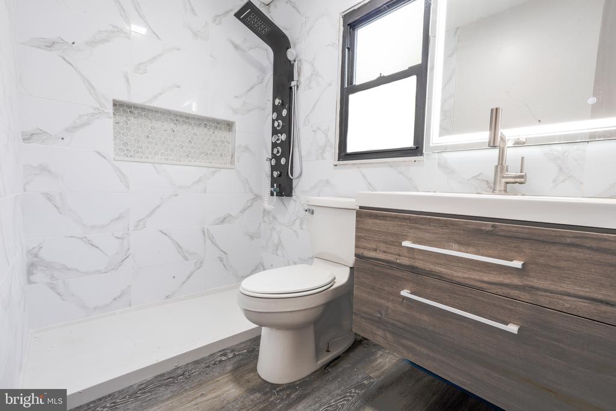
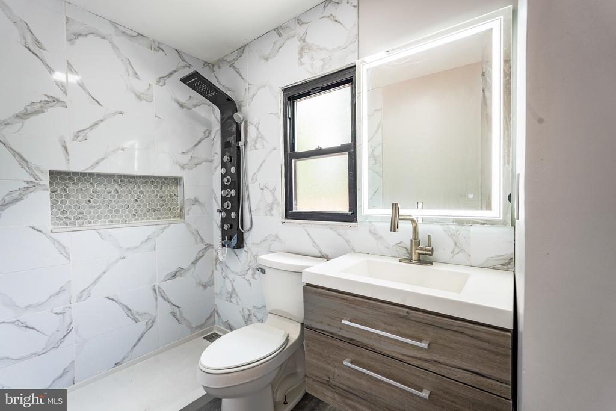
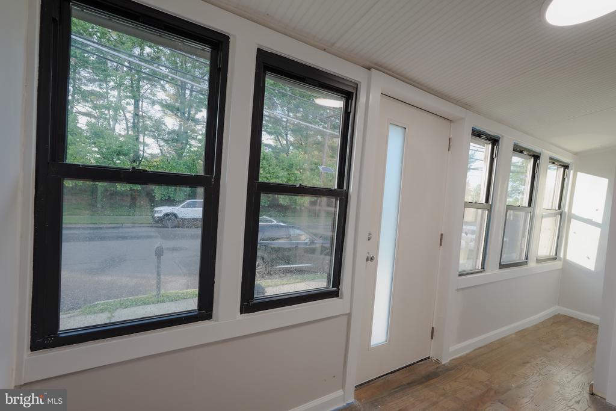
Here's the home you've been waiting for, and its masterfull renovation is just weeks away from being completed with some little finishing touches being done for the final unveil. Charming rancher with an open floor concept, that has been updated with all of the bells & whistles you could hope for. It feels spacious, but it's perfectly manageable for just about everyone. Designed to optimize the open living space of the home, each room was adjusted accordingly to increase the amount of functional space in the home. On the main floor upon entrance is the sunroom. Next, enter into the living room, and you'll feel the free flowing space the open floor plan delivers. There are 3 charming bedrooms, and a large bathroom that is conveniently located across from the beautiful kitchen. Now if you thought the kitchen was the highlight of this house...well you're not wrong, but this home has some other unique features. Walk out the kitchen onto a large deck perfect for your outdoor entertaining. It has a nice size back yard with a scenic overlook down the neighboring valley that leads into a stream. Also, there is a partially finished basement that is accessed from the rear exterior of the house only, which hosts a large living room, an additional bedroom, and another full bathroom. In total there are 4 bedrooms, and 2 full bathrooms. More pictures, and video content will be updated over the next 2 weeks before the listing goes live as the finishing touches are completed, so you are encouraged to call for more questions, but don't wait to contact your agent and/or get your private appointment set up immediately so you don't miss out!