Leave a Message

By providing your contact information to Terebey Relocation Team, your personal information will be processed in accordance with Terebey Relocation Team's Privacy Policy. By checking the box(es) below, you expressly consent to receive marketing or promotional real estate communication from Terebey Relocation Team in the manner selected by you. For SMS text messages, message frequency varies. Message and data rates may apply. Consent is not a condition of purchase of any goods or services. You may opt out of receiving further communications from Terebey Relocation Team at any time. To opt out of receiving SMS text messages, reply STOP to unsubscribe. SMS text messaging is subject to our Terms of Use.

Thank you for your message. We will be in touch with you shortly.

33 Hemlock Ct
33 Hemlock Ct
33 Hemlock Ct
33 Hemlock Ct
33 Hemlock Ct
33 Hemlock Ct
33 Hemlock Ct
33 Hemlock Ct
33 Hemlock Ct
33 Hemlock Ct
33 Hemlock Ct
33 Hemlock Ct
33 Hemlock Ct
33 Hemlock Ct
33 Hemlock Ct
33 Hemlock Ct
33 Hemlock Ct
33 Hemlock Ct
33 Hemlock Ct
33 Hemlock Ct
33 Hemlock Ct
33 Hemlock Ct
33 Hemlock Ct
33 Hemlock Ct
33 Hemlock Ct
33 Hemlock Ct
33 Hemlock Ct
33 Hemlock Ct
33 Hemlock Ct
33 Hemlock Ct
33 Hemlock Ct
VIEW PHOTOS
$380,000

33 Hemlock Ct

3 Beds 3 Baths 1,598 Sq.Ft.

Description

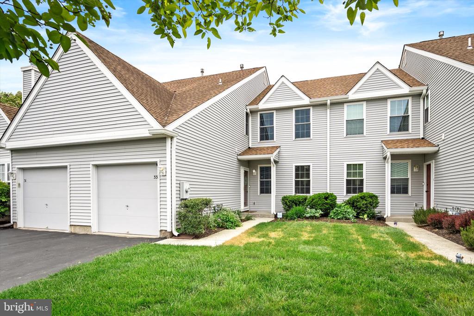
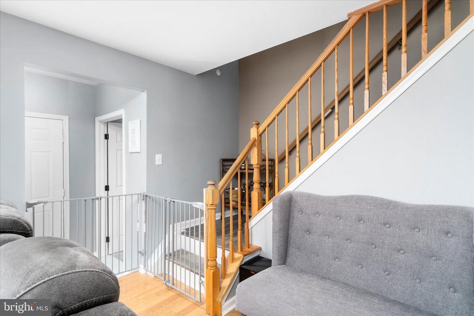
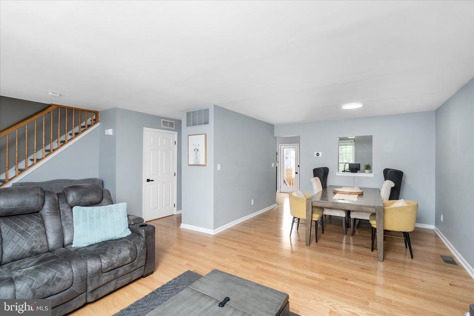
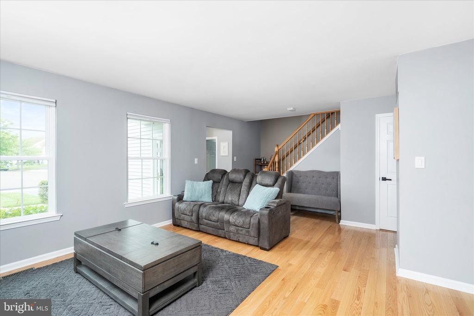
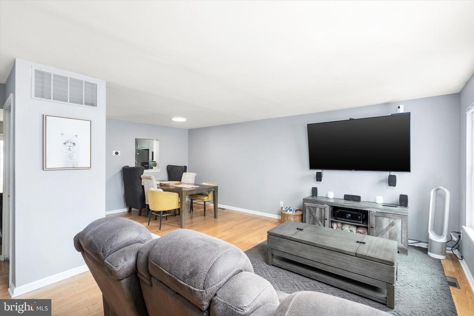
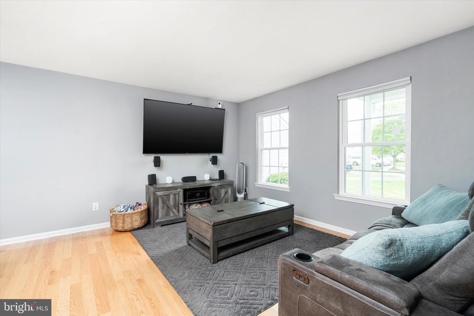
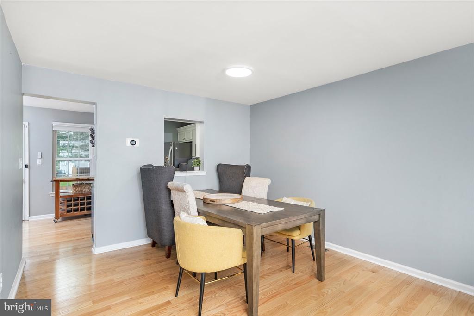
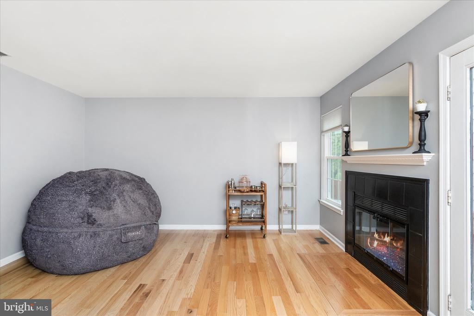
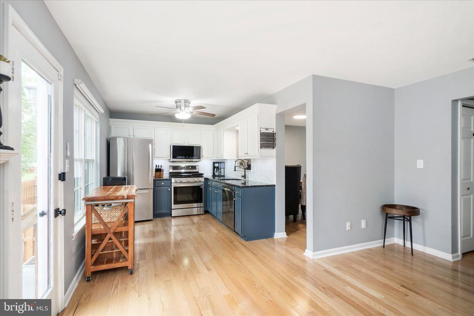
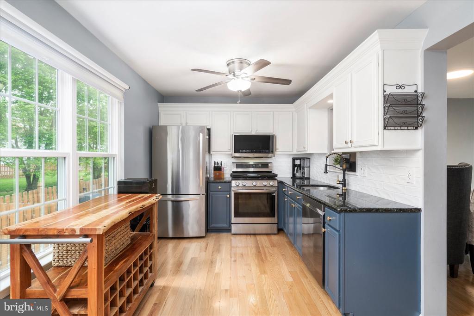
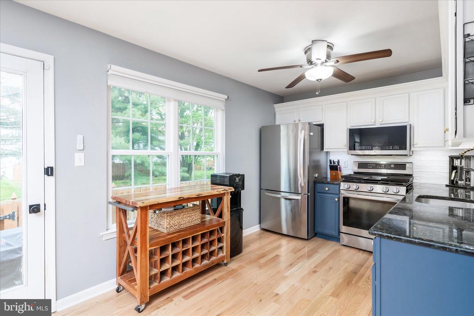
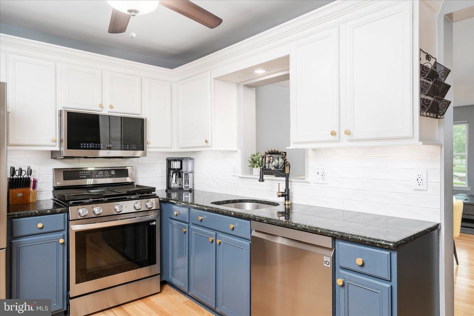
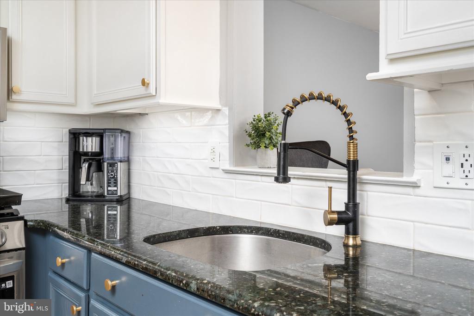
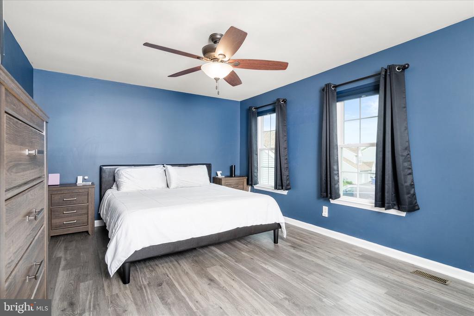
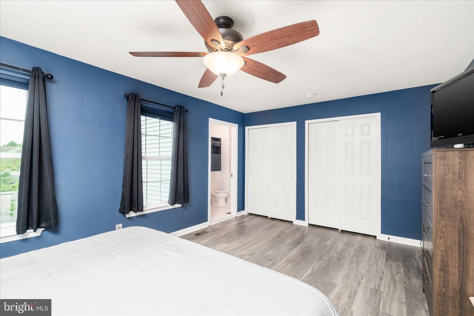
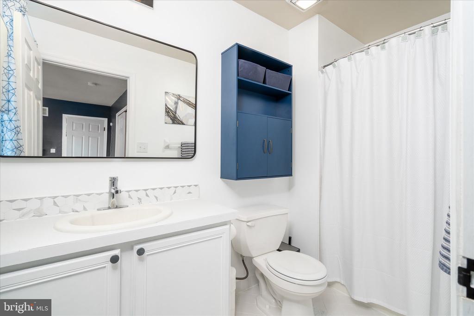
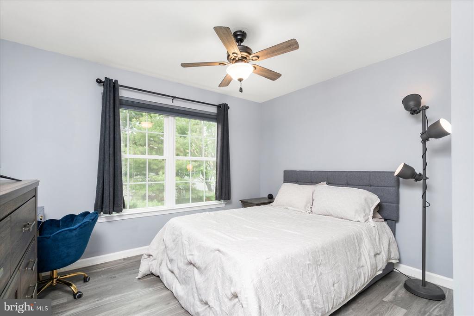
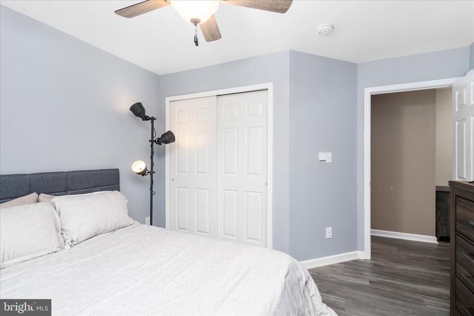
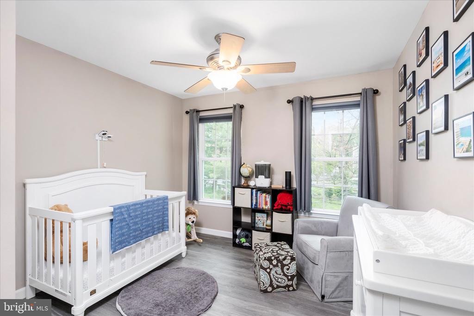
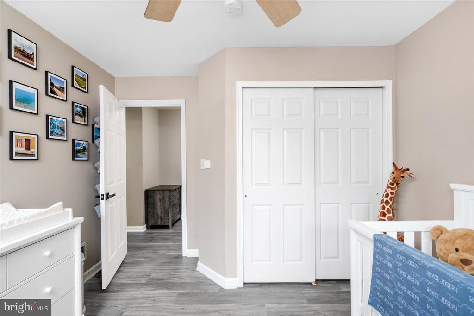
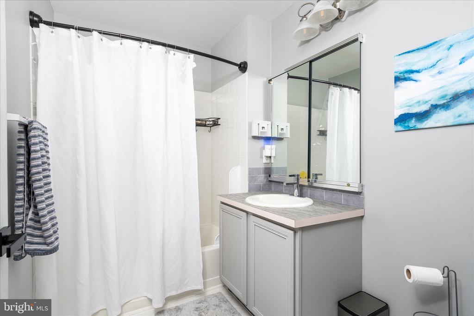
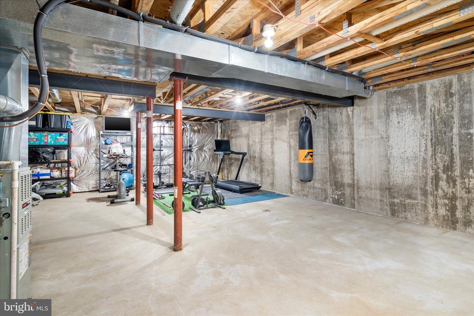
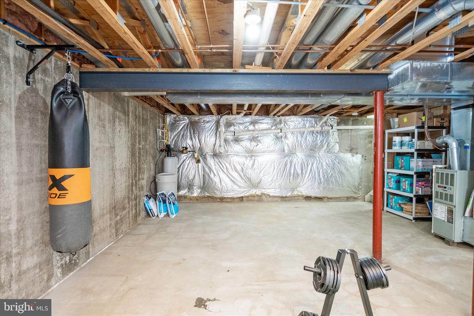
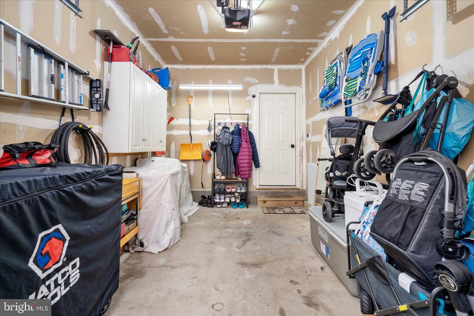
Welcome to this Bradford model with a basement in sought after Birch Hollow. Offering 3 bedrooms, 2.5 baths, full unfinished basement and a 1 car garage, situated on the cul-de-sac.
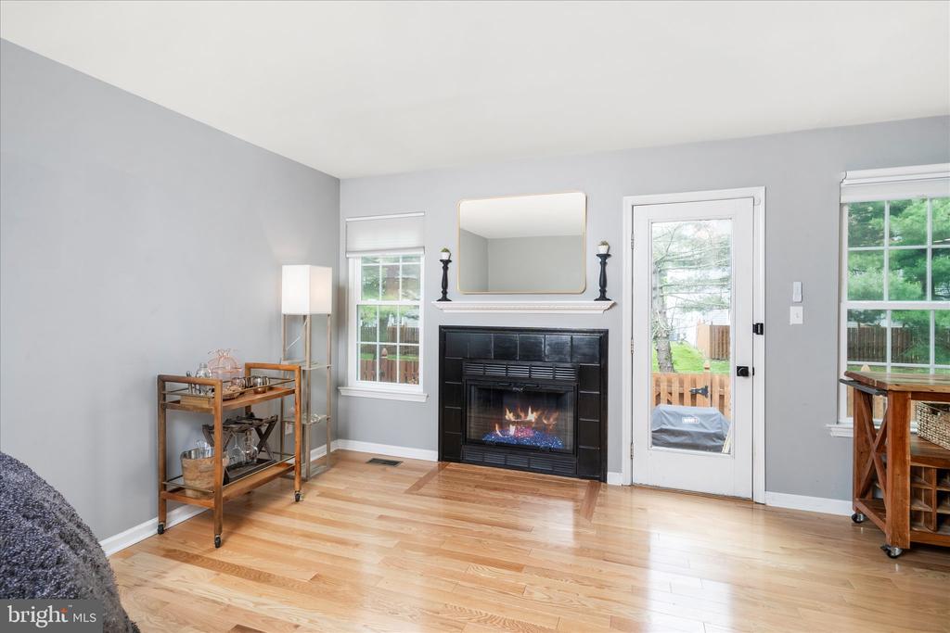
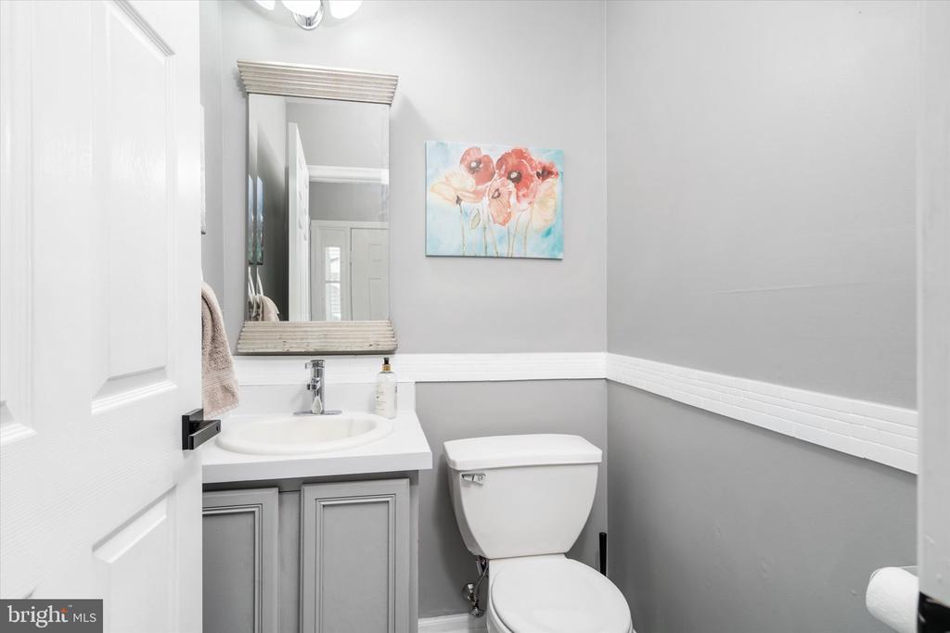
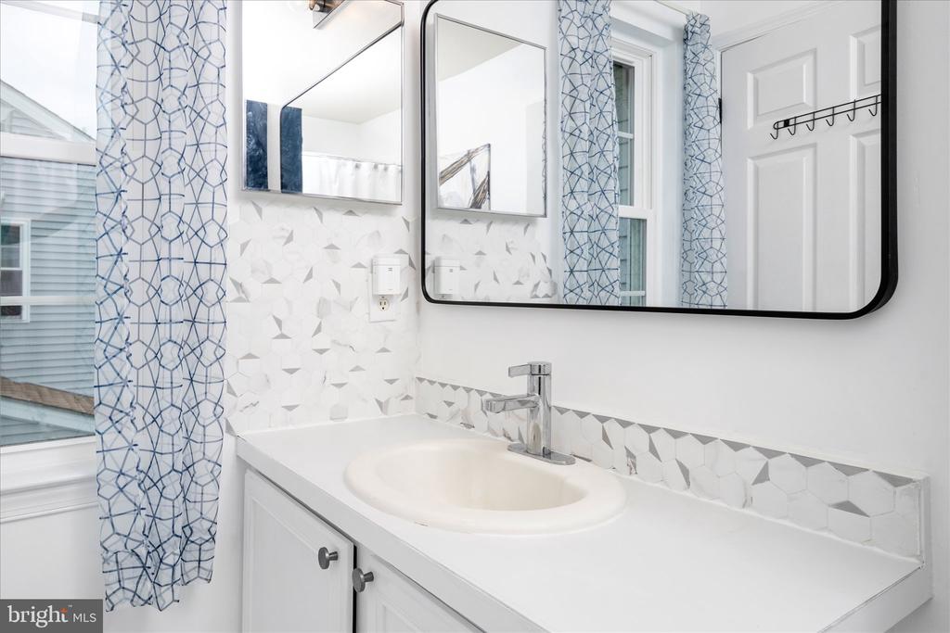
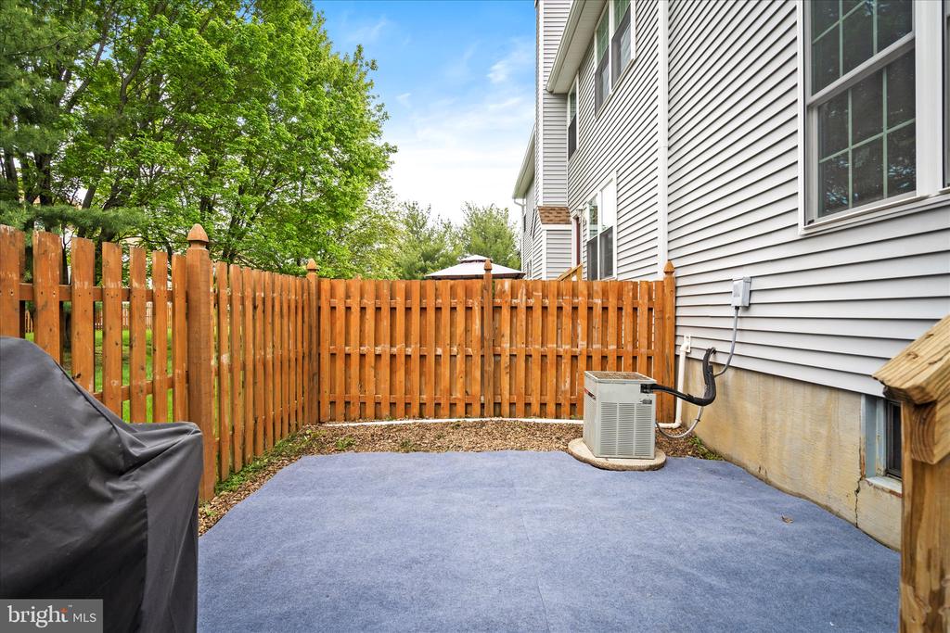
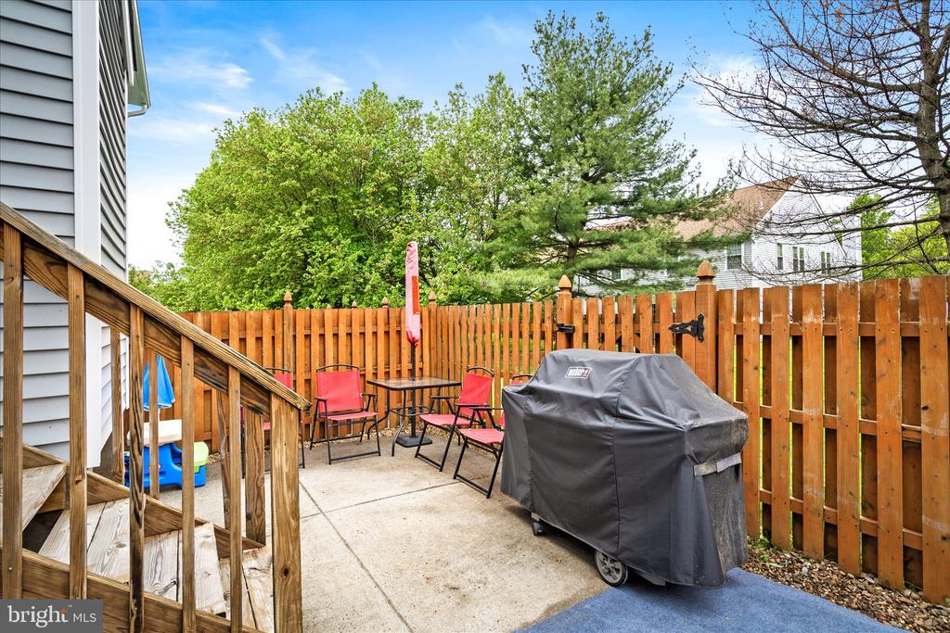
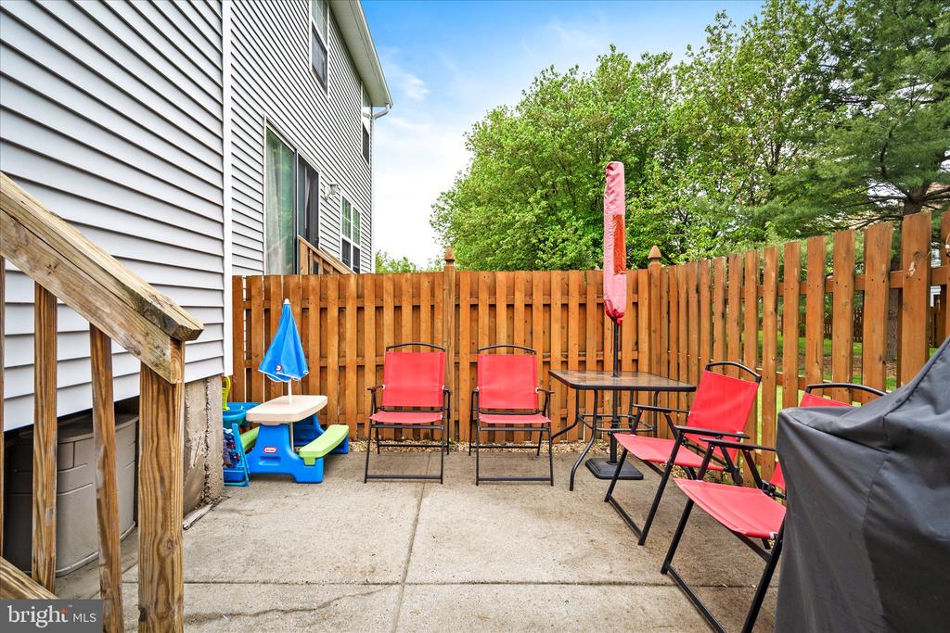
Well taken care of it and it shows, tastefully decorated through out with neutral paint, newer flooring, replacement windows, updated baths, gas fireplace and over looking open space in the
back. The living is easy in the community that offers a club house, pool, tennis courts and a play area. Located close to Routes 130 & 295, NJ Turnpike makes commuting a breeze.
Schedule your tour today!

Share Property

Location

33 HEMLOCK COURT, BORDENTOWN, NJ 08505

Status

Sold

Date Sold

March 26, 2025
John Terebey

John Terebey

TITLE

Team Lead | Sales Associate

Property Amenities

Interior
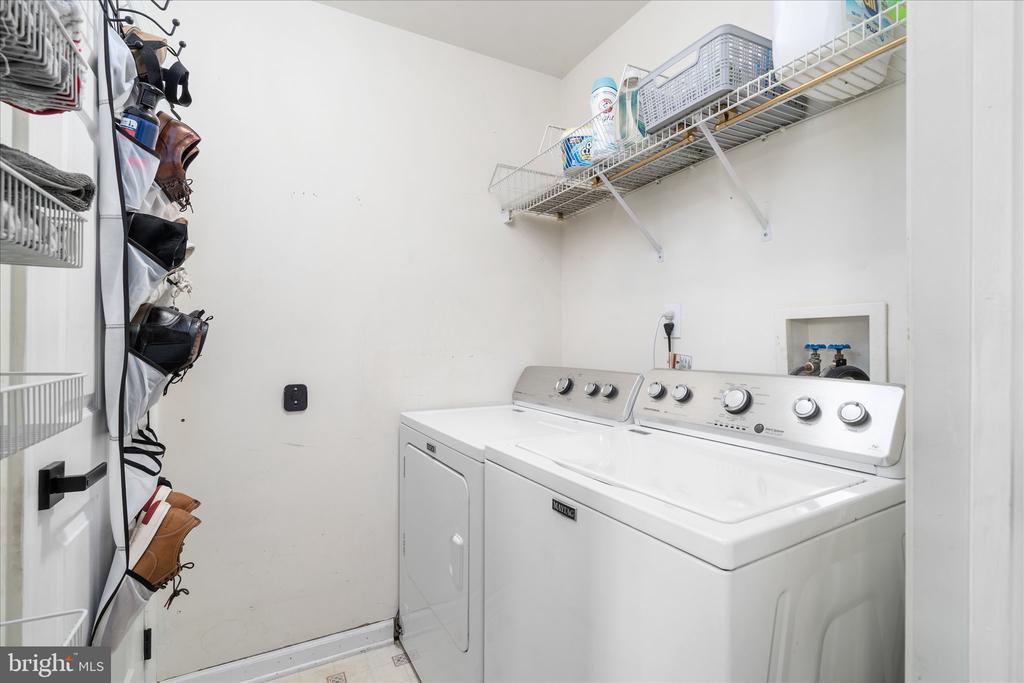
Laundry room Main Floor
Appliances Dishwasher, Built-In Microwave, Washer, Dryer
Flooring Laminate Plank, Ceramic Tile
Total Bedrooms: 3
Half Bathrooms: 1
Full Bathrooms: 2
Other Interior Features Primary Bath(s), Ceiling Fan(s), Kitchen - Eat-In
Area & Lot
Total area 1,598 Sq.Ft.
Living area 1,598 Sq.Ft.
MLS® ID NJBL2081314
Year Built 1998
School District FLORENCE TOWNSHIP PUBLIC SCHOOLS
High School FLORENCE TOWNSHIP MEMORIAL
Middle School FLO TWP MI
Architecture Styles Other, Traditional
Type Townhouse
Status Sold
Exterior
Stories 2
Pool Yes - Community
Air conditioning Central A/C
Heat type Forced Air
Disability Features None
Water Source Public
Garage Space 1.0
Sewer Public Sewer
Other Exterior Features Sidewalks, Street Lights, Tennis Court(s), Play Equipment
Parking Driveway, Attached Garage
Roof Pitched
Utilities Cable TV
Finance
Sales Price $380,000
HOA Fees $280 monthly
Real Estate Tax $6,222 yearly

Work With Us

As father & son duo, we’ve been living in and working in the Mercer area for a combined 45 years – and we’re passionate about it. Let’s chat about how our expertise can help you.