Leave a Message

By providing your contact information to Terebey Relocation Team, your personal information will be processed in accordance with Terebey Relocation Team's Privacy Policy. By checking the box(es) below, you expressly consent to receive marketing or promotional real estate communication from Terebey Relocation Team in the manner selected by you. For SMS text messages, message frequency varies. Message and data rates may apply. Consent is not a condition of purchase of any goods or services. You may opt out of receiving further communications from Terebey Relocation Team at any time. To opt out of receiving SMS text messages, reply STOP to unsubscribe. SMS text messaging is subject to our Terms of Use.

Thank you for your message. We will be in touch with you shortly.

330 CORA BERGEN BLVD
VIEW PHOTOS
$630,940

330 CORA BERGEN BLVD

3 Beds 3 Baths 2,129 Sq.Ft.

Description

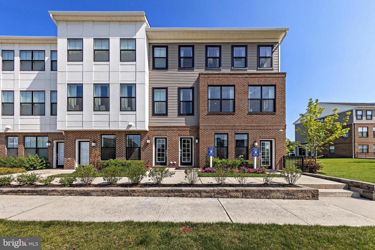
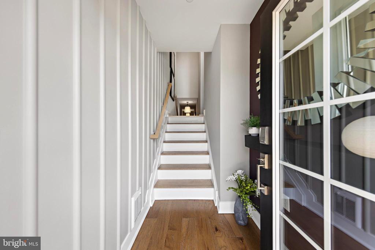
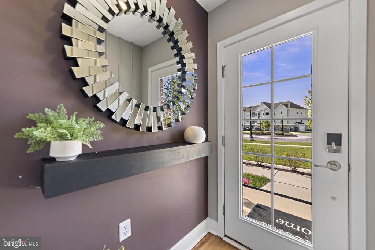
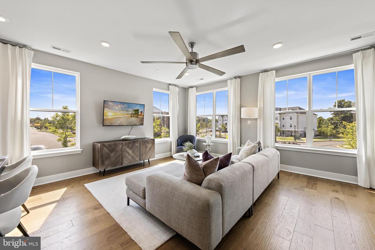
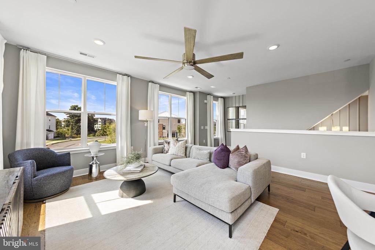
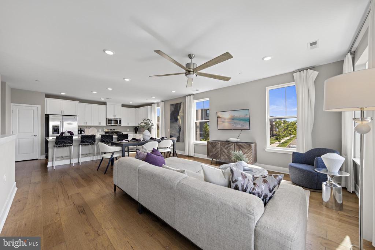
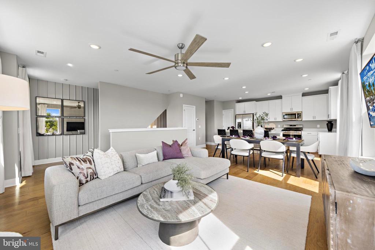
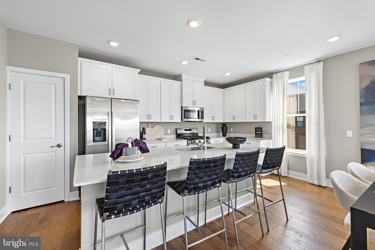
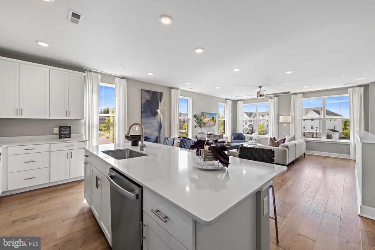
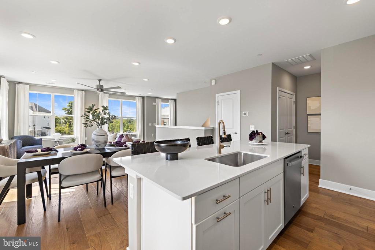
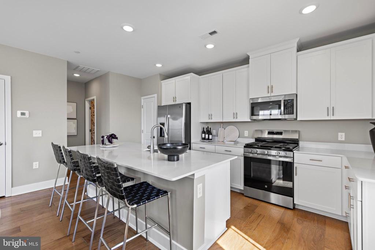
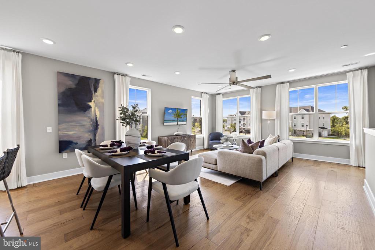
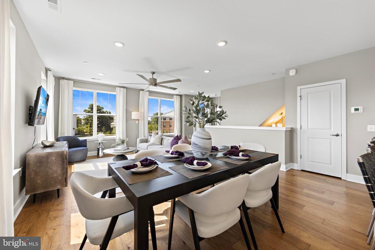
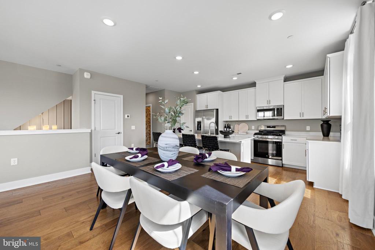
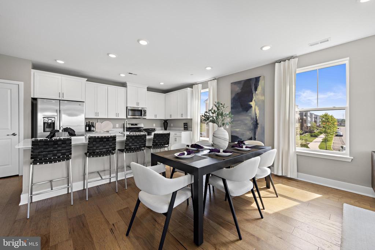
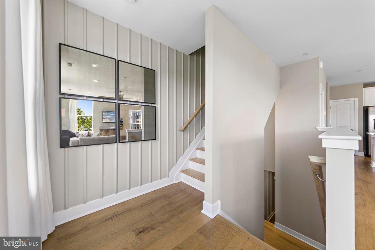
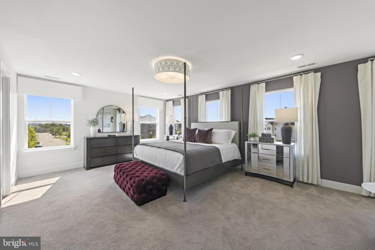
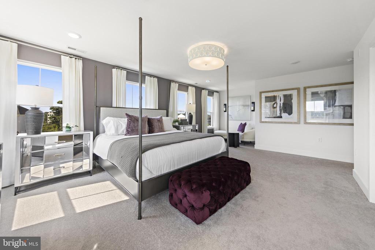
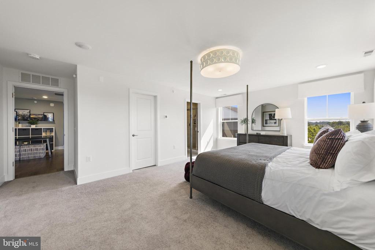
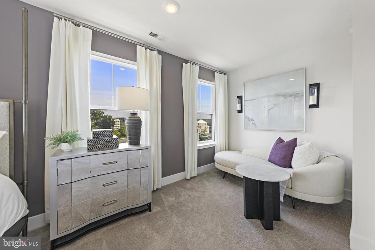
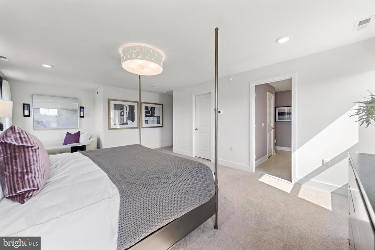
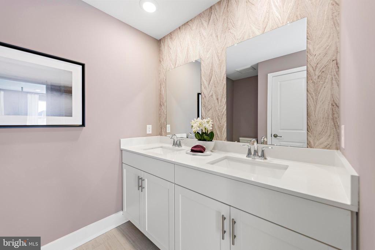
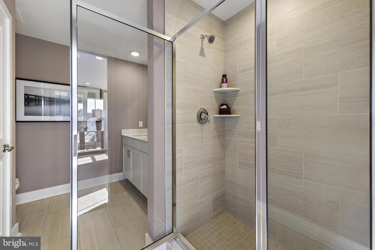
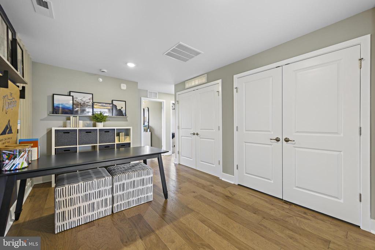
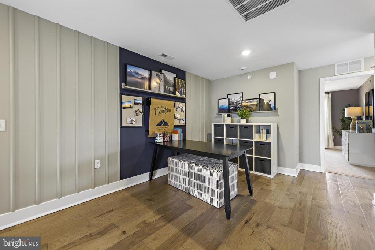
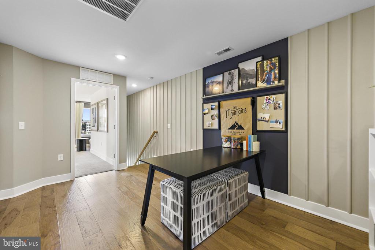
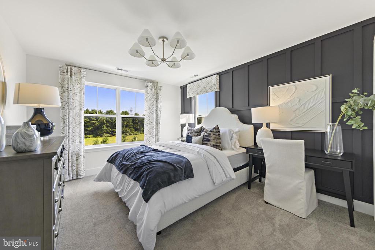
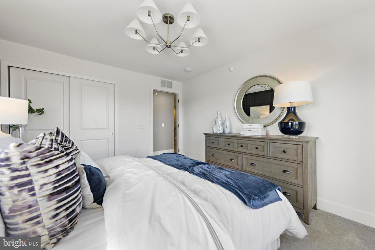
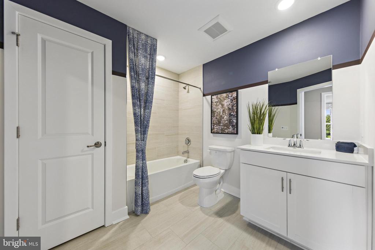
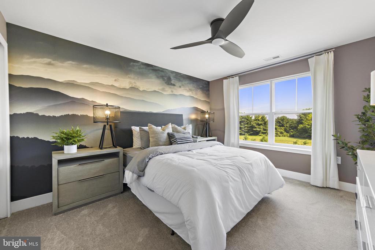
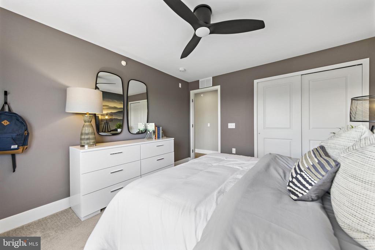
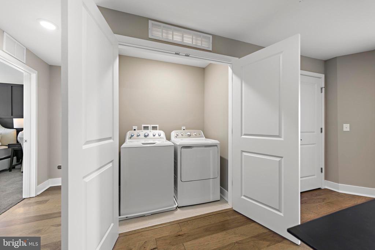
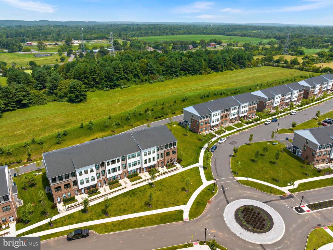
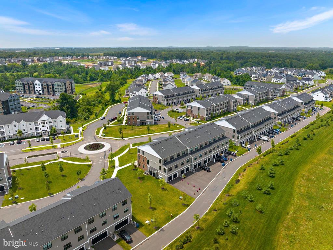
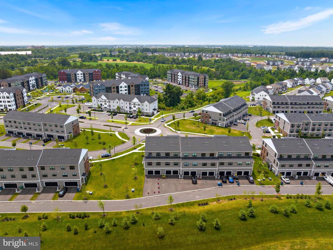
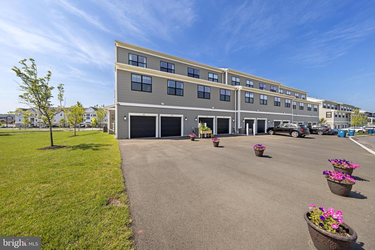
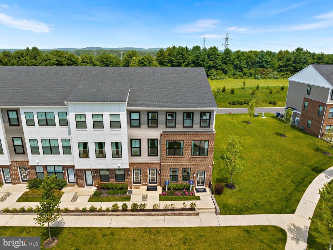
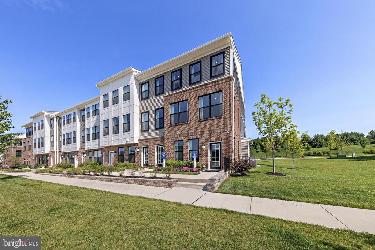
Nestled in the desirable community of Hopewell Parc, this exquisite new construction townhouse, completed in 2026, embodies the perfect blend of modern luxury and comfort. With its charming Colonial architectural style, this end-of-row property offers an inviting atmosphere that feels like home from the moment you step inside. As you enter, you are greeted by an open floor plan that seamlessly connects the living spaces, creating an ideal environment for both relaxation and entertaining. The gourmet kitchen is a chef's dream, featuring upgraded countertops, a spacious island, and stainless steel appliances, including a built-in microwave, gas oven/range, and a convenient dishwasher. The adjoining dining area and family room off the kitchen provide a warm gathering space, enhanced by recessed lighting and ceiling fans that add to the ambiance. This home boasts three generously sized bedrooms, including a luxurious primary suite with an en-suite bathroom designed for ultimate relaxation. The primary bath features elegant finishes and ample space, ensuring a serene retreat at the end of the day. The interior is adorned with high-quality flooring, including plush carpeting, ceramic tile, and luxury vinyl plank, providing both style and comfort. Energy-efficient double-pane windows allow natural light to flood the space while maintaining a cozy atmosphere. Step outside to enjoy your private patio, perfect for morning coffee or evening gatherings. The community amenities elevate the lifestyle further, featuring a sparkling outdoor pool, fitness center, and recreational facilities, including tennis and pickleball courts. Enjoy leisurely strolls along the jog/walk paths or host memorable events in the party room. With an attached garage and an asphalt driveway, convenience is at your fingertips. This home is not just a residence; it's a lifestyle choice that offers a perfect blend of luxury, community, and comfort. Experience the best of modern living in this exceptional property, where every detail has been thoughtfully curated for your enjoyment.

Share Property

Location

330 CORA BERGEN BLVD, TITUSVILLE, NJ 08560

Status

For Sale
John Terebey

John Terebey

TITLE

Team Lead | Sales Associate

Property Amenities

Interior
Laundry room Upper Floor
Appliances Built-In Microwave, Dishwasher, Dryer, Exhaust Fan, Disposal, Oven/Range - Gas, Refrigerator, Stainless Steel Appliances, Washer, Water Heater - Tankless
Flooring Carpet, Ceramic Tile, Luxury Vinyl Plank
Total Bedrooms: 3
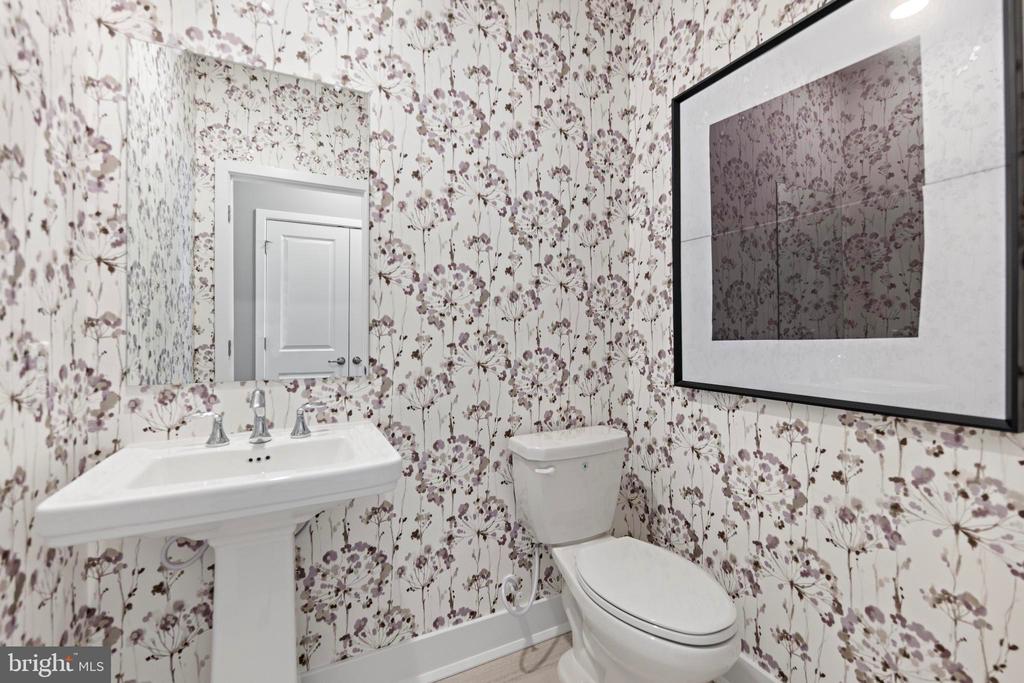
Half Bathrooms: 1
Full Bathrooms: 2
Other Interior Features Breakfast Area, Carpet, Ceiling Fan(s), Combination Kitchen/Dining, Dining Area, Family Room Off Kitchen, Floor Plan - Open, Kitchen - Gourmet, Kitchen - Island, Pantry, Primary Bath(s), Recessed Lighting, Upgraded Countertops
Area & Lot
Total area 2,129 Sq.Ft.
Living area 2,129 Sq.Ft.
MLS® ID NJME2082334
Year Built 2026
School District HOPEWELL VALLEY REGIONAL SCHOOLS
High School HOPEWELL
Middle School TIMBERLANE M.S.
Elementary School BEAR TAVERN E.S.
Architecture Styles Colonial
Type Residential
Status For Sale
Exterior
Stories 3
Pool Yes - Community
Air conditioning Central A/C
Heat type Forced Air
Disability Features Doors - Swing In
Water Source Public
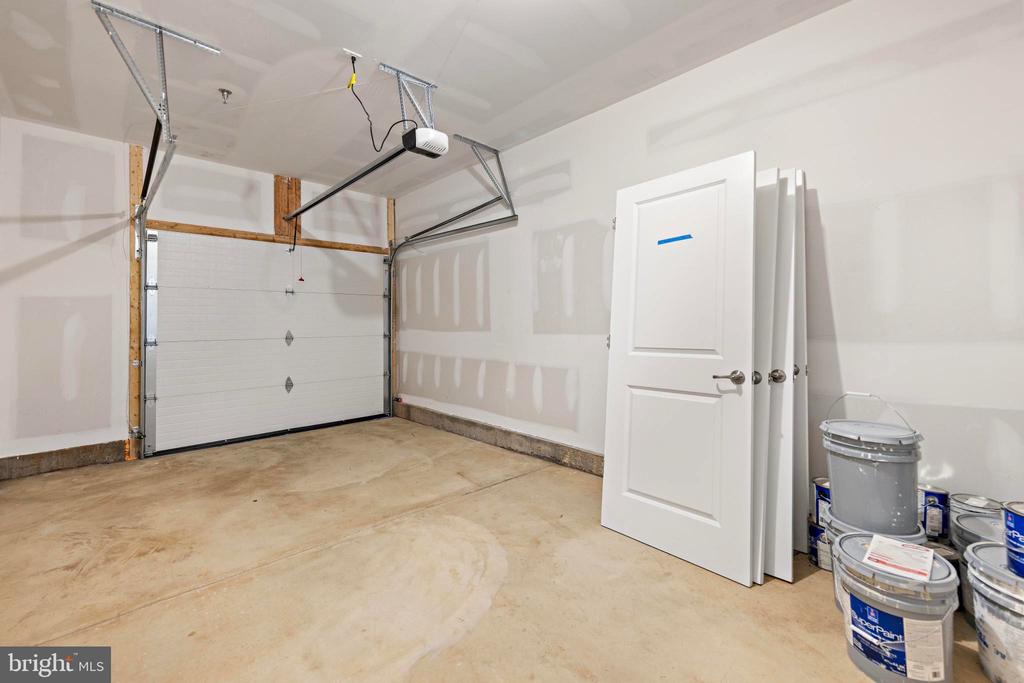
Garage Space 1.0
Sewer Public Sewer
Parking Attached Garage
Roof Architectural Shingle
Finance
Sales Price $630,940
HOA Fees $399 monthly
Real Estate Tax $10,726 yearly
image

Schedule a Showing

We would love to show you our beautiful property. Please select your preferred date and time below. An agent will be in touch shortly to confirm your appointment.

Schedule a Showing

We would love to show you our beautiful property. Please select your preferred date and time below. An agent will be in touch shortly to confirm your appointment.

Thank you for your interest in 330 CORA BERGEN BLVD, TITUSVILLE, NJ 08560. We are reviewing your request and will be in touch shortly!

Mortgage Calculator

Estimate your monthly mortgage payment, including the principal and interest, property taxes, and HOA. Adjust the values to generate a more accurate rate.

All estimates are provided for informational purposes only. Actual amounts may vary.
$0,000 Your Payment 20 15 65
$0,000 Your Payment

Work With Us

As father & son duo, we’ve been living in and working in the Mercer area for a combined 45 years – and we’re passionate about it. Let’s chat about how our expertise can help you.