

Leave a Message

By providing your contact information to Terebey Relocation Team, your personal information will be processed in accordance with Terebey Relocation Team's Privacy Policy. By checking the box(es) below, you expressly consent to receive marketing or promotional real estate communication from Terebey Relocation Team in the manner selected by you. For SMS text messages, message frequency varies. Message and data rates may apply. Consent is not a condition of purchase of any goods or services. You may opt out of receiving further communications from Terebey Relocation Team at any time. To opt out of receiving SMS text messages, reply STOP to unsubscribe. SMS text messaging is subject to our Terms of Use.

Thank you for your message. We will be in touch with you shortly.

36 Henry St
36 Henry St
36 Henry St
36 Henry St
36 Henry St
36 Henry St
36 Henry St
36 Henry St
36 Henry St
36 Henry St
36 Henry St
36 Henry St
36 Henry St
36 Henry St
36 Henry St
36 Henry St
36 Henry St
36 Henry St
36 Henry St
36 Henry St
36 Henry St
36 Henry St
36 Henry St
36 Henry St
36 Henry St
36 Henry St
36 Henry St
36 Henry St
36 Henry St
36 Henry St
36 Henry St
36 Henry St
36 Henry St
VIEW PHOTOS
$381,000

36 Henry St

3 Beds 2 Baths 1,840 Sq.Ft. 9,108 Sq.Ft.

Description

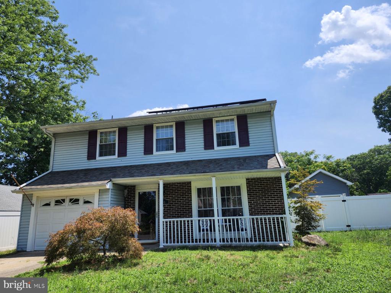
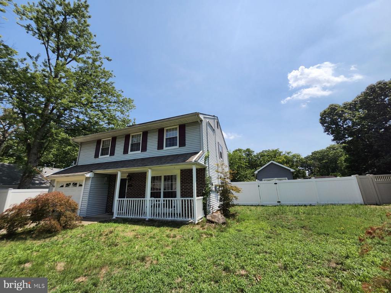
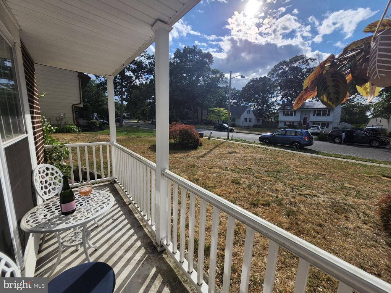
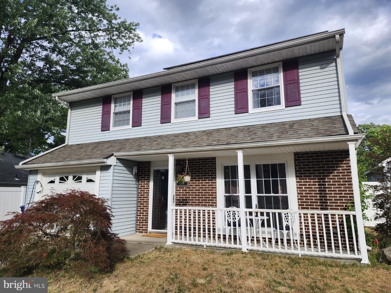
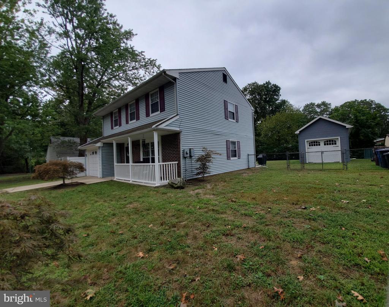
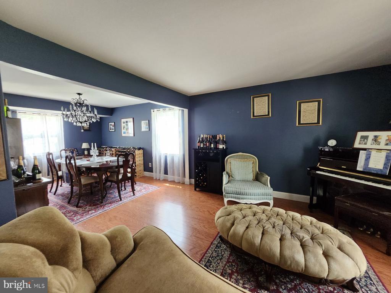
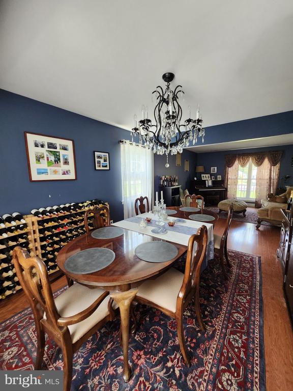
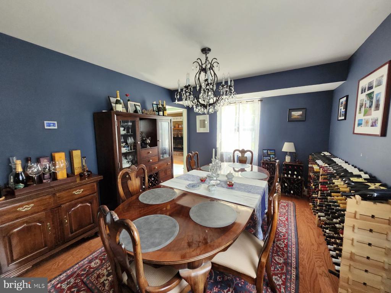
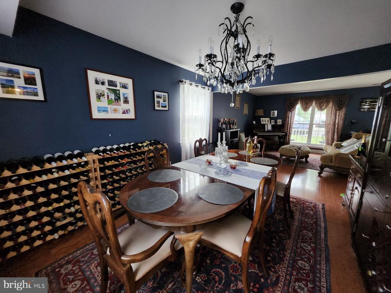
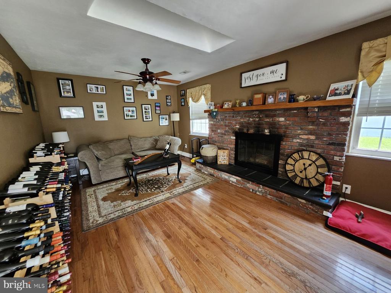
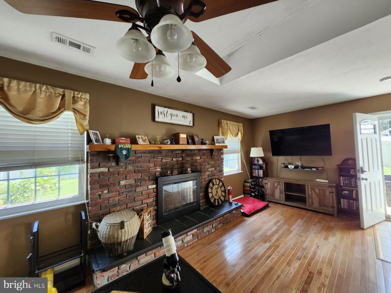
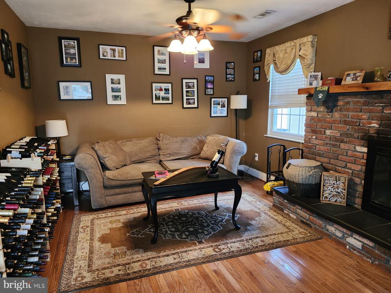
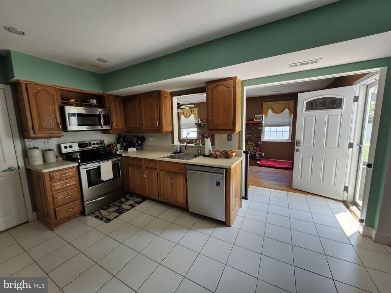
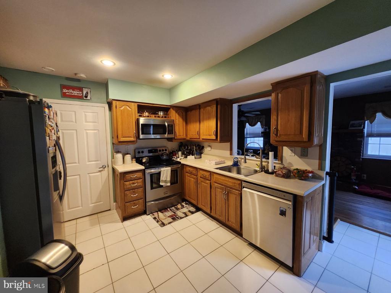
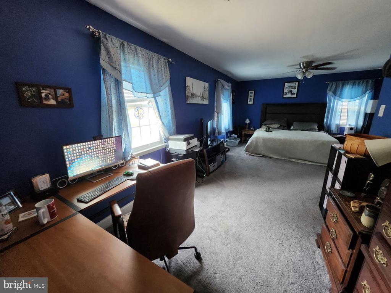
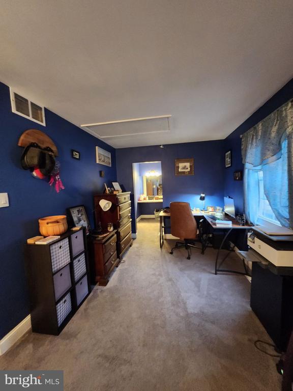
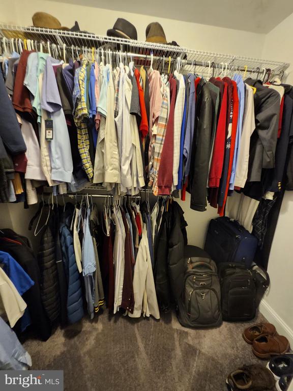
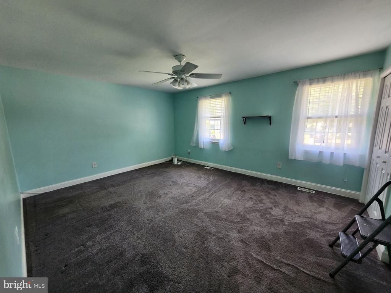
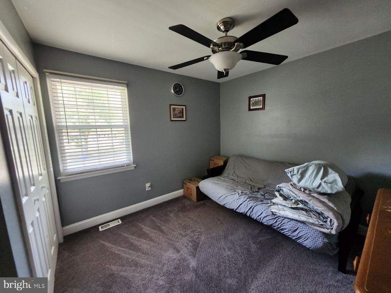
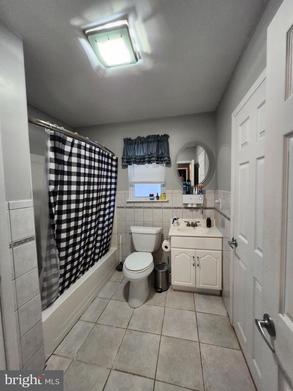
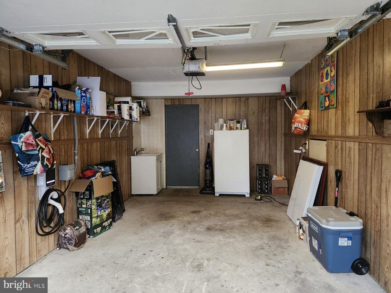
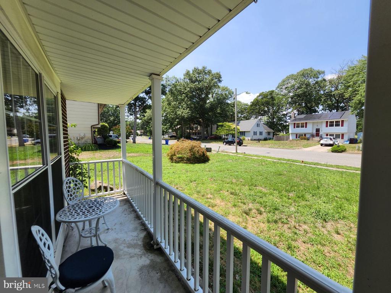
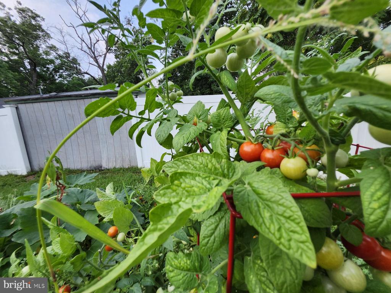
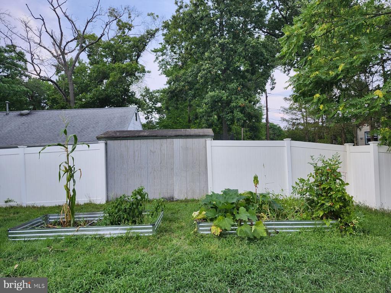
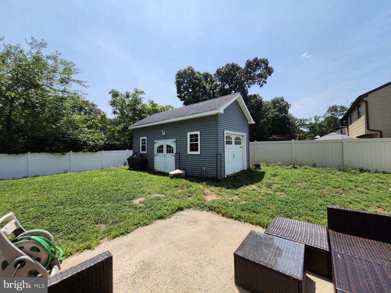
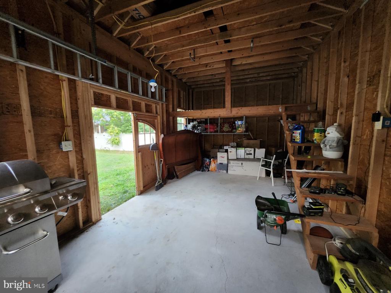
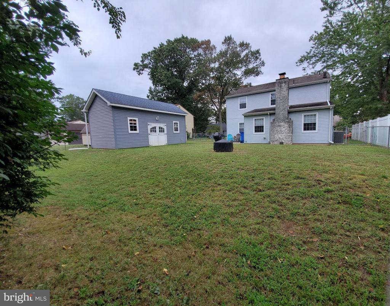
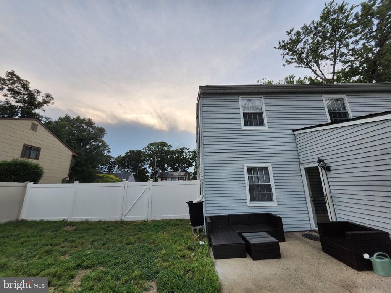
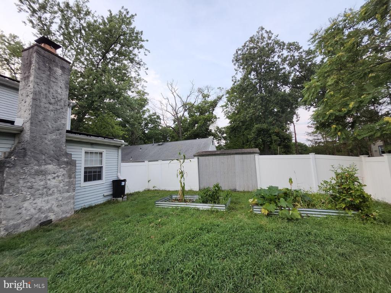
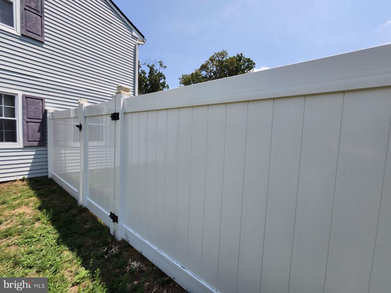
Look no further... this three bedroom, one and a half bath colonial has so much to offer. Located on a quiet street in Riverside this lovely home is waiting for you. Walking up to the front door you will find a cozy porch where you can enjoy your morning coffee or a cocktail after a long day. When you make your way inside the front door you will be greeted by beautiful hard wood flooring throughout the living room, dining room and family room. There is so much natural light coming through the floor to ceiling windows in the living room. The kitchen offers recessed lighting, tile flooring, newer stainless steel appliance package and beautiful wood cabinets. Off the kitchen, relax on cool fall and winter nights in front of your wood burning fire place. Finishing off the main level is a half bath, laundry room and interior access to the one car garage which includes an electrical vehicle charging dock. Making your way upstairs, you will find three spacious bedrooms offering six panel doors and ample closet space. The master bedroom has been expanded to include a walk in closet, space for a sitting area, and access to the full bath. There is even enough room to make a full bath down the road if desired. Two additional bedrooms finish off the second floor. This property has a fully fenced in yard with newer vinyl fencing and a second detached garage with built in loft storage space. Front and back doors are newer with shatterproof glass storm doors. New roof installed in 2021, Solar Panels were installed in 2021. New HVAC installed in 2021, and 200 AMP service upgrade in 2022. Close to public parks, local shopping, all major highways and only 20 minutes from Philadelphia. Make your appointment today before this home is gone.

Share Property

Location

36 HENRY STREET, RIVERSIDE, NJ 08075

Status

Sold

Date Sold

September 17, 2024

Property Amenities

Interior
Laundry room Main Floor
Fireplace Brick, Mantel(s), Wood, Fireplace - Glass Doors, Stone
Appliances Built-In Microwave, Dishwasher, Dryer, Exhaust Fan, Microwave, Oven - Self Cleaning, Oven/Range - Electric, Refrigerator, Stainless Steel Appliances, Stove, Washer, Water Heater
Flooring Hardwood, Carpet
Total Bedrooms: 3
Half Bathrooms: 1
Full Bathrooms: 1
Other Interior Features Attic, Built-Ins, Carpet, Ceiling Fan(s), Dining Area, Family Room Off Kitchen, Floor Plan - Open, Floor Plan - Traditional, Formal/Separate Dining Room, Kitchen - Eat-In, Kitchen - Table Space, Pantry, Recessed Lighting, Skylight(s), Bathroom - Soaking Tub, Bathroom - Tub Shower, Upgraded Countertops, Walk-in Closet(s), Window Treatments, Wood Floors, Attic/House Fan, Flat
Area & Lot
Total area 1,840 Sq.Ft.
Lot Area 9,108 Sq.Ft.
Living area 1,840 Sq.Ft.
MLS® ID NJBL2068414
Year Built 1976
School District RIVERSIDE TOWNSHIP PUBLIC SCHOOLS
View Description Trees/Woods,Street
Architecture Styles Colonial
Type Residential
Status Sold
Exterior
Stories 2
Pool No Pool
Air conditioning Central A/C, Ceiling Fan(s)
Heat type Forced Air
Disability Features None
Water Source Public
Garage Space 2.0
Security Features Carbon Monoxide Detectors, Exterior Cameras
Sewer Public Sewer
Other Exterior Features Exterior Lighting, Secure Storage, Sidewalks, Street Lights
Parking Attached Garage, Driveway, On Street, Detached Garage
Lot Features Front Yard, Landscaping, Rear Yard, Vegetation Planting
Roof Shingle
Finance
Sales Price $381,000
Real Estate Tax $7,162 yearly

Work With Us

As father & son duo, we’ve been living in and working in the Mercer area for a combined 45 years – and we’re passionate about it. Let’s chat about how our expertise can help you.