Leave a Message

By providing your contact information to Terebey Relocation Team, your personal information will be processed in accordance with Terebey Relocation Team's Privacy Policy. By checking the box(es) below, you expressly consent to receive marketing or promotional real estate communication from Terebey Relocation Team in the manner selected by you. For SMS text messages, message frequency varies. Message and data rates may apply. Consent is not a condition of purchase of any goods or services. You may opt out of receiving further communications from Terebey Relocation Team at any time. To opt out of receiving SMS text messages, reply STOP to unsubscribe. SMS text messaging is subject to our Terms of Use.

Thank you for your message. We will be in touch with you shortly.

Explore Our Properties

Property Description

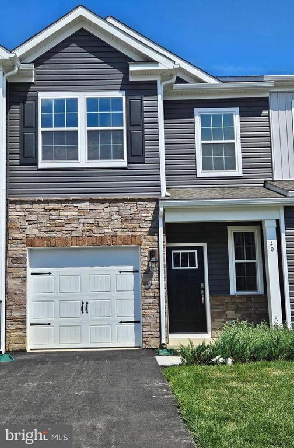
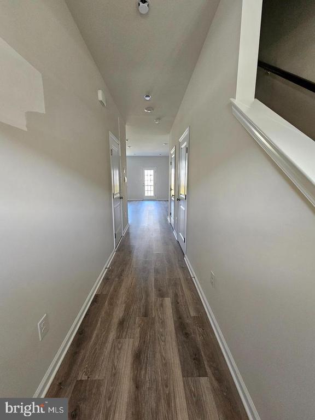
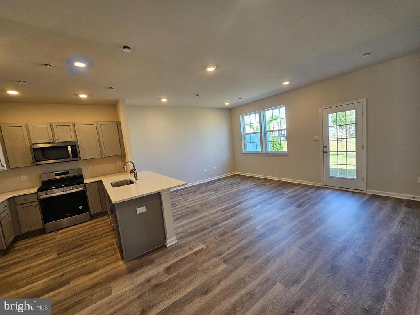
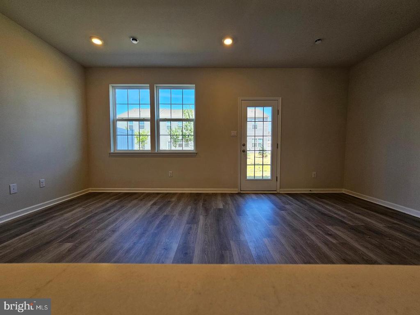
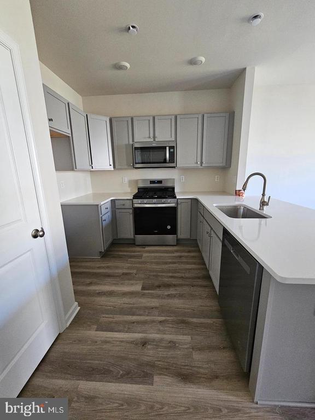
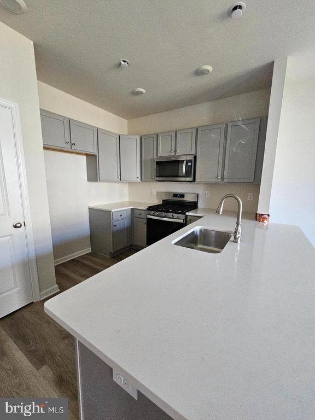
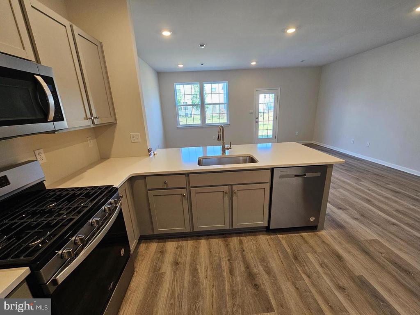
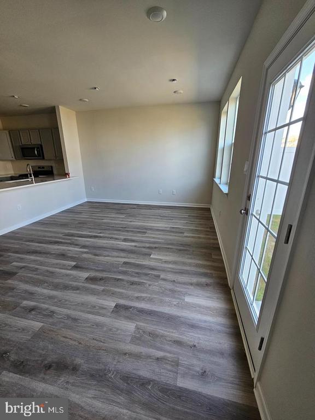
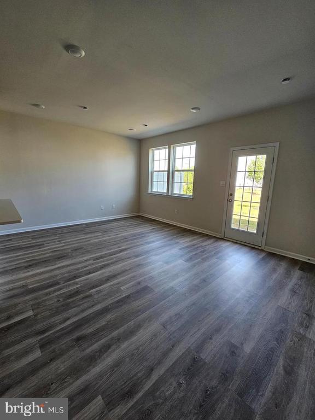
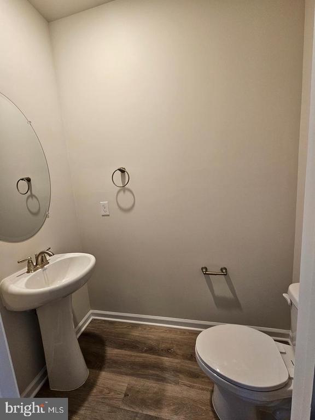
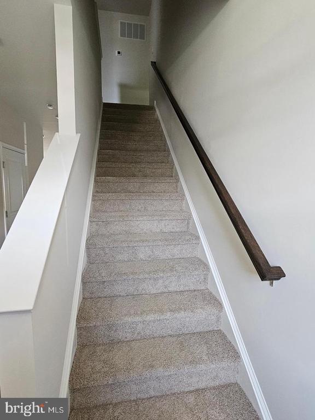
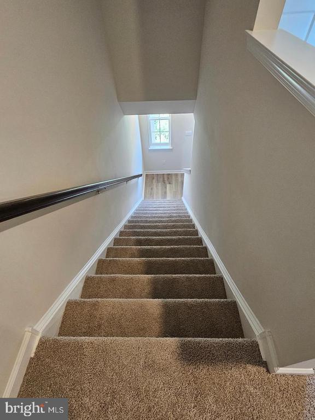
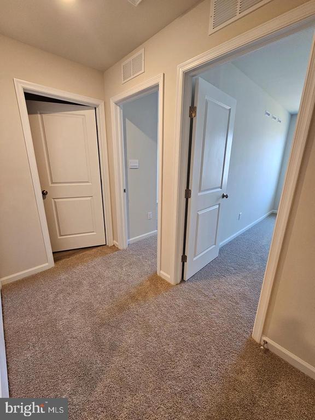
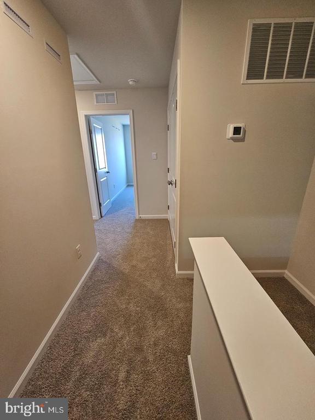
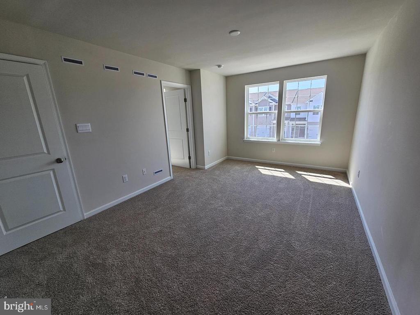
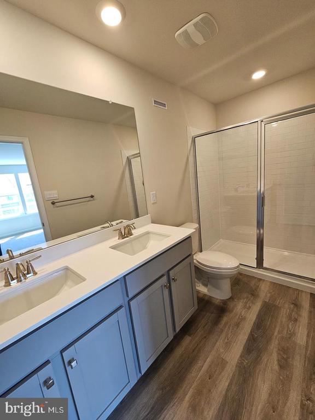
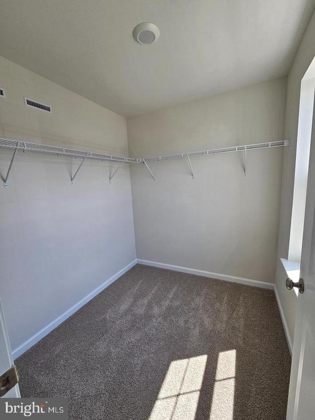
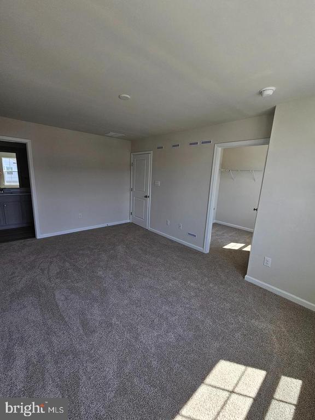
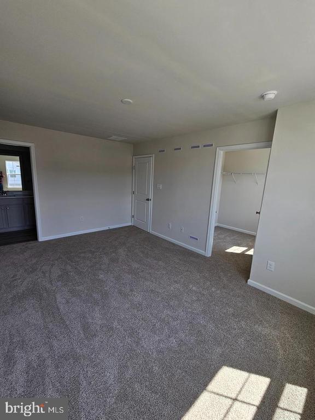
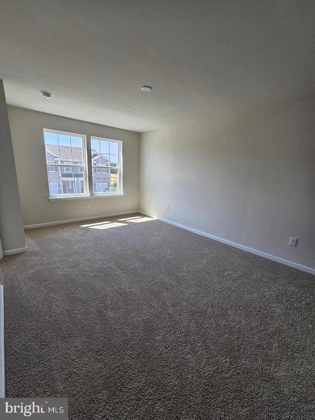
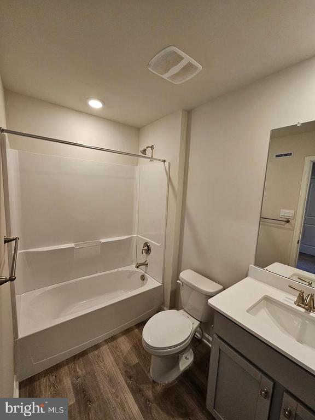
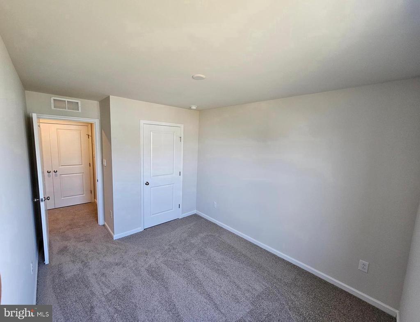
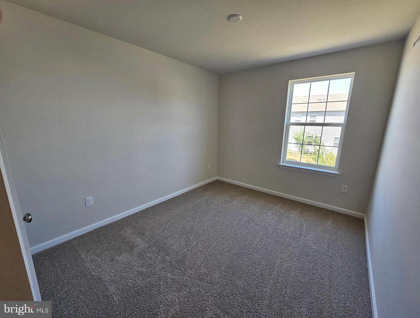
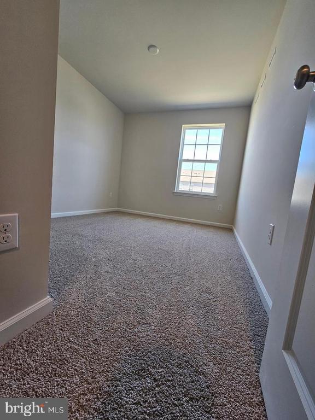
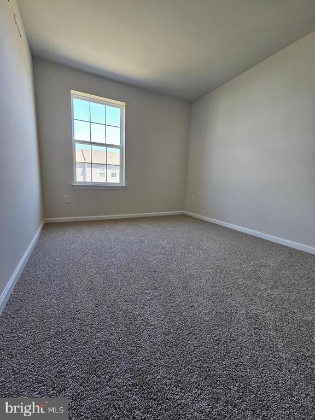
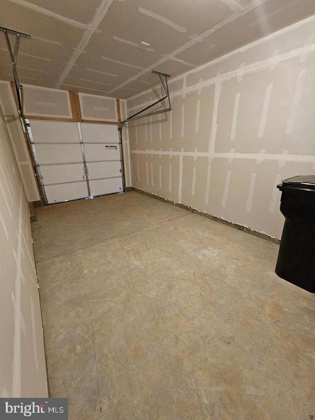
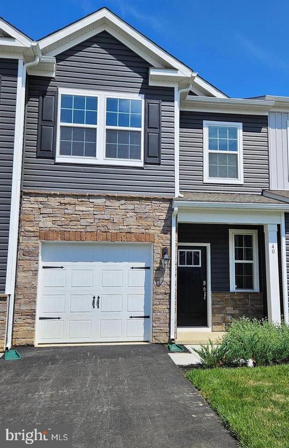
This stunning 3-bedroom, 2.5-bathroom townhouse in the desirable Laurel Run section of Westampton, NJ could be yours! Modern Open Floorplan with Flowing living/dining/kitchen area perfect for entertaining. Bright and airy with tons of natural light. Sleek kitchen with quartz countertops, oversized peninsula, stainless steel appliances, and a large pantry. Master suite with a walk-in closet and a double vanity bathroom. Two additional bedrooms with a shared full bathroom. Upstairs laundry room for ultimate convenience. Recessed lighting throughout. Smart home features for added ease. Luxury vinyl plank flooring on the first floor and plush carpeting on the second floor. One-car garage for secure parking. Unbeatable location! Less than a mile from I-295 with easy access to the NJ Turnpike. Don't miss this opportunity! Call today to schedule a tour. Please note: Income verification and credit history (NTN report) are required for application. Renter's insurance required.

Overview

Property Status
Leased
Date Sold
September 30, 2026
Lot Size
1,740 Sq.Ft.
MLS ID
NJBL2120042
Property Type
Townhouse
Year Built
2024

Features & Amenities

Total Area
1,500 Sq.Ft.
Architecture Styles
Contemporary
Stories
2
Garage Spaces
1.0
Water Source
Public
Utilities
Cable TV Available, Electric Available, Natural Gas Available
Pool
No Pool
Roof
Architectural Shingle
Parking
Attached Garage, Driveway, Parking Lot
Heat Type
Forced Air
Air Conditioning
Central A/C
Laundry Room
Hookup, Upper Floor
Appliances
Dishwasher, Microwave, Oven/Range - Gas, Stainless Steel Appliances, Washer/Dryer Hookups Only
Other Interior Features
Breakfast Area, Carpet, Floor Plan - Open, Pantry, Primary Bath(s), Recessed Lighting, Bathroom - Stall Shower, Upgraded Countertops, Walk-in Closet(s)
Sewer
Public Sewer
Substructure
Slab
Disability Features
2 Access Exits
Elementary School
HOLLY HILLS
Middle School
WESTAMPTON M.S.
High School
RANCOCAS VALLEY REG. H.S.
School District
WESTAMPTON TOWNSHIP PUBLIC SCHOOLS
Lease Price
$2,875/mo
HOA
$158/mo
Zoning
RESIDENTIAL

Downloads

40 ELLIOT LANE

Schedule a Tour

We would love to help you see this beautiful home! As a full-service brokerage, we can help you tour. Please submit an offer, and answer questions about the buying process.

Thank you

for your interest in 40 ELLIOT LANE, WESTAMPTON, NJ 08060

40 ELLIOT LANE
Navigate

I'm Interested In

40 ELLIOT LANE

or
  • CallBrielle Harris

    License #2079952

    (609) 806-5383
  • Follow Us On Instagram