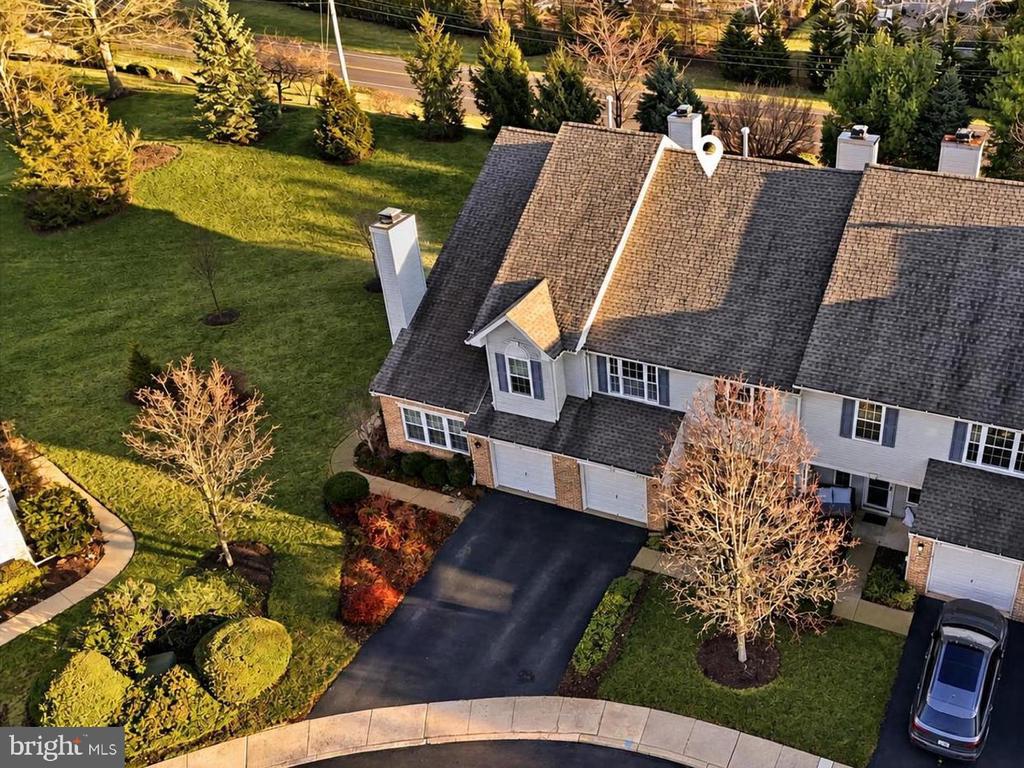
More than half a million dollars have been invested in transforming this residence into the exceptional home it is today. The level of design, craftsmanship, and attention to detail throughout the home is immediately evident. For a full overview of the improvements and upgrades completed, please see the worksheet provided in the documents section.
Thoughtfully redesigned with a clean European aesthetic, this beautifully renovated home offers a rare opportunity to enjoy a truly move-in ready property just minutes from the heart of New Hope. Every space has been carefully considered to create a home that feels modern, welcoming, and comfortable while maintaining a timeless sense of style.
At the center of the home is a custom-built Poggenpohl kitchen, designed with both beauty and functionality in mind. Known for its precision craftsmanship and modern European design, the kitchen features Miele appliances, Sub-Zero refrigeration, a Venotemp wine refrigerator, a Blanco sink, and extensive custom cabinetry that provides both elegance and practical storage. The thoughtful layout allows the kitchen to function equally well for everyday living, quiet mornings at home, or gathering with friends and family.
From the kitchen, the home opens naturally into a dramatic living space where soaring ceilings and expansive two-story windows create a sense of openness and light throughout the day. A striking slab-tiled fireplace serves as the centerpiece of the room, bringing warmth and architectural character to the space. Motorized Hunter Douglas window treatments frame views of the private rear deck and surrounding greenery, creating a peaceful connection to the outdoors. As the evening sets in, the integrated Lutron lighting system provides a soft, layered ambiance that highlights the home's architectural features.
Upstairs, the primary suite offers a calm and relaxing retreat with vaulted ceilings, custom closets, and a beautifully designed bathroom featuring a freestanding MTI soaking tub and a spacious walk-in shower. The second floor also features a second bedroom, an additional full bathroom, as well as a dedicated laundry and utility room, thoughtfully arranged to support everyday living with ease and convenience.
Beyond the home itself, the location offers an exceptional lifestyle. Situated within the highly regarded New Hope-Solebury School District, the property is only minutes from the restaurants, cafes, art galleries, boutique shopping, and scenic river walks that make New Hope one of the most beloved small towns in the region. Residents enjoy a unique blend of small-town charm, vibrant culture, and natural beauty, all while maintaining convenient access to Philadelphia, Princeton, and New York City.
Homes that combine this level of thoughtful renovation, design quality, and location rarely become available. We invite you to visit the open house and experience this beautiful home in person. The craftsmanship, atmosphere, and attention to detail are even more impressive when seen firsthand