Leave a Message

By providing your contact information to Terebey Relocation Team, your personal information will be processed in accordance with Terebey Relocation Team's Privacy Policy. By checking the box(es) below, you expressly consent to receive marketing or promotional real estate communication from Terebey Relocation Team in the manner selected by you. For SMS text messages, message frequency varies. Message and data rates may apply. Consent is not a condition of purchase of any goods or services. You may opt out of receiving further communications from Terebey Relocation Team at any time. To opt out of receiving SMS text messages, reply STOP to unsubscribe. SMS text messaging is subject to our Terms of Use.

Thank you for your message. We will be in touch with you shortly.

46 BENNET FIELD
46 BENNET FIELD
46 BENNET FIELD
46 BENNET FIELD
46 BENNET FIELD
46 BENNET FIELD
46 BENNET FIELD
46 BENNET FIELD
46 BENNET FIELD
46 BENNET FIELD
46 BENNET FIELD
46 BENNET FIELD
46 BENNET FIELD
46 BENNET FIELD
46 BENNET FIELD
46 BENNET FIELD
46 BENNET FIELD
46 BENNET FIELD
46 BENNET FIELD
VIEW PHOTOS
$662,940

46 BENNET FIELD

3 Beds 3 Baths 2,053 Sq.Ft.

Description

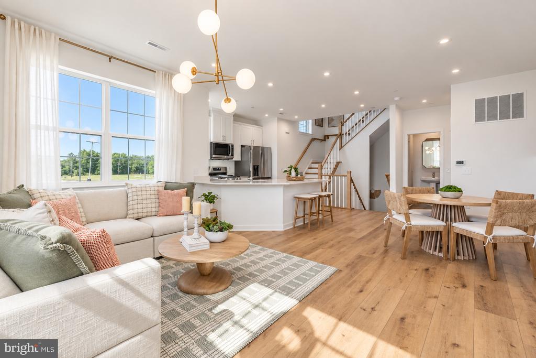
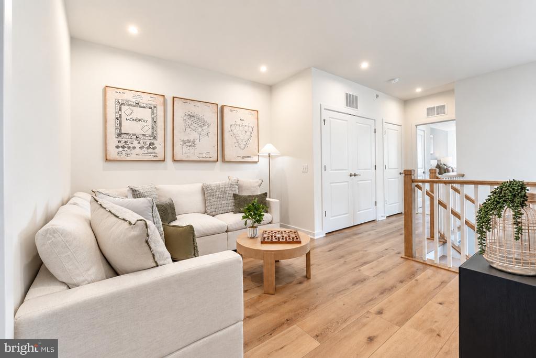
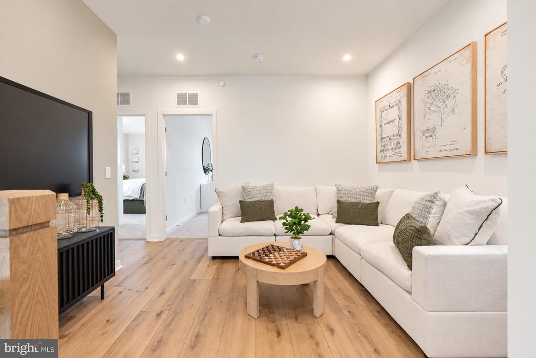
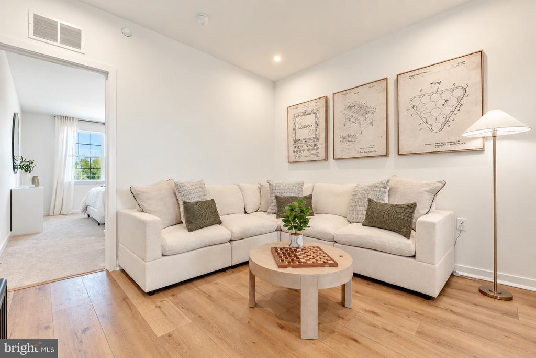
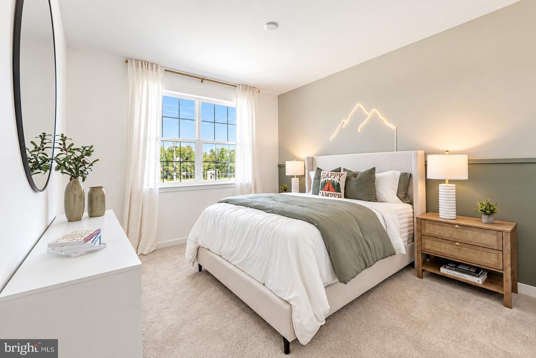
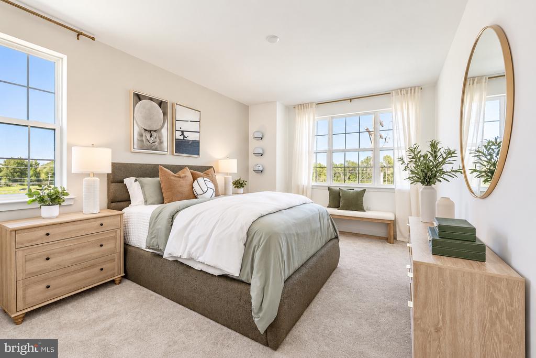
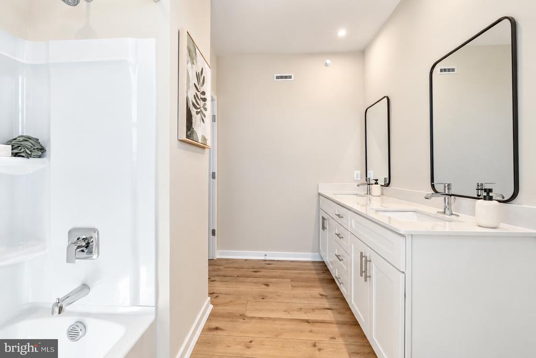
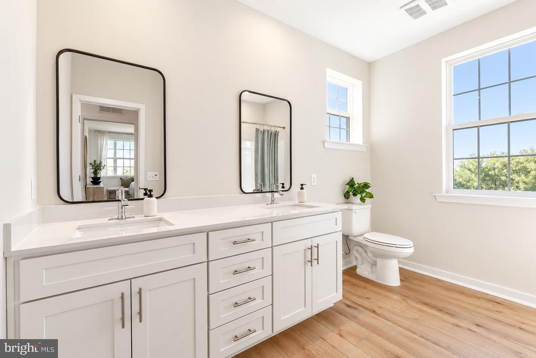
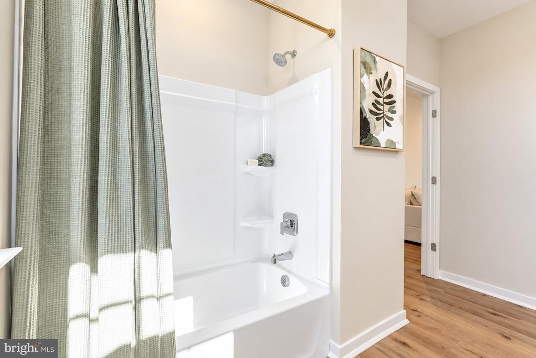
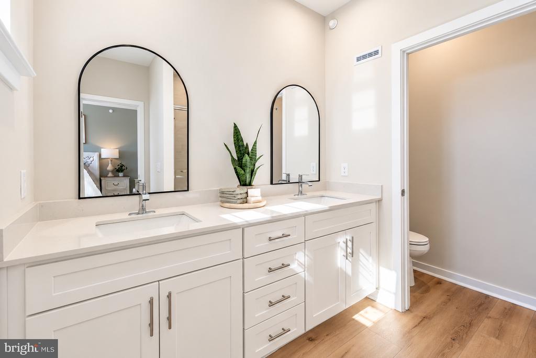
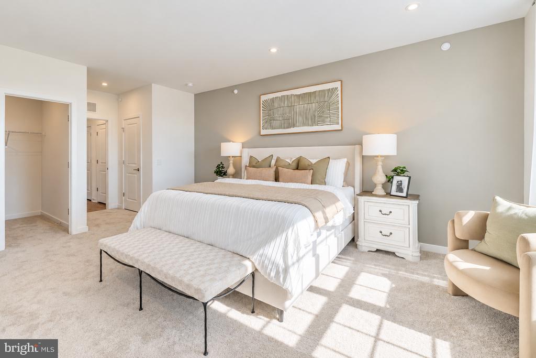
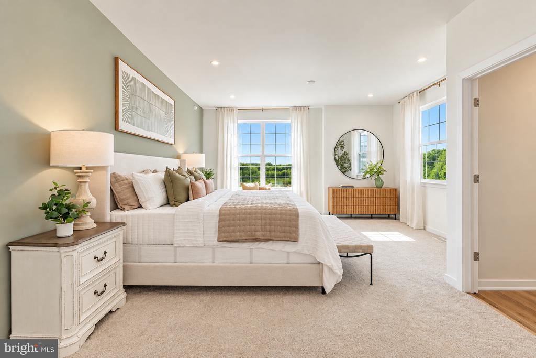
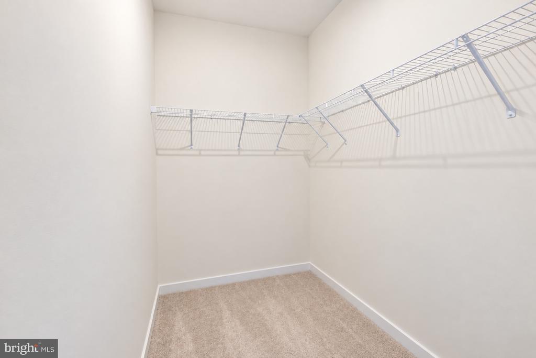
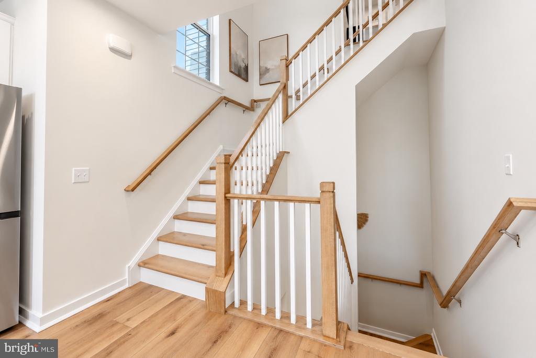
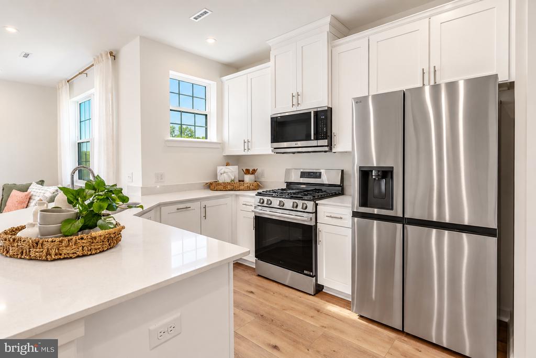
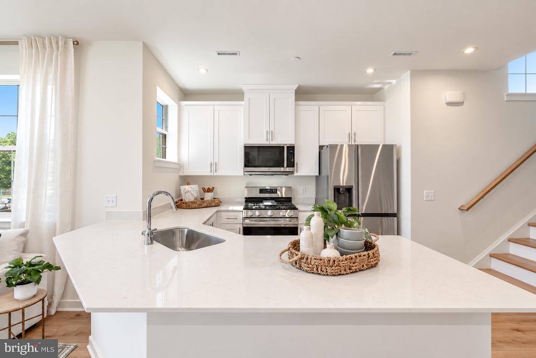
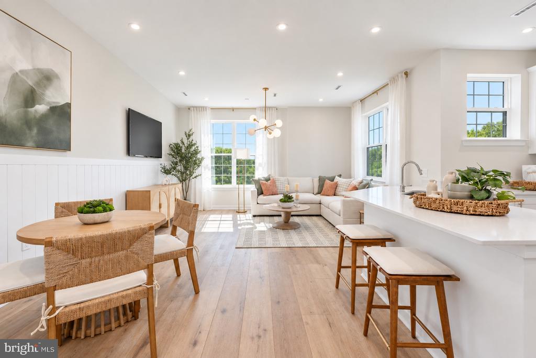
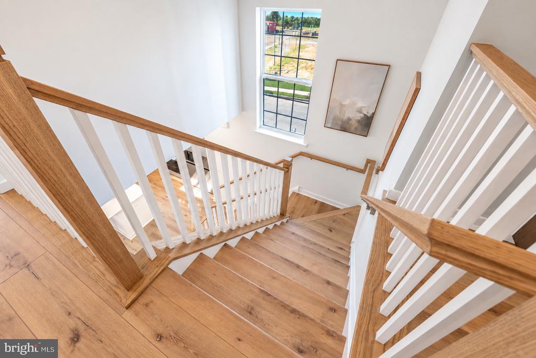
This new three-story townhome offers a low-maintenance layout with comfortable spaces across three levels. A convenient one-bay garage welcomes you on the first floor, while the main level features an open-concept design that brings together an entertainer's kitchen, dining room and inviting family room. Upstairs, a versatile loft provides additional living space alongside three bedrooms, including a spacious owner's suite with a luxe bathroom and generously sized walk-in closet. A low-maintenance yard completes the home for easy outdoor enjoyment.

Share Property

Location

46 BENNET FIELD, ROBBINSVILLE, NJ 08691

Status

Coming Soon
John Terebey

John Terebey

TITLE

Team Lead | Sales Associate

Property Amenities

Interior
Appliances Disposal, Microwave, Oven/Range - Gas, Stainless Steel Appliances
Total Bedrooms: 3
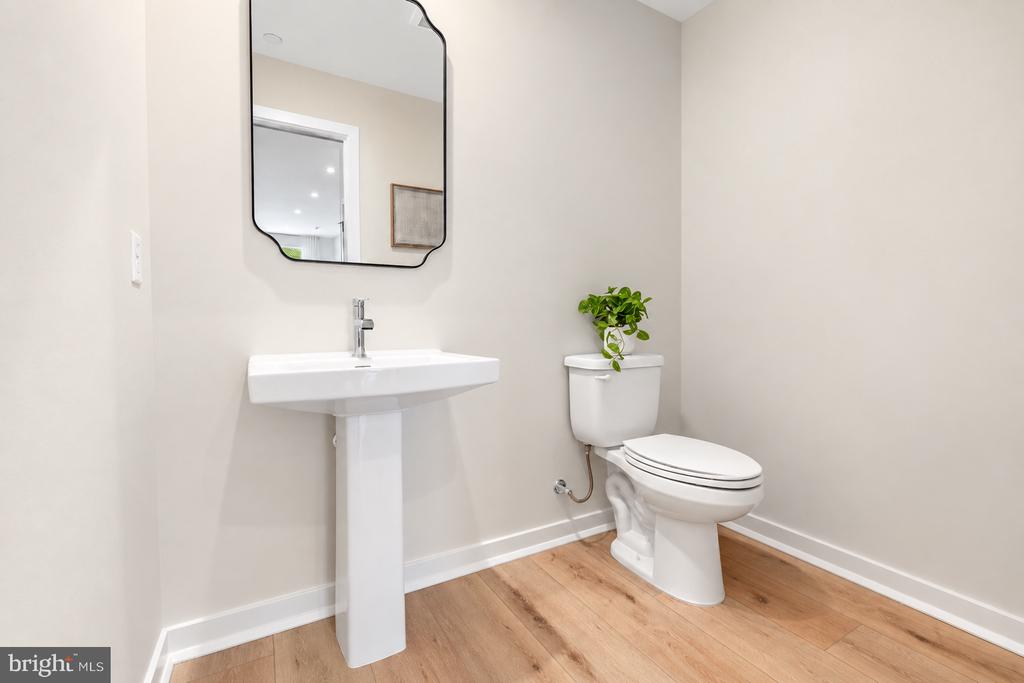
Half Bathrooms: 1
Full Bathrooms: 2
Other Interior Features Walk-in Closet(s), Floor Plan - Open, Dining Area, Combination Dining/Living, Combination Kitchen/Dining, Kitchen - Eat-In, Bathroom - Walk-In Shower, Primary Bath(s)
Area & Lot
Total area 2,053 Sq.Ft.
Living area 2,053 Sq.Ft.
MLS® ID NJME2083374
Year Built 2026
School District ROBBINSVILLE TWP
High School ROBBINSVILLE
Middle School POND ROAD MIDDLE
Elementary School SHARON E.S.
Architecture Styles Colonial
Type Residential
Status Coming Soon
Exterior
Stories 3
Pool Yes - Community
Air conditioning Central A/C
Heat type Forced Air
Disability Features Doors - Swing In, Level Entry - Main
Water Source Public
Garage Space 1.0
Sewer Public Sewer
Parking Attached Garage
Finance
Sales Price $662,940
HOA Fees $487 monthly
Real Estate Tax $15,012 yearly

Mortgage Calculator

Estimate your monthly mortgage payment, including the principal and interest, property taxes, and HOA. Adjust the values to generate a more accurate rate.

All estimates are provided for informational purposes only. Actual amounts may vary.
$0,000 Your Payment 20 15 65
$0,000 Your Payment

Work With Us

As father & son duo, we’ve been living in and working in the Mercer area for a combined 45 years – and we’re passionate about it. Let’s chat about how our expertise can help you.