Leave a Message

Thank you for your message. We will be in touch with you shortly.

47 Woodmont
47 Woodmont
47 Woodmont
47 Woodmont
47 Woodmont
47 Woodmont
47 Woodmont
47 Woodmont
47 Woodmont
47 Woodmont
47 Woodmont
47 Woodmont
47 Woodmont
47 Woodmont
47 Woodmont
47 Woodmont
47 Woodmont
47 Woodmont
47 Woodmont
47 Woodmont
47 Woodmont
47 Woodmont
47 Woodmont
47 Woodmont
47 Woodmont
47 Woodmont
47 Woodmont
VIEW PHOTOS
Courtesy of BHHS Fox & Roach - Princeton
$525,000

47 Woodmont

3 Beds 3 Baths 2,154 Sq.Ft.

Description

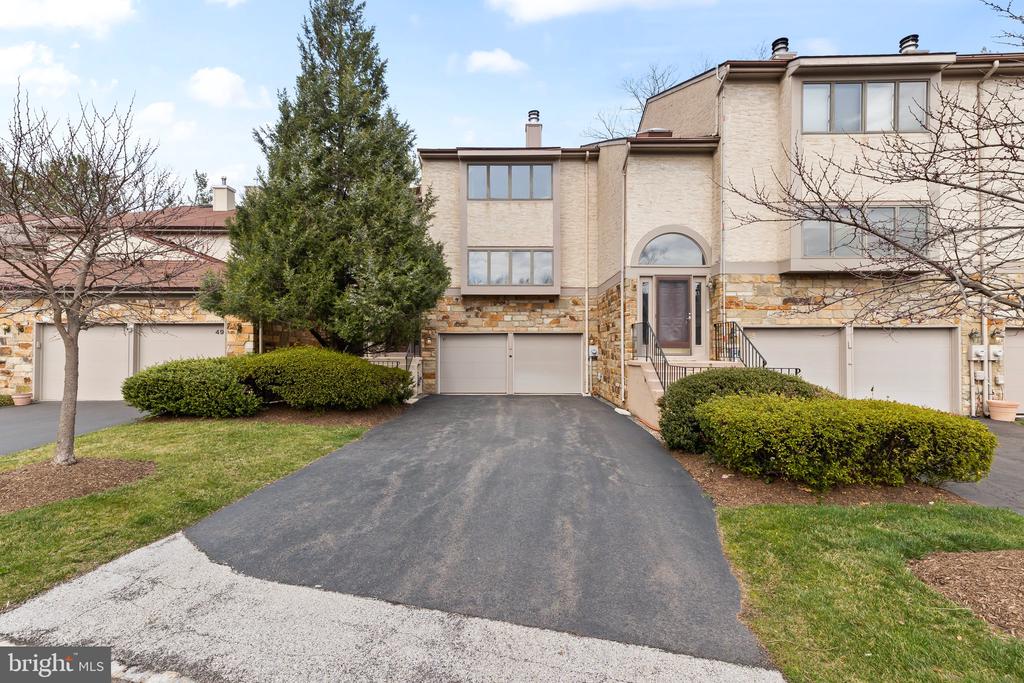
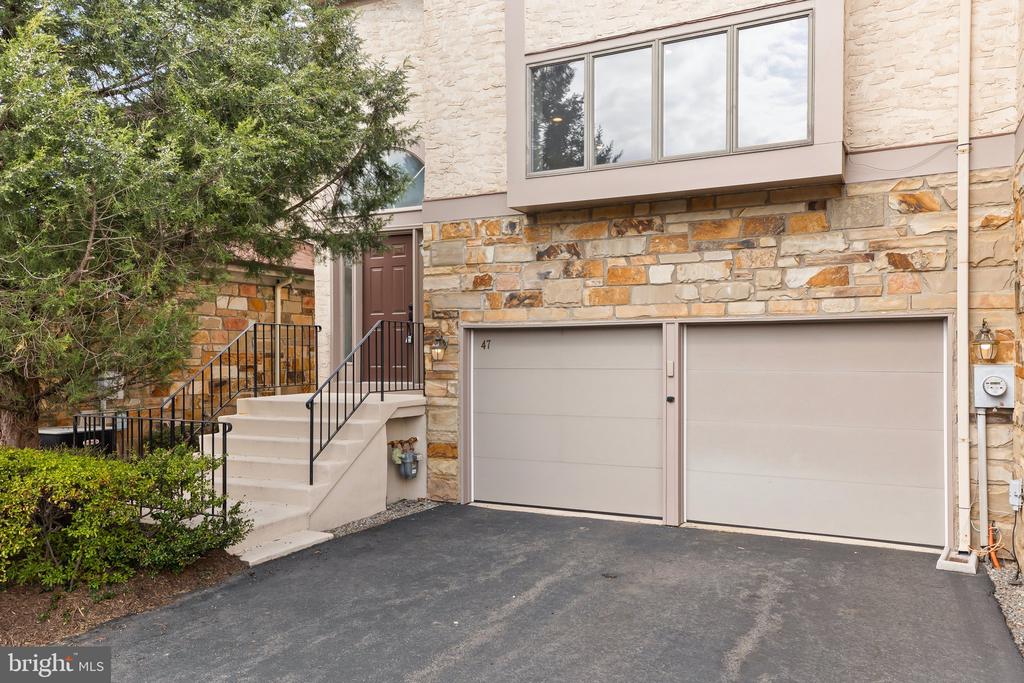
Welcome to 47 Woodmont Dr, Lawrenceville, NJ - Spacious Townhome with Walk-Out Basement & Private Outdoor Spaces!

Located in the highly sought-after Woodmont community, this beautifully maintained 3-bedroom, 2.5-bathroom townhome offers the perfect blend of comfort, functionality, and location.

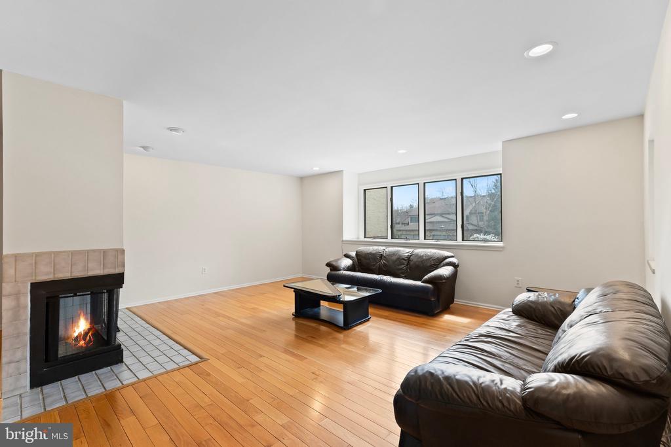
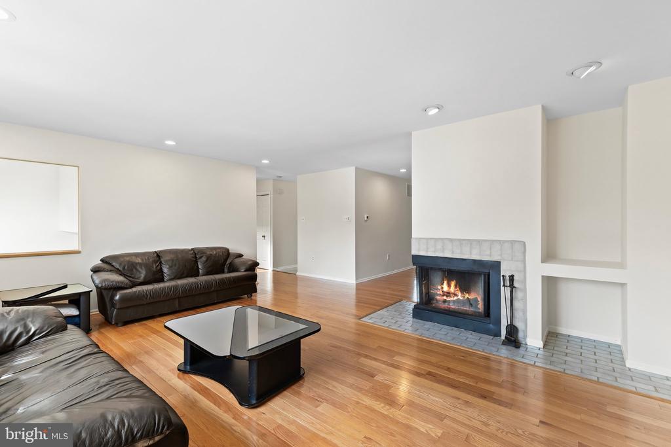
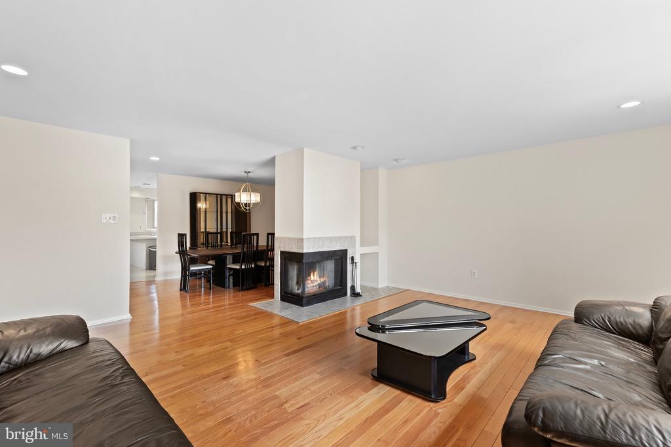
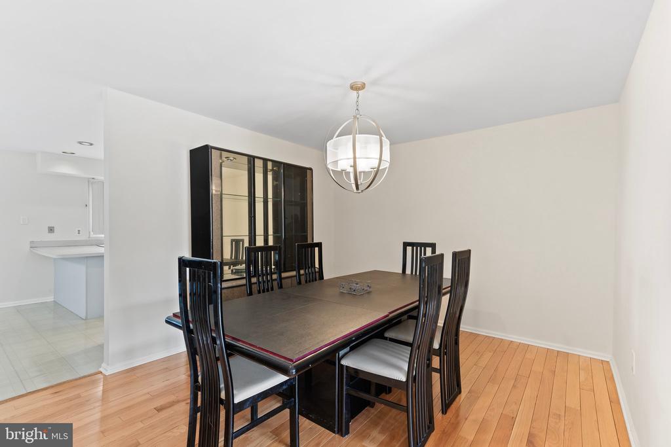
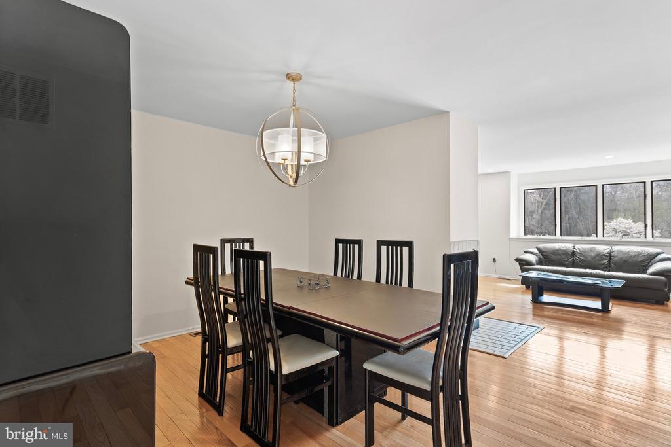
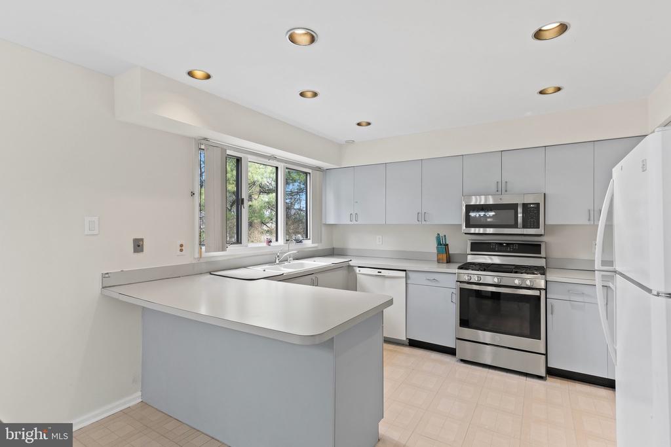
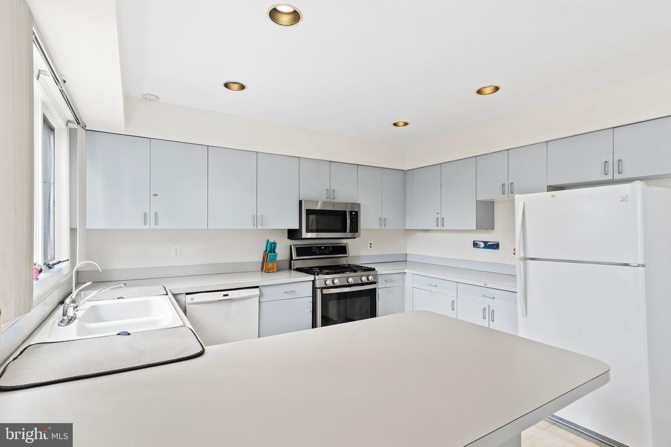
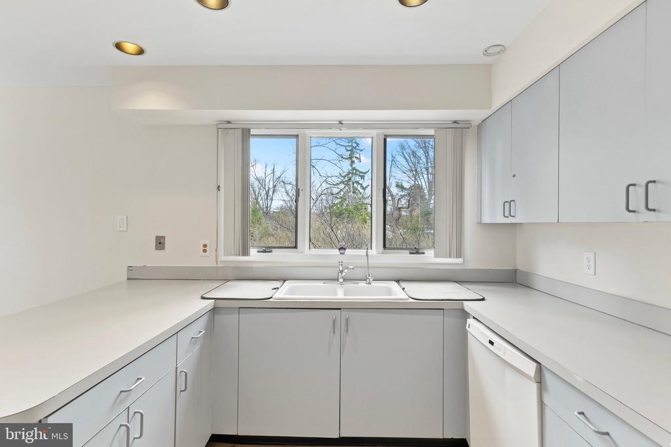
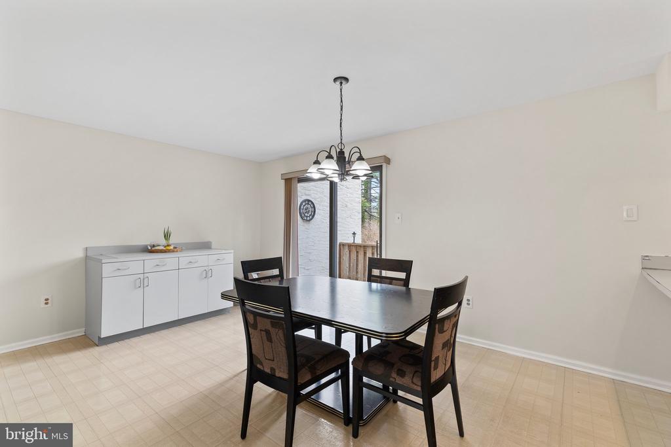
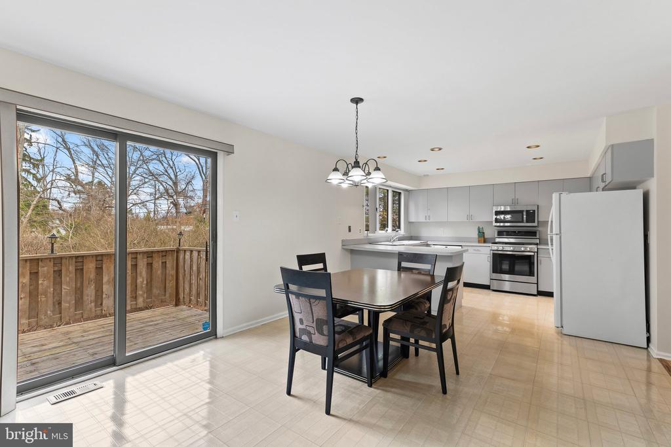
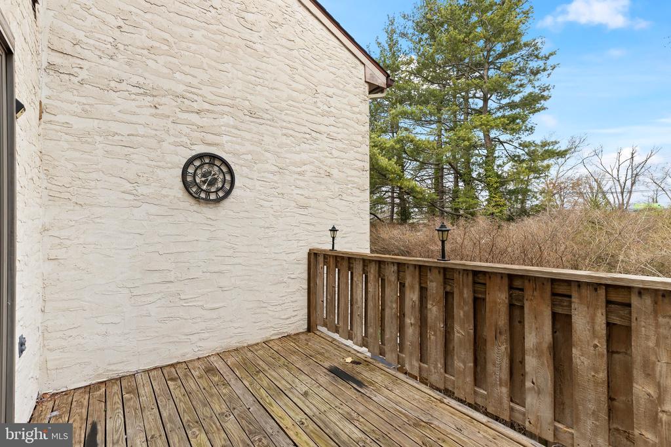
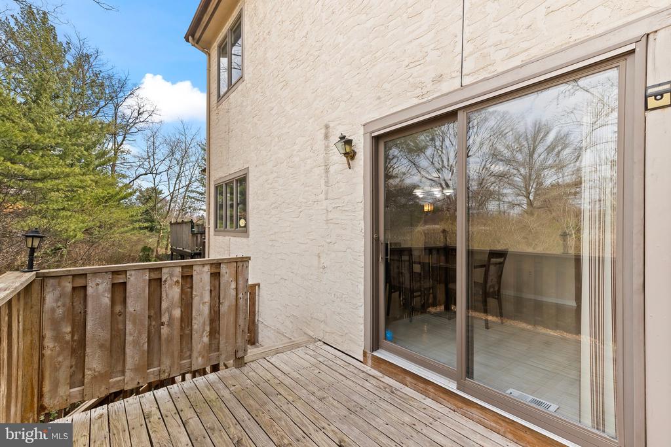
Step inside to a bright, open floor plan featuring a spacious living and dining area, and a kitchen with plenty of storage and natural light. Just off the kitchen, sliding glass doors lead to a private balcony--perfect for morning coffee or evening relaxation.

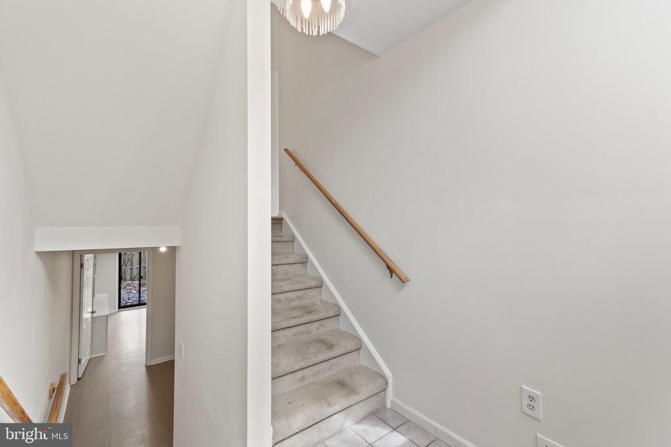
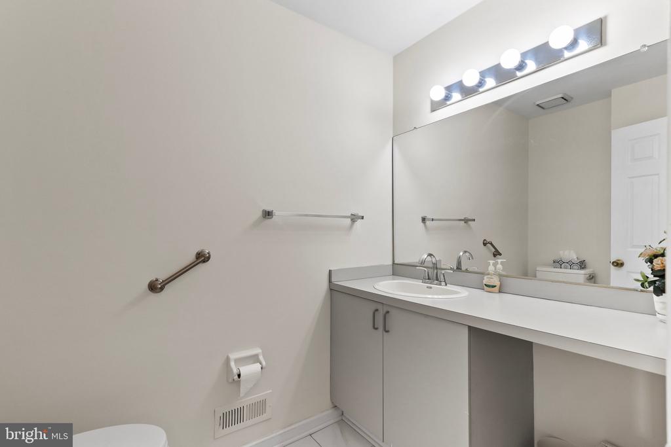
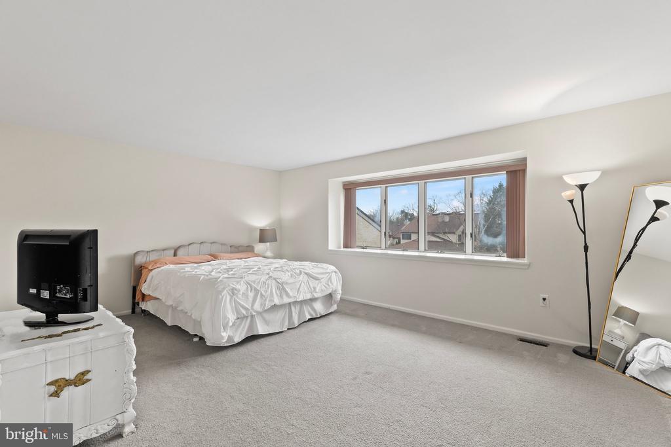
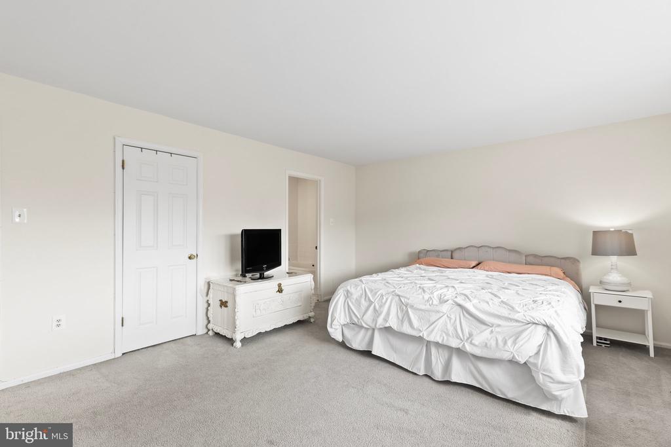
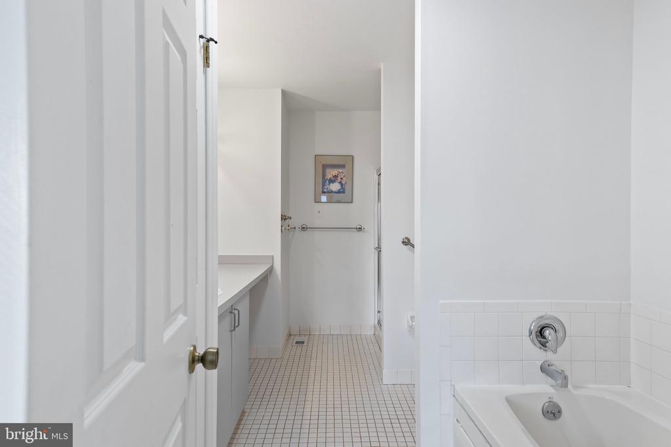
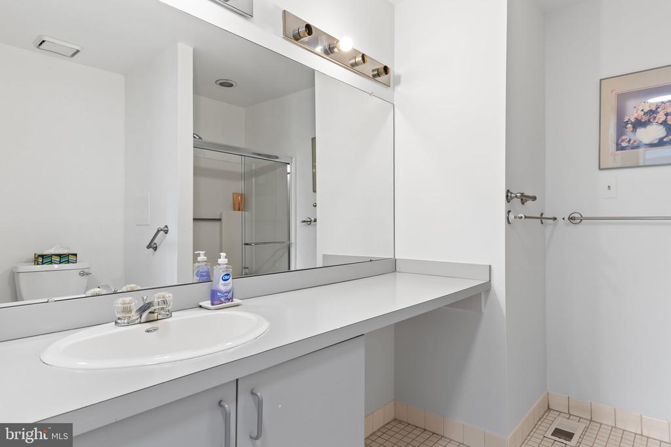
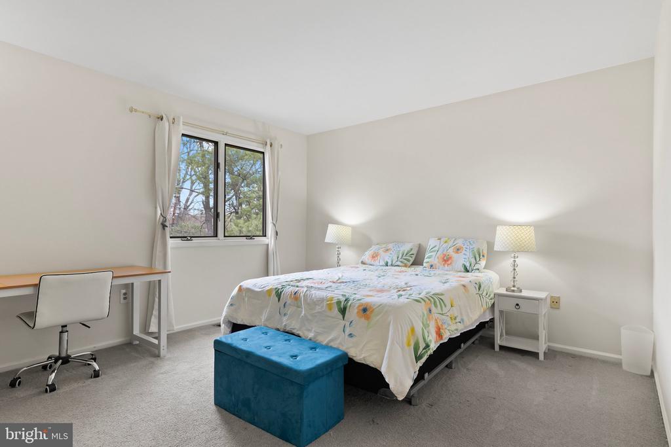
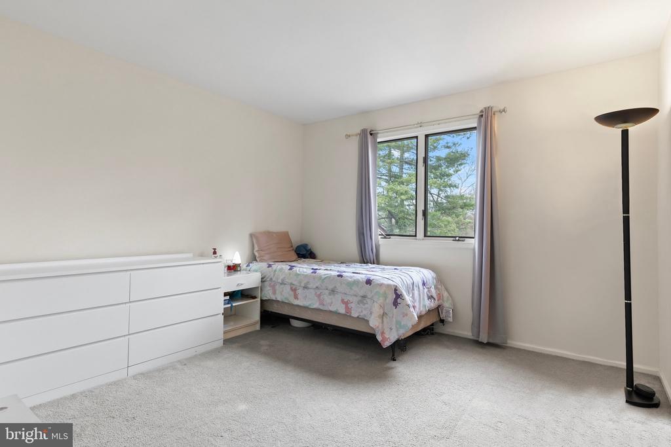
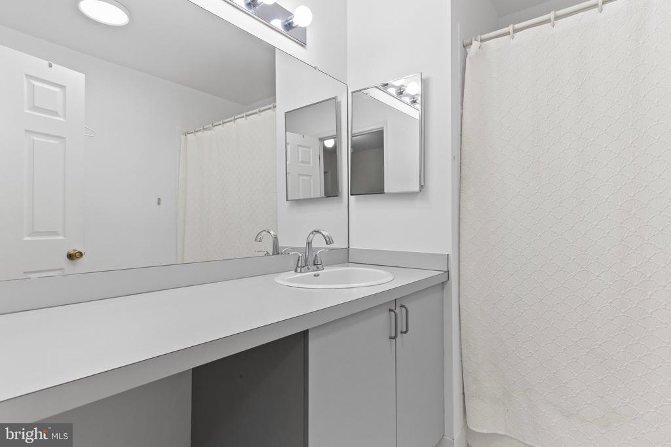
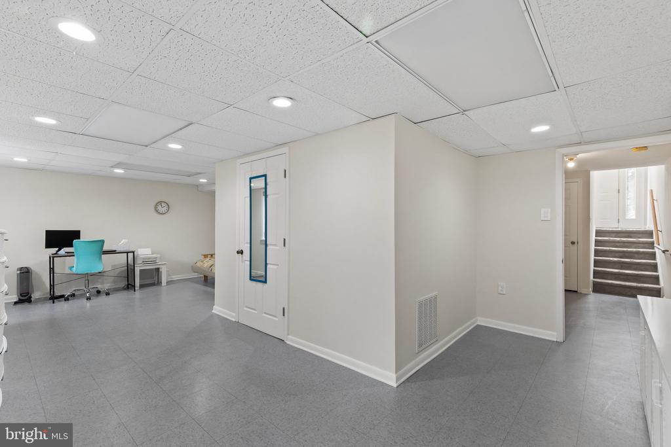
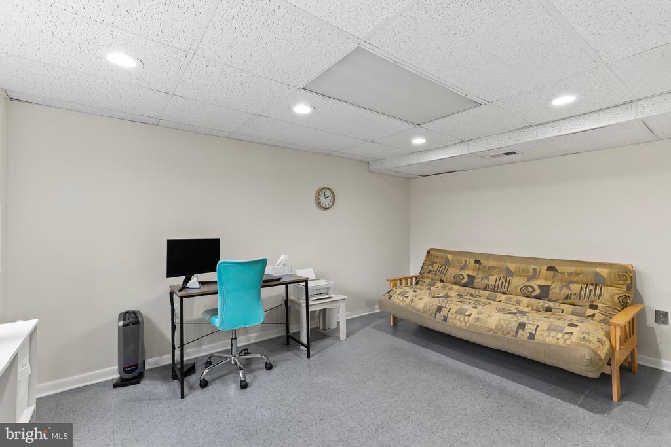
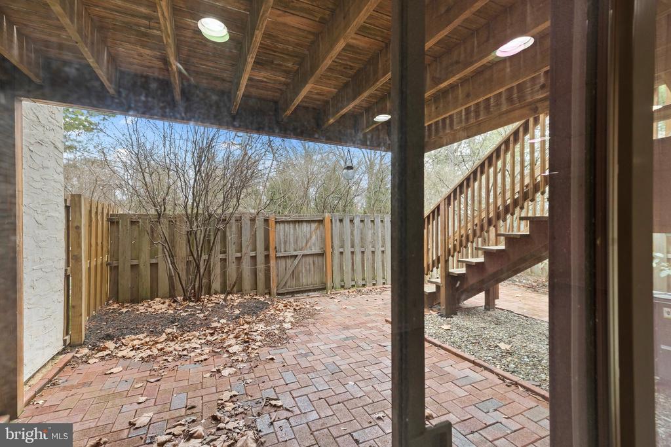
Upstairs, you'll find three generously sized bedrooms, including a primary suite with a private bath and ample closet space. The finished walk-out basement adds valuable living space with sliding doors that open to a private patio, ideal for entertaining or enjoying the outdoors.

Enjoy maintenance-free living in a community that offers beautifully landscaped grounds, walking paths, and tennis courts, all while being just minutes from downtown Lawrenceville, major highways, schools, and shopping.

Don't miss your opportunity to call this well-appointed home your own--schedule a private tour today!

Share Property

Location

47 WOODMONT, LAWRENCE TOWNSHIP, NJ 08648

Status

Sold

Date Sold

May 16, 2025
John Terebey

John Terebey

TITLE

Team Lead | Sales Associate

Property Amenities

Interior
Appliances Built-In Microwave, Built-In Range, Dishwasher, Energy Efficient Appliances, Oven/Range - Gas, Range Hood, Refrigerator, Washer, Water Heater, Dryer
Total Bedrooms: 3
Half Bathrooms: 1
Full Bathrooms: 2
Other Interior Features Carpet, Ceiling Fan(s), Family Room Off Kitchen, Formal/Separate Dining Room, Kitchen - Eat-In, Recessed Lighting, Skylight(s), Bathroom - Soaking Tub, Walk-in Closet(s), Wood Floors
Area & Lot
Living area 2,154 Sq.Ft.
MLS® ID NJME2055856
Year Built 1986
Architecture Styles Contemporary
Type Residential
Status Sold
Exterior
Stories 3
Air conditioning Ceiling Fan(s), Central A/C
Heat type Forced Air
Disability Features None
Water Source Public
Garage Space 2.0
Sewer Public Sewer
Parking Attached Garage, Driveway, Off Site
Roof Shingle
Finance
Sales Price $525,000
HOA Fees $225 monthly
Real Estate Tax $9,439 yearly

Work With Us

As father & son duo, we’ve been living in and working in the Mercer area for a combined 45 years – and we’re passionate about it. Let’s chat about how our expertise can help you.