Leave a Message

By providing your contact information to Terebey Relocation Team, your personal information will be processed in accordance with Terebey Relocation Team's Privacy Policy. By checking the box(es) below, you expressly consent to receive marketing or promotional real estate communication from Terebey Relocation Team in the manner selected by you. For SMS text messages, message frequency varies. Message and data rates may apply. Consent is not a condition of purchase of any goods or services. You may opt out of receiving further communications from Terebey Relocation Team at any time. To opt out of receiving SMS text messages, reply STOP to unsubscribe. SMS text messaging is subject to our Terms of Use.

Thank you for your message. We will be in touch with you shortly.

Explore Our Properties

Property Description

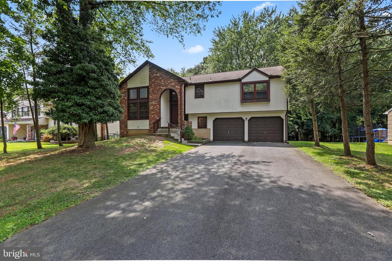
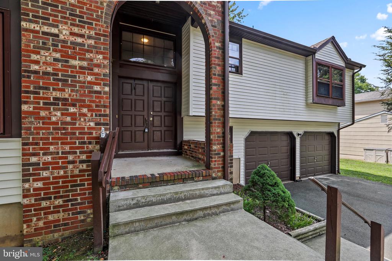
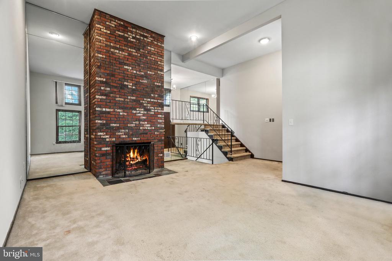
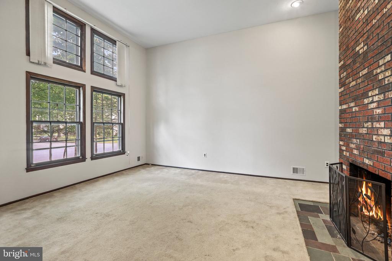
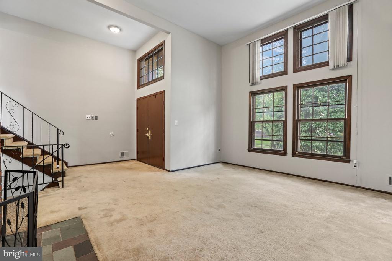
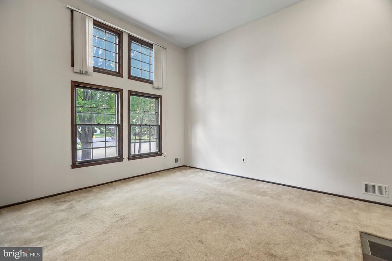
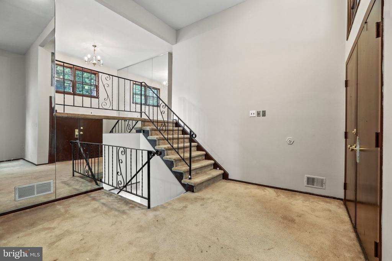
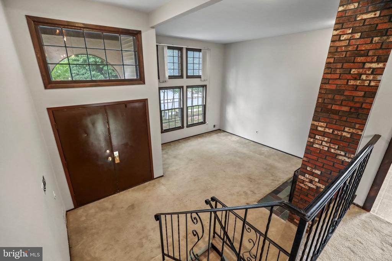
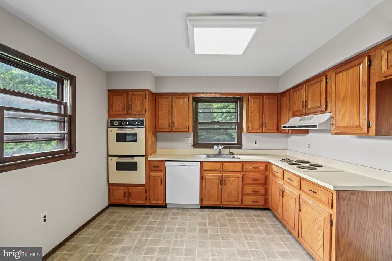
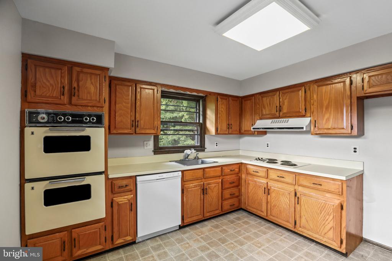
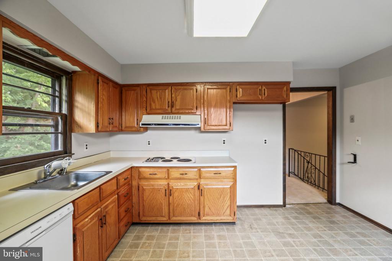
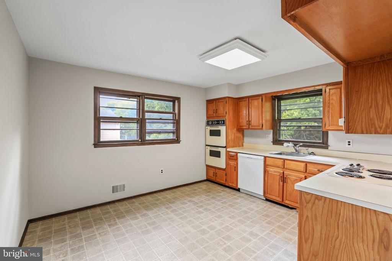
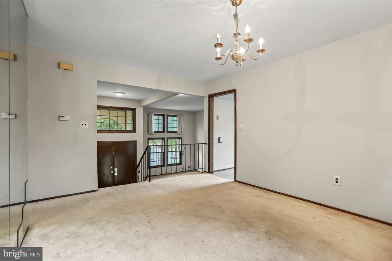
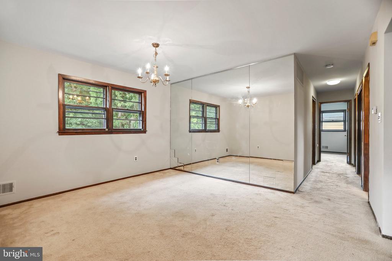
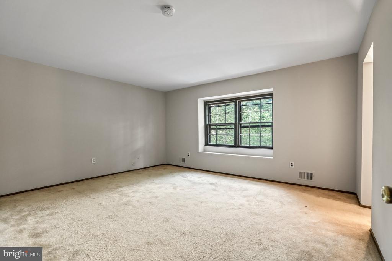
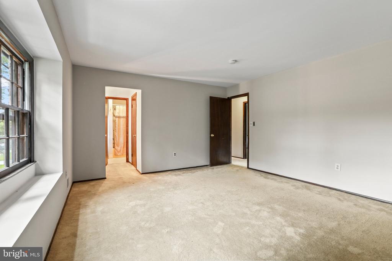
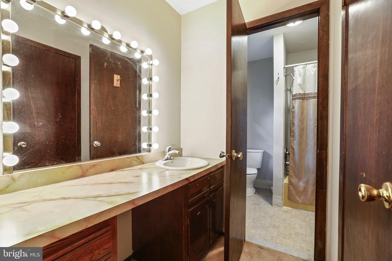
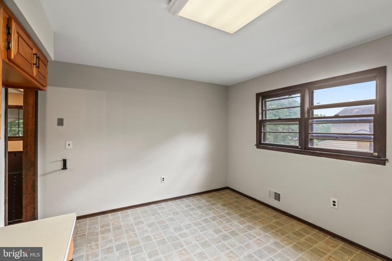
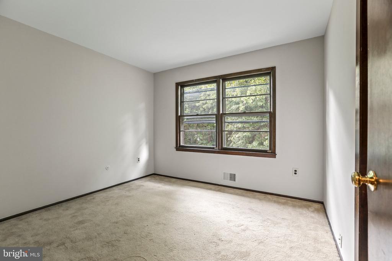
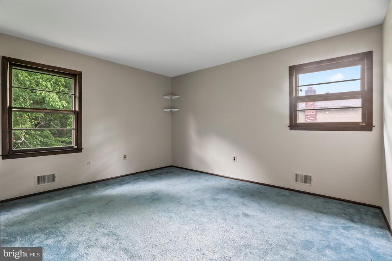
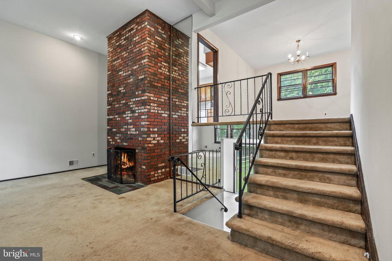
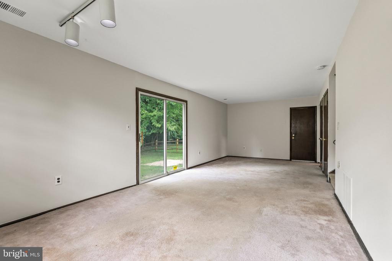
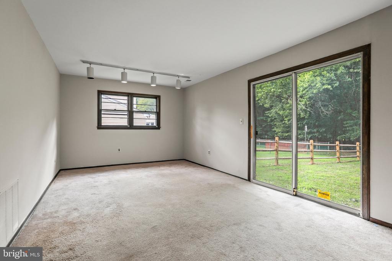
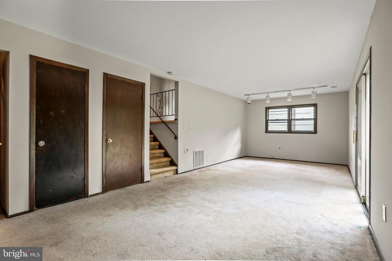
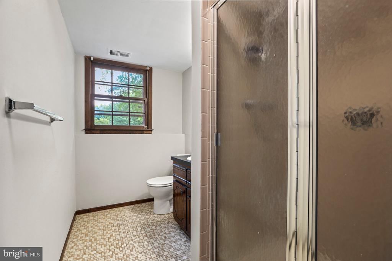
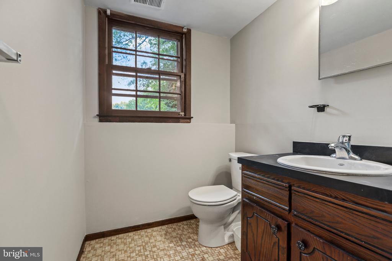
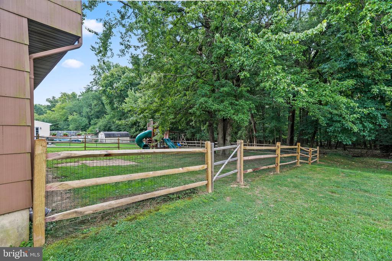
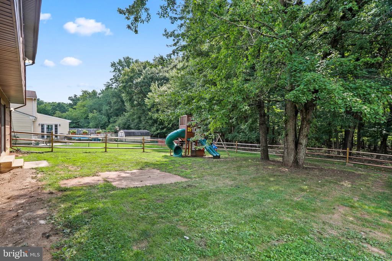
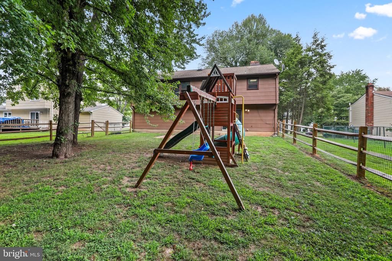
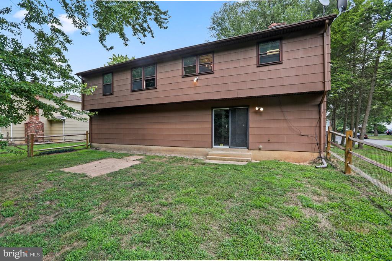
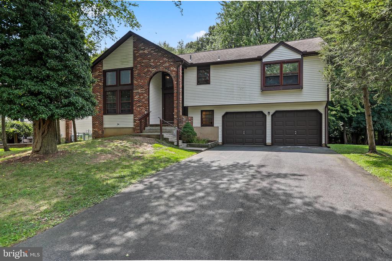
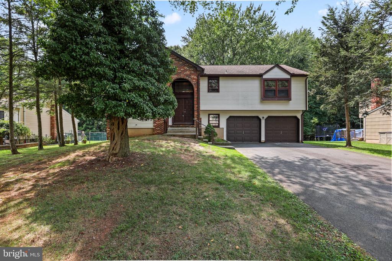
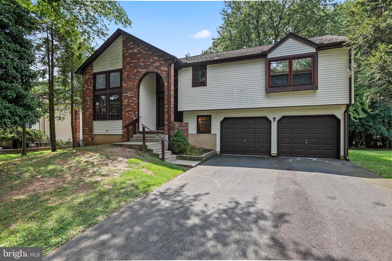
This lovely, multi-level Tudor-style home located in the Briarcrest neighborhood is awaiting its new owners. Cross the threshold of the neutrally decorated home into the foyer that is open to the two story living room with a wood burning fireplace. The upper level consists of a newer kitchen and separate dining area. The spacious kitchen has plenty of working space and has a great double oven for entertaining. Three generously sized bedrooms, and a full bathroom. The lower level features a second full bath, and an oversized family room with double doors that lead to a large fully fenced yard great for outdoor activities. Easy access to major highways, shopping centers, Trenton-Mercer airport, Hamilton Train Station, and just minutes from TCNJ make this a house that has it all!

Overview

Property Status
Sold
Date Sold
October 1, 2024
Lot Size
9,954 Sq.Ft.
MLS ID
NJME2046920
Property Type
Residential
Year Built
1980

Features & Amenities

Total Area
1,820 Sq.Ft.
Neighborhood
Ewing
Architecture Styles
Colonial
Stories
2
Garage Spaces
2.0
Water Source
Public
Pool
No Pool
Roof
Asphalt
Parking
Detached Garage
Heat Type
Forced Air
Air Conditioning
Central A/C
Laundry Room
Basement
Fireplace
Wood
Appliances
Dishwasher, Oven - Double, Range Hood, Oven/Range - Electric
Other Interior Features
Attic, Dining Area, Bathroom - Stall Shower
Sewer
Public Sewer
Substructure
Block
Disability Features
None
Other Exterior Features
Play Area
High School
EWING H.S.
School District
EWING TOWNSHIP PUBLIC SCHOOLS
Sales Price
$455,000
Real Estate Tax
$9,305/yr
Zoning
R-2

Downloads

50 Colleen Cir

Schedule a Tour

We would love to help you see this beautiful home! As a full-service brokerage, we can help you tour. Please submit an offer, and answer questions about the buying process.

Thank you

for your interest in 50 COLLEEN CIRCLE, EWING, NJ 08638

50 Colleen Cir
Navigate
Ewing

Explore Ewing

The town was officially settled by European settlers and was later named after the famous Supreme Court.

read more

I'm Interested In

50 Colleen Cir

or
  • CallJohn A. Terebey

    License #1327067

    (609) 454-6350
  • Follow Us On Instagram