Leave a Message

By providing your contact information to Terebey Relocation Team, your personal information will be processed in accordance with Terebey Relocation Team's Privacy Policy. By checking the box(es) below, you expressly consent to receive marketing or promotional real estate communication from Terebey Relocation Team in the manner selected by you. For SMS text messages, message frequency varies. Message and data rates may apply. Consent is not a condition of purchase of any goods or services. You may opt out of receiving further communications from Terebey Relocation Team at any time. To opt out of receiving SMS text messages, reply STOP to unsubscribe. SMS text messaging is subject to our Terms of Use.

Thank you for your message. We will be in touch with you shortly.

640 WORCESTER
640 WORCESTER
640 WORCESTER
640 WORCESTER
640 WORCESTER
640 WORCESTER
640 WORCESTER
640 WORCESTER
640 WORCESTER
640 WORCESTER
640 WORCESTER
640 WORCESTER
640 WORCESTER
640 WORCESTER
640 WORCESTER
640 WORCESTER
640 WORCESTER
640 WORCESTER
640 WORCESTER
640 WORCESTER
640 WORCESTER
640 WORCESTER
640 WORCESTER
640 WORCESTER
640 WORCESTER
640 WORCESTER
640 WORCESTER
640 WORCESTER
640 WORCESTER
640 WORCESTER
640 WORCESTER
640 WORCESTER
640 WORCESTER
640 WORCESTER
640 WORCESTER
640 WORCESTER
640 WORCESTER
640 WORCESTER
640 WORCESTER
640 WORCESTER
640 WORCESTER
640 WORCESTER
640 WORCESTER
VIEW PHOTOS
$615,000

640 WORCESTER

4 Beds 4 Baths 2,802 Sq.Ft. 7,797 Sq.Ft.

Description

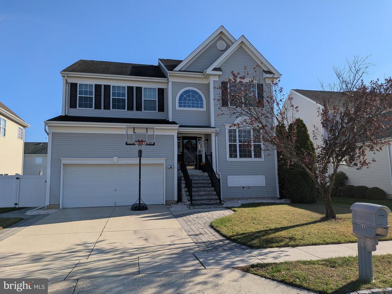
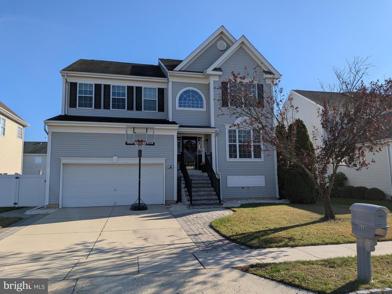
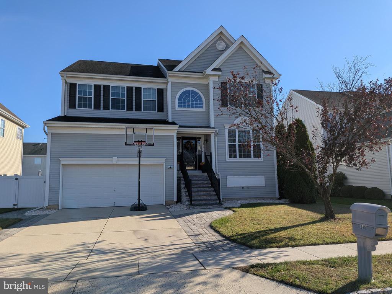
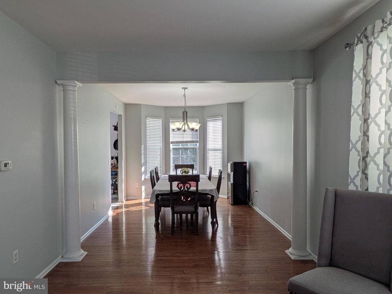
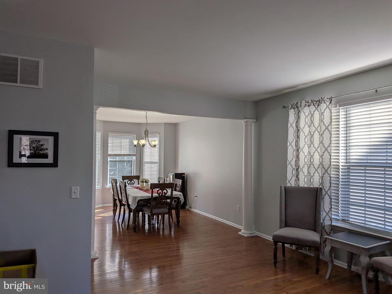
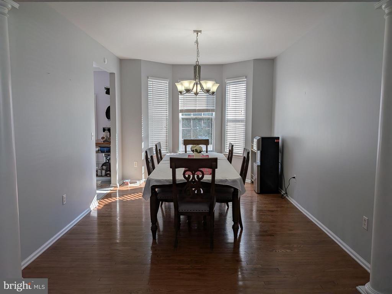
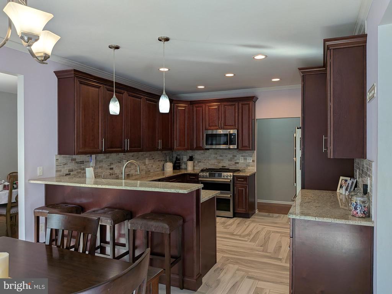
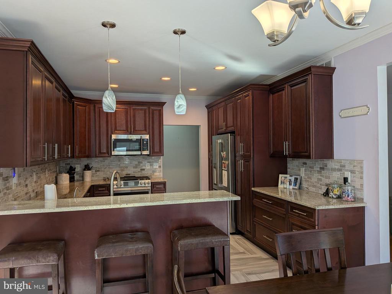
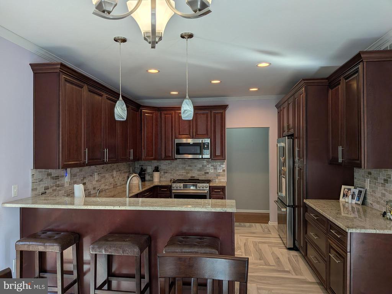
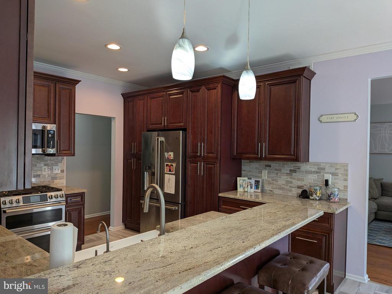
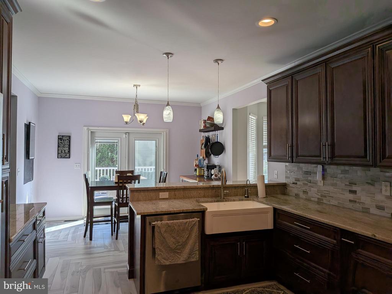
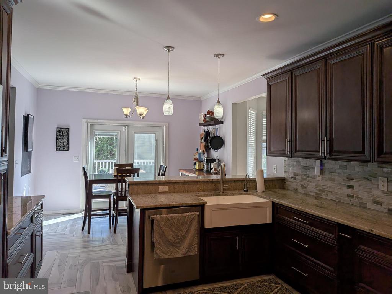
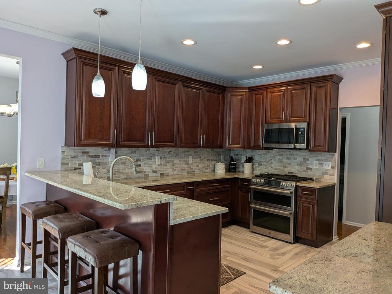
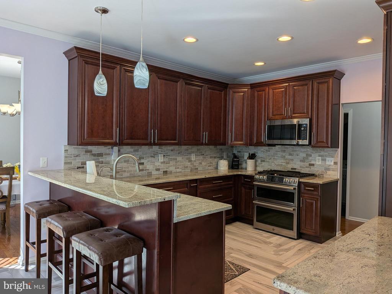
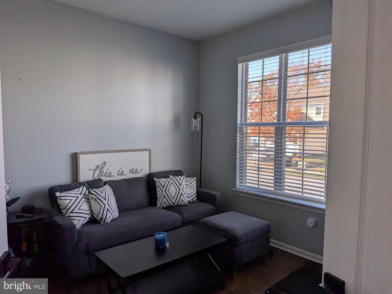
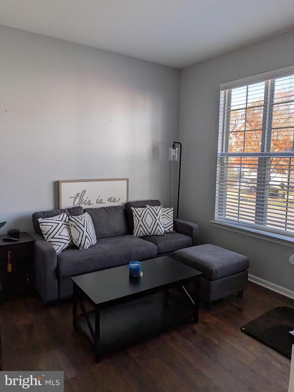
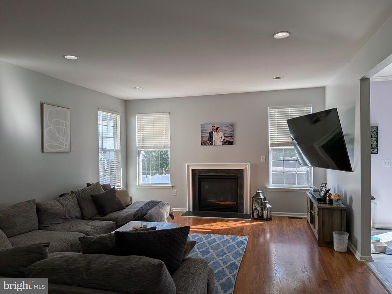
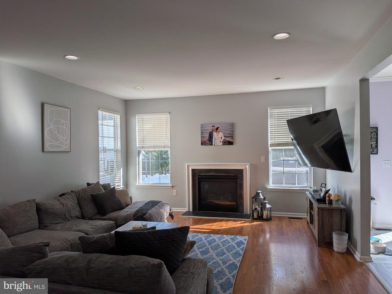
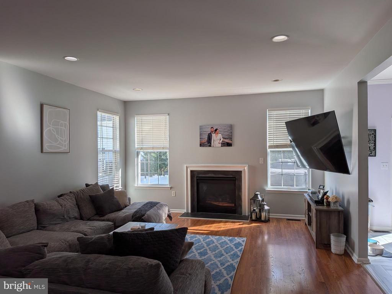
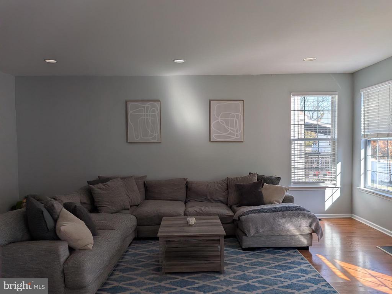
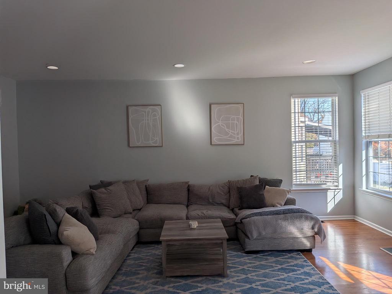
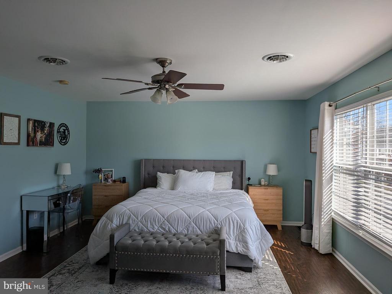
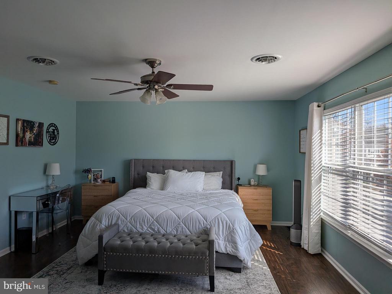
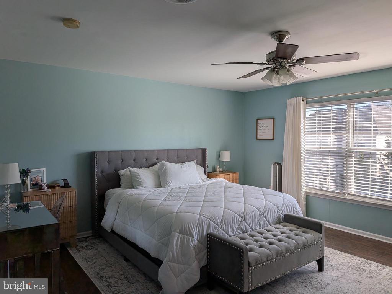
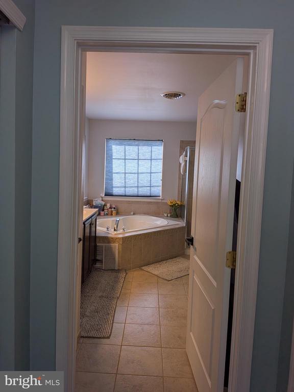
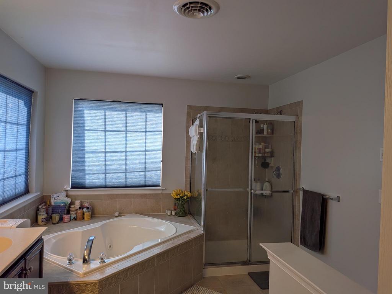
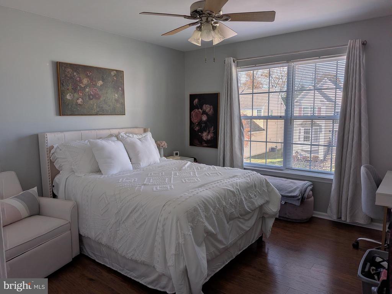
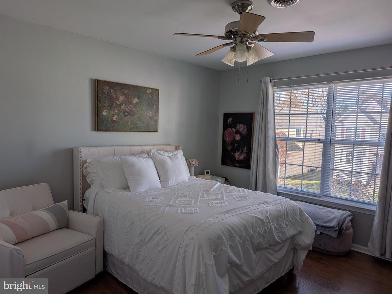
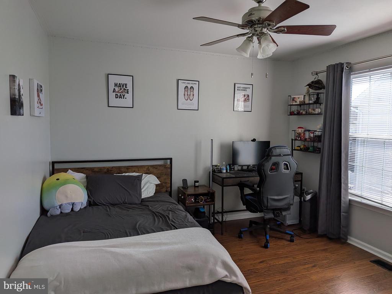
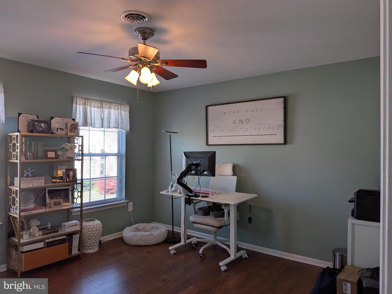
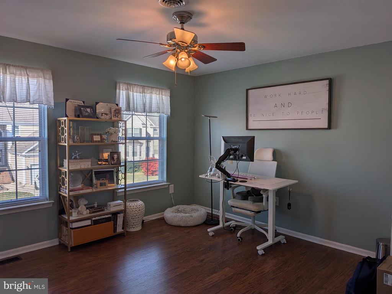
Welcome home to 640 Worcester Drive in West Deptford. This is the home you've been waiting for. This home has it all. You'll enter the spacious and open living room and dining room as you walk in. Directly off the living room is a bonus room that can be used as a home office, den, or game room. The kitchen was completely remodeled in 2018 and features 42-inch cabinets, lots of counter space, a breakfast nook, and GE Cafe appliances. The family room includes a gas fireplace and plenty of space to relax. There is a large main suite that consists of a great bath with a separate tub and shower, and 2 closets. There are 3 more large bedrooms and a second full bath. All the bedrooms feature laminate flooring installed in 2016. The second floor features an upstairs laundry. There is much more.
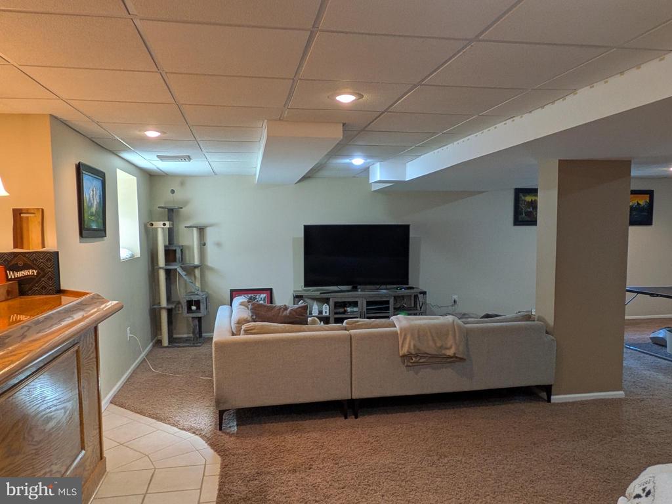
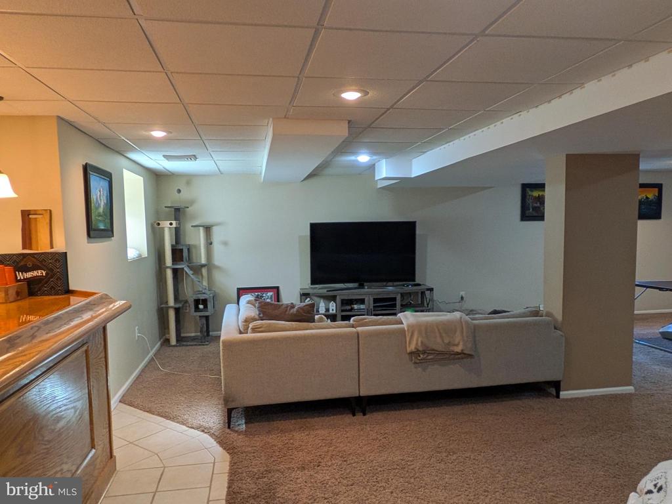
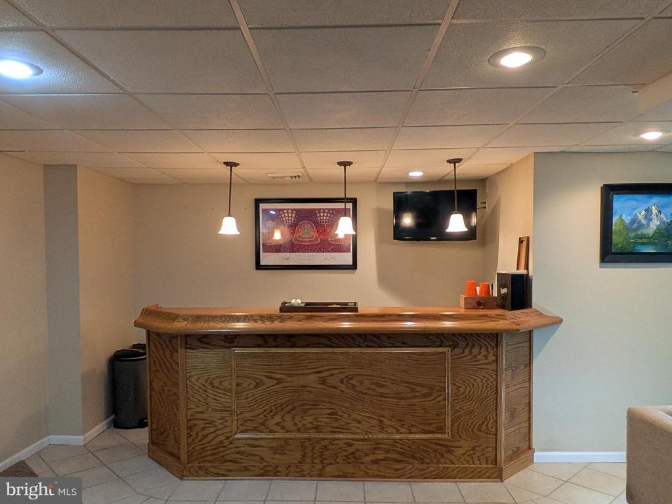
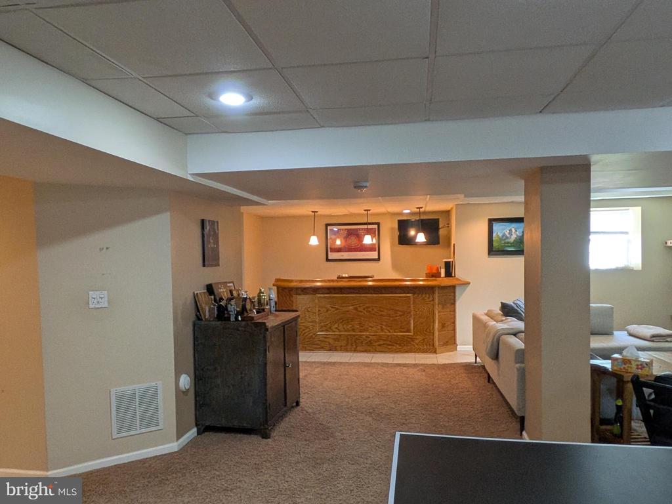
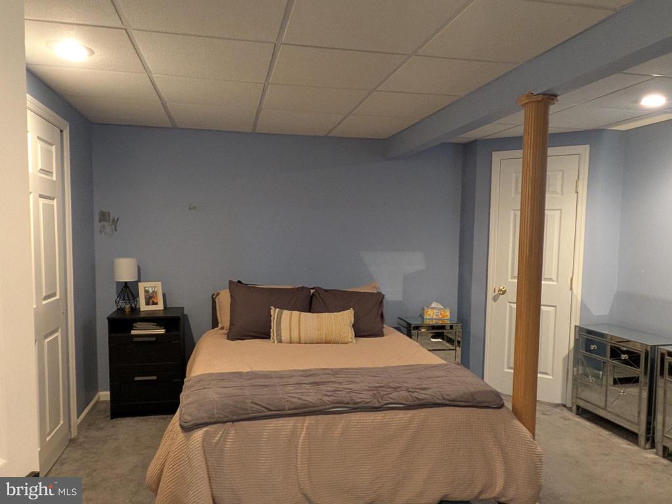
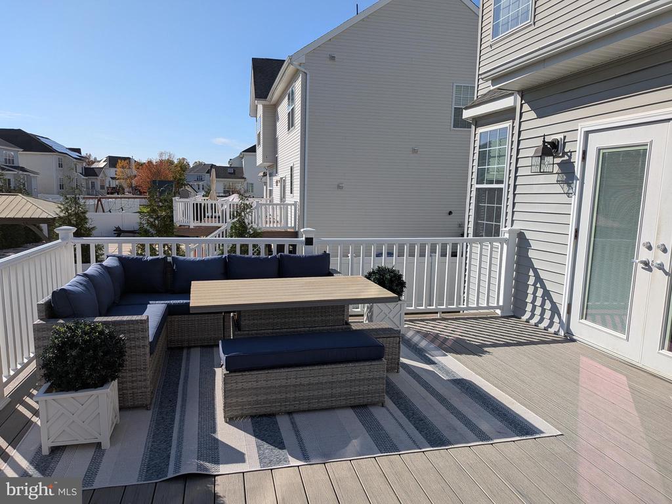
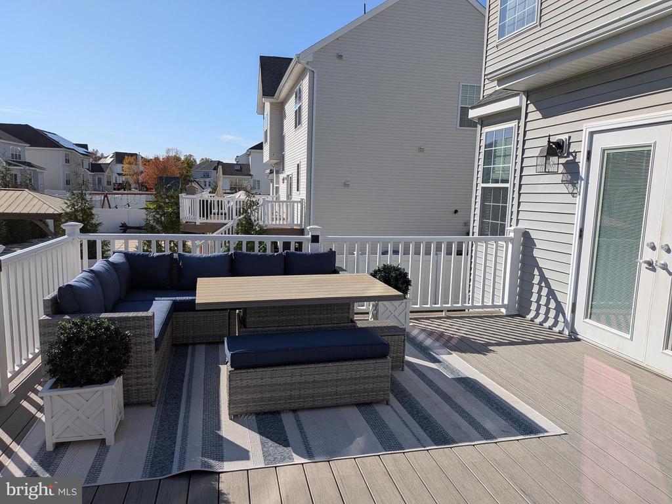
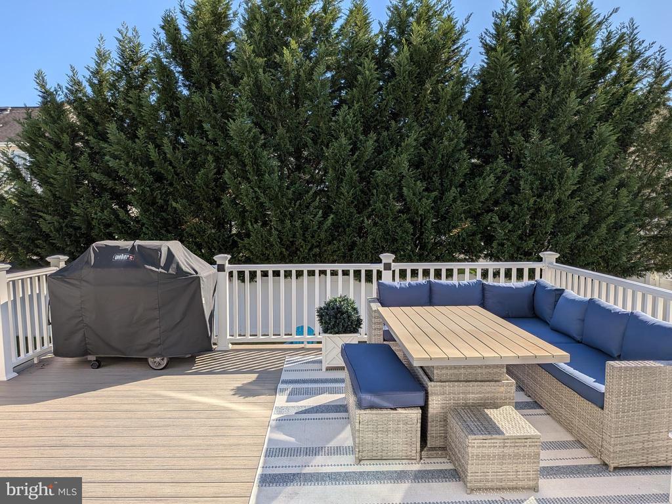
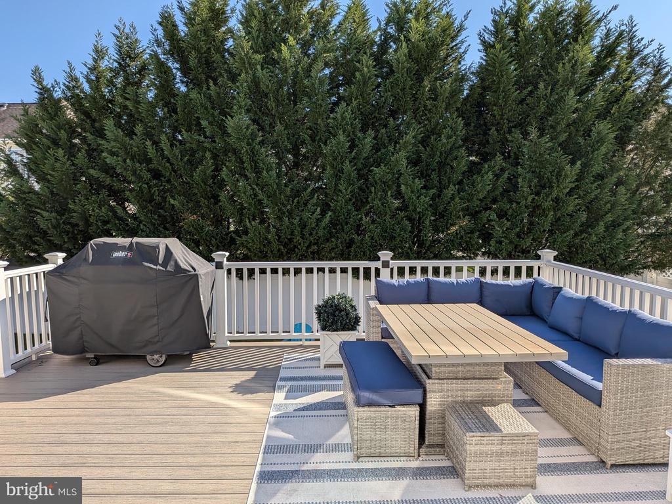
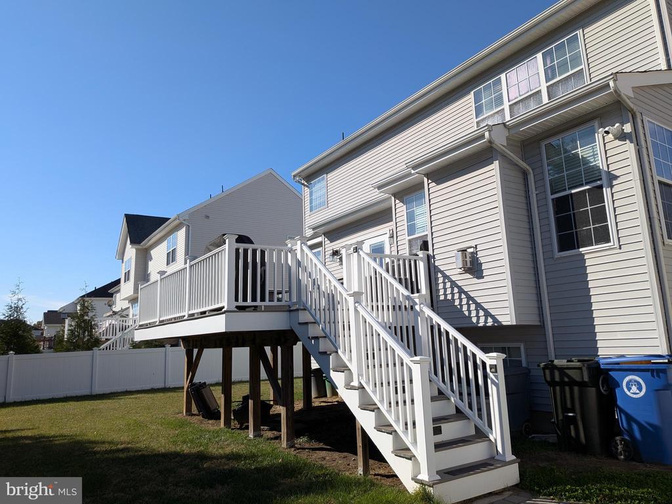
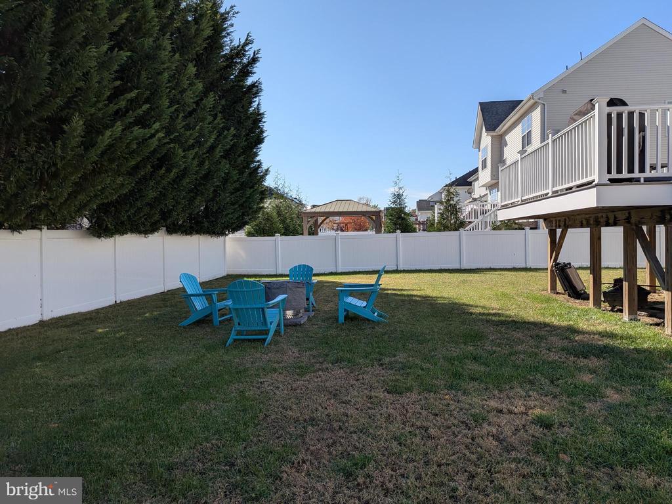
The basement is fully finished, with a wet bar and a bonus room that could be used as a guest bedroom, and a full bath. The basement also features tons of storage. You'll enjoy the outdoor relaxation on the beautiful, recently installed Trex deck. The yard is fully fenced with 6-foot vinyl fencing. Your new home features 2-zone air conditioning, a sprinkler system, and an upgraded electric panel. The electric panes were upgraded in 2018 and designed to accommodate an in-ground heated pool. All the bedrooms feature custom closet storage. This home has everything you need, and then some. Make your appointment today to see this beautiful home. The sale is contingent upon the seller finding suitable housing.

Share Property

Location

640 WORCESTER, WEST DEPTFORD, NJ 08086

Status

Sold

Date Sold

January 7, 2026

Property Amenities

Interior
Laundry room Upper Floor
Appliances Built-In Range, Oven - Self Cleaning, Dishwasher, Refrigerator, Disposal
Flooring Wood, Fully Carpeted, Tile/Brick
Total Bedrooms: 4
Half Bathrooms: 1
Full Bathrooms: 3
Other Interior Features Primary Bath(s), Butlers Pantry, Ceiling Fan(s), Attic/House Fan, Whirl Pool/Hot Tub, Wet/Dry Bar, Bathroom - Stall Shower, Dining Area
Area & Lot
Total area 2,802 Sq.Ft.
Lot Area 7,797 Sq.Ft.
Living area 2,802 Sq.Ft.
MLS® ID NJGL2066054
Year Built 2005
School District WEST DEPTFORD TOWNSHIP PUBLIC SCHOOLS
Architecture Styles Colonial
Type Residential
Status Sold
Exterior
Stories 2
Pool No Pool
Air conditioning Central A/C
Heat type Forced Air
Disability Features None
Water Source Public
Garage Space 2.0
Security Features Security System
Sewer Public Sewer
Other Exterior Features Sidewalks, Street Lights, Lawn Sprinkler, Exterior Lighting
Parking Driveway, Attached Garage
Lot Features Front Yard, Rear Yard, Side Yard(s)
Roof Pitched, Shingle
Utilities Cable TV
Finance
Sales Price $615,000
Real Estate Tax $11,769 yearly

Work With Us

As father & son duo, we’ve been living in and working in the Mercer area for a combined 45 years – and we’re passionate about it. Let’s chat about how our expertise can help you.