Leave a Message

By providing your contact information to Terebey Relocation Team, your personal information will be processed in accordance with Terebey Relocation Team's Privacy Policy. By checking the box(es) below, you expressly consent to receive marketing or promotional real estate communication from Terebey Relocation Team in the manner selected by you. For SMS text messages, message frequency varies. Message and data rates may apply. Consent is not a condition of purchase of any goods or services. You may opt out of receiving further communications from Terebey Relocation Team at any time. To opt out of receiving SMS text messages, reply STOP to unsubscribe. SMS text messaging is subject to our Terms of Use.

Thank you for your message. We will be in touch with you shortly.

705 WOODHOLLOW DR
705 WOODHOLLOW DR
705 WOODHOLLOW DR
705 WOODHOLLOW DR
705 WOODHOLLOW DR
705 WOODHOLLOW DR
705 WOODHOLLOW DR
705 WOODHOLLOW DR
705 WOODHOLLOW DR
705 WOODHOLLOW DR
705 WOODHOLLOW DR
705 WOODHOLLOW DR
705 WOODHOLLOW DR
705 WOODHOLLOW DR
705 WOODHOLLOW DR
705 WOODHOLLOW DR
VIEW PHOTOS
$2,000/mo

705 WOODHOLLOW DR

2 Beds 2 Baths 940 Sq.Ft.

Description


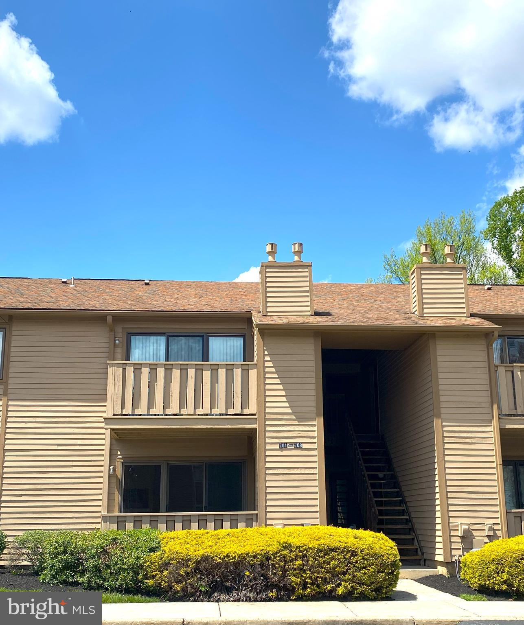
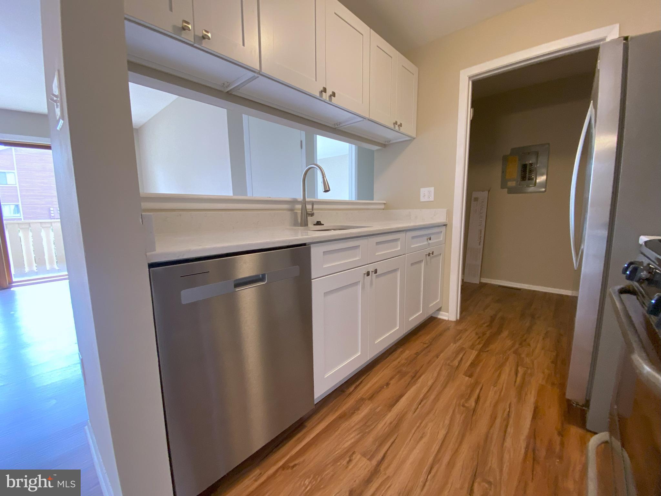
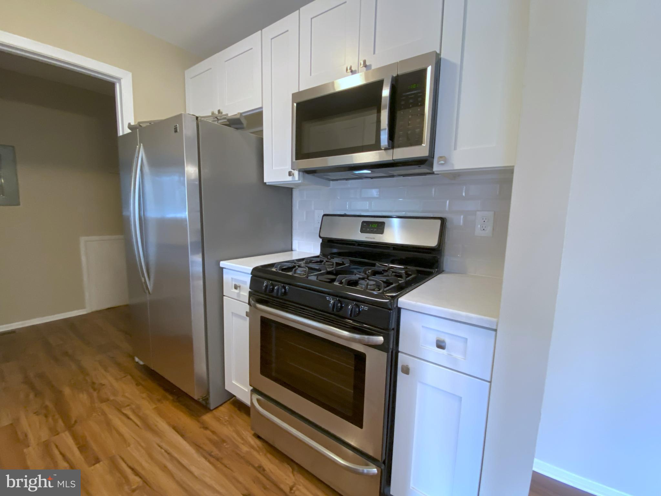
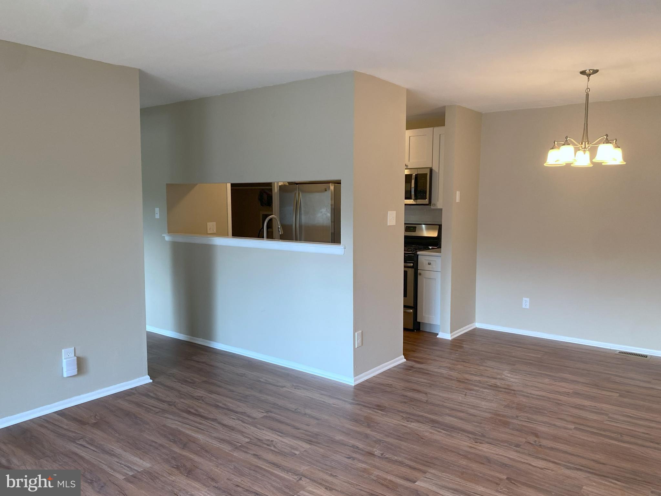
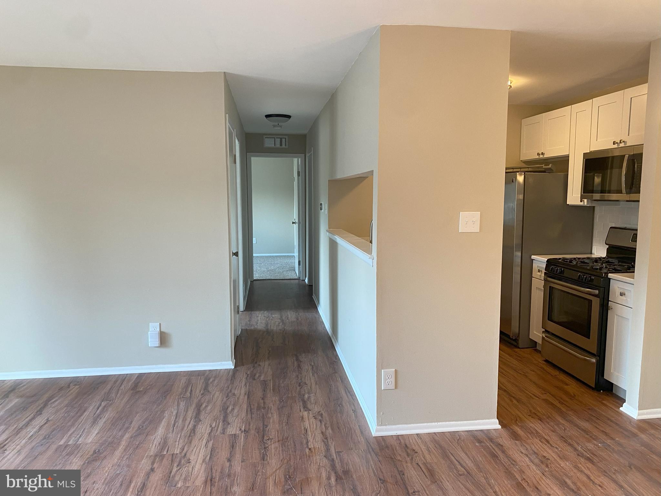
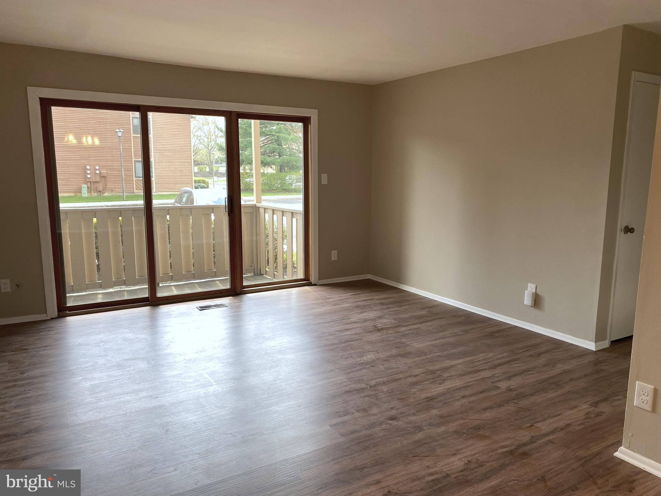
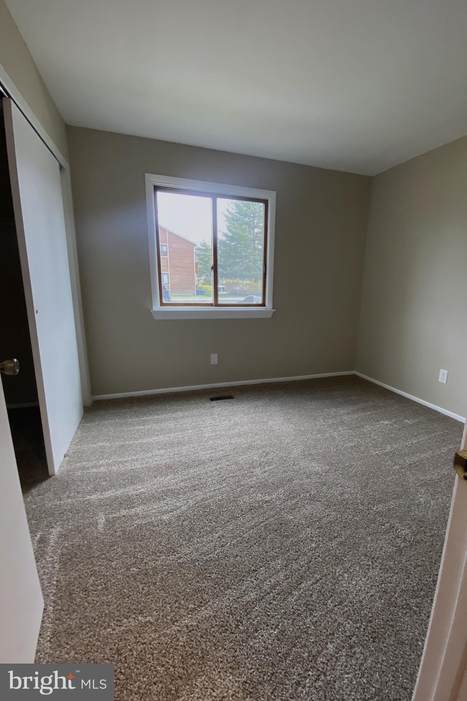
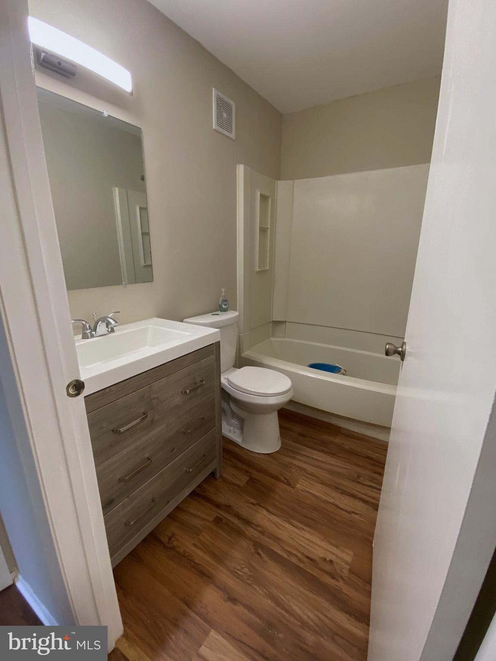
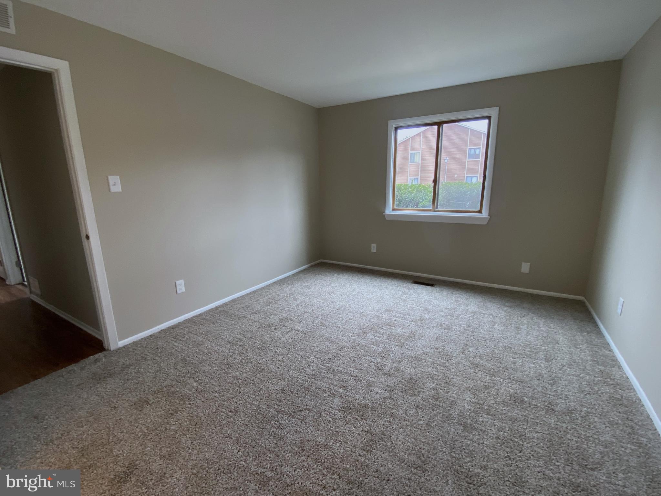

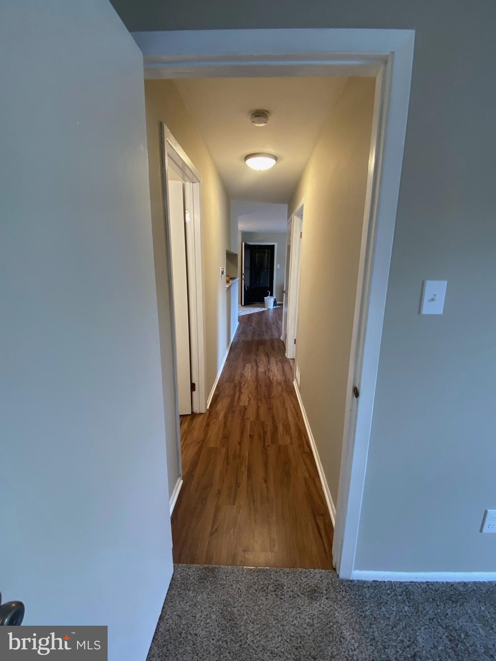
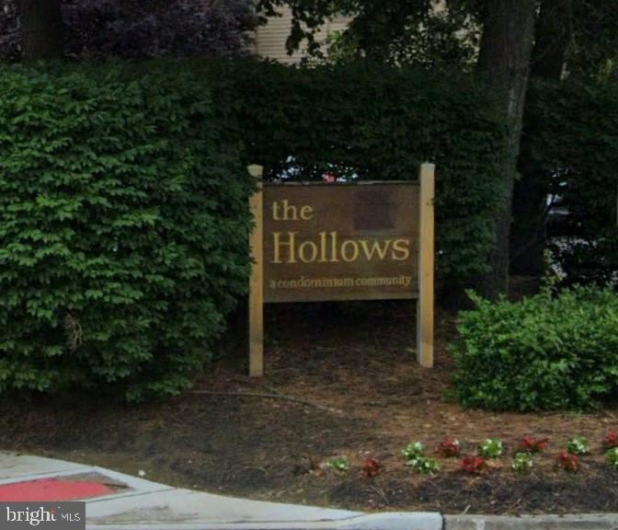
This outstanding first floor condo located in the Hollows development, just received a full renovation. New flooring installed throughout the unit! Fresh paint on every wall! New Kitchen cabinets installed and topped with Quartz counters, New sink, faucet and garbage disposal, New Dishwasher, New Built-in Microwave, New Washer and Dryer in Laundry room. Unit includes stainless Refrigerator and Gas Range. Every light switch and outlet replaced. Tenant responsible for ALL utilities. A current RentSpree screening is required with all rental applications. NO PETS and NO SMOKING. Please apply via Rent Spree. Proof of Income required.

Share Property

Location

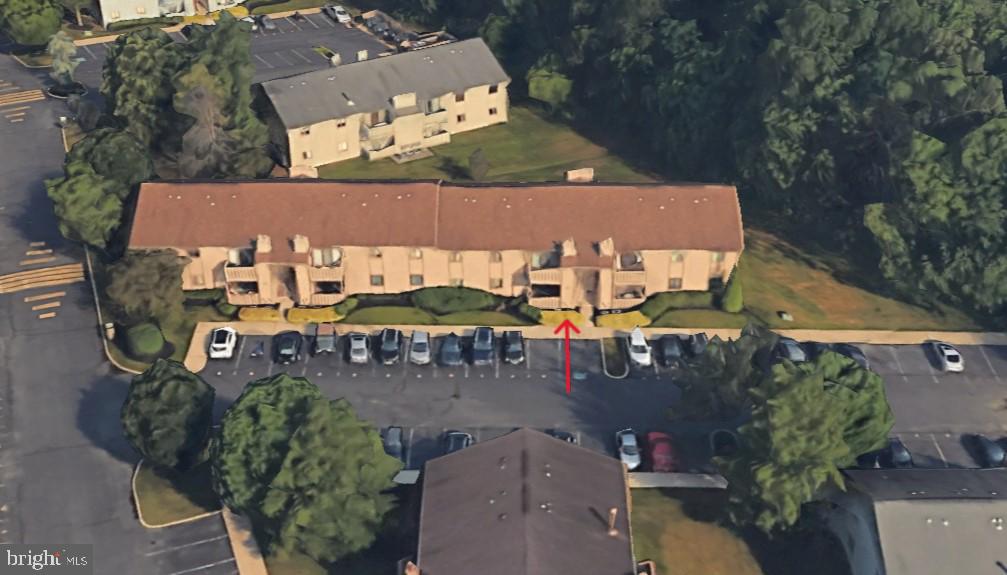
705 WOODHOLLOW DRIVE, MARLTON, NJ 08053

Status

Leased

Date Leased

May 31, 2024

Property Amenities

Interior
Appliances Gas Range, Gas Oven, Gas Water Heater, Washer, Dishwasher, Disposal, Dryer, Refrigerator
Flooring Laminate, Carpet
Total Bedrooms: 2
Full Bathrooms: 2
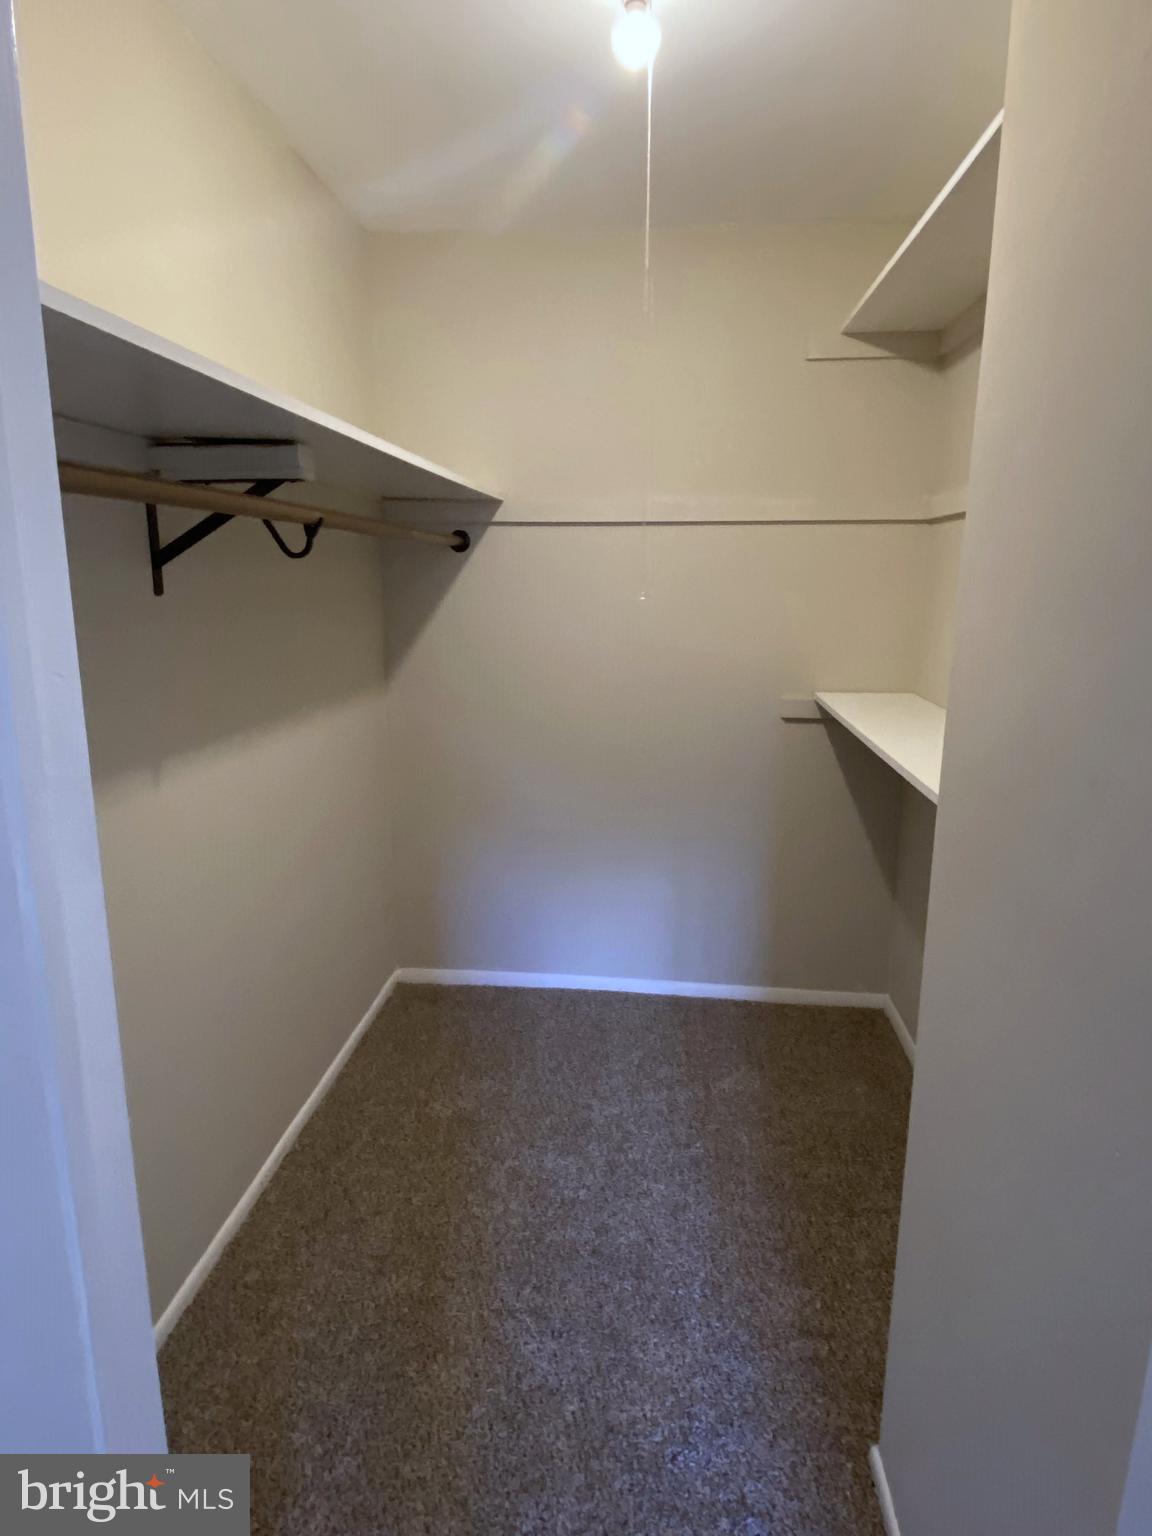
Other Interior Features Walk-In Closet(s)
Area & Lot
Living area 940 Sq.Ft.
MLS® ID NJBL2063646
Year Built 1982
School District EVESHAM TOWNSHIP
High School CHEROKEE H.S.
Architecture Styles Other
Type Condo
Status Leased
Exterior
Air conditioning Central Air

Heat type Natural Gas, Forced Air
Water Source Public
Sewer Public Sewer
Parking Assigned
Roof Asphalt, Shingle
Finance
Lease Price $2,000/mo

Work With Us

As father & son duo, we’ve been living in and working in the Mercer area for a combined 45 years – and we’re passionate about it. Let’s chat about how our expertise can help you.