Leave a Message

By providing your contact information to Terebey Relocation Team, your personal information will be processed in accordance with Terebey Relocation Team's Privacy Policy. By checking the box(es) below, you expressly consent to receive marketing or promotional real estate communication from Terebey Relocation Team in the manner selected by you. For SMS text messages, message frequency varies. Message and data rates may apply. Consent is not a condition of purchase of any goods or services. You may opt out of receiving further communications from Terebey Relocation Team at any time. To opt out of receiving SMS text messages, reply STOP to unsubscribe. SMS text messaging is subject to our Terms of Use.

Thank you for your message. We will be in touch with you shortly.

Explore Our Properties

Property Description

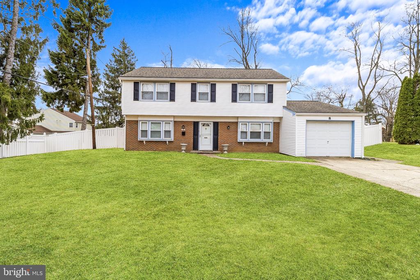
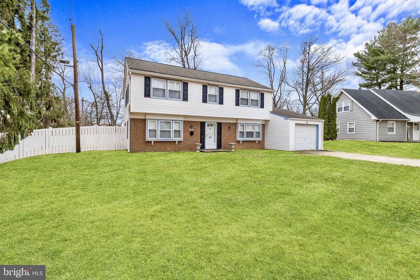
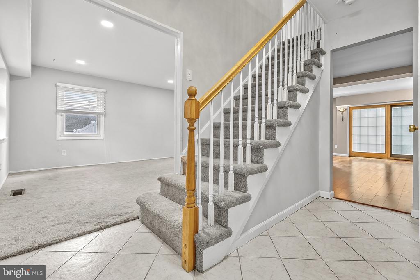
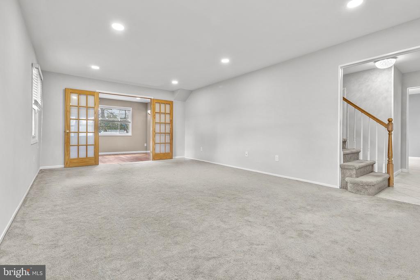
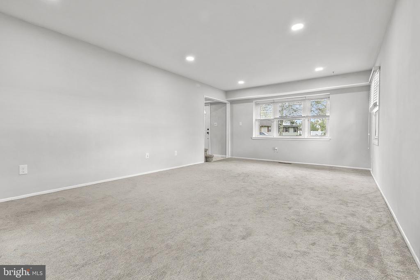
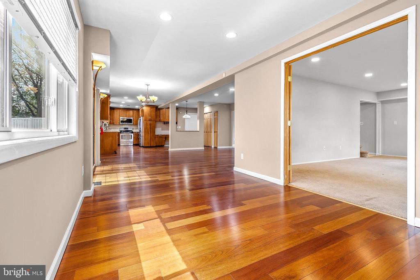
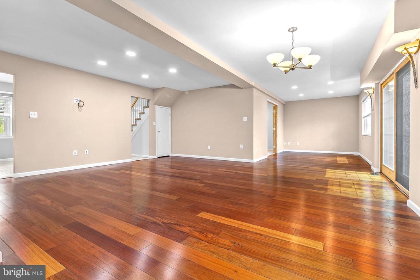
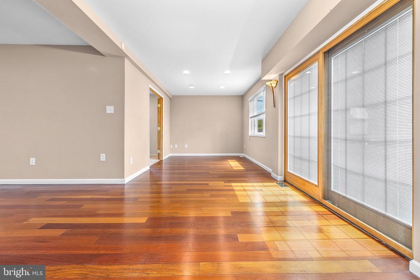
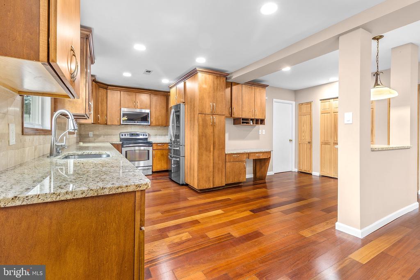
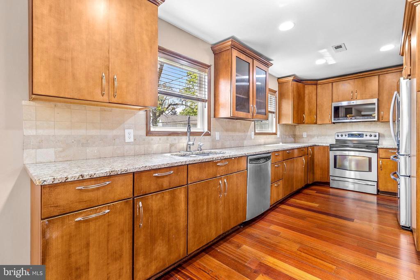
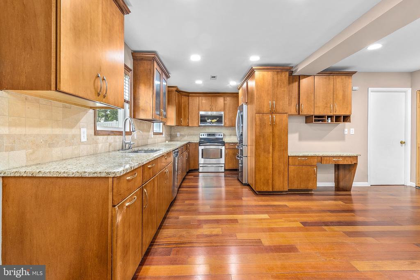
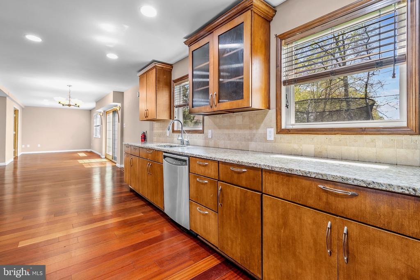
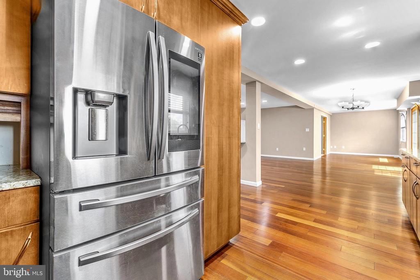
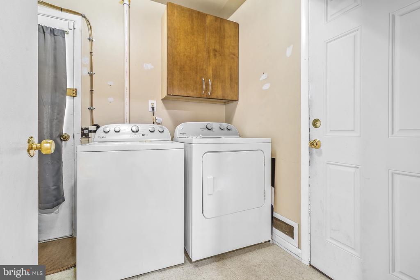
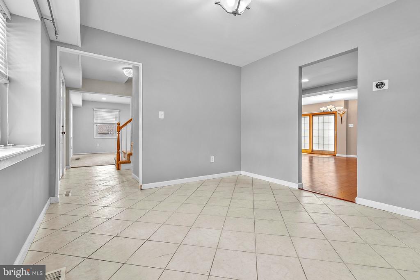
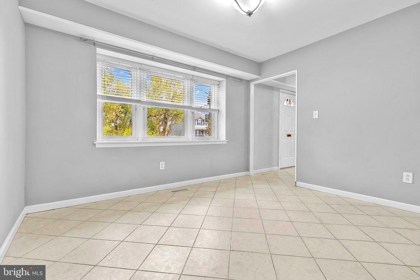
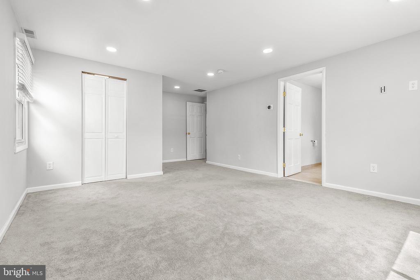
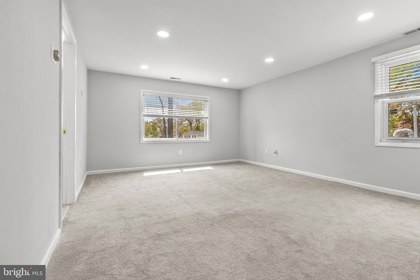
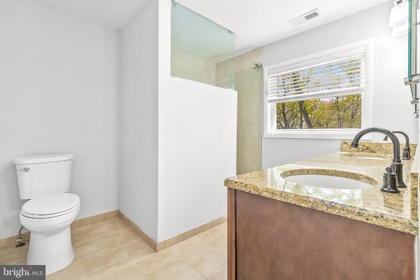
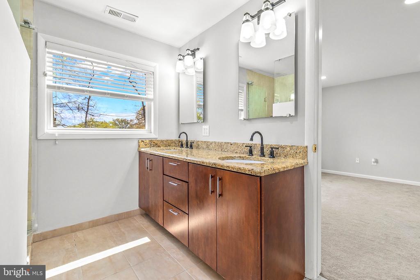
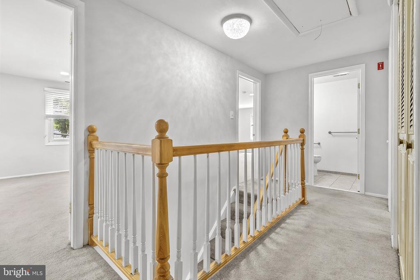
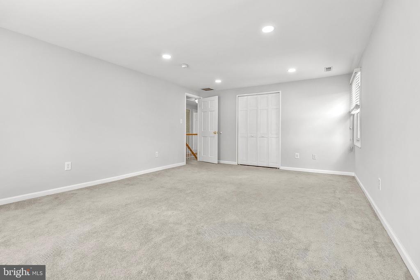
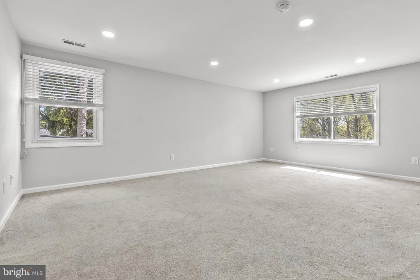
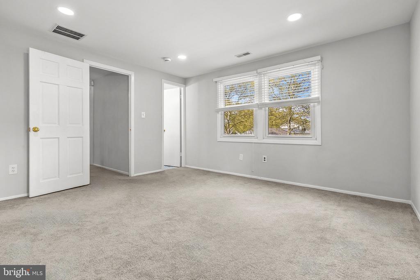
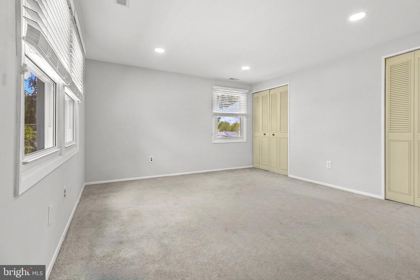
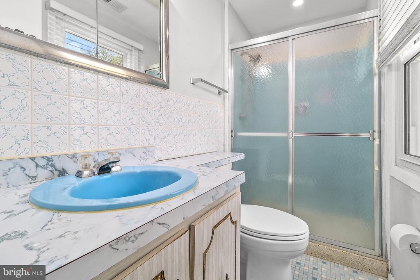
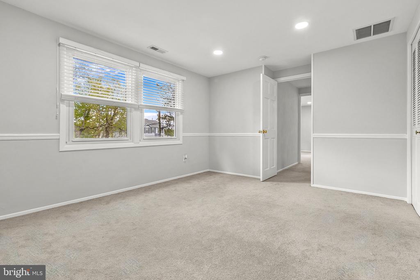
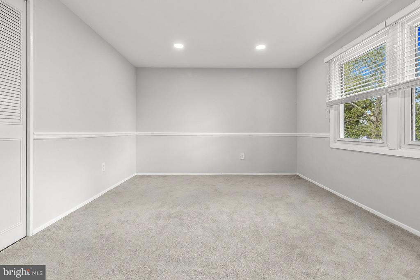
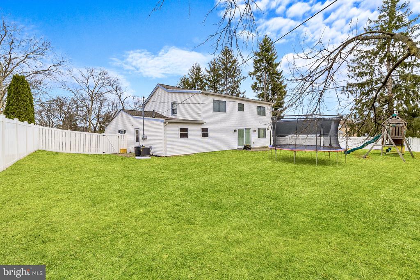
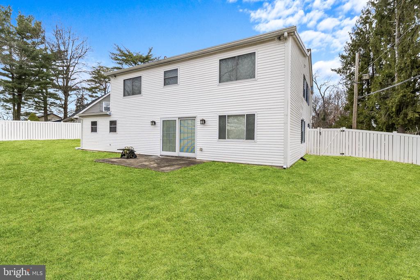
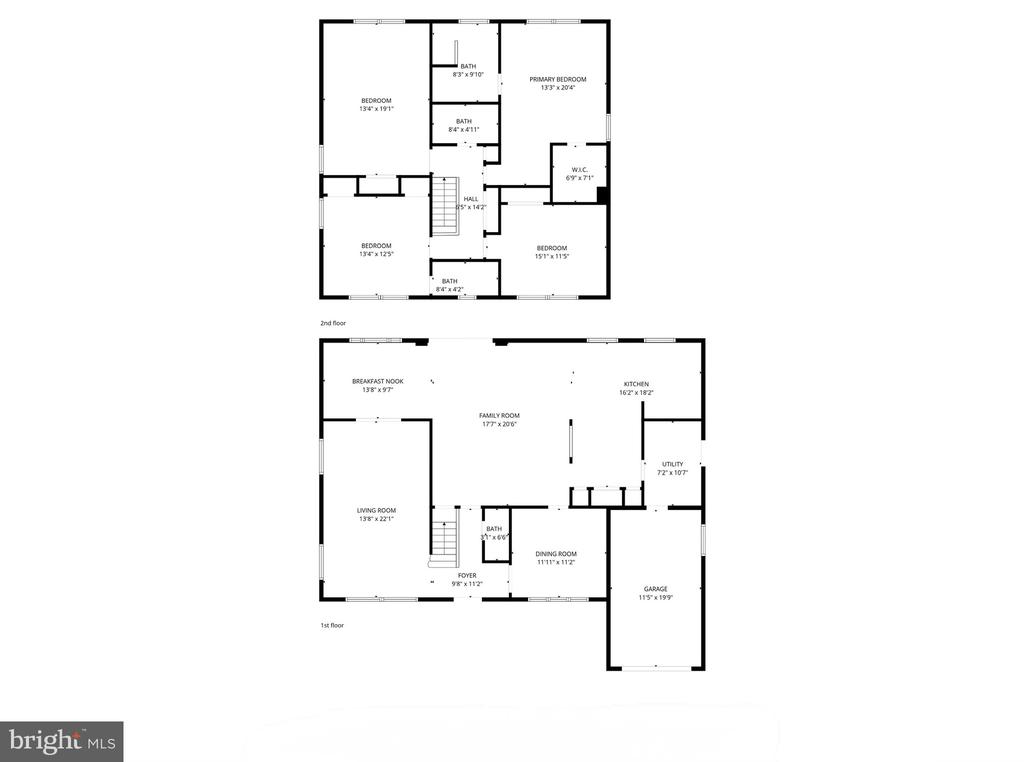
Just in time for the new school year! This spacious Colonial is ready for your personal touch. Tucked away on a private, no-through street with generous front and rear yards, there's plenty of space both inside and out. The open concept is ideal for hosting holiday gatherings, complete with a large family room, a flexible area perfect for a home office or kids' playroom, and direct sightlines from the kitchen. You'll also love the butler's pantry and attached utility room with washer/dryer and garage access. Upstairs, you'll find four generous sized bedrooms--including two of the bedrooms with their own private full baths. The lower level offers even more flexibility with inside access to the laundry room (with a private side entrance) that leads to the attached car garage. With a newer roof (four years old), driveway, and plenty of street parking, this home offers the hardest-working combination. So bring your furniture, hang a few paintings, and sit back and relax! Welcome home.

Overview

Property Status
Sold
Date Sold
June 29, 2026
Lot Size
6,500 Sq.Ft.
MLS ID
NJBL2111280
Property Type
Residential
Year Built
1963

Features & Amenities

Total Area
2,721 Sq.Ft.
Architecture Styles
Colonial
Stories
2
Garage Spaces
1.0
Water Source
Public
Pool
No Pool
Roof
Shingle
Lot Features
Front Yard, No Thru Street, Private, Rear Yard
Parking
Driveway, On Street, Attached Garage
Heat Type
Forced Air
Air Conditioning
Central A/C
Laundry Room
Has Laundry, Main Floor, Washer In Unit, Dryer In Unit
Appliances
Built-In Microwave, Built-In Range, Dishwasher, Refrigerator, Stainless Steel Appliances, Washer, Dryer, Water Heater
Other Interior Features
Butlers Pantry, Floor Plan - Open, Kitchen - Eat-In, Recessed Lighting
Sewer
No Septic System
Substructure
Slab
Disability Features
Level Entry - Main
Security Features
Fire Detection System, Exterior Cameras, Carbon Monoxide Detectors, Main Entrance Lock, Monitored, Security System, Smoke Detector
Other Exterior Features
Exterior Lighting, Sidewalks, Street Lights, Other, Play Area, Play Equipment
Elementary School
HAWTHORNE PARK E.S.
Middle School
MEMORIAL JHS
High School
WILLINGBORO H.S.
School District
WILLINGBORO TOWNSHIP PUBLIC SCHOOLS
Sales Price
$430,000
Real Estate Tax
$10,598/yr
Zoning
R-1

Downloads

8 HAWKINS LANE

Schedule a Tour

We would love to help you see this beautiful home! As a full-service brokerage, we can help you tour. Please submit an offer, and answer questions about the buying process.

Thank you

for your interest in 8 HAWKINS LANE, WILLINGBORO, NJ 08046

8 HAWKINS LANE
Navigate

Follow Us On Instagram