Leave a Message

Thank you for your message. We will be in touch with you shortly.

1 CULVERT DRIVE 110
1 CULVERT DRIVE 110
1 CULVERT DRIVE 110
1 CULVERT DRIVE 110
1 CULVERT DRIVE 110
1 CULVERT DRIVE 110
1 CULVERT DRIVE 110
1 CULVERT DRIVE 110
1 CULVERT DRIVE 110
1 CULVERT DRIVE 110
1 CULVERT DRIVE 110
1 CULVERT DRIVE 110
1 CULVERT DRIVE 110
1 CULVERT DRIVE 110
1 CULVERT DRIVE 110
1 CULVERT DRIVE 110
1 CULVERT DRIVE 110
1 CULVERT DRIVE 110
VIEW PHOTOS
Courtesy of EXP Realty, LLC
$3,600/mo

1 CULVERT DRIVE 110

3 Beds 2 Baths 1,371 Sq.Ft.

Description

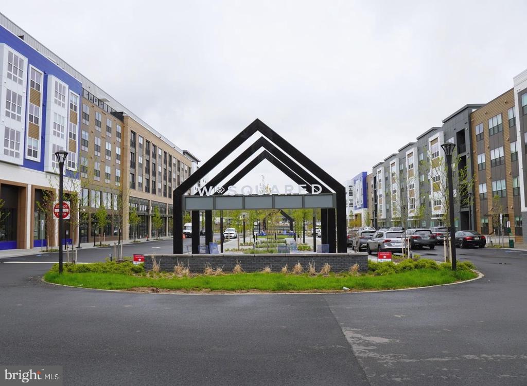
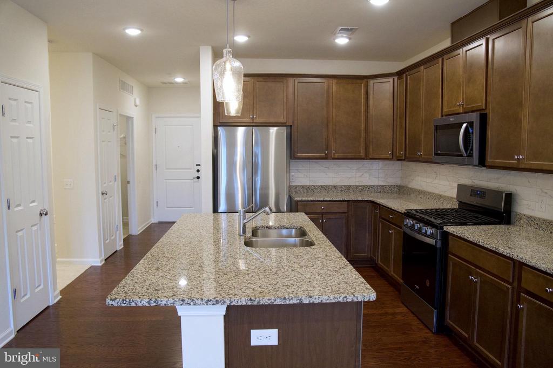
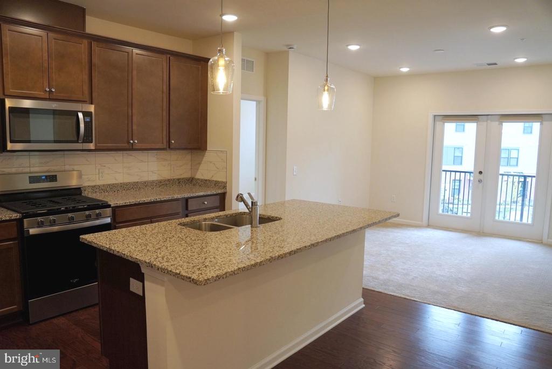
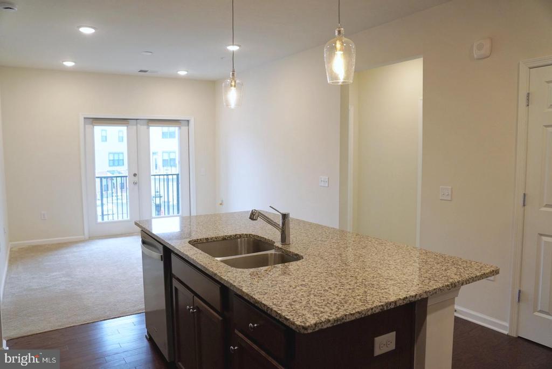
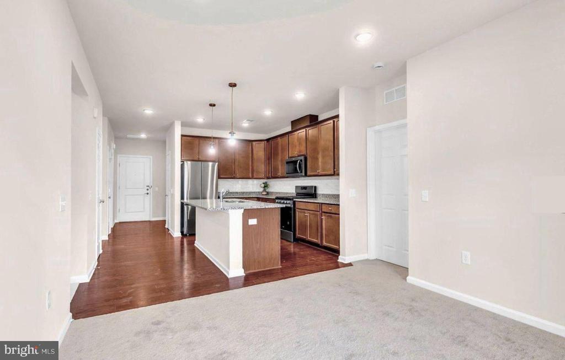
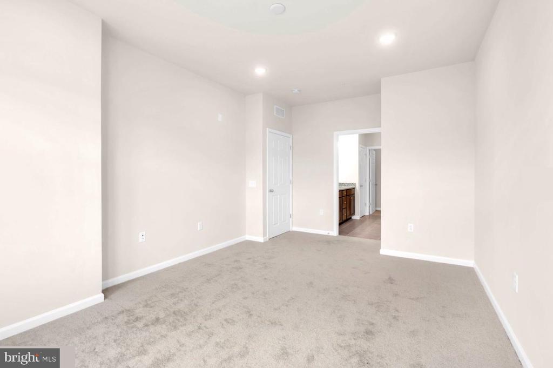
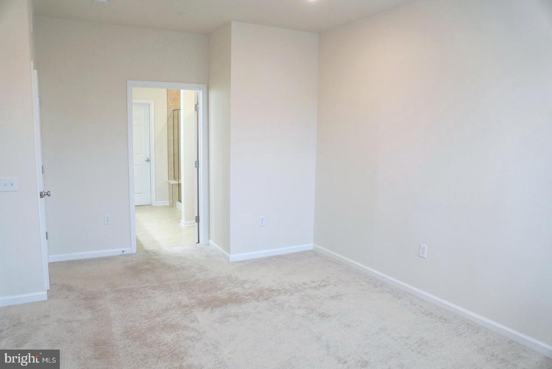
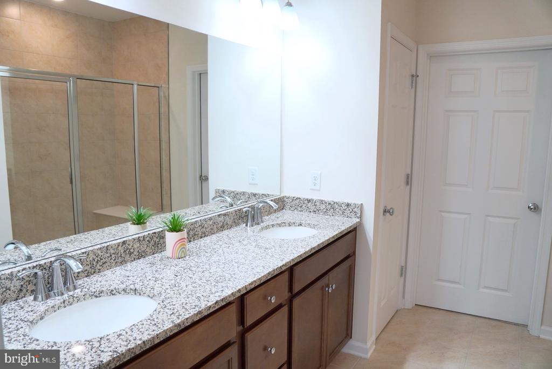
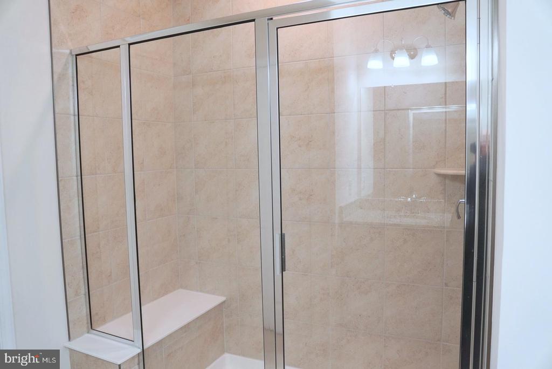
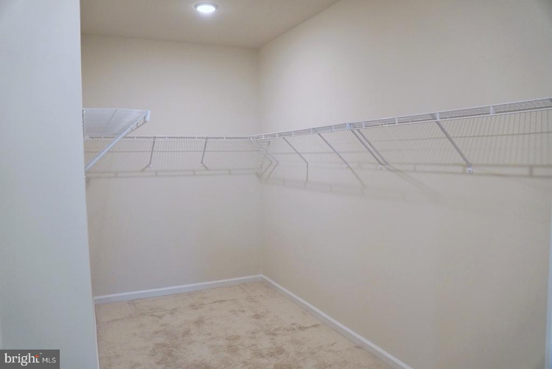
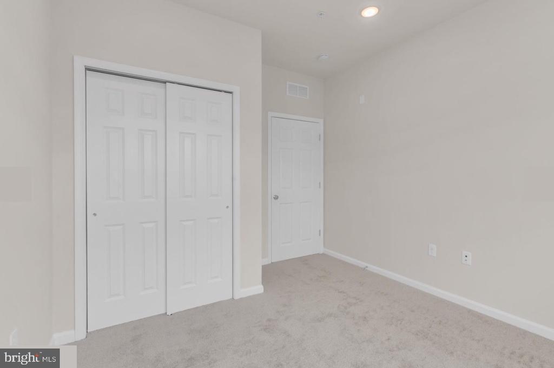
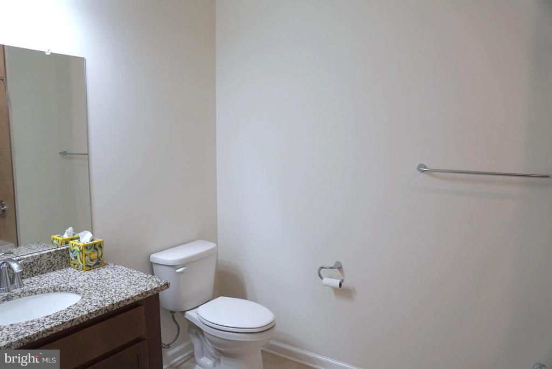
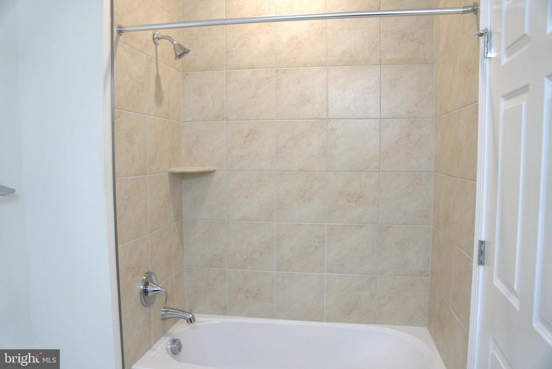
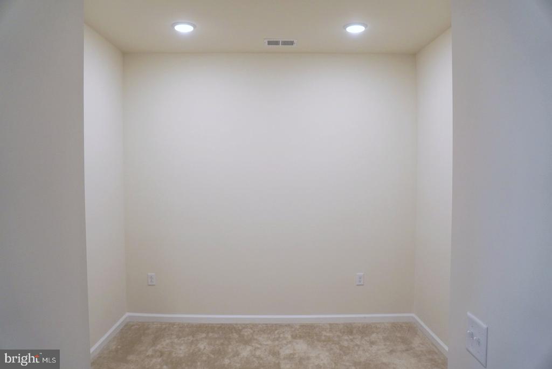
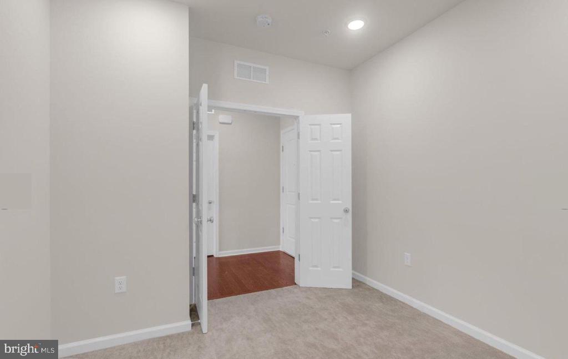
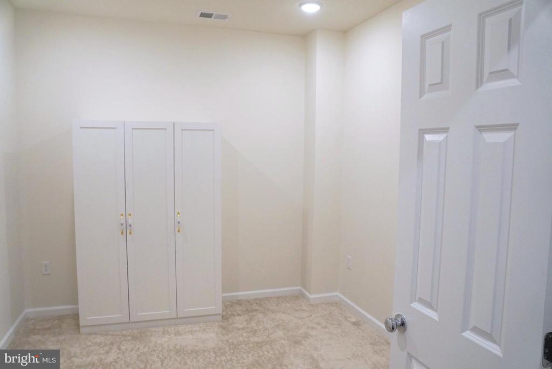
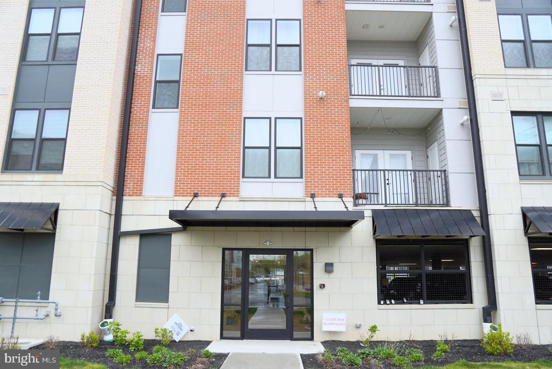
Welcome to 1 Culvert Dr #110 in Princeton Junction, a beautifully maintained 3 bedroom, 2 bath residence offering a flexible layout with an additional bonus room ideal for a home office, guest space or dining area. The open concept living, dining, and kitchen areas create a seamless flow, featuring wood cabinetry, granite countertops, and hardwood flooring throughout the main living space. The primary suite offers a spacious walk in closet and a private en suite bath with double vanity and oversized tiled shower, while the second bedroom is generously sized with access to a full bath. Enclosed parking included!! Located within the highly regarded West Windsor Plainsboro School District and just moments from the Princeton Junction train station, this home offers exceptional convenience for commuters, along with the added benefit of the growing W Squared development bringing walkable retail, dining, and everyday conveniences nearby.

Share Property

Location

1 CULVERT DRIVE Unit: 110, PRINCETON JUNCTION, NJ 08550

Status

Leased

Date Leased

July 15, 2026
Lucia  Stout

Lucia Stout

TITLE

REALTOR®

Property Amenities

Interior
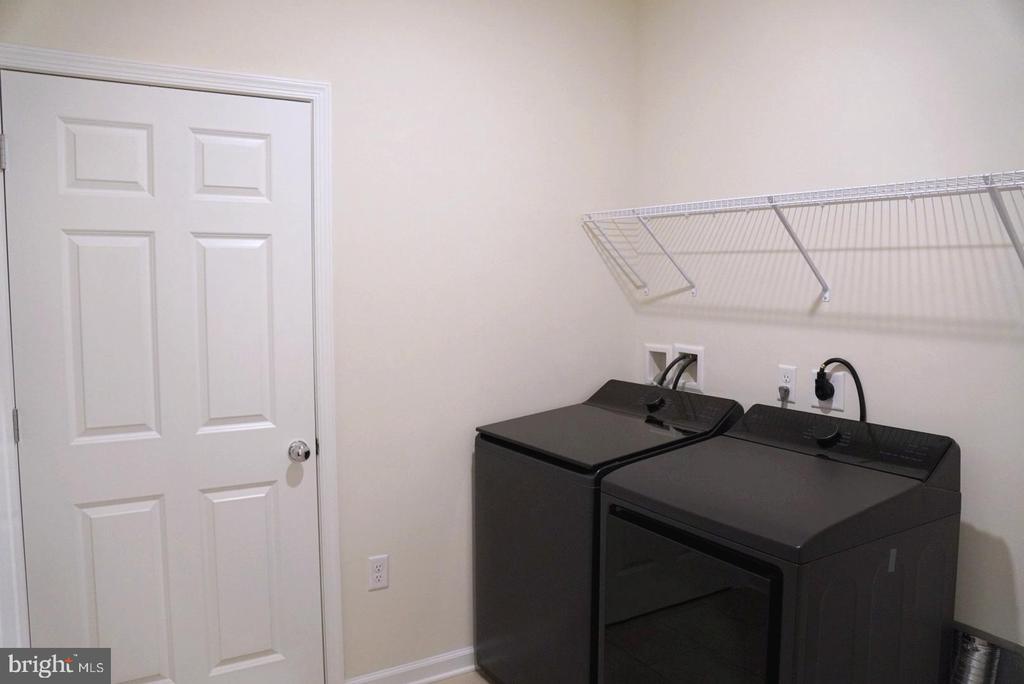
Laundry room Dryer In Unit, Washer In Unit
Appliances Built-In Microwave, Dishwasher, Dryer, Microwave, Refrigerator, Stainless Steel Appliances, Washer, Washer/Dryer Stacked
Flooring Hardwood, Partially Carpeted, Engineered Wood
Total Bedrooms: 3
Full Bathrooms: 2
Other Interior Features Dining Area, Recessed Lighting, Elevator, Bathroom - Stall Shower, Bathroom - Tub Shower, Bathroom - Walk-In Shower, Kitchen - Island, Floor Plan - Open, Other, Carpet, Primary Bath(s), Walk-in Closet(s), Window Treatments, Wood Floors
Area & Lot
Total area 1,371 Sq.Ft.
Living area 1,371 Sq.Ft.
MLS® ID NJME2075902
Year Built 2025
School District WEST WINDSOR-PLAINSBORO REGIONAL
Architecture Styles Contemporary
Type Residential
Status Leased
Exterior
Stories 5
Pool No Pool
Air conditioning Central A/C
Heat type Central
Disability Features Elevator
Water Source Public
Garage Space 1.0
Security Features Carbon Monoxide Detectors, Security System, Smoke Detector, Exterior Cameras
Sewer No Septic System
Other Exterior Features Exterior Lighting, Secure Storage
Parking Parking Lot, Other, Parking Garage
Lot Features Additional Lot(s)
Finance
Lease Price $3,600/mo

West Windsor

Ranked one of the most affluent townships, it boasts two high schools both ranked in the top 20.

Work With Us

As father & son duo, we’ve been living in and working in the Mercer area for a combined 45 years – and we’re passionate about it. Let’s chat about how our expertise can help you.