Leave a Message

By providing your contact information to Terebey Relocation Team, your personal information will be processed in accordance with Terebey Relocation Team's Privacy Policy. By checking the box(es) below, you expressly consent to receive marketing or promotional real estate communication from Terebey Relocation Team in the manner selected by you. For SMS text messages, message frequency varies. Message and data rates may apply. Consent is not a condition of purchase of any goods or services. You may opt out of receiving further communications from Terebey Relocation Team at any time. To opt out of receiving SMS text messages, reply STOP to unsubscribe. SMS text messaging is subject to our Terms of Use.

Thank you for your message. We will be in touch with you shortly.

11 Ithaca Ct
11 Ithaca Ct
11 Ithaca Ct
11 Ithaca Ct
11 Ithaca Ct
11 Ithaca Ct
11 Ithaca Ct
11 Ithaca Ct
11 Ithaca Ct
11 Ithaca Ct
11 Ithaca Ct
11 Ithaca Ct
11 Ithaca Ct
11 Ithaca Ct
11 Ithaca Ct
11 Ithaca Ct
11 Ithaca Ct
11 Ithaca Ct
11 Ithaca Ct
11 Ithaca Ct
11 Ithaca Ct
11 Ithaca Ct
11 Ithaca Ct
11 Ithaca Ct
11 Ithaca Ct
11 Ithaca Ct
11 Ithaca Ct
11 Ithaca Ct
11 Ithaca Ct
11 Ithaca Ct
11 Ithaca Ct
11 Ithaca Ct
11 Ithaca Ct
11 Ithaca Ct
11 Ithaca Ct
11 Ithaca Ct
11 Ithaca Ct
11 Ithaca Ct
11 Ithaca Ct
11 Ithaca Ct
11 Ithaca Ct
11 Ithaca Ct
11 Ithaca Ct
11 Ithaca Ct
11 Ithaca Ct
11 Ithaca Ct
11 Ithaca Ct
11 Ithaca Ct
11 Ithaca Ct
11 Ithaca Ct
11 Ithaca Ct
VIEW PHOTOS
$520,000

11 Ithaca Ct

4 Beds 3 Baths 1,629 Sq.Ft. 5,131 Sq.Ft.

Description

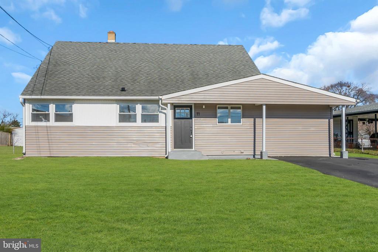
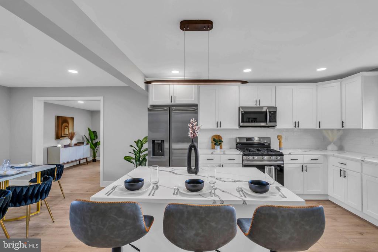
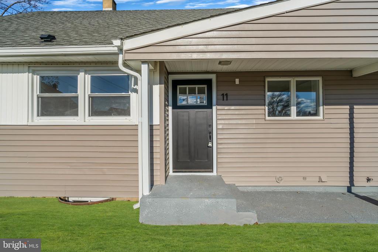
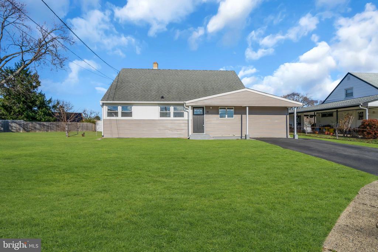
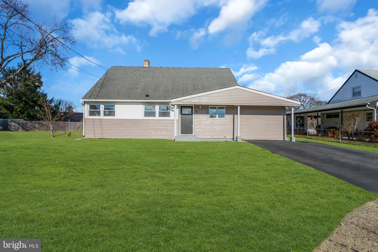
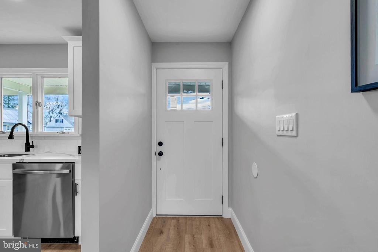
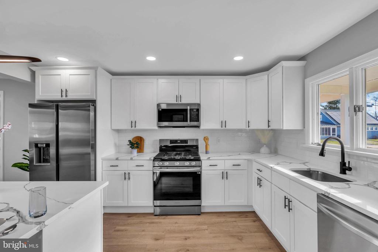
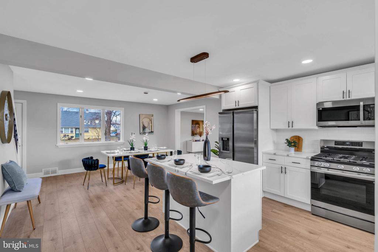
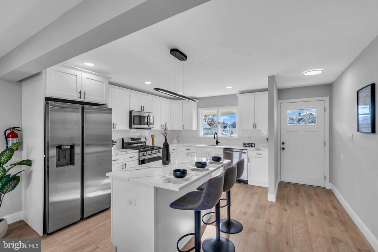
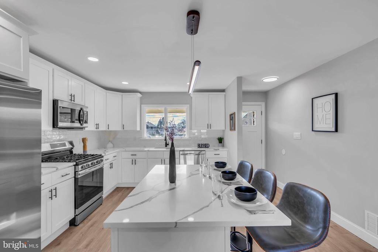
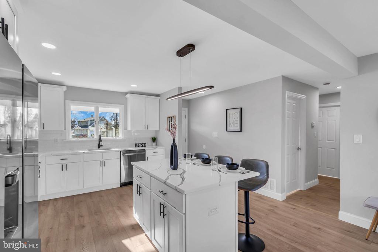
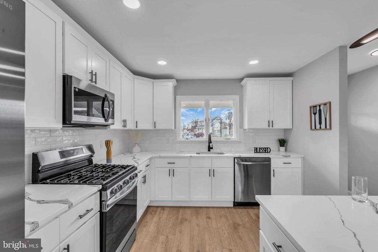
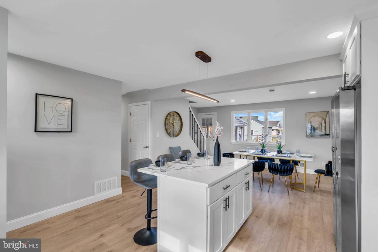
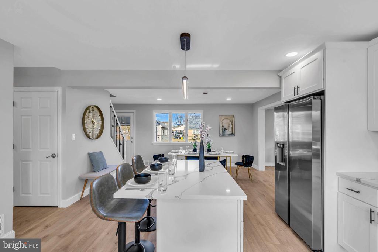
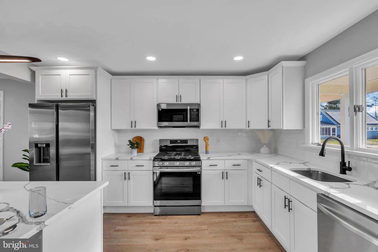
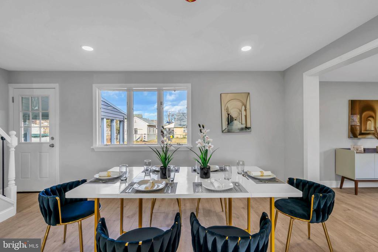
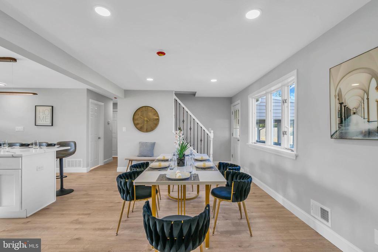
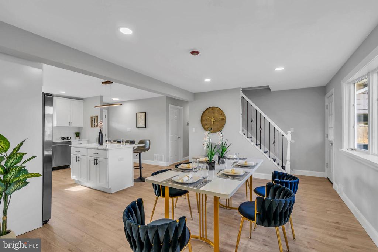
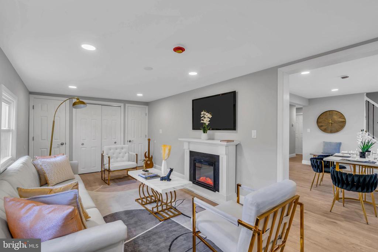
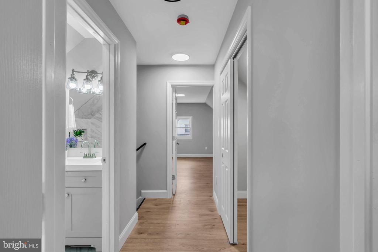
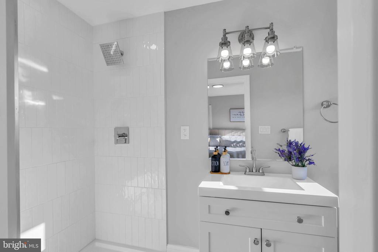
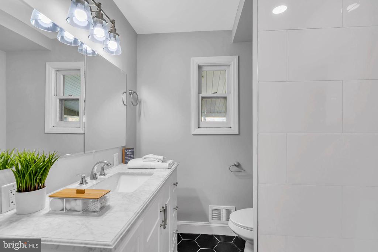
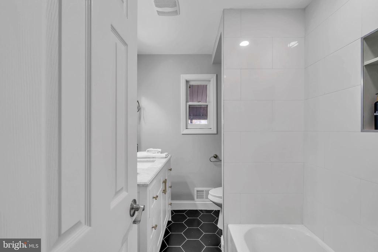
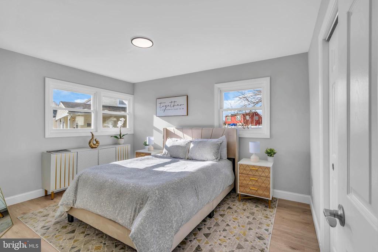
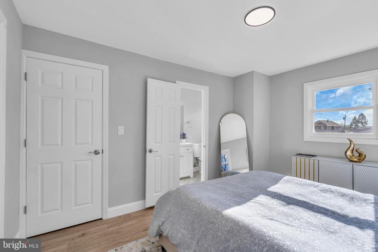
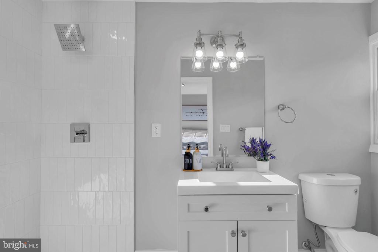
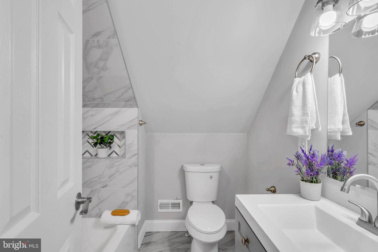
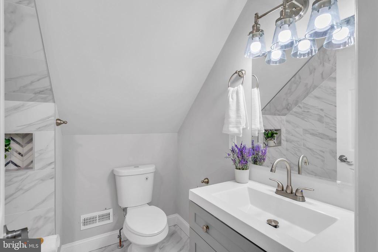
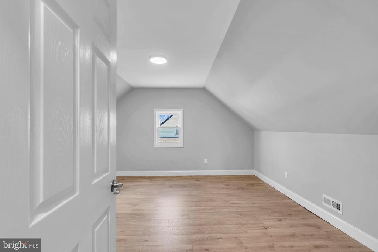
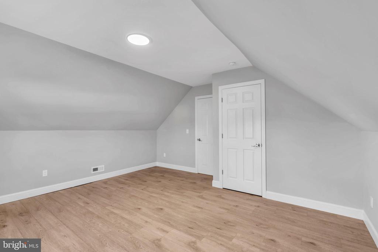
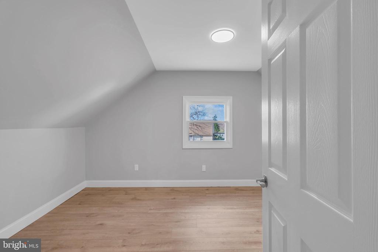
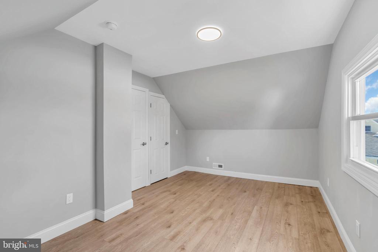
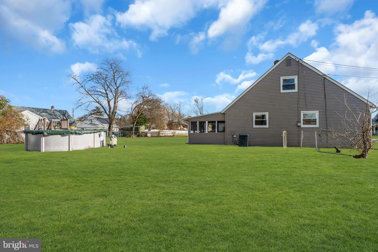
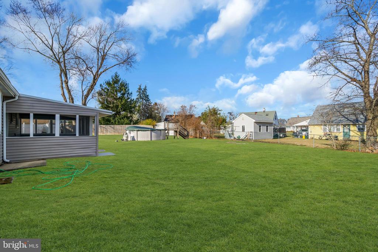
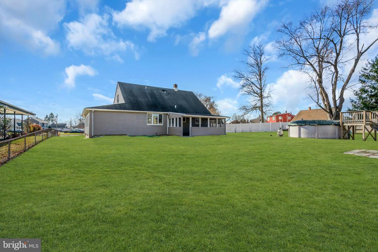
This stunning Cape Cod home offers 4 bedrooms, 3 full bathrooms, and an array of upgrades you'll fall in love with. Step inside to discover an expansive kitchen boasting high-grade plywood construction cabinets, gleaming granite countertops, and stainless steel appliances. The high-end finishes extend to the bathrooms, featuring floor-to-ceiling tiled walls and luxury touches.

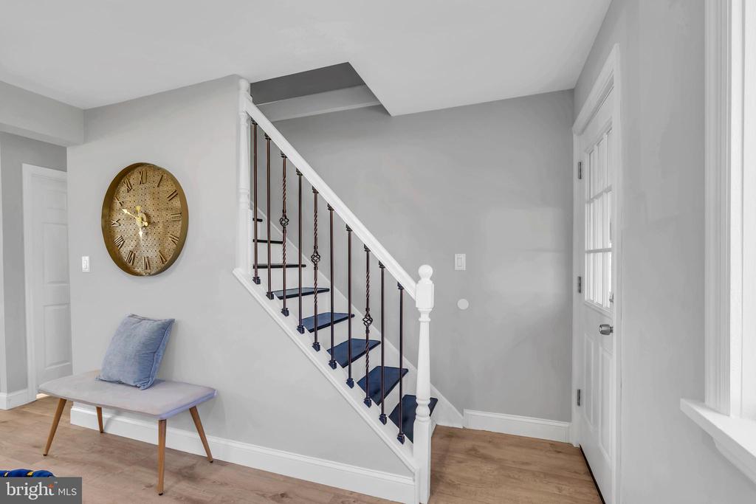
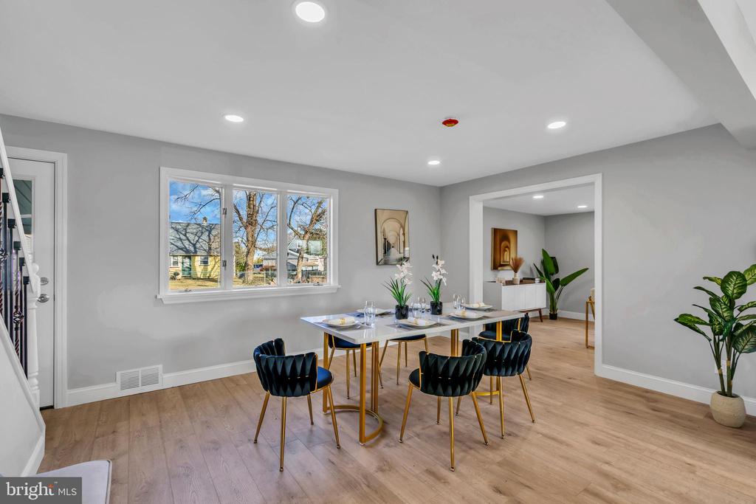
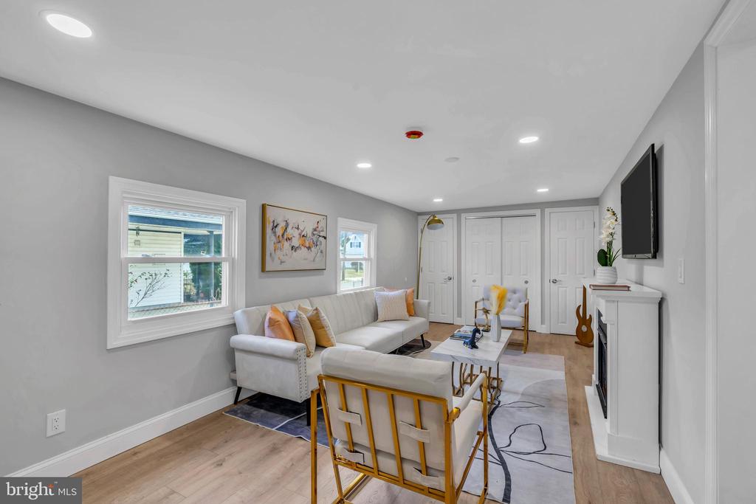
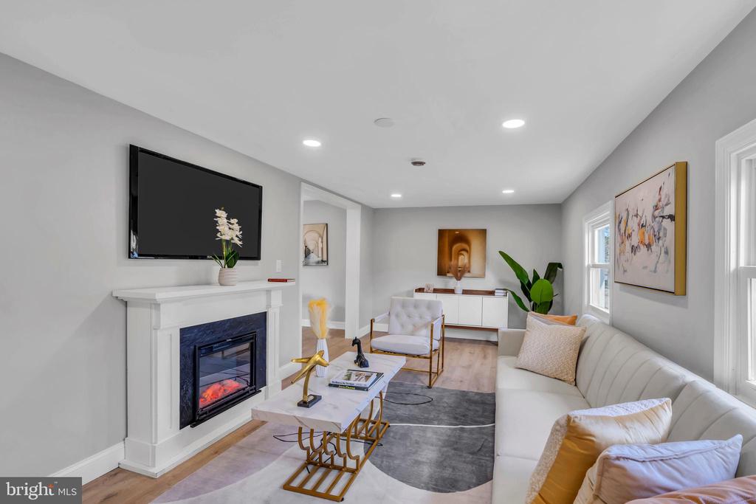
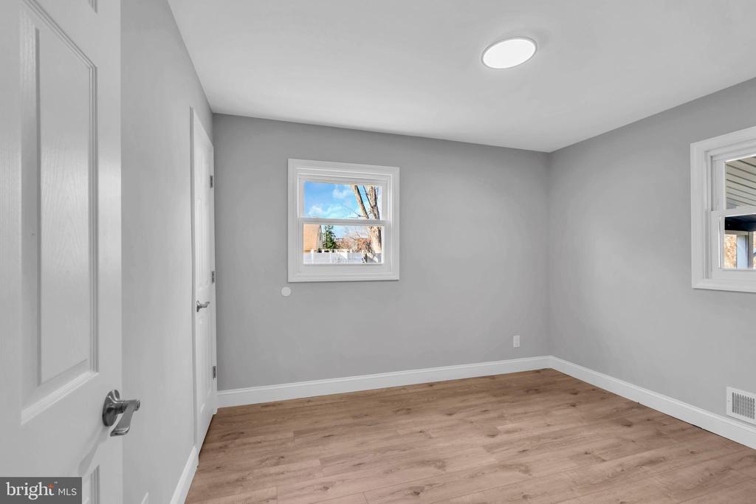
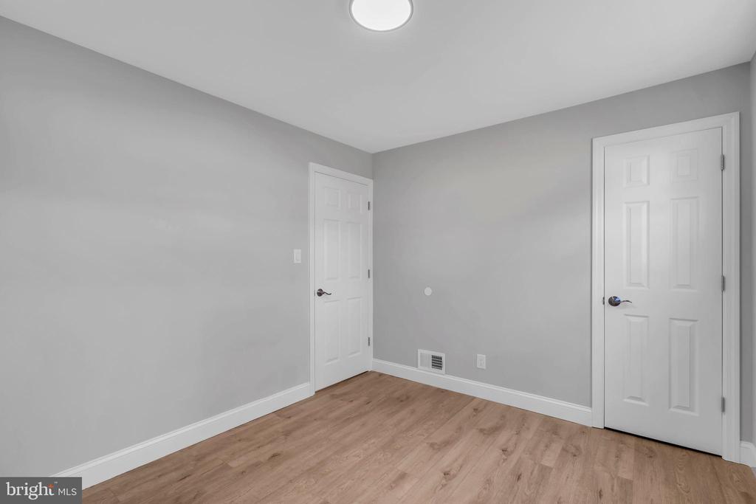
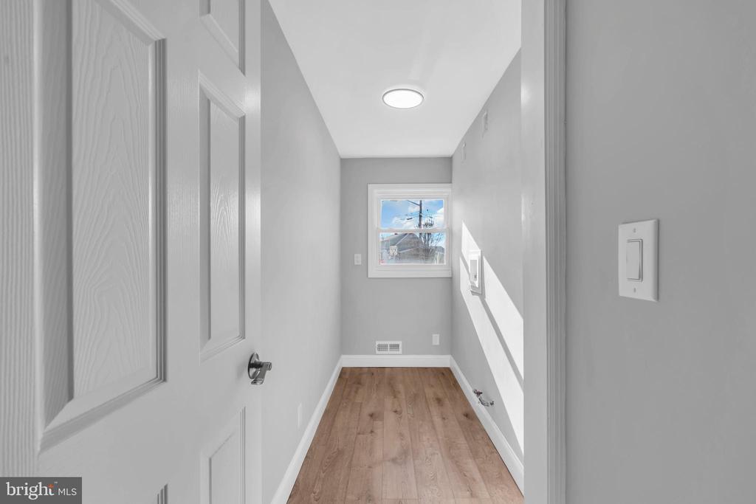
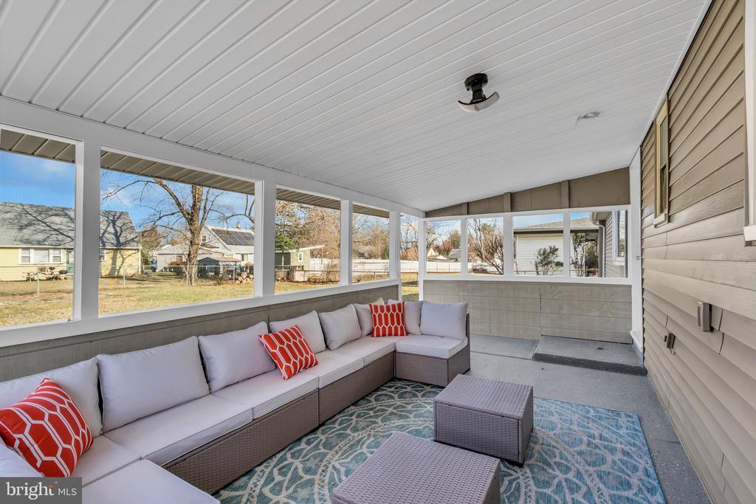
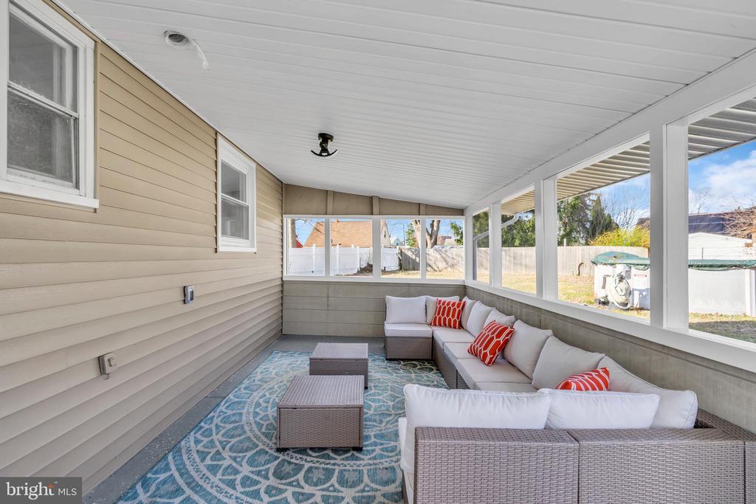
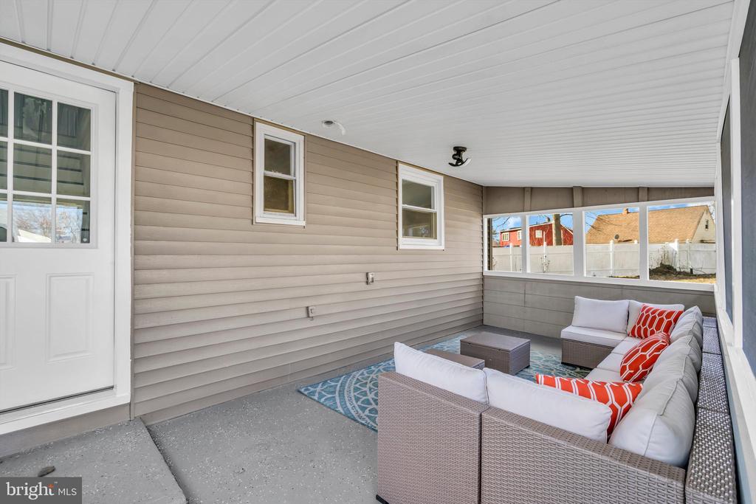
Enjoy the ease of a finished first-floor laundry room, complemented by a spacious, sunlit additional sunroom perfect for relaxation or entertaining. Freshly painted throughout, the home features superb trim details and high-end laminate flooring, creating a warm and inviting ambiance.

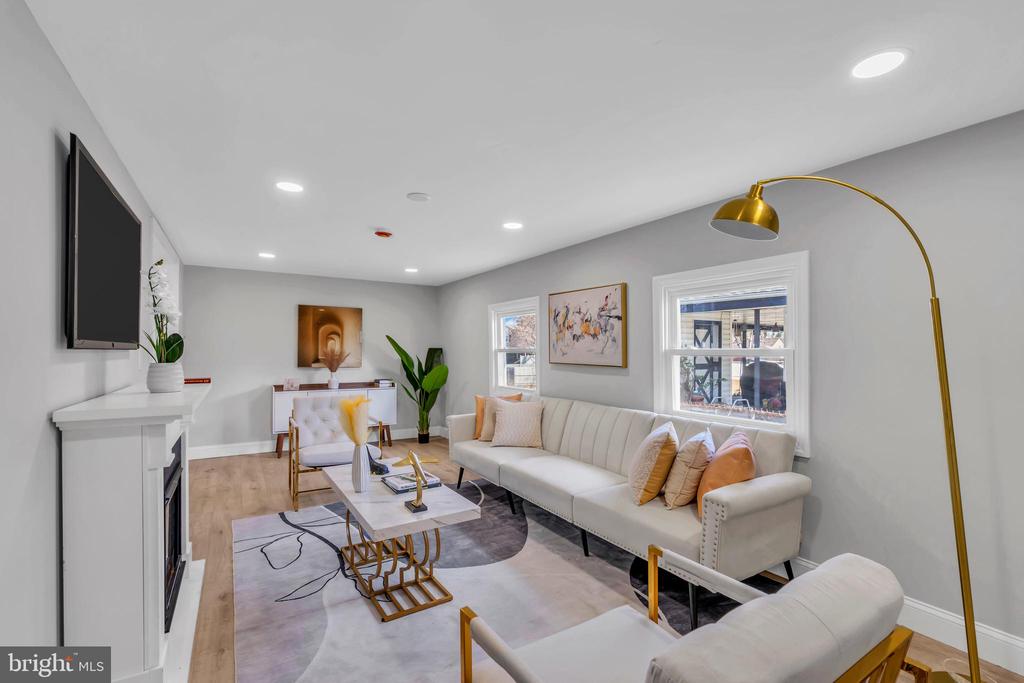
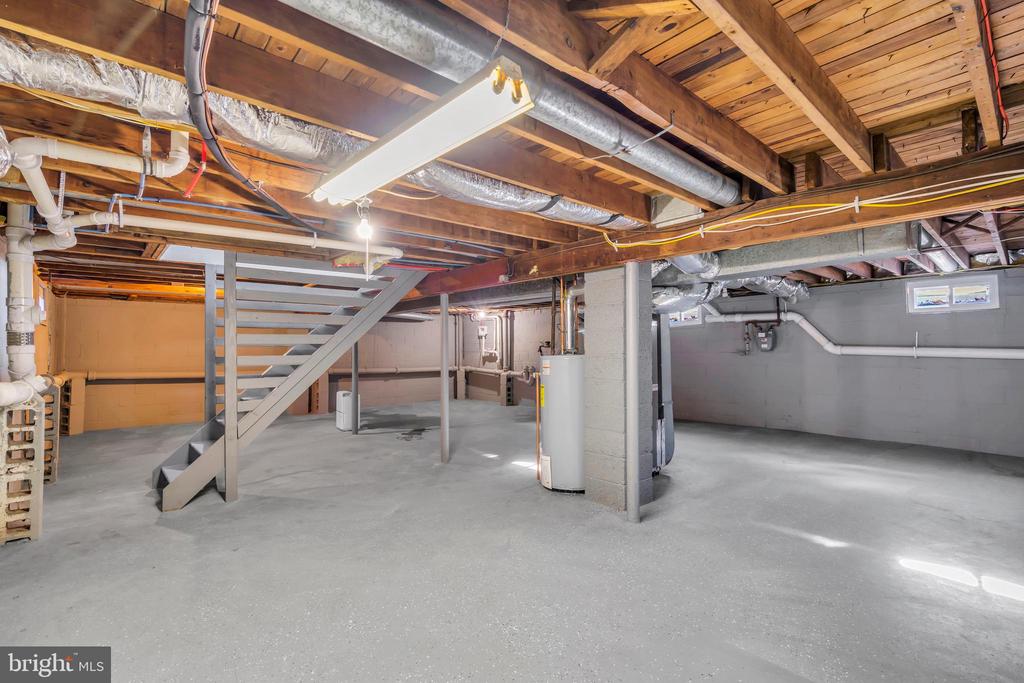
Notable updates include new HVAC, a water heater, some new ductwork, and most new windows. The full, unfinished basement offers endless possibilities for storage or future living space. Cozy up to the electric fireplace during chilly evenings, and enjoy the peace of mind that comes with all these modern upgrades.

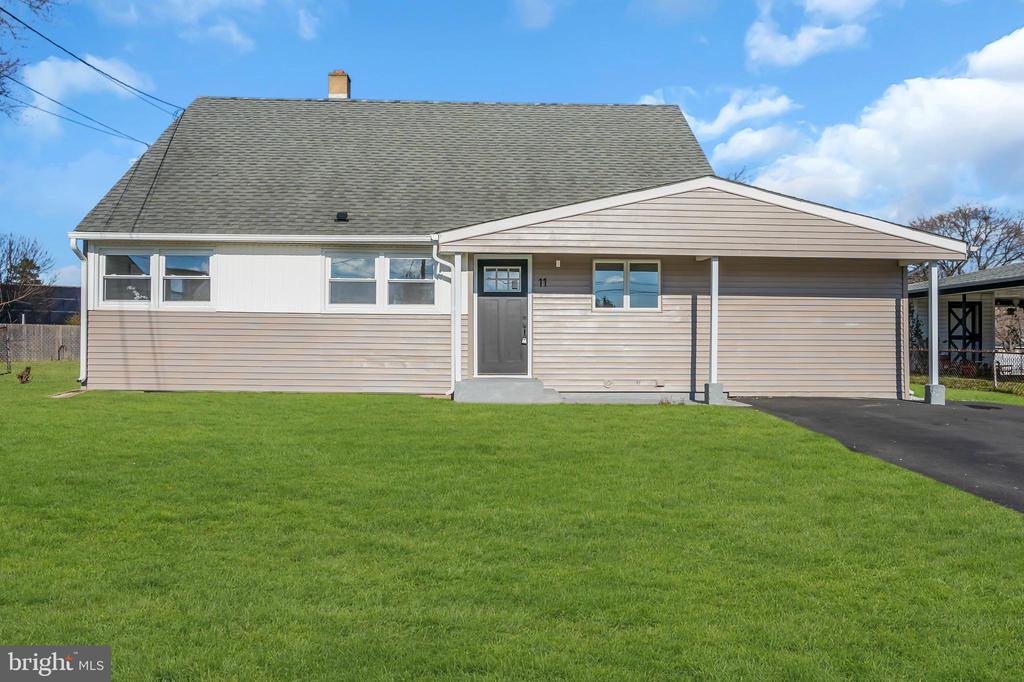
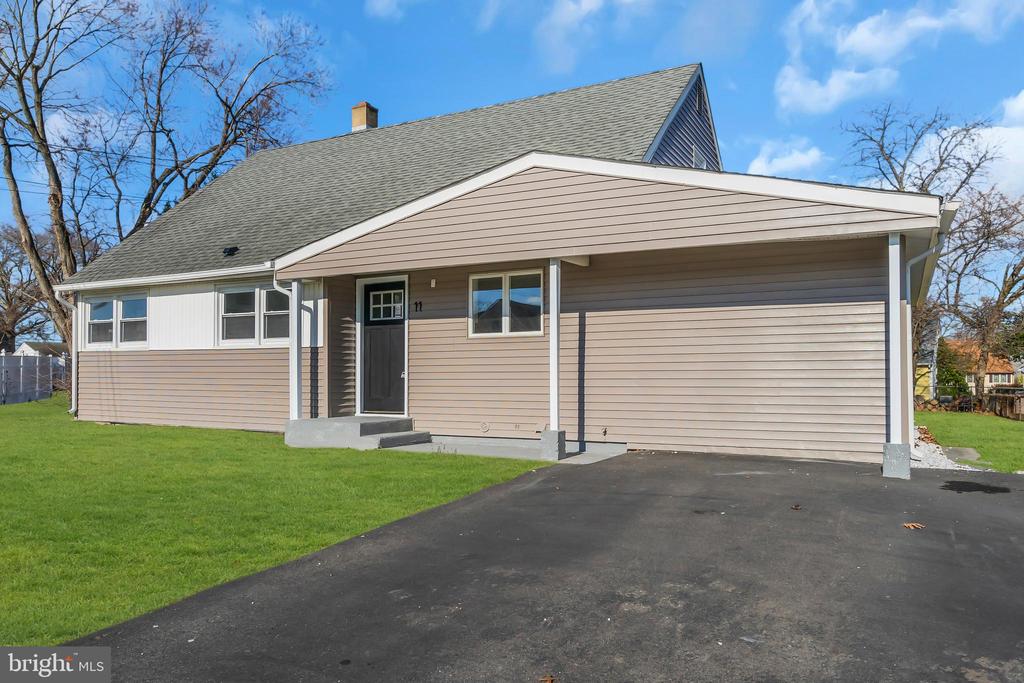
Nestled on a quiet cul-de-sac in desirable Hamilton, this home blends style, comfort, and functionality. Schedule your tour today and make this gem yours!

Share Property

Location

11 ITHACA COURT, HAMILTON, NJ 08690

Status

Sold

Date Sold

February 11, 2025
Tim Crew

Tim Crew

TITLE

REALTOR®

Property Amenities

Interior
Total Bedrooms: 4
Full Bathrooms: 3
Other Interior Features Floor Plan - Open, Kitchen - Eat-In
Area & Lot
Total area 1,629 Sq.Ft.
Lot Area 5,131 Sq.Ft.
Living area 1,629 Sq.Ft.
MLS® ID NJME2052544
Year Built 1952
School District HAMILTON TOWNSHIP
Architecture Styles Cape Cod
Type Residential
Status Sold
Exterior
Stories 2
Pool Yes - Personal
Air conditioning None
Heat type Forced Air
Disability Features None
Water Source Public
Sewer Public Sewer
Parking Driveway
Lot Features Front Yard, Rear Yard, Side Yard(s)
Roof Pitched, Shingle
Utilities Cable TV
Finance
Sales Price $520,000
Real Estate Tax $7,296 yearly

Hamilton

One of the oldest and most historic towns, it served as a strategic location during the Revolutionary War.

Work With Us

As father & son duo, we’ve been living in and working in the Mercer area for a combined 45 years – and we’re passionate about it. Let’s chat about how our expertise can help you.