Leave a Message

By providing your contact information to Terebey Relocation Team, your personal information will be processed in accordance with Terebey Relocation Team's Privacy Policy. By checking the box(es) below, you expressly consent to receive marketing or promotional real estate communication from Terebey Relocation Team in the manner selected by you. For SMS text messages, message frequency varies. Message and data rates may apply. Consent is not a condition of purchase of any goods or services. You may opt out of receiving further communications from Terebey Relocation Team at any time. To opt out of receiving SMS text messages, reply STOP to unsubscribe. SMS text messaging is subject to our Terms of Use.

Thank you for your message. We will be in touch with you shortly.

11 Thorngate Ct
11 Thorngate Ct
11 Thorngate Ct
11 Thorngate Ct
11 Thorngate Ct
11 Thorngate Ct
11 Thorngate Ct
11 Thorngate Ct
11 Thorngate Ct
11 Thorngate Ct
11 Thorngate Ct
11 Thorngate Ct
11 Thorngate Ct
11 Thorngate Ct
11 Thorngate Ct
11 Thorngate Ct
11 Thorngate Ct
11 Thorngate Ct
11 Thorngate Ct
11 Thorngate Ct
11 Thorngate Ct
11 Thorngate Ct
11 Thorngate Ct
11 Thorngate Ct
11 Thorngate Ct
11 Thorngate Ct
11 Thorngate Ct
11 Thorngate Ct
11 Thorngate Ct
11 Thorngate Ct
11 Thorngate Ct
11 Thorngate Ct
11 Thorngate Ct
11 Thorngate Ct
11 Thorngate Ct
VIEW PHOTOS
$855,000

11 Thorngate Ct

3 Beds 3 Baths 2,210 Sq.Ft. 109 Sq.Ft.

Description

Sellers are grateful for the multiple offers they have received, in the interest of fairness to the buyers, they are asking for highest and best offers to be submitted to Amanda Botwood by 5pm on Wednesday March 12th. Thank you.

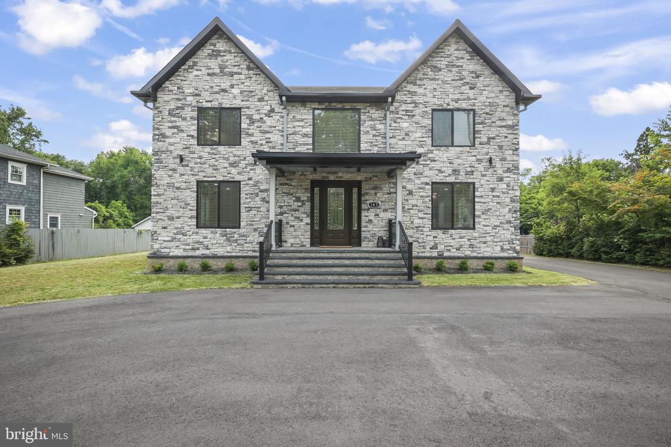
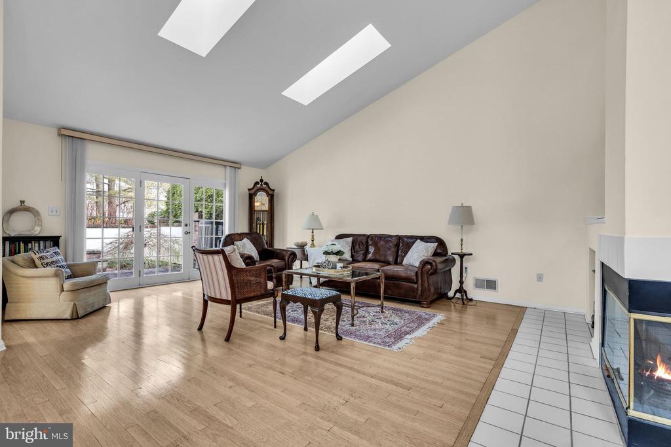
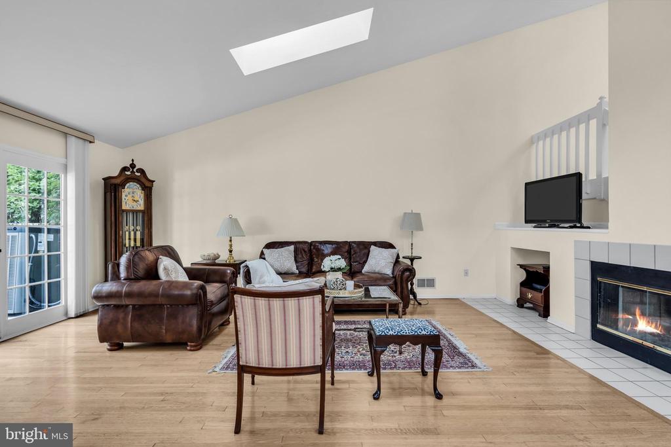
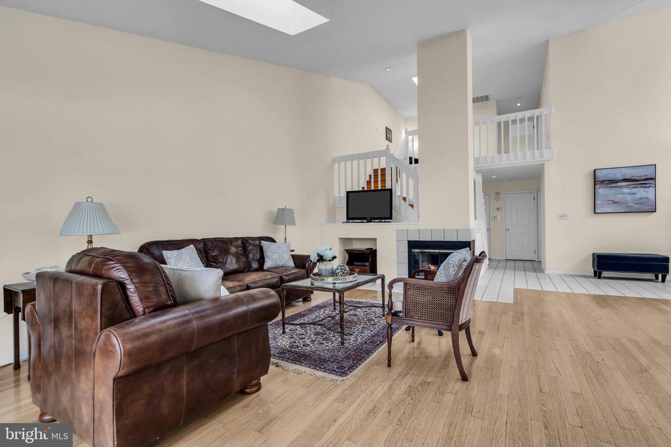
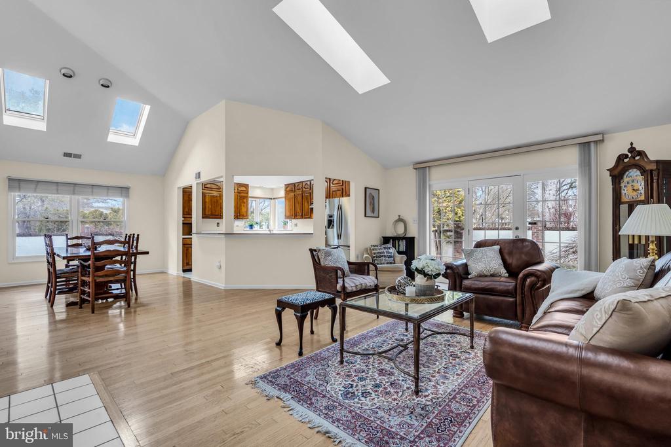
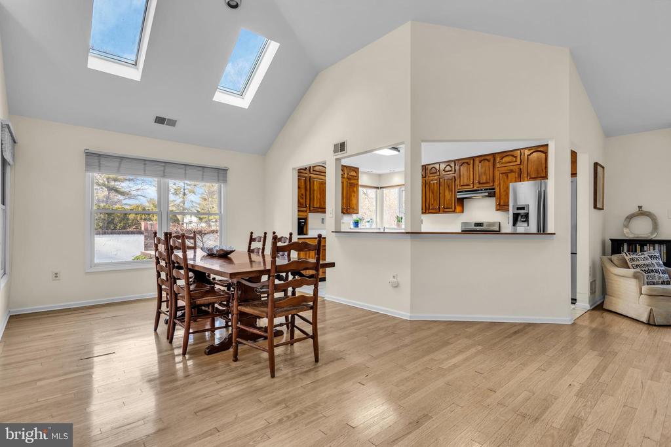
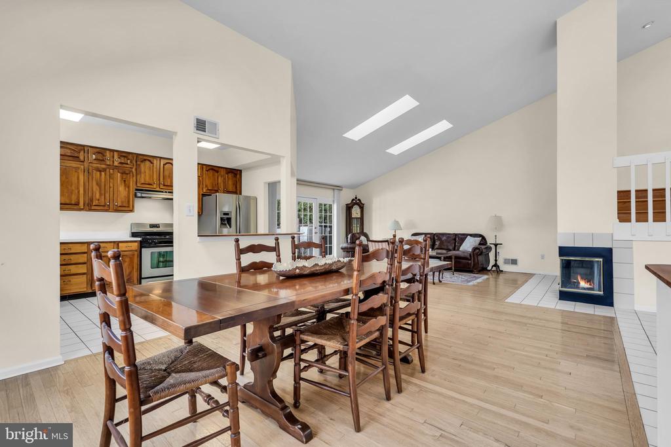
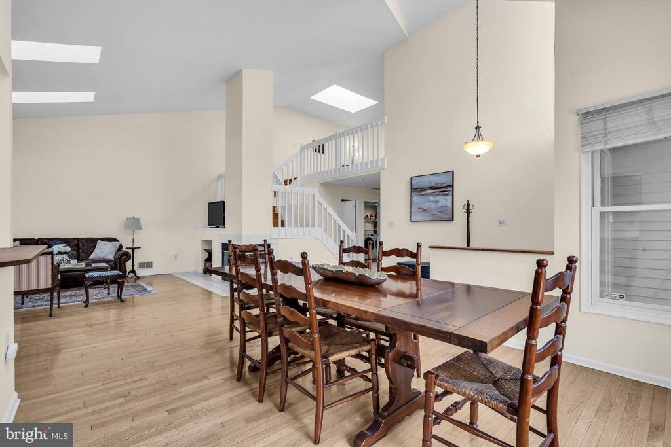
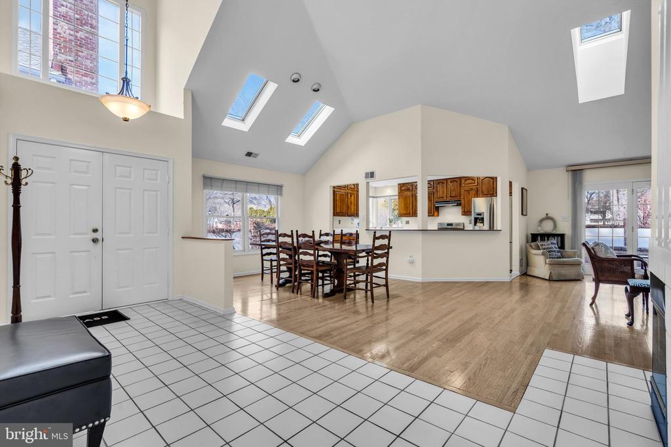
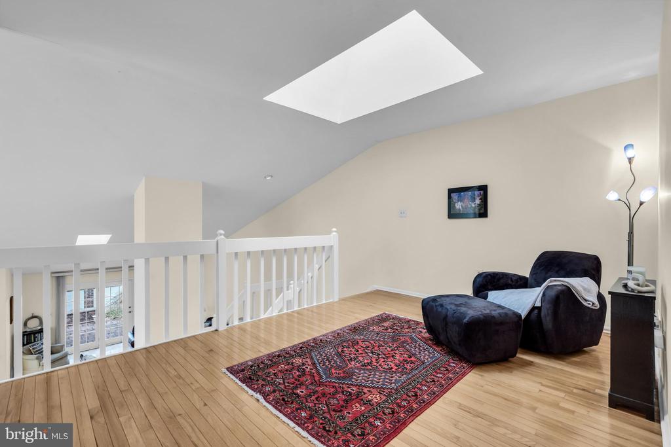
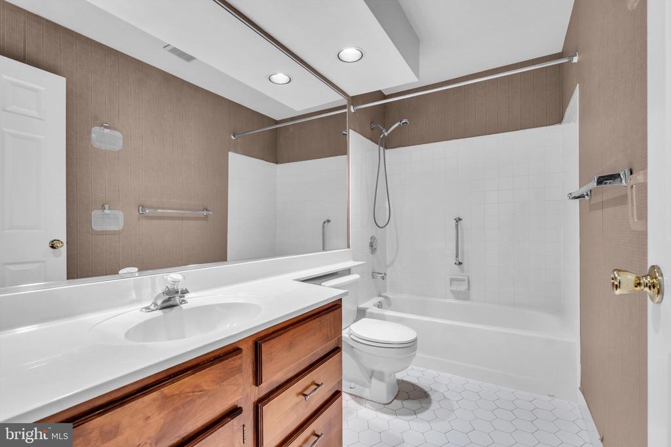
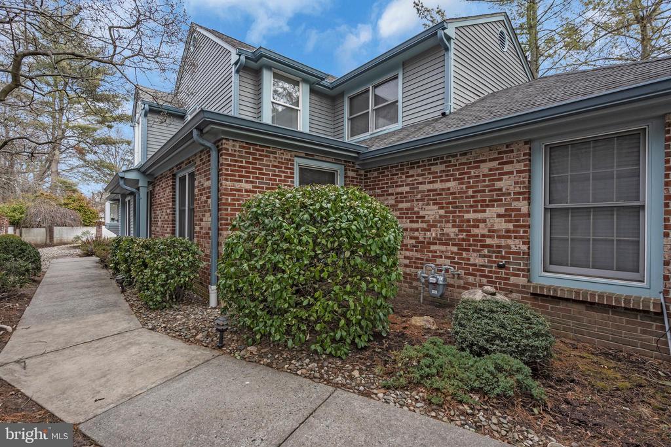
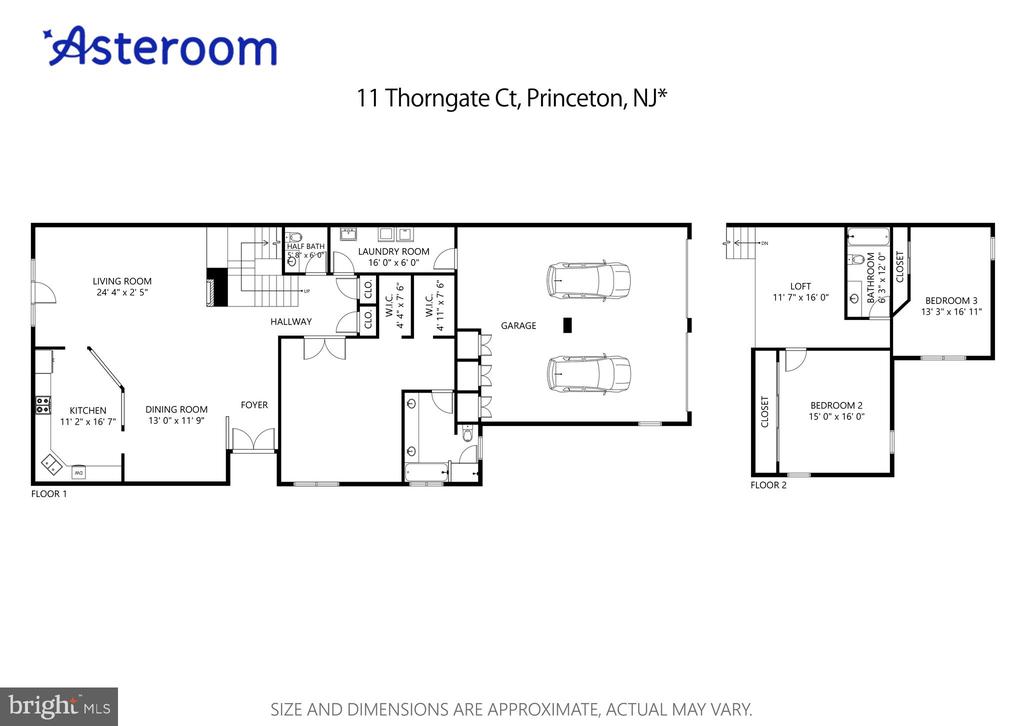
Welcome to 11 Thorngate Court, a modern retreat nestled in the desirable Canal Pointe community of Princeton. This elegant 3-bedroom, 2.5-bathroom single-family home boasts a thoughtfully designed open-plan living space, enhanced by double-height vaulted ceilings and skylights throughout that bathe the interior in natural light.

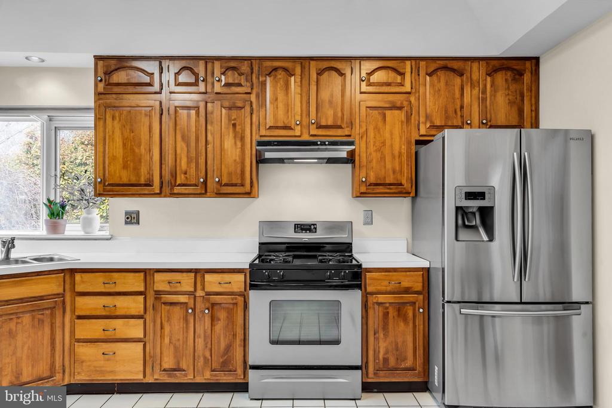
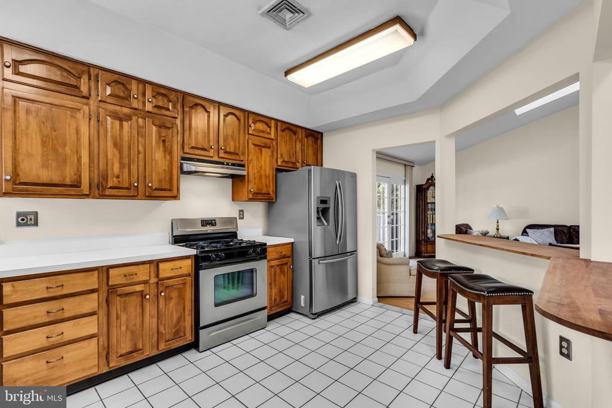
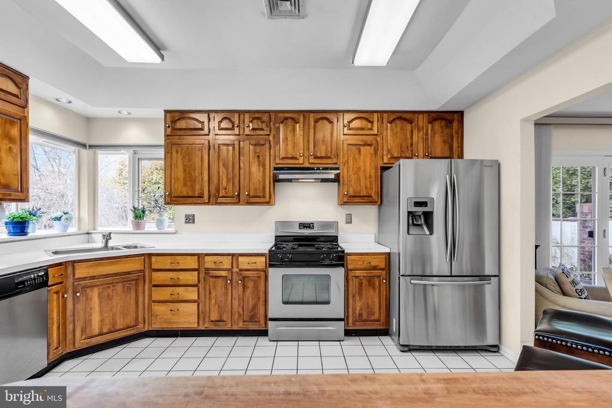
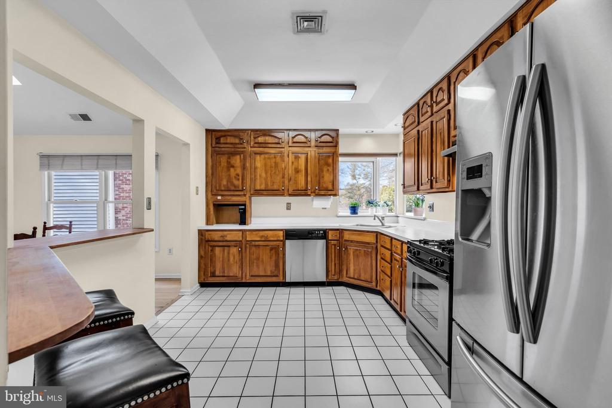
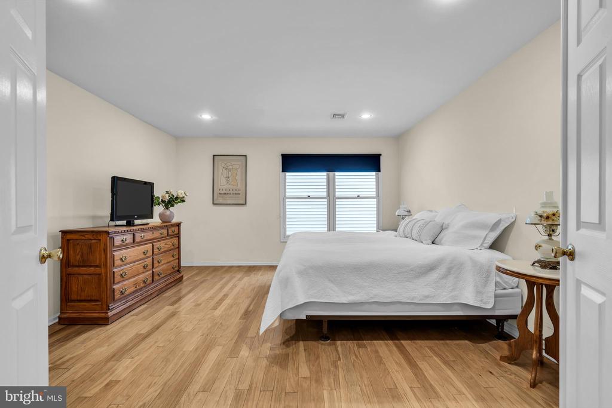
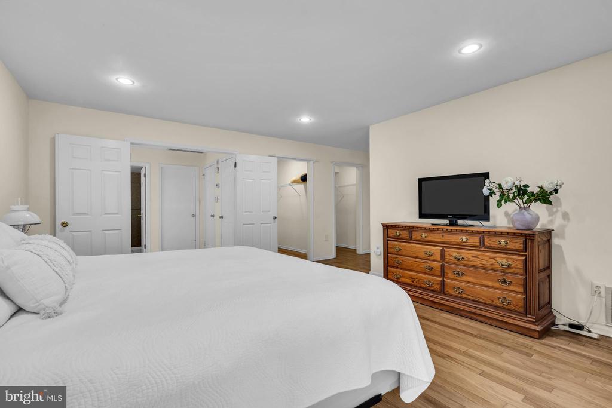
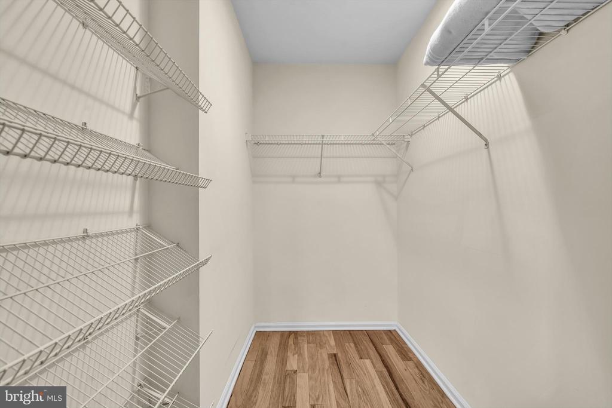
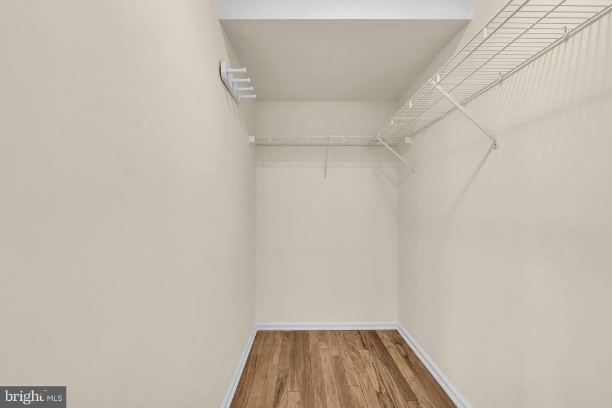
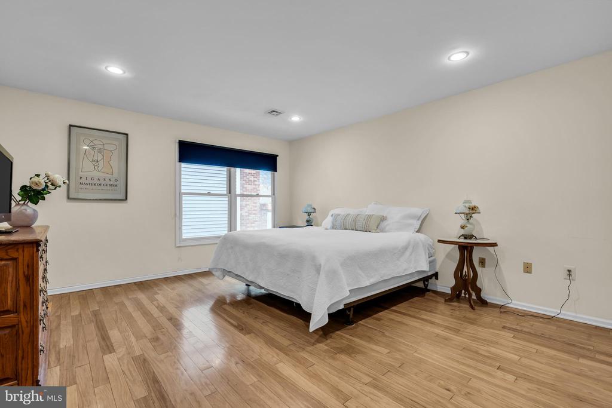
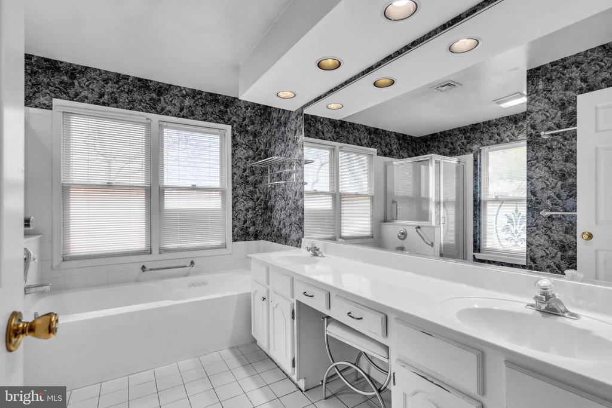
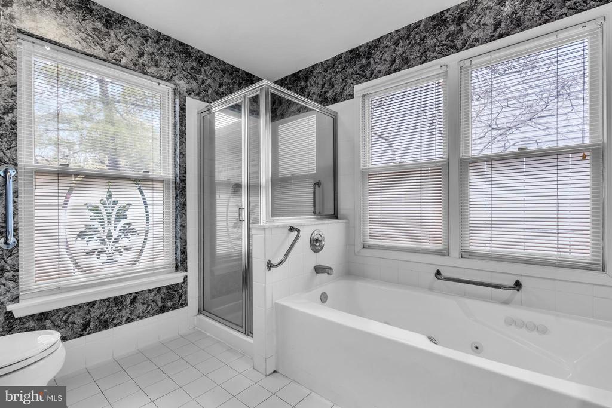
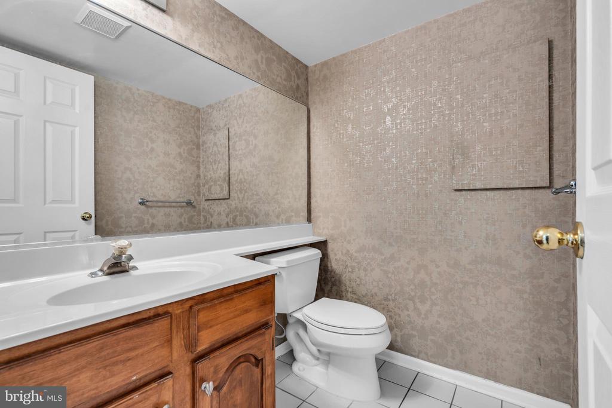
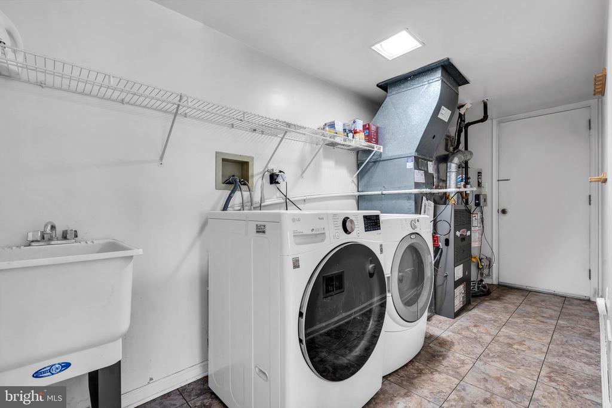
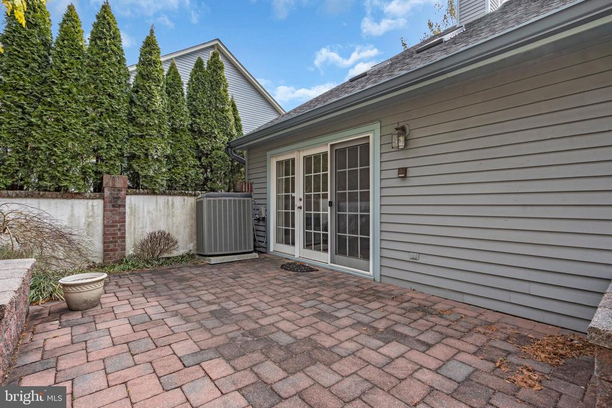
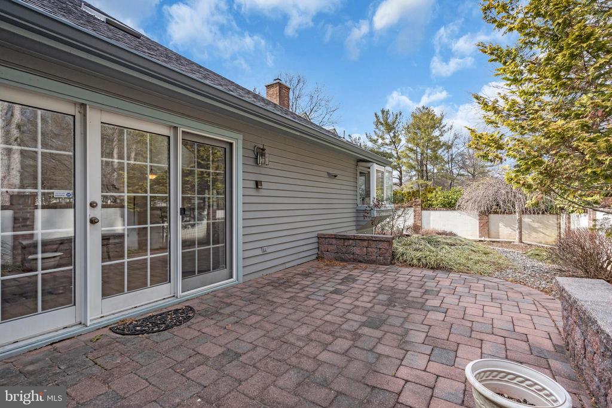
Step inside to discover the warmth of hardwood floors and an inviting living room with fireplace. Sliding doors lead to a private, walled patio - perfect for serene outdoor lounging. The contemporary kitchen, equipped with stainless steel appliances and counter seating, opens onto a dining area perfect for hosting. The primary suite, conveniently located on the first floor, includes two walk-in-closets and a full ensuite bathroom. A powder room and laundry complete the first floor.

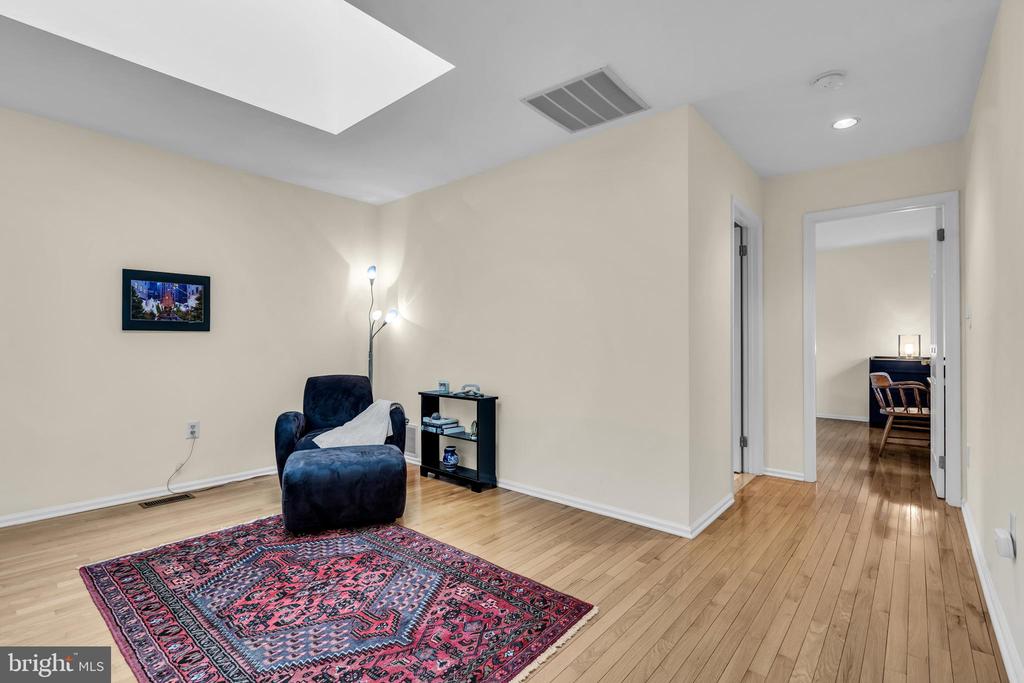
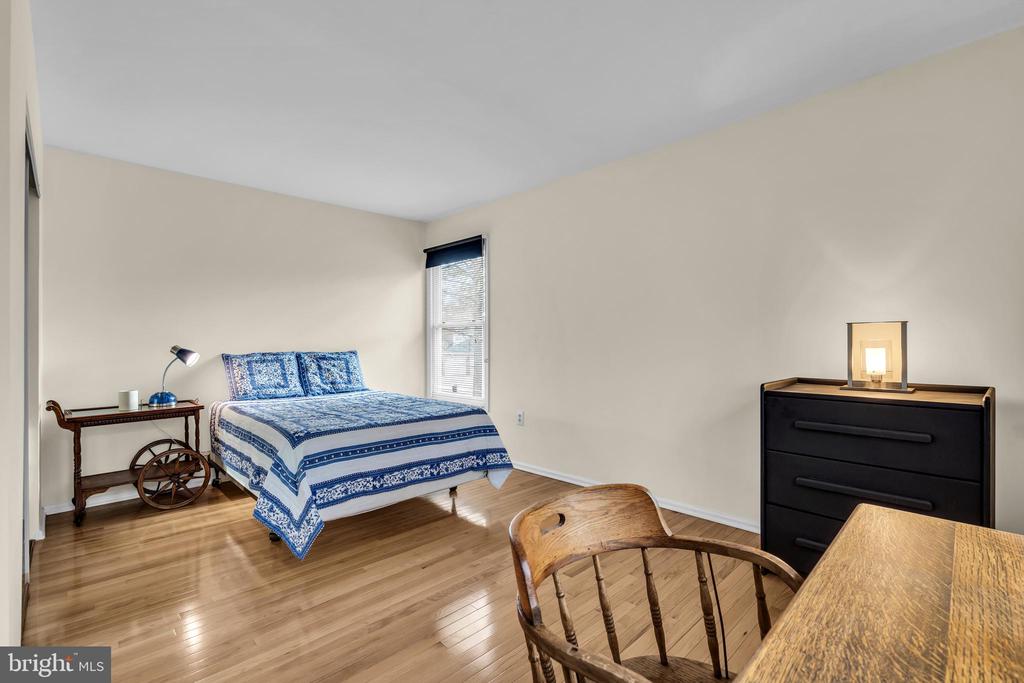
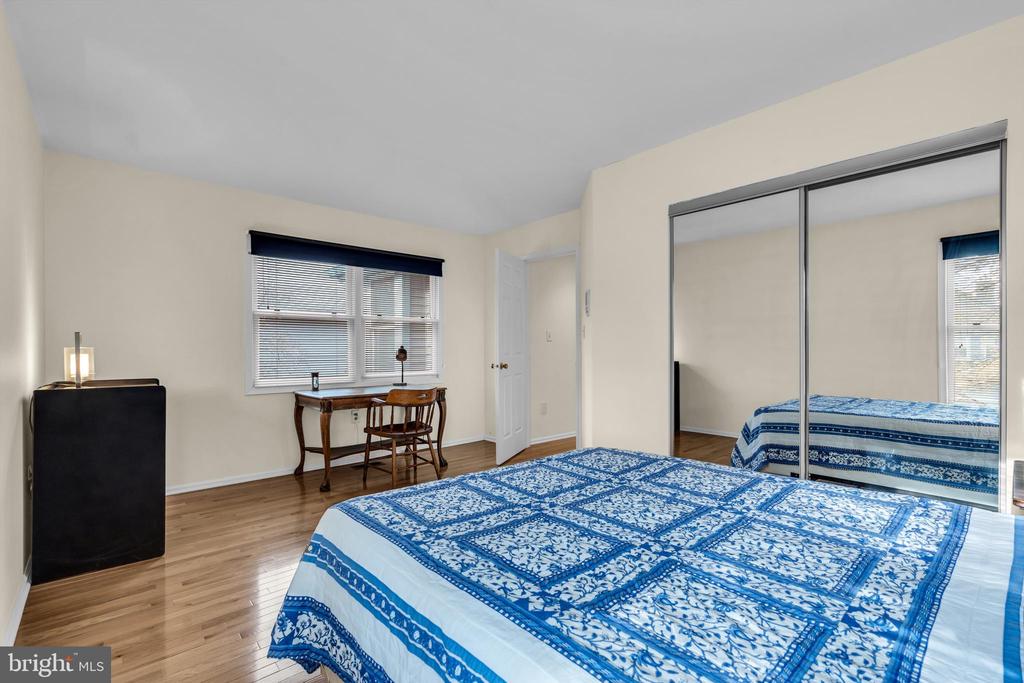
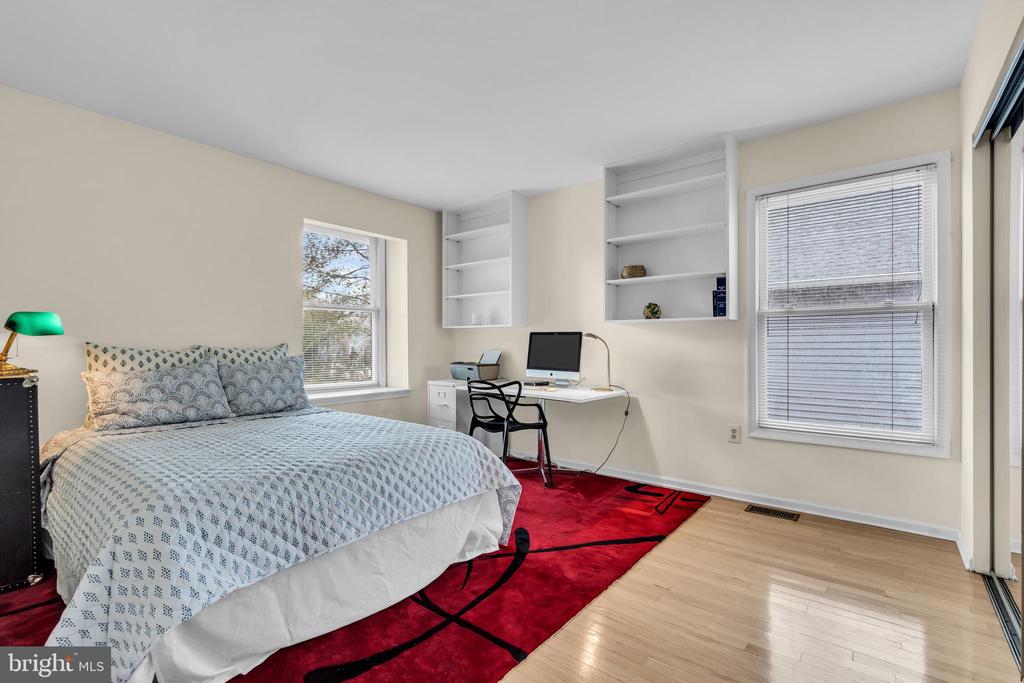
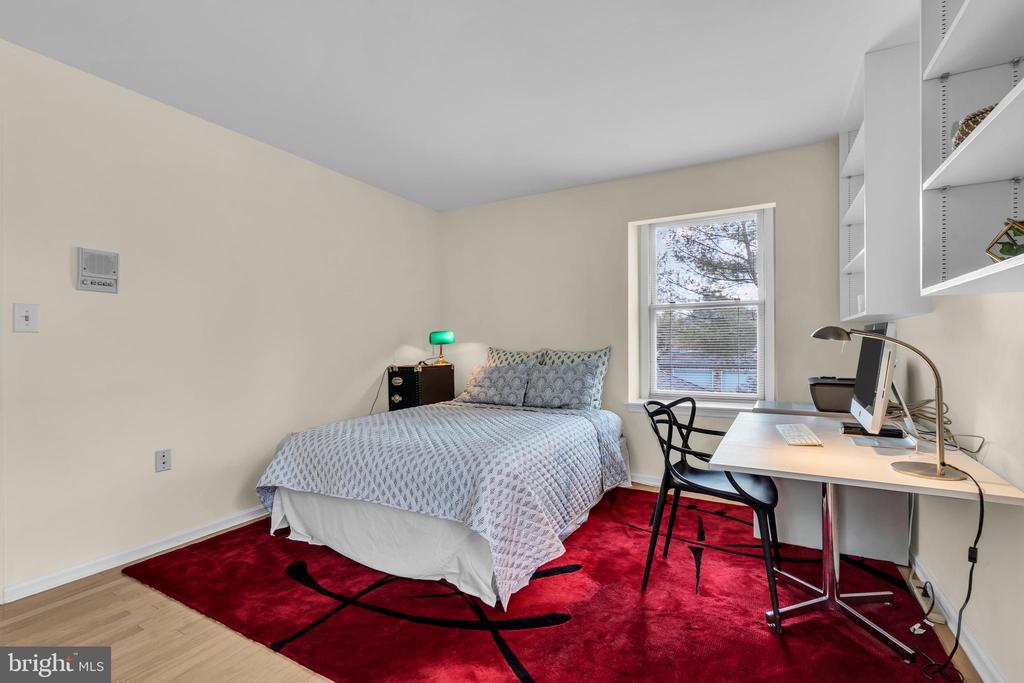
Upstairs, two spacious bedrooms share a well-appointed hall bath, providing ample space for all. A loft area overlooking the first floor offers a light-filled alternate sitting room, or perhaps a home office.

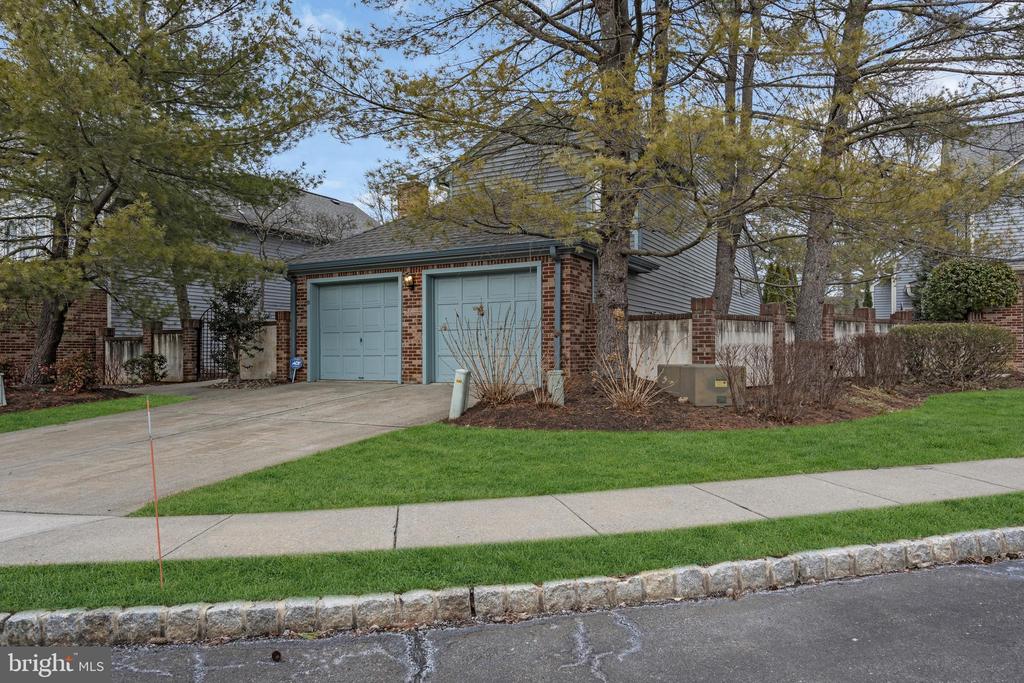
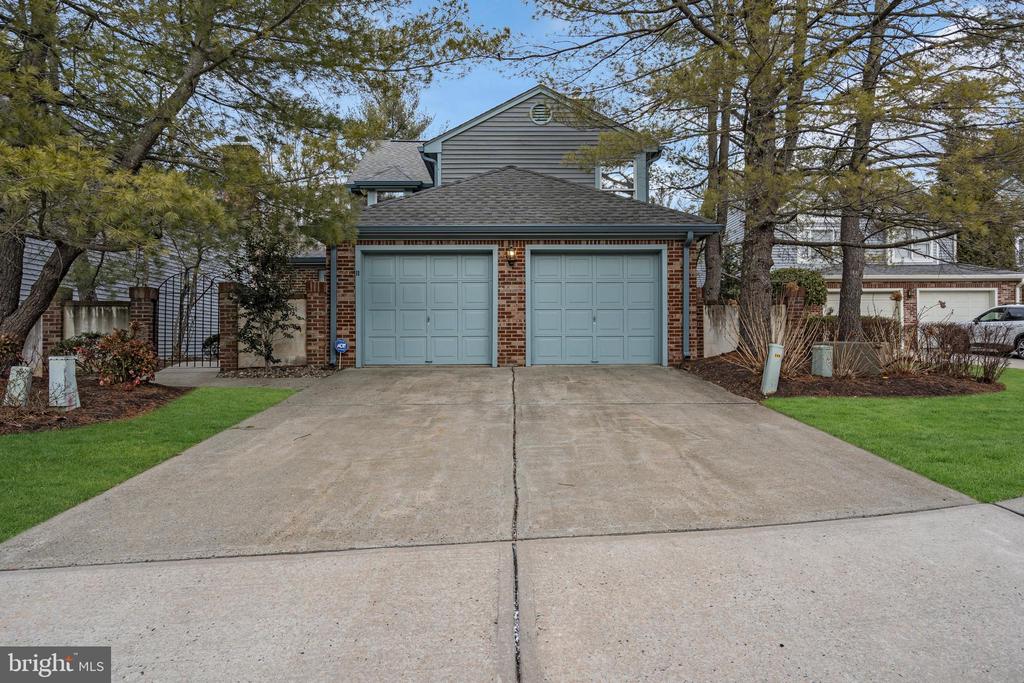
Enjoy the luxury of community amenities, including access to tennis courts, two generously sized swimming pools, and picturesque walking trails leading to the canal towpath and Marketfair. This home is complete with air conditioning for year-round comfort and a two-car garage with plenty of storage.

Experience the perfect blend of modern living and leisure at 11 Thorngate Court--your smart choice for a sophisticated lifestyle in Princeton.

Share Property

Location

11 THORNGATE COURT, PRINCETON, NJ 08540

Status

Sold

Date Sold

April 11, 2025
Tim Crew

Tim Crew

TITLE

REALTOR®

Property Amenities

Interior
Laundry room Main Floor
Appliances Dishwasher, Cooktop, Dryer, Oven - Single, Refrigerator, Stainless Steel Appliances, Washer
Flooring Wood, Tile/Brick
Total Bedrooms: 3
Half Bathrooms: 1
Full Bathrooms: 2
Other Interior Features Primary Bath(s), Kitchen - Eat-In
Area & Lot
Total area 2,210 Sq.Ft.
Lot Area 109 Sq.Ft.
Living area 2,210 Sq.Ft.
MLS® ID NJME2055186
Year Built 1991
School District WEST WINDSOR-PLAINSBORO REGIONAL
Architecture Styles Contemporary
Type Residential
Status Sold
Exterior
Stories 2
Pool Yes - Community
Air conditioning Central A/C
Heat type Forced Air
Disability Features None
Water Source Public
Garage Space 2.0
Sewer Public Sewer
Other Exterior Features Sidewalks, Tennis Court(s)
Parking Driveway, Attached Garage
Lot Features Cul-de-sac
Roof Asphalt
Finance
Sales Price $855,000
HOA Fees $500 monthly
Real Estate Tax $14,074 yearly

West Windsor

Ranked one of the most affluent townships, it boasts two high schools both ranked in the top 20.

Work With Us

As father & son duo, we’ve been living in and working in the Mercer area for a combined 45 years – and we’re passionate about it. Let’s chat about how our expertise can help you.