Leave a Message

By providing your contact information to Terebey Relocation Team, your personal information will be processed in accordance with Terebey Relocation Team's Privacy Policy. By checking the box(es) below, you expressly consent to receive marketing or promotional real estate communication from Terebey Relocation Team in the manner selected by you. For SMS text messages, message frequency varies. Message and data rates may apply. Consent is not a condition of purchase of any goods or services. You may opt out of receiving further communications from Terebey Relocation Team at any time. To opt out of receiving SMS text messages, reply STOP to unsubscribe. SMS text messaging is subject to our Terms of Use.

Thank you for your message. We will be in touch with you shortly.

114 EARL HUBBARD DRIVE
VIEW PHOTOS
$699,990

114 EARL HUBBARD DRIVE

3 Beds 4 Baths 2,382 Sq.Ft.

Description

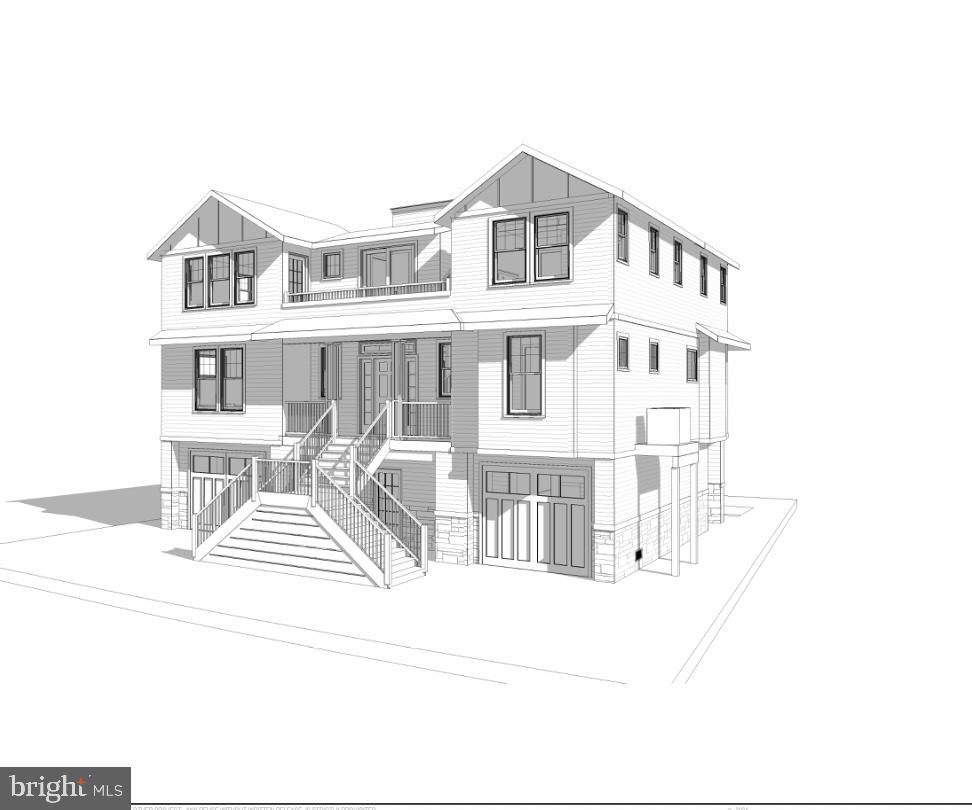
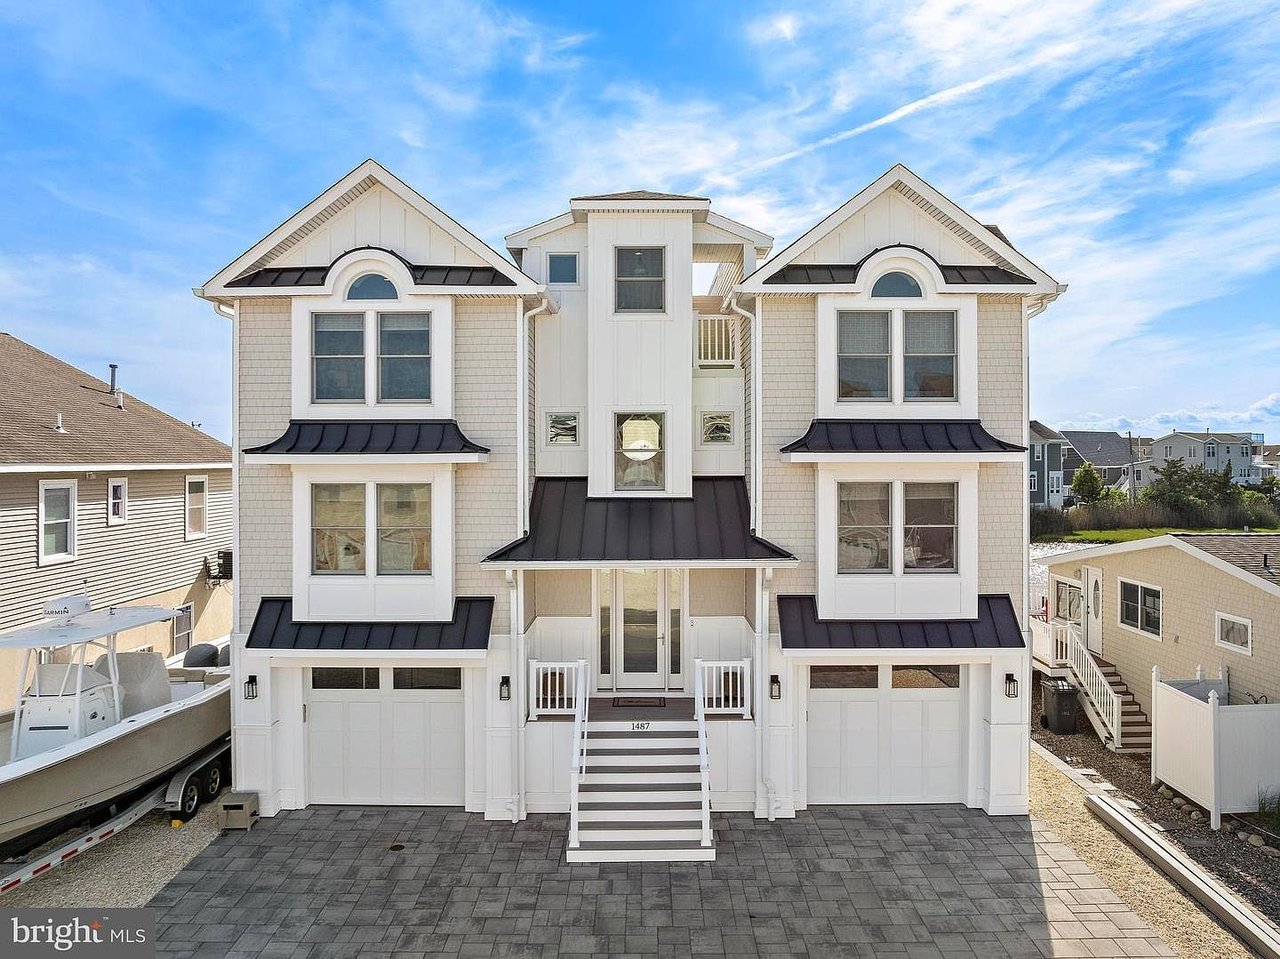
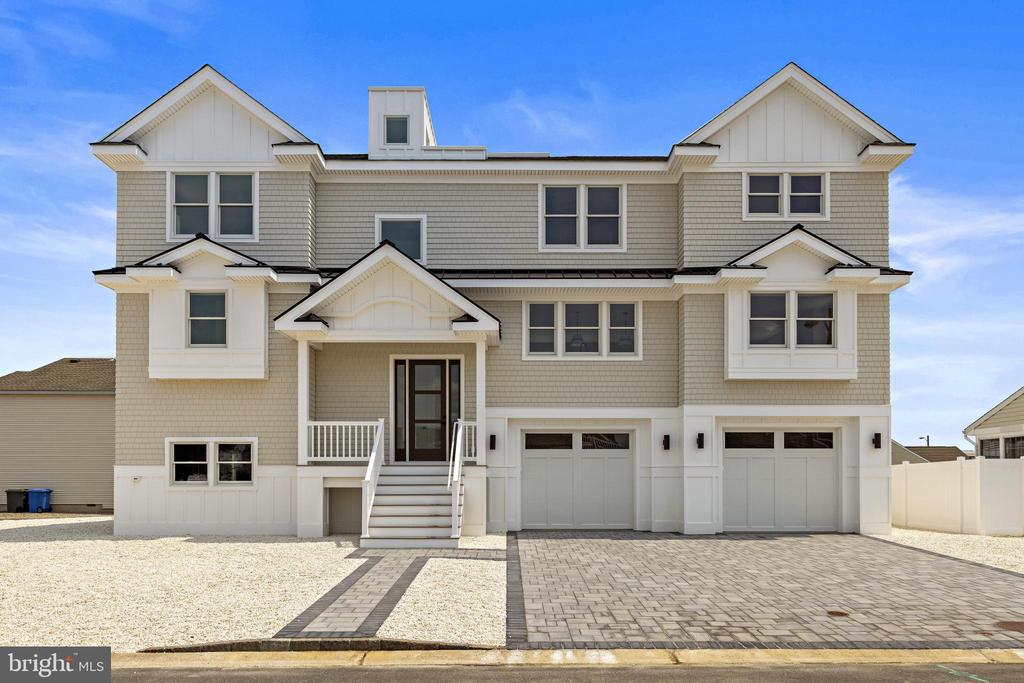
Enjoy the flexibility of this spacious three-story townhome featuring low-maintenance landscaping and a layout designed for modern living. The first floor offers a versatile bonus room, a welcoming front patio and a rear two-car garage. Upstairs, the open-concept main living area includes an office, while the entertainer's kitchen flows seamlessly into the dining room and family room to create an inviting space for everyday living and hosting guests. All three bedrooms are located on the third floor, including the tranquil owner's suite complete with a private bathroom and spacious walk-in closet.

Share Property

Location

114 EARL HUBBARD DRIVE, TITUSVILLE, NJ 08560

Status

For Sale
John Terebey

John Terebey

TITLE

Team Lead | Sales Associate

Property Amenities

Interior
Appliances Dishwasher, Microwave, Oven/Range - Gas, Refrigerator, Stainless Steel Appliances, Washer, Dryer
Total Bedrooms: 3
Half Bathrooms: 1
Full Bathrooms: 3
Other Interior Features Bathroom - Walk-In Shower, Combination Dining/Living, Dining Area, Family Room Off Kitchen, Kitchen - Eat-In, Primary Bath(s), Walk-in Closet(s), Wood Floors
Area & Lot
Total area 2,382 Sq.Ft.
Living area 2,382 Sq.Ft.
MLS® ID NJME2083480
Year Built 2026
School District HOPEWELL VALLEY REGIONAL SCHOOLS
High School CENTRAL H.S.
Middle School TIMBERLANE M.S.
Elementary School BEAR TAVERN E.S.
Architecture Styles Traditional
Type Residential
Status For Sale
Exterior
Stories 3
Pool Yes - Community
Air conditioning Central A/C
Heat type Forced Air
Disability Features Doors - Swing In
Water Source Public
Garage Space 1.0
Sewer Public Sewer
Parking Attached Garage
Finance
Sales Price $699,990
HOA Fees $225 monthly
Real Estate Tax $13,790 yearly
image

Schedule a Showing

We would love to show you our beautiful property. Please select your preferred date and time below. An agent will be in touch shortly to confirm your appointment.

Schedule a Showing

We would love to show you our beautiful property. Please select your preferred date and time below. An agent will be in touch shortly to confirm your appointment.

Thank you for your interest in 114 EARL HUBBARD DRIVE, TITUSVILLE, NJ 08560. We are reviewing your request and will be in touch shortly!

Mortgage Calculator

Estimate your monthly mortgage payment, including the principal and interest, property taxes, and HOA. Adjust the values to generate a more accurate rate.

All estimates are provided for informational purposes only. Actual amounts may vary.
$0,000 Your Payment 20 15 65
$0,000 Your Payment

Work With Us

As father & son duo, we’ve been living in and working in the Mercer area for a combined 45 years – and we’re passionate about it. Let’s chat about how our expertise can help you.