Leave a Message

Thank you for your message. We will be in touch with you shortly.

259 MEADOWLARK DRIVE
VIEW PHOTOS
Courtesy of EXP Realty, LLC
$406,000

259 MEADOWLARK DRIVE

2 Beds 2 Baths 1,364 Sq.Ft. 5,880 Sq.Ft.

Description

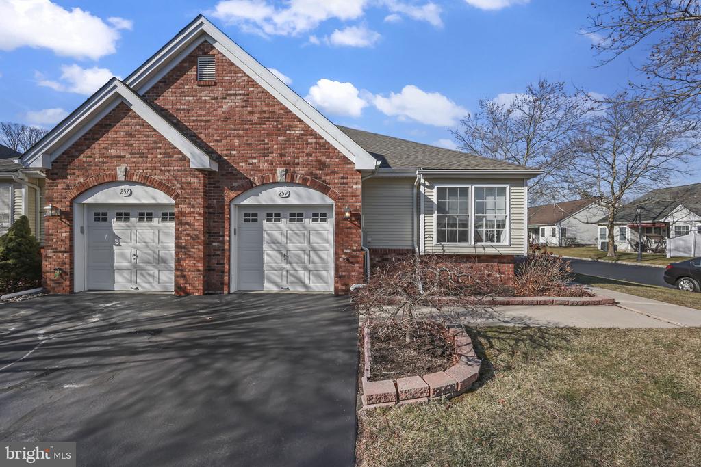
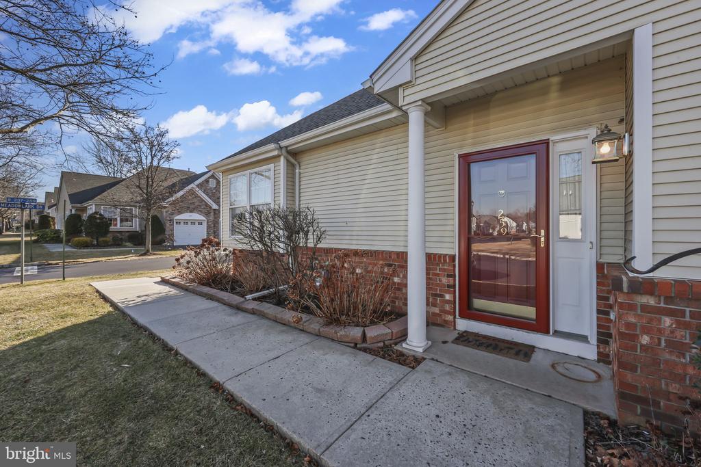
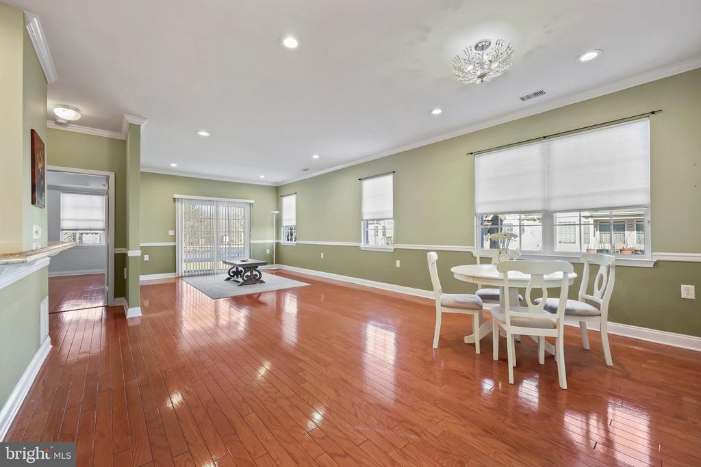
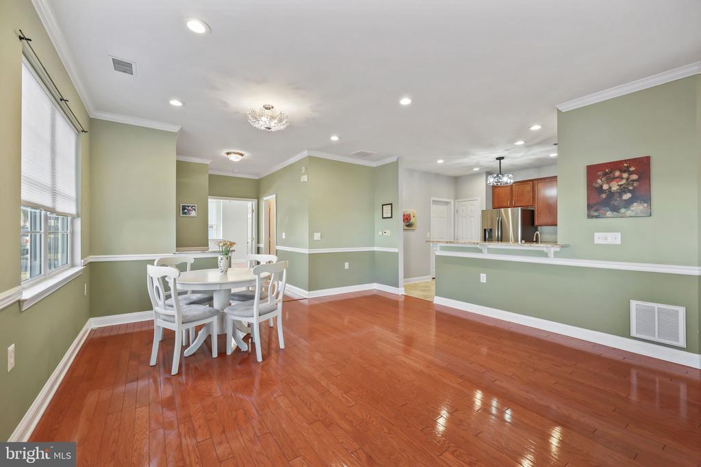
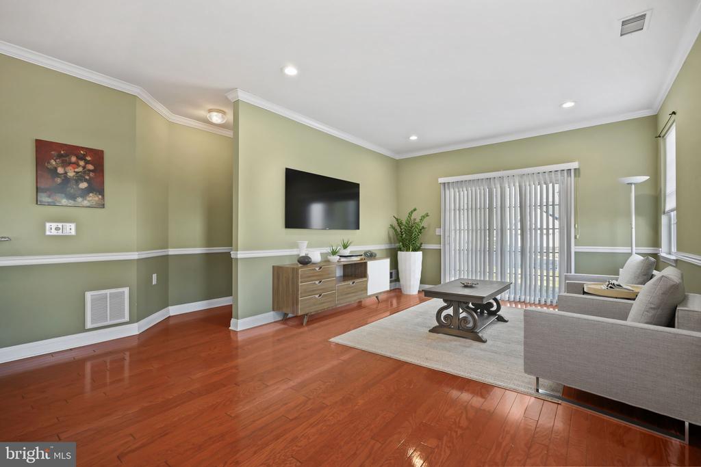
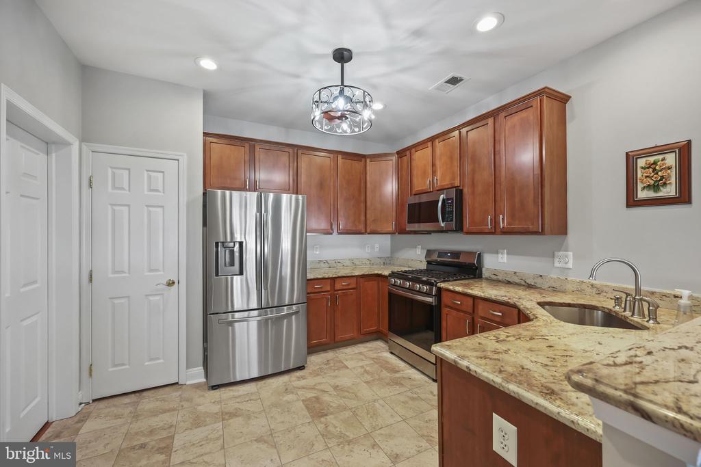
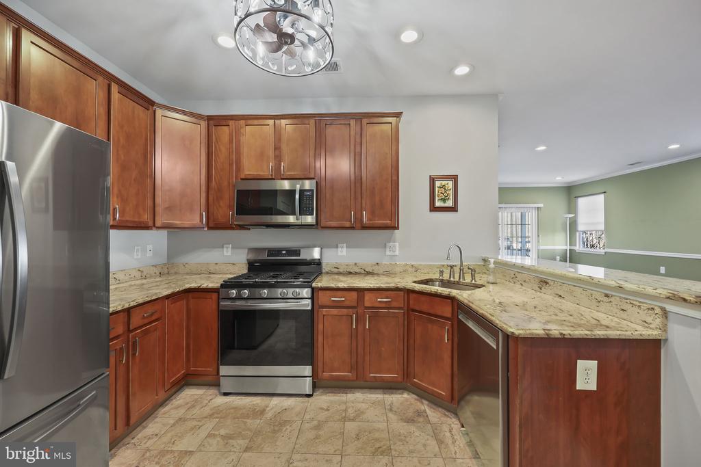
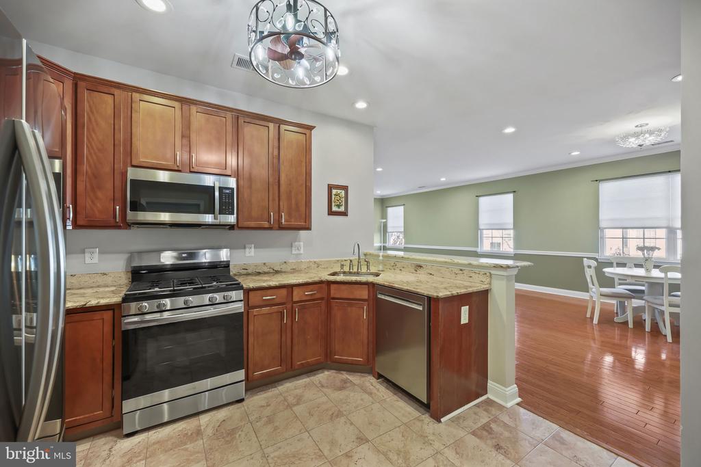
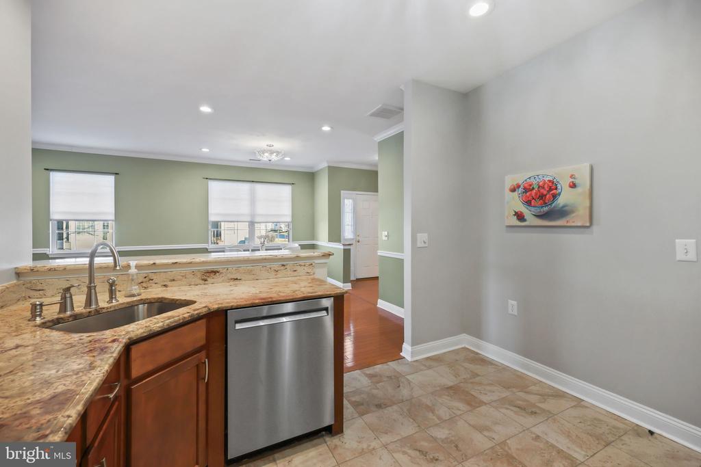
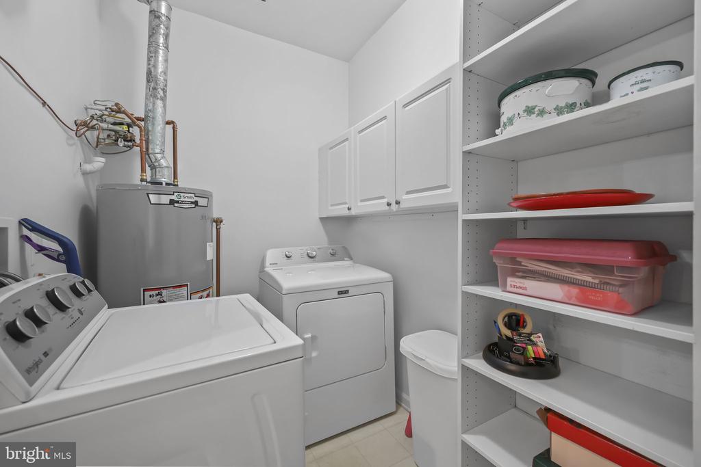
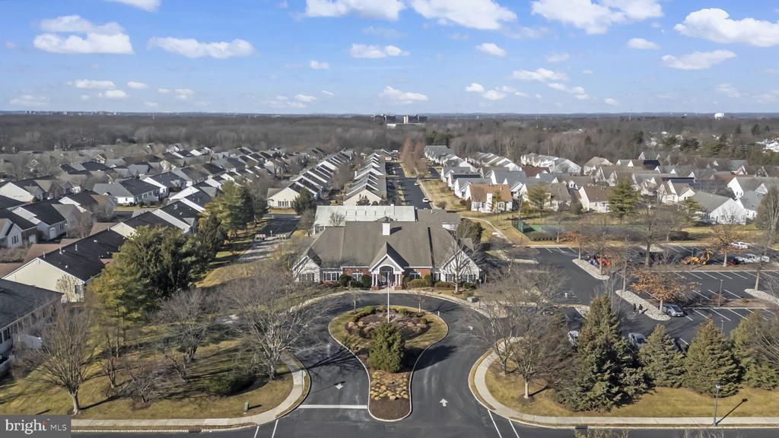
Welcome to 259 Meadowlark, located in the highly sought-after 55+ Evergreen at Hamilton community. This beautifully maintained home opens with a welcoming foyer that flows into a bright living and dining area, highlighted by hardwood floors and recessed lighting throughout (2024). The kitchen features granite countertops, newer appliances, and tiling (2024) and tasteful finishes that elevate the space. A new roof and attic fan were installed in June 2025, offering peace of mind for years to come, and the forced-air gas furnace was replaced in 2018, with the central air conditioning system updated in 2025 for efficient year-round comfort. The laundry room features a newer washer & dryer (2025).

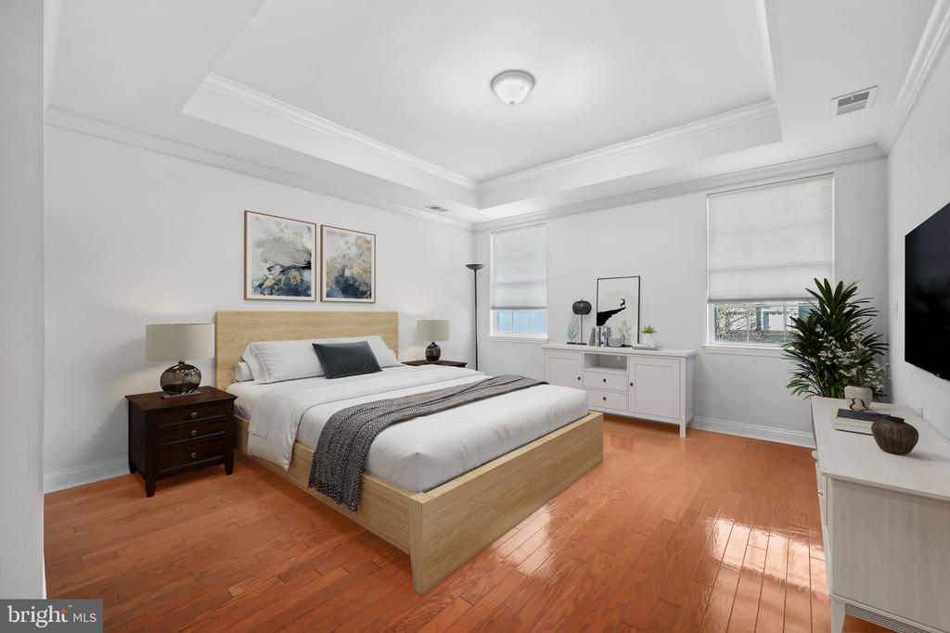
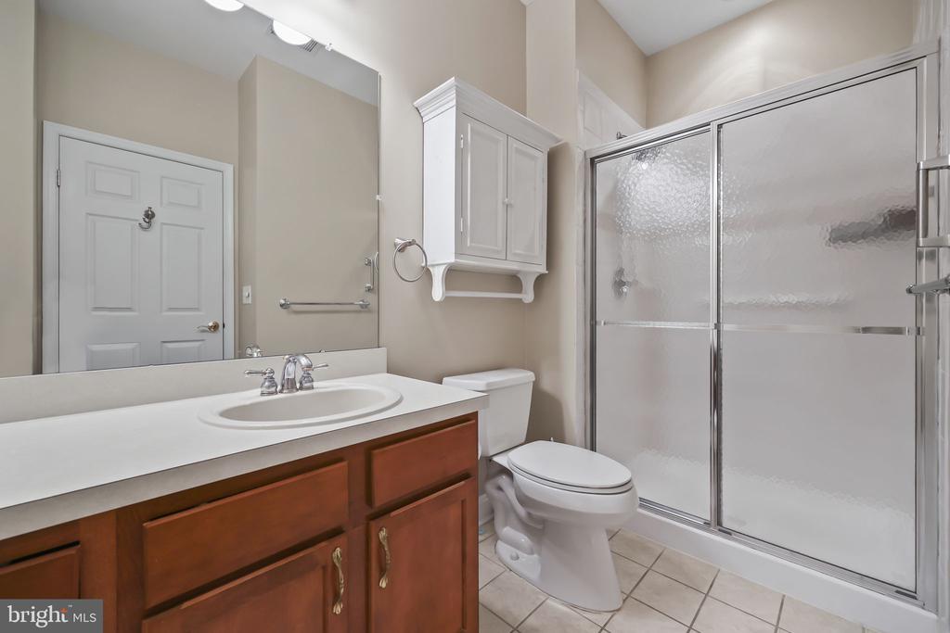
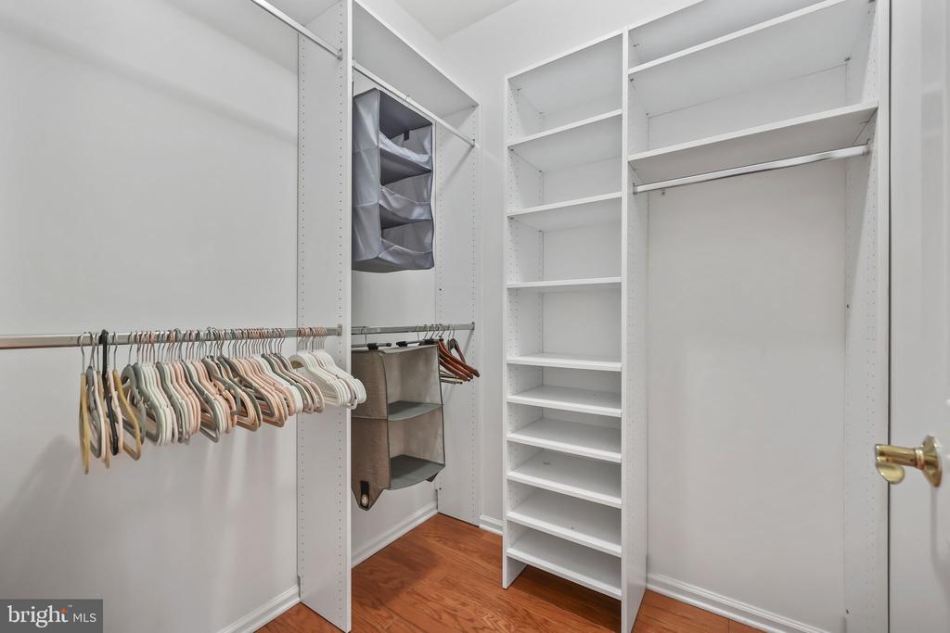
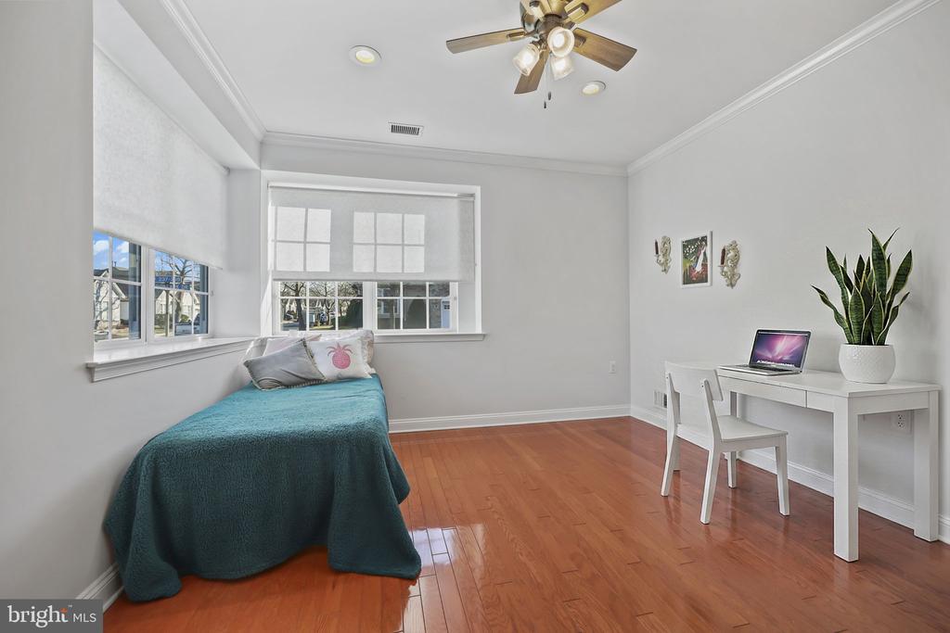
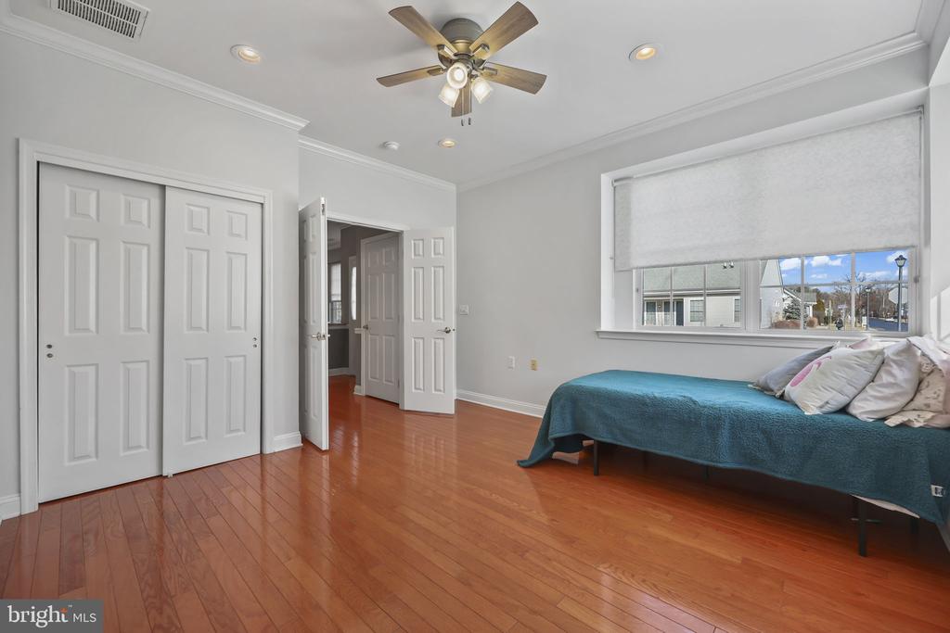
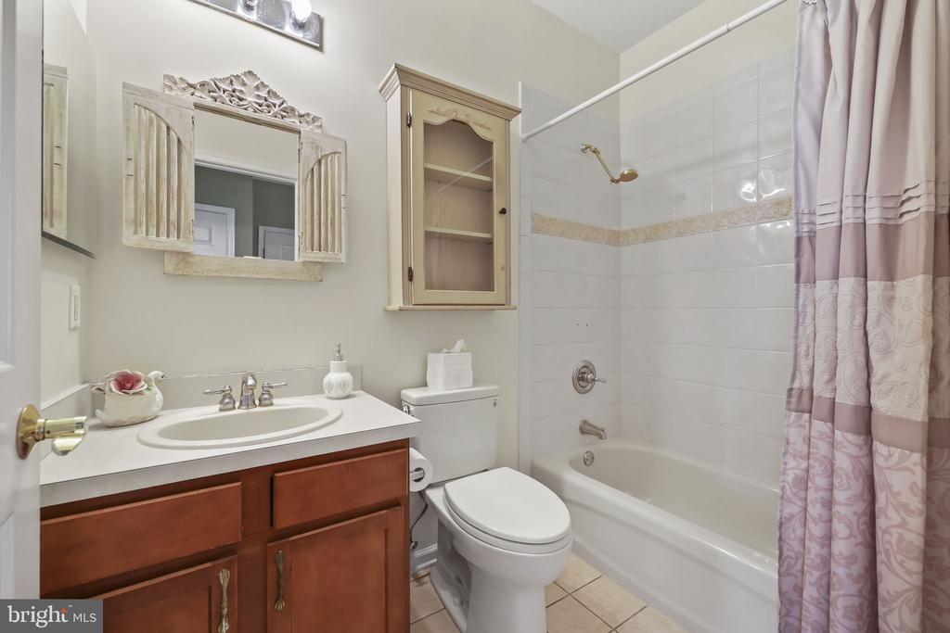
The spacious primary suite features a walk-in closet and a private bath with a walk-in shower. A sun-filled second bedroom is generously sized and complemented with a second full bathroom featuring a tub/shower combination just outside the room. The gas water heater, installed in March 2024, further enhances the home's move-in-ready appeal for the next owner.

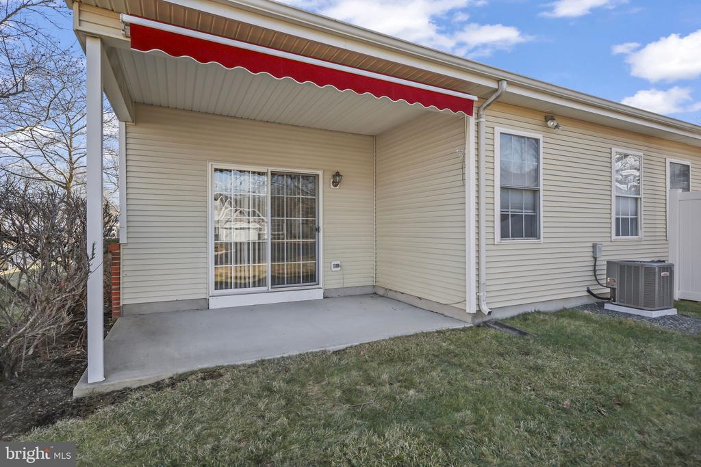
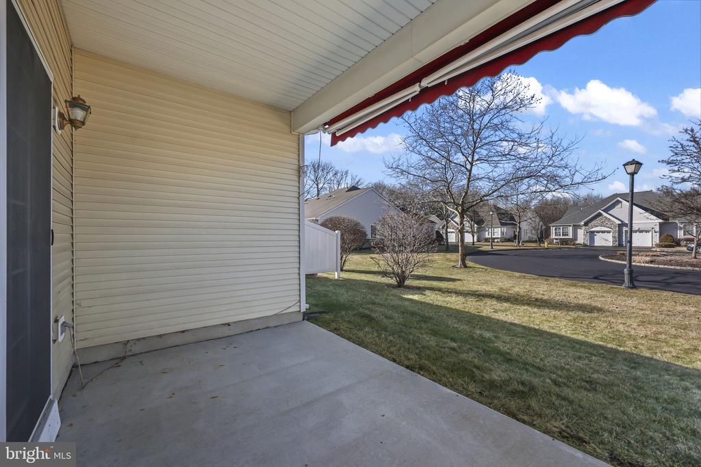
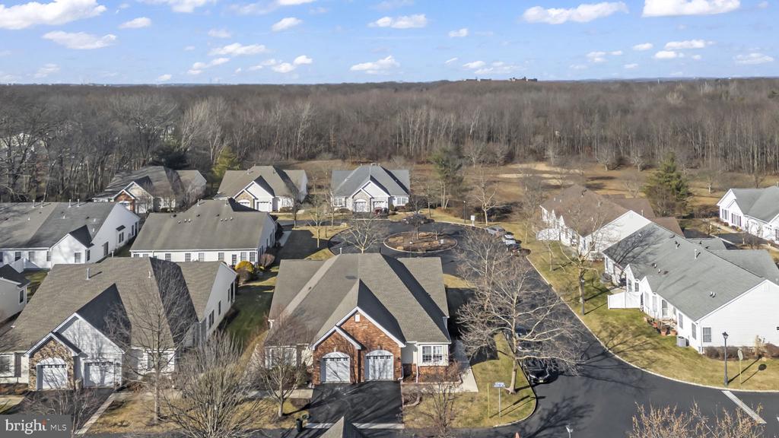
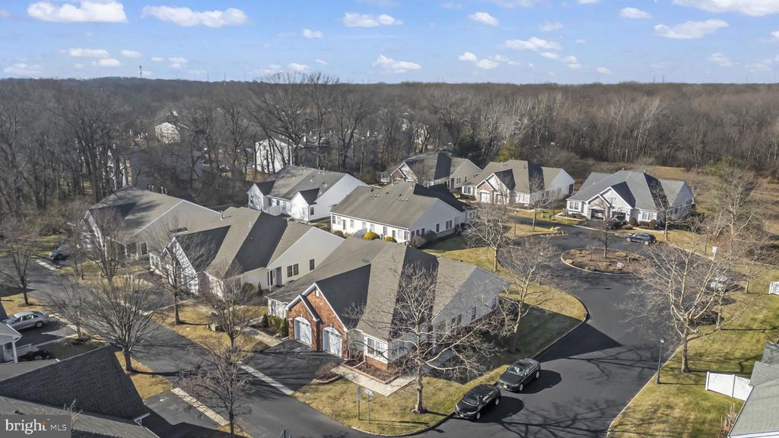
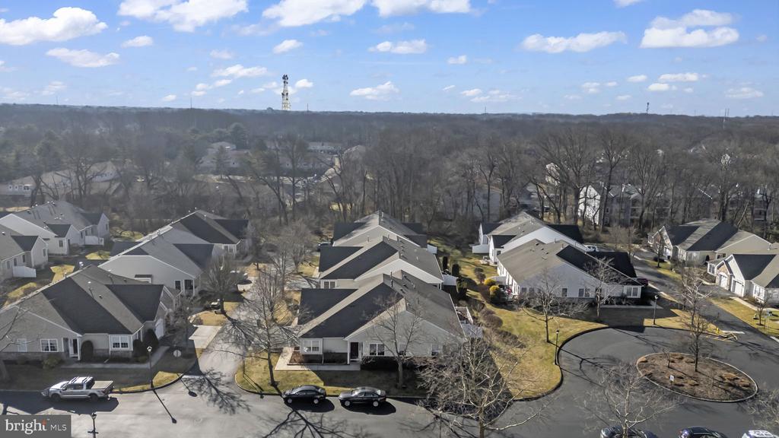
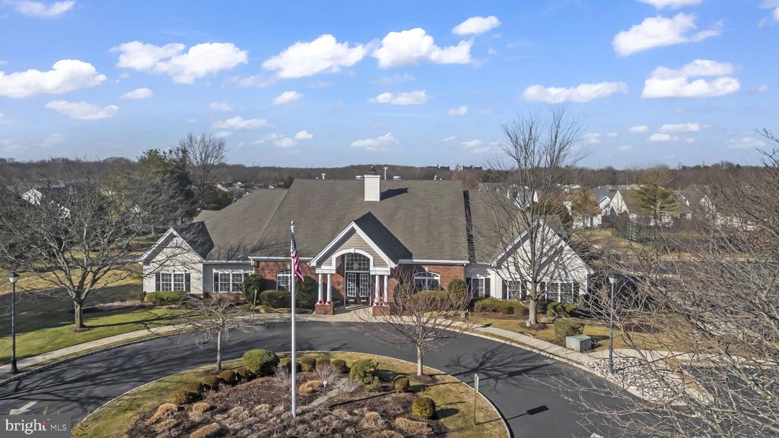
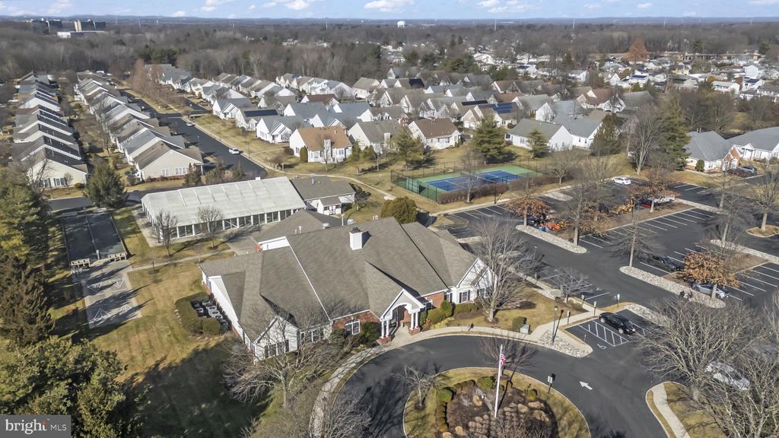
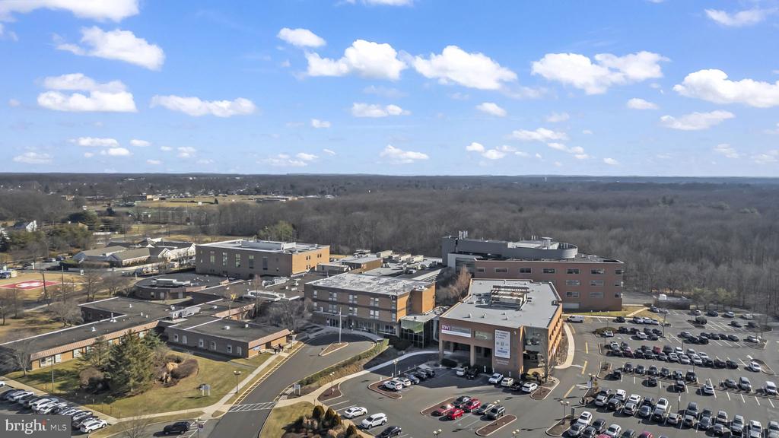
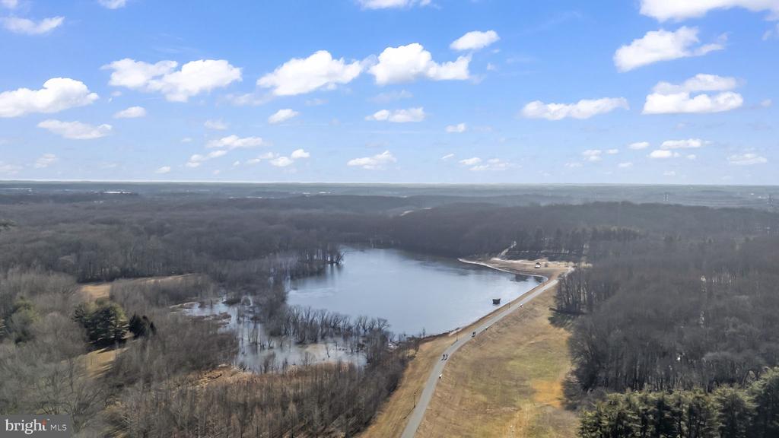
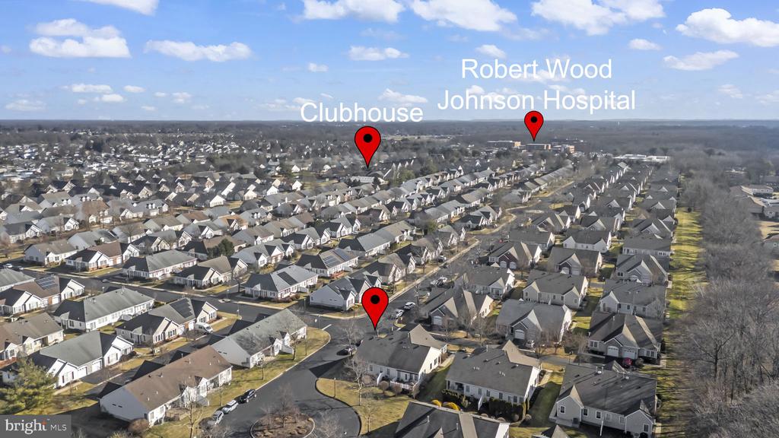
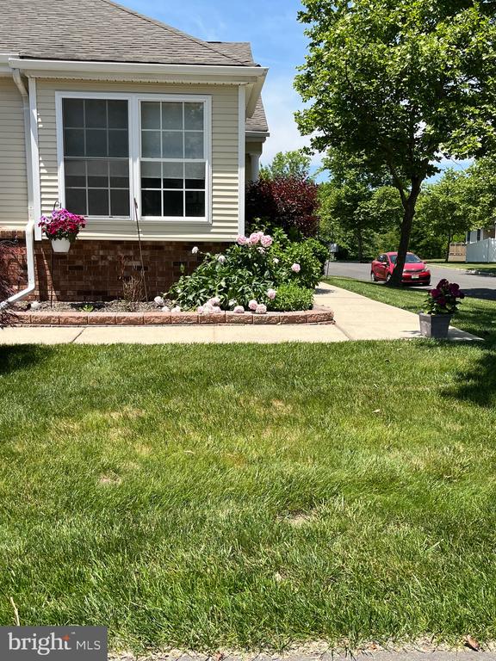
Additional highlights include a large laundry room with shelving, an attached one-car garage, and an attic providing ample storage. This home is ideally positioned on a corner cul-de-sac lot, offering some of the best year-round, unobstructed views in Evergreen. Enjoy added privacy on the covered patio, plus convenient street parking for guests. With a luxurious clubhouse in the community, and across the street from Robert Wood Johnson hospital, Veterans park, and with easy access to Hamilton Train Station (with express trains into NYC Penn Station) and the NJ Turnpike, this is a commuters dream. Welcome home.

Share Property

Location

259 MEADOWLARK DRIVE, HAMILTON, NJ 08690

Status

Sold

Date Sold

January 26, 2026

Property Amenities

Interior
Appliances Built-In Microwave, Dryer, Dishwasher, Refrigerator, Oven - Self Cleaning, Washer
Flooring Tile/Brick, Wood
Total Bedrooms: 2
Full Bathrooms: 2
Other Interior Features Attic, Breakfast Area, Combination Dining/Living, Entry Level Bedroom, Family Room Off Kitchen, Floor Plan - Open, Kitchen - Eat-In, Primary Bath(s), Bathroom - Stall Shower, Bathroom - Tub Shower, Walk-in Closet(s)
Area & Lot
Lot Area 5,880 Sq.Ft.
Living area 1,364 Sq.Ft.
MLS® ID NJME2071580
Year Built 2000
Architecture Styles Ranch/Rambler
Type Residential
Status Sold
Exterior
Stories 1
Air conditioning Central A/C
Heat type Forced Air
Disability Features None
Water Source Public
Garage Space 1.0
Sewer Public Sewer
Other Exterior Features Awning(s), Exterior Lighting, Sidewalks, Street Lights
Parking Attached Garage, Driveway
Roof Asphalt, Shingle, Pitched
Utilities Cable TV Available
Finance
Sales Price $406,000
HOA Fees $210 monthly
Real Estate Tax $6,449 yearly

Hamilton

One of the oldest and most historic towns, it served as a strategic location during the Revolutionary War.

Work With Us

As father & son duo, we’ve been living in and working in the Mercer area for a combined 45 years – and we’re passionate about it. Let’s chat about how our expertise can help you.