Description
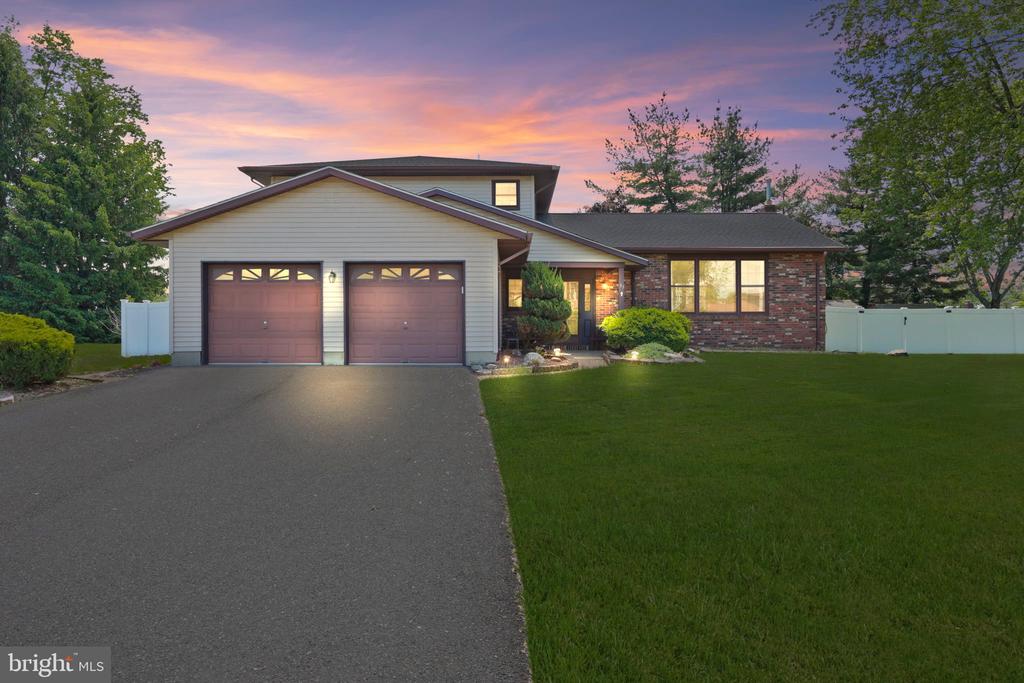
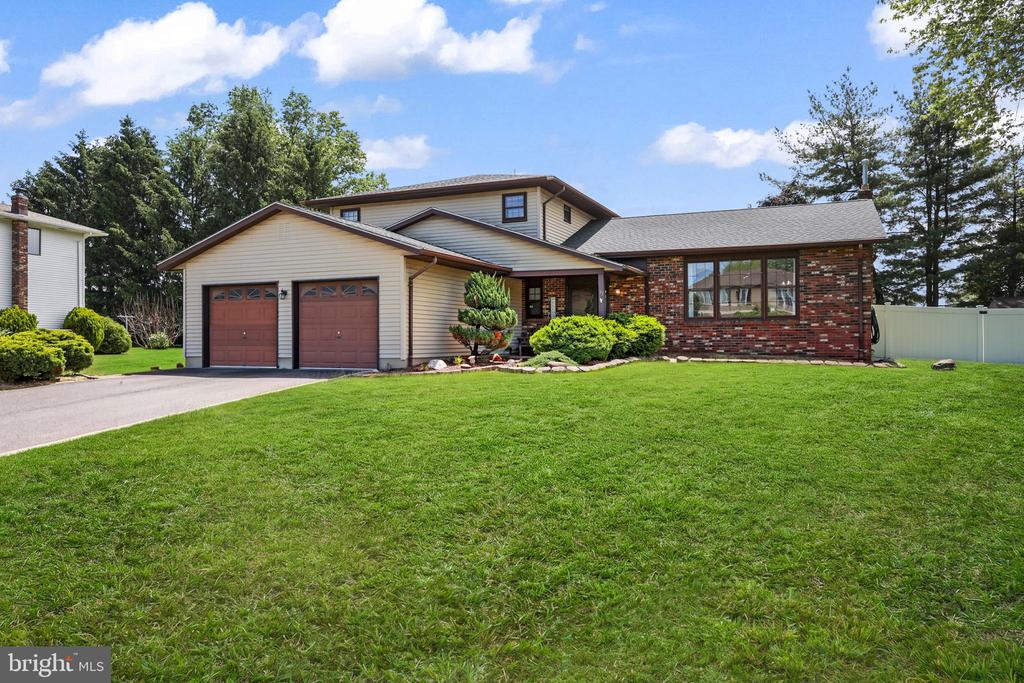
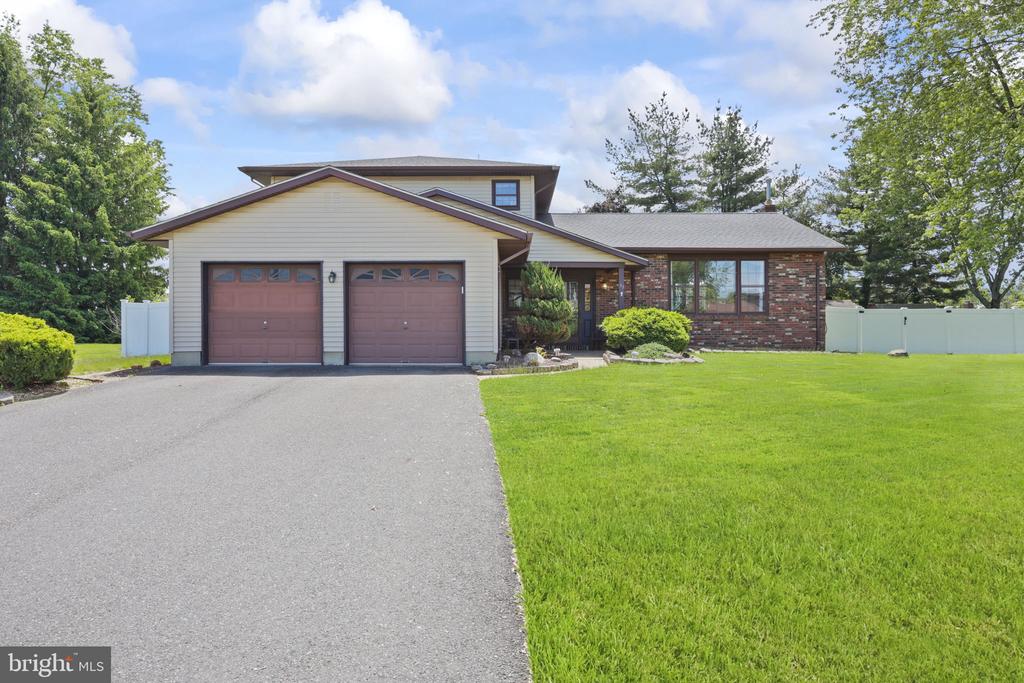
Welcome to 33 Ray Dwier Drive. This beautifully maintained home is nestled in the highly sought-after Golden Crest neighborhood. Situated on a lovely street in this warm and established community, the home greets you with beautiful landscaping and inviting curb appeal. With local shopping, restaurants, amazing parks, and major highways all just minutes away -- and the Hamilton Train Station offering quick and easy commute into New York City -- this home is perfect for those who want to be centrally located, but privately situated.
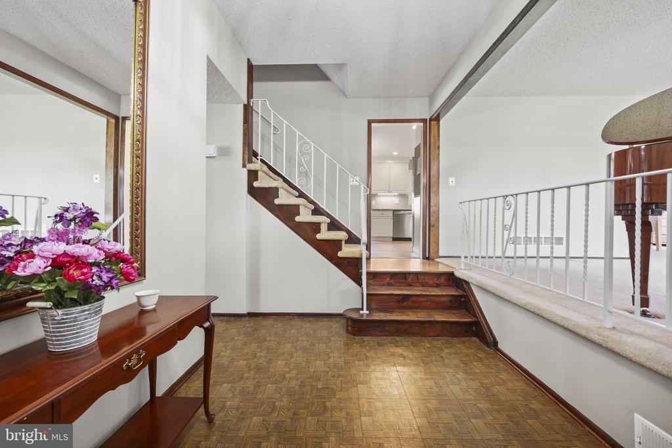
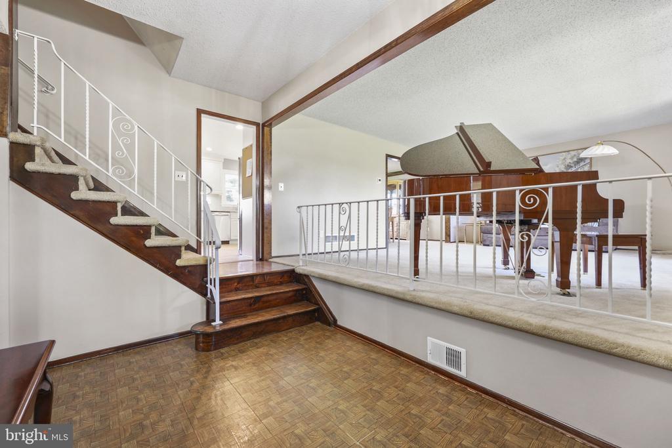
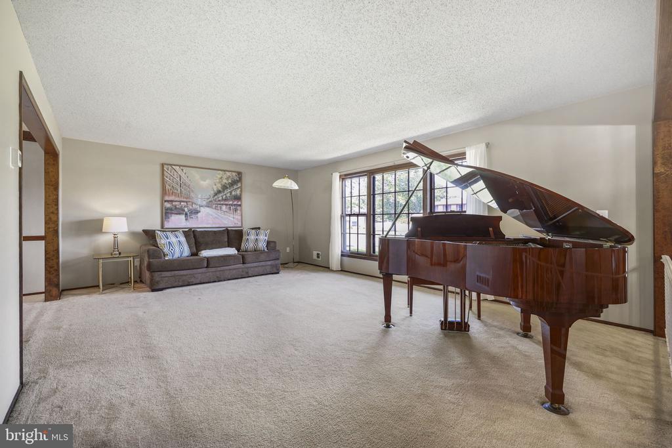
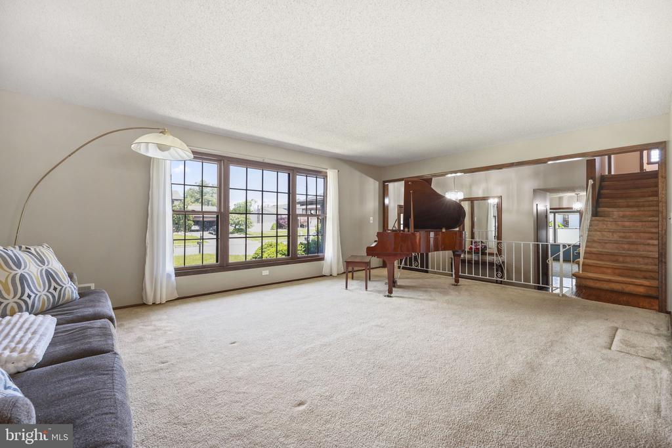
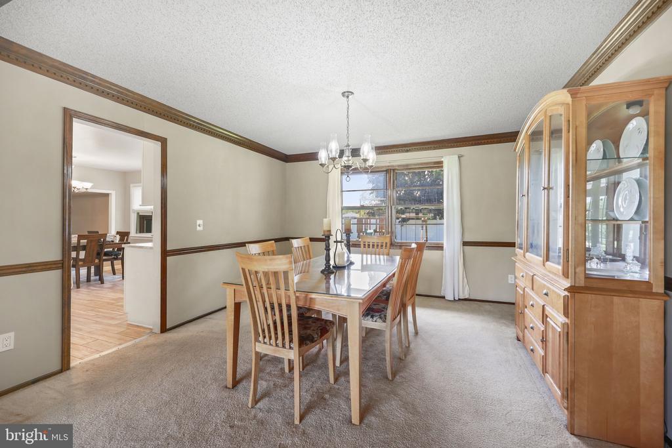
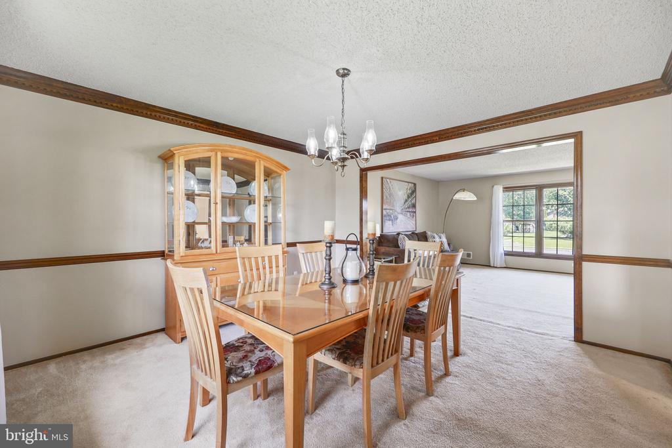
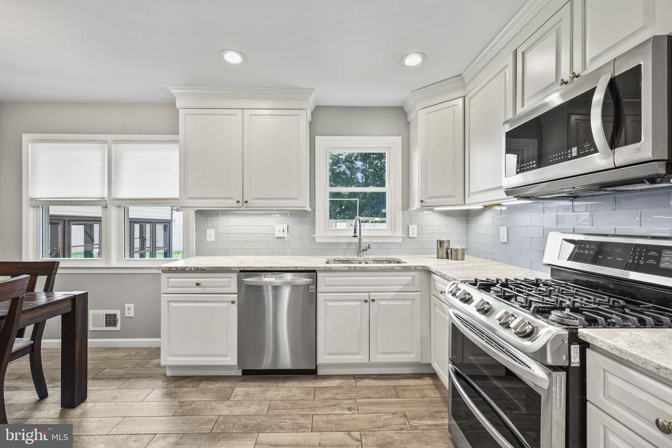
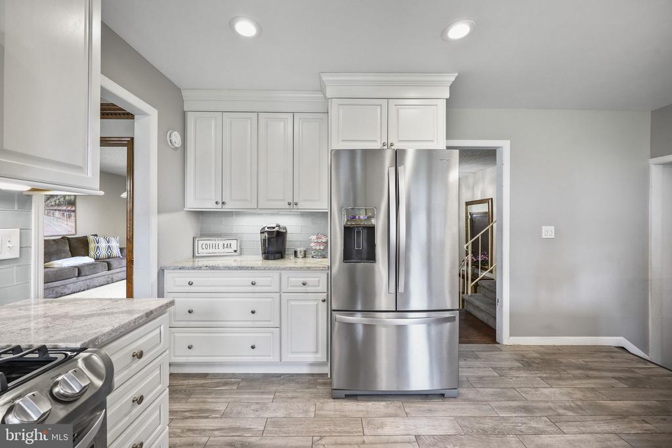
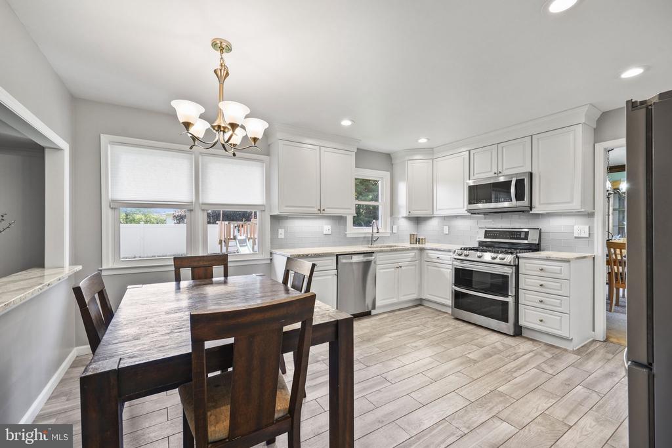
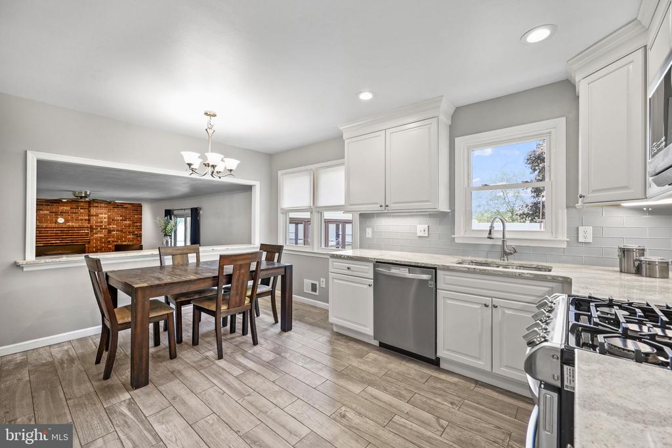
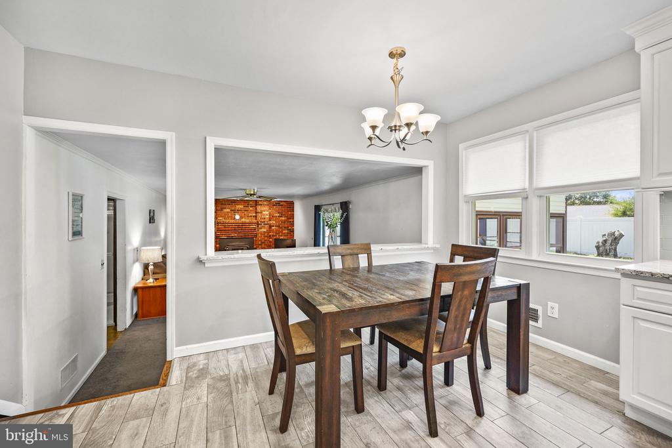
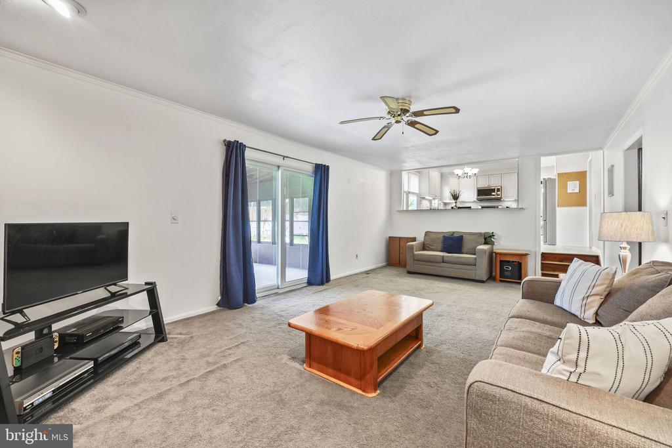
Step inside to a welcoming foyer that sets the tone for everything this home has to offer. To the right, step up into a bright and airy living room where natural light pours in, creating a warm and expansive atmosphere perfect for both relaxing and entertaining. The adjoining dining room flows naturally from the living space, making it an effortless setting for gatherings of any size. Just beyond, you'll find the tastefully updated kitchen, featuring handpicked appliances and a thoughtful design that makes cooking a pleasure -- and with its eat-in space, there's plenty of room for casual meals and morning coffee alike.
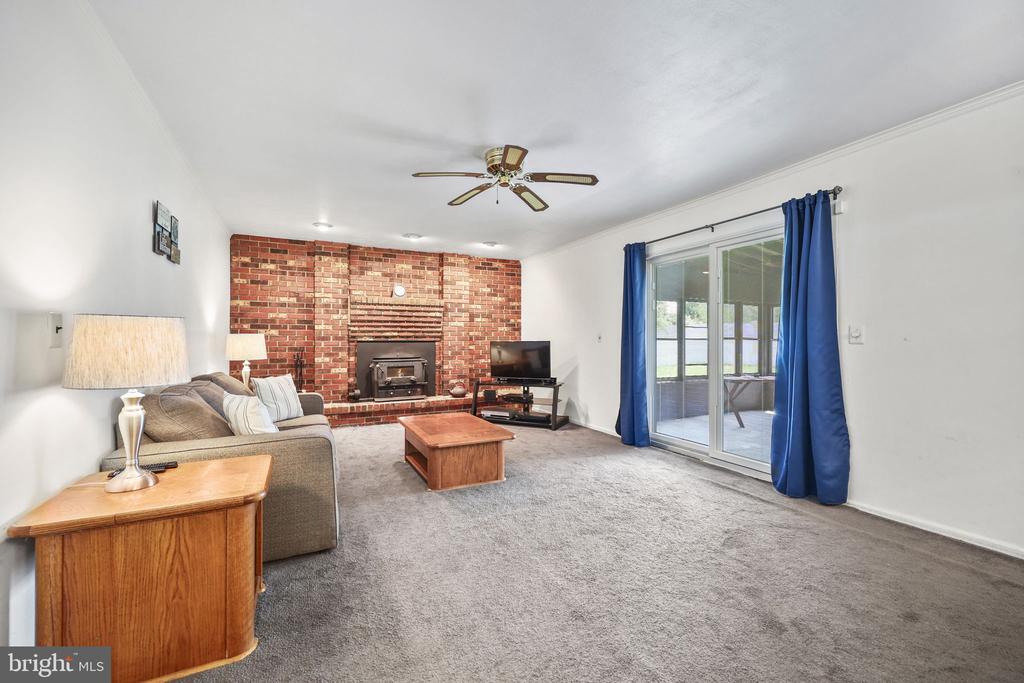
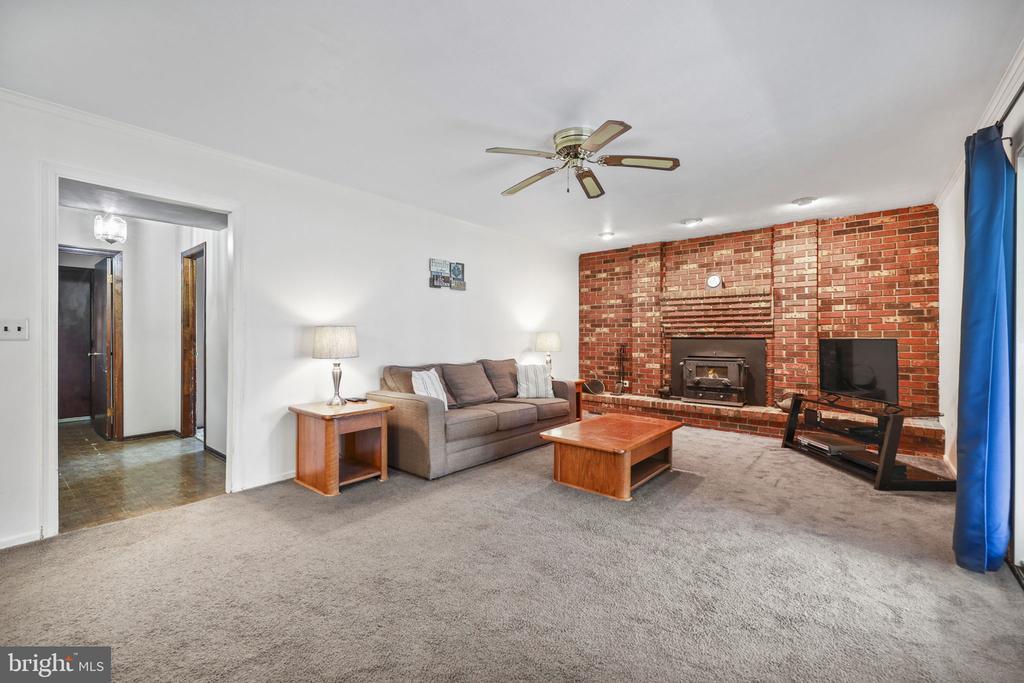
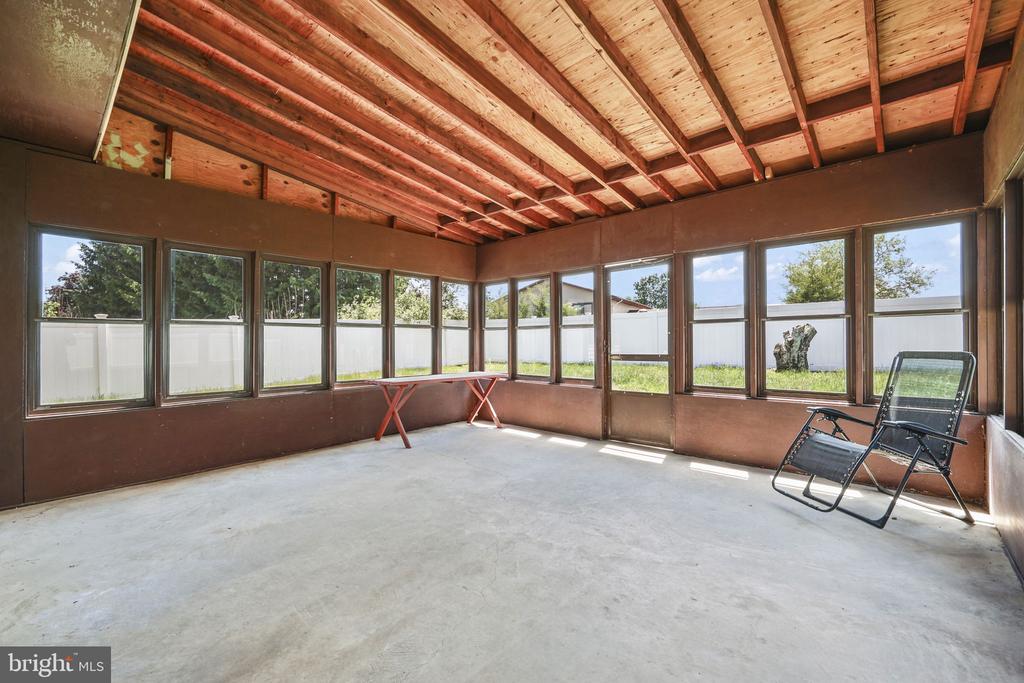
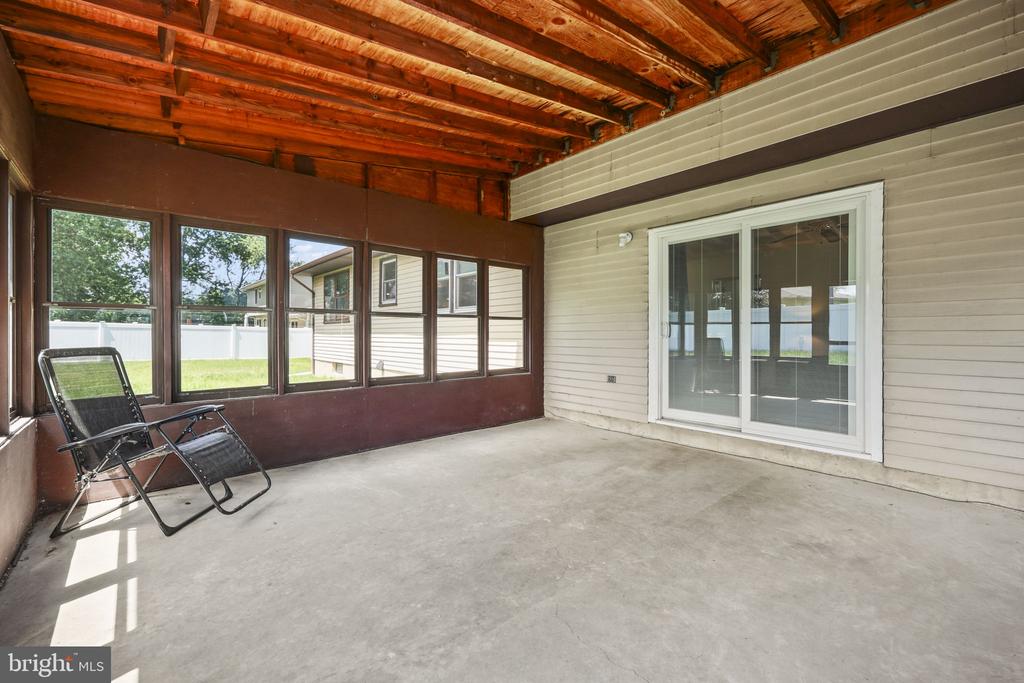
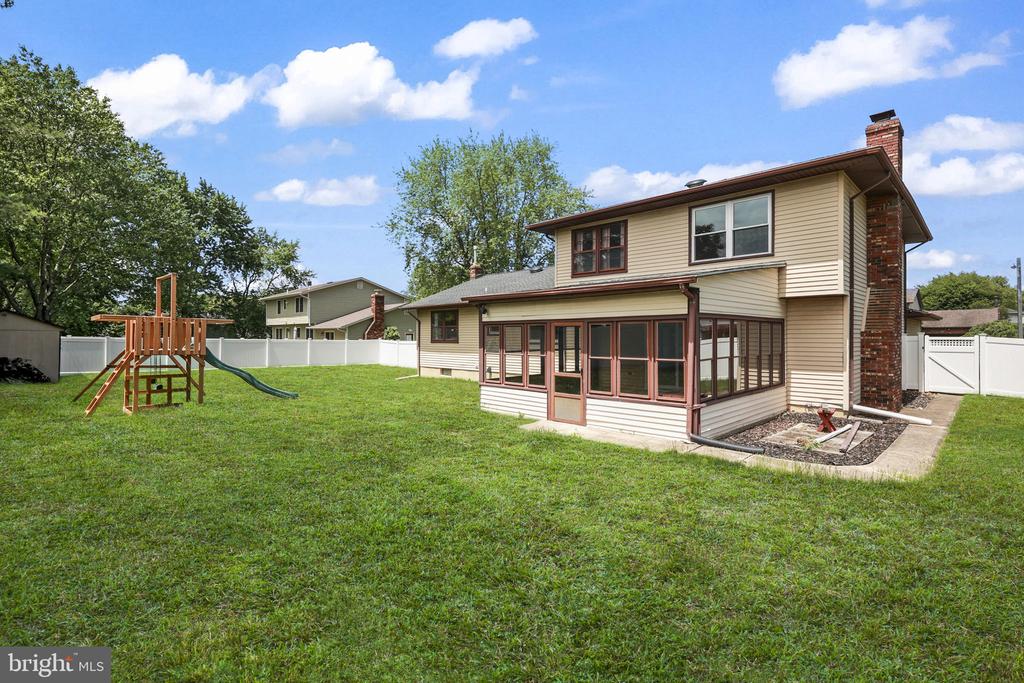
The heart of the home is the spacious family room, where a stunning brick wall and a cozy wood-burning stove create an inviting atmosphere you'll want to settle into on cool evenings. From here, step through to the relaxing sunroom -- the perfect spot to unwind, take in the outdoors, and enjoy your morning or evening in peace, no matter the season.
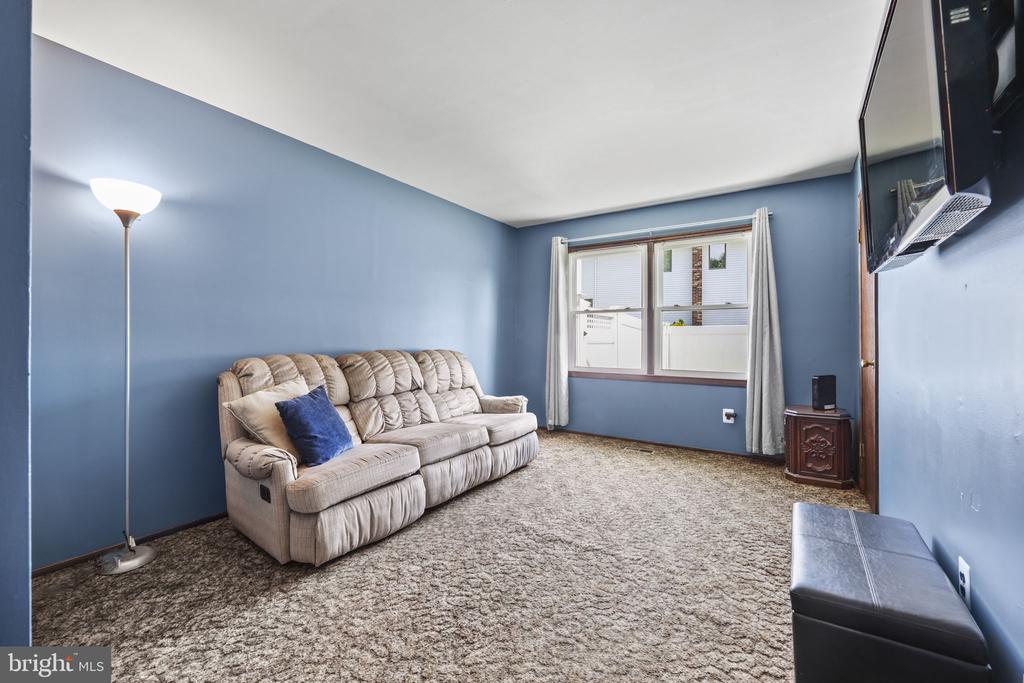
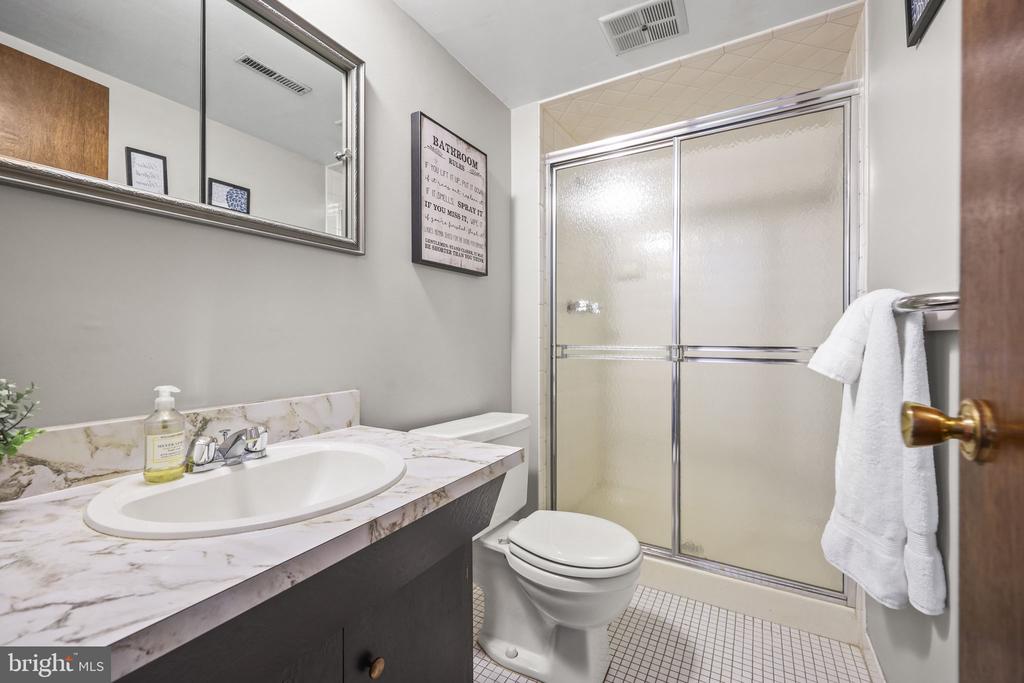
Rounding out the main floor is one of this home's most versatile highlights -- a private bedroom paired with a full bathroom, ideal for guests, multigenerational living, or a dedicated home office.
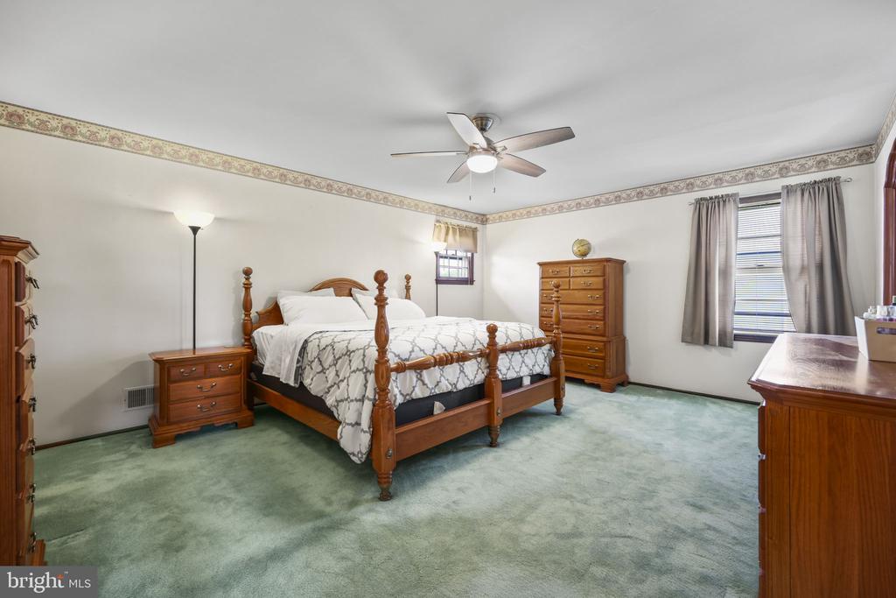
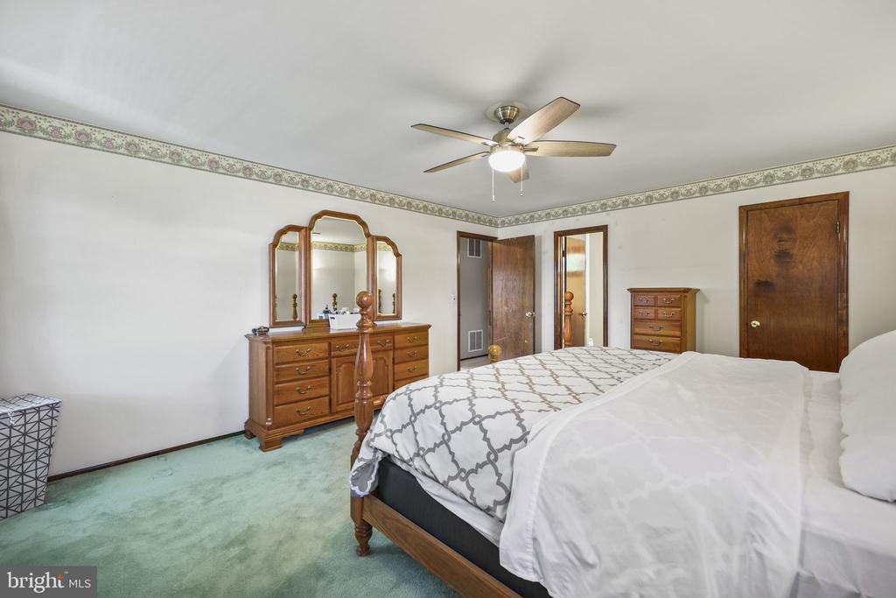
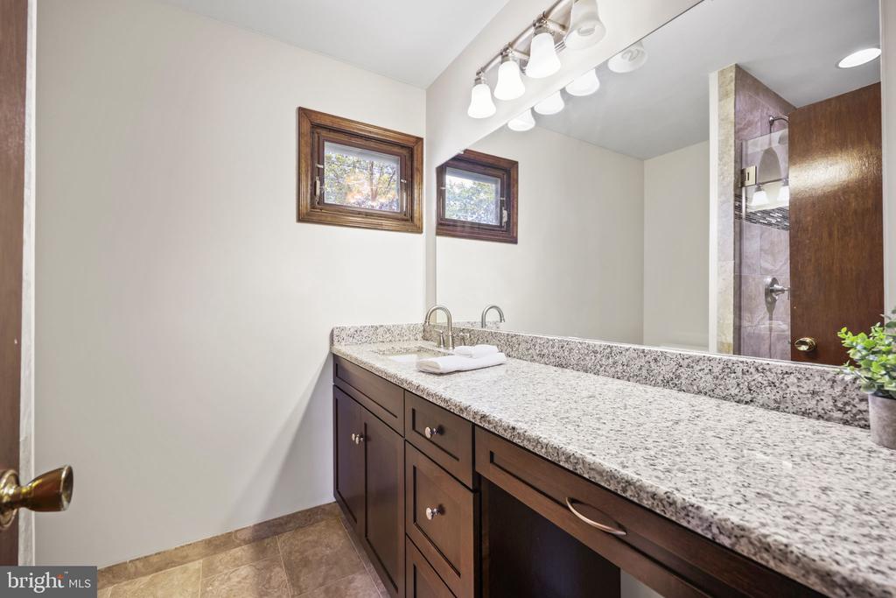
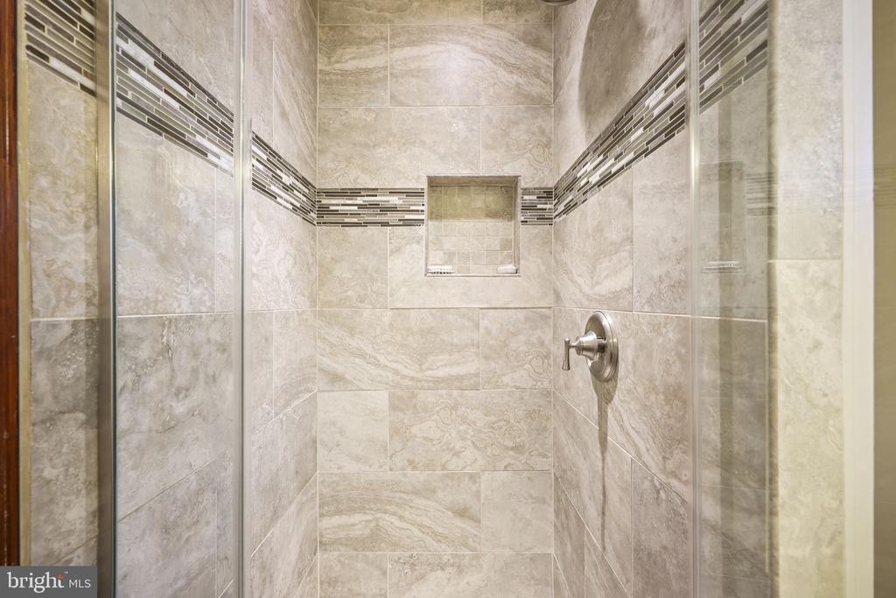
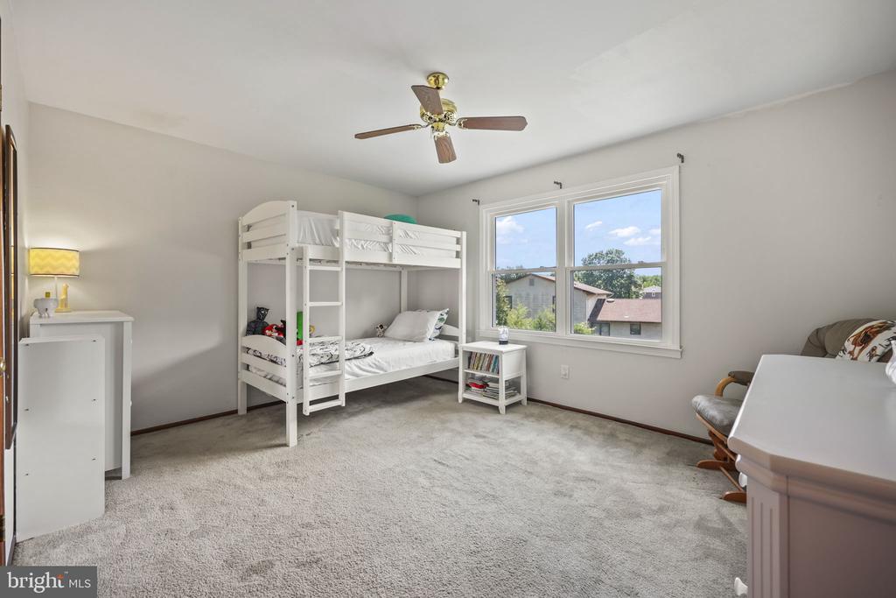
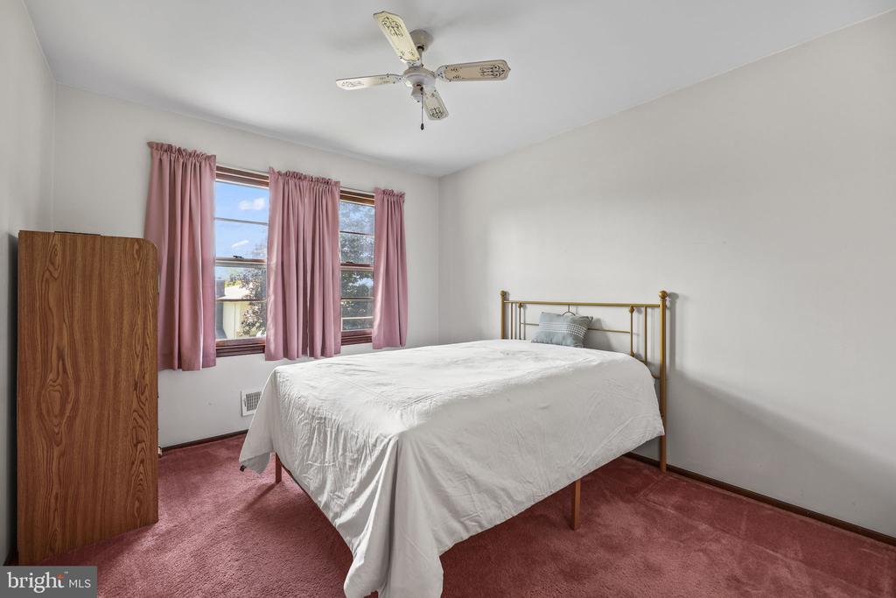
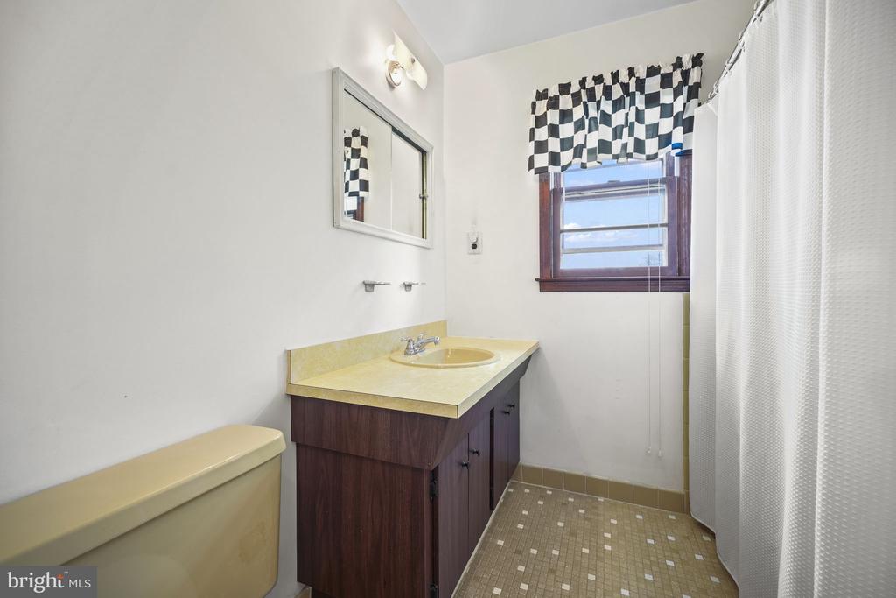
Upstairs, you'll find three generously sized bedrooms, including a primary bedroom complete with its own updated private bathroom -- a true retreat at the end of the day. The additional two bedrooms are served by a well-appointed full hallway bathroom, ensuring comfort and convenience for the whole household.
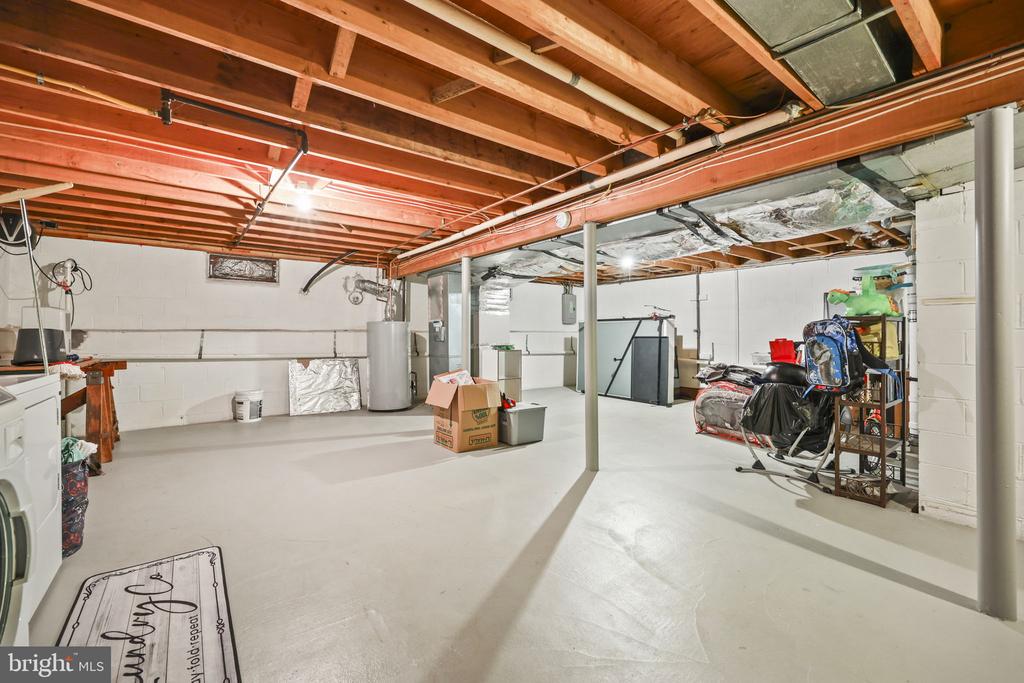
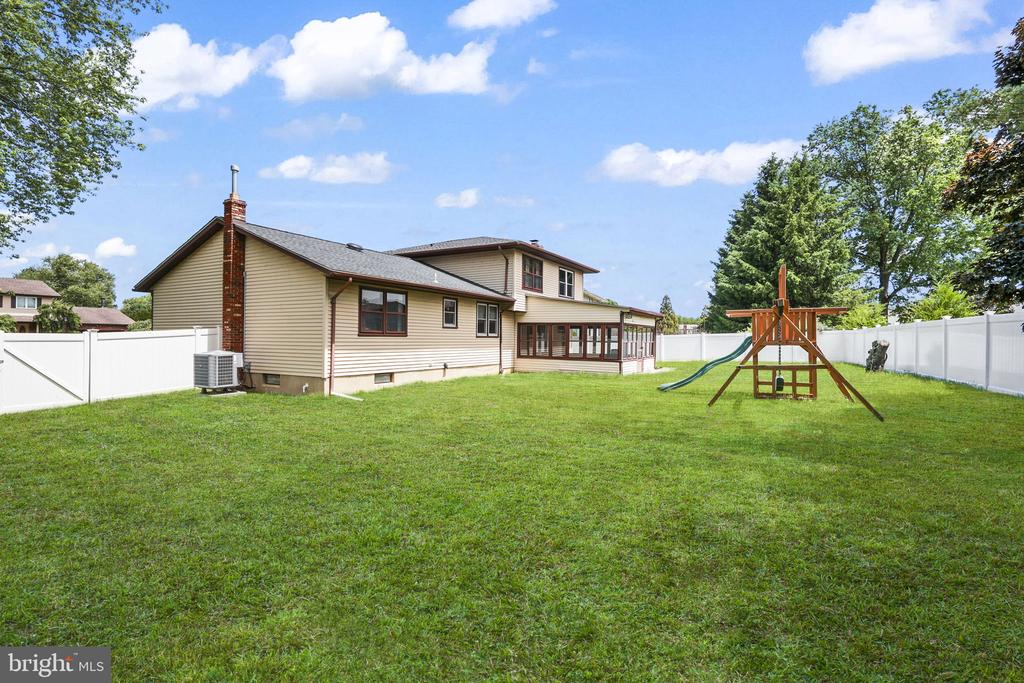
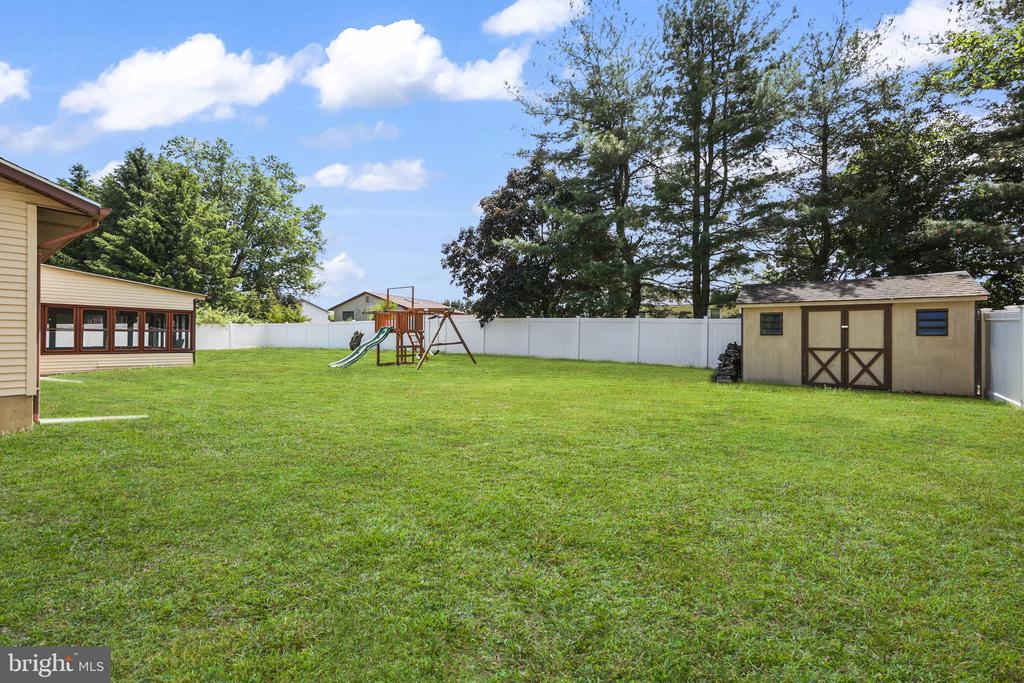
The full basement offers endless possibilities for customization -- whether you envision a home theater, a personal gym, or additional living space, the canvas is yours. The two-car garage ensures ample parking and storage, and outside, the beautifully landscaped yard enhances the home's curb appeal while providing a picturesque setting for outdoor gatherings and warm weather entertaining.
Buy with complete peace of mind knowing all the big ticket items have already been taken care of. The roof was replaced in 2021, the AC and furnace were both replaced in 2020, and the water heater in 2017 -- leaving you free to simply move in, settle in, and make this house your home.
Don't miss your chance to schedule your showing today and envision the lifestyle this lovely home can offer!