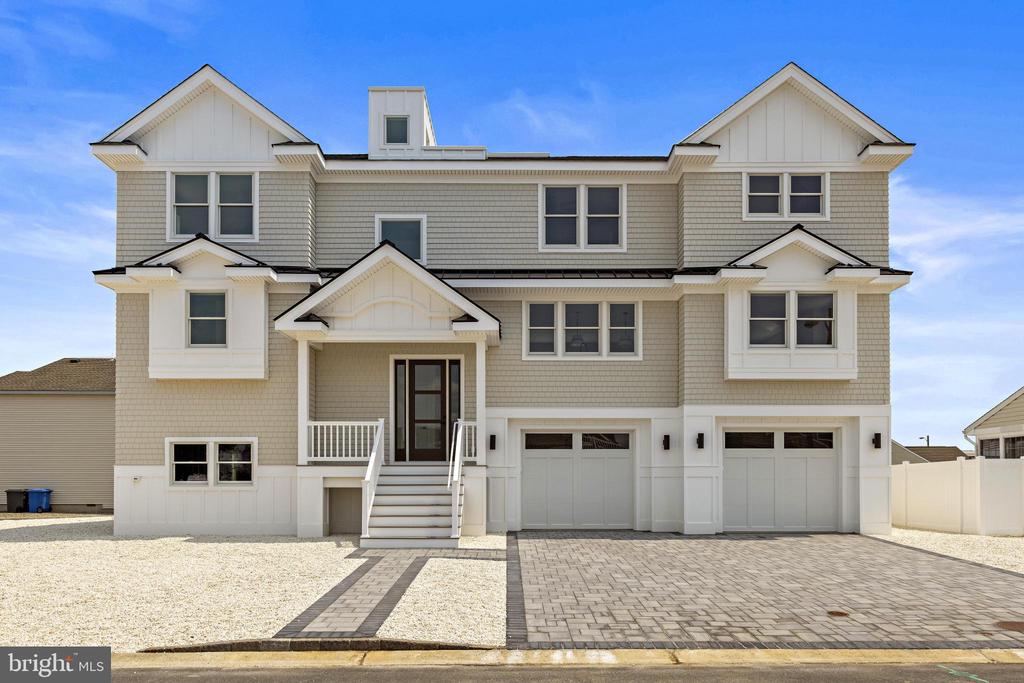
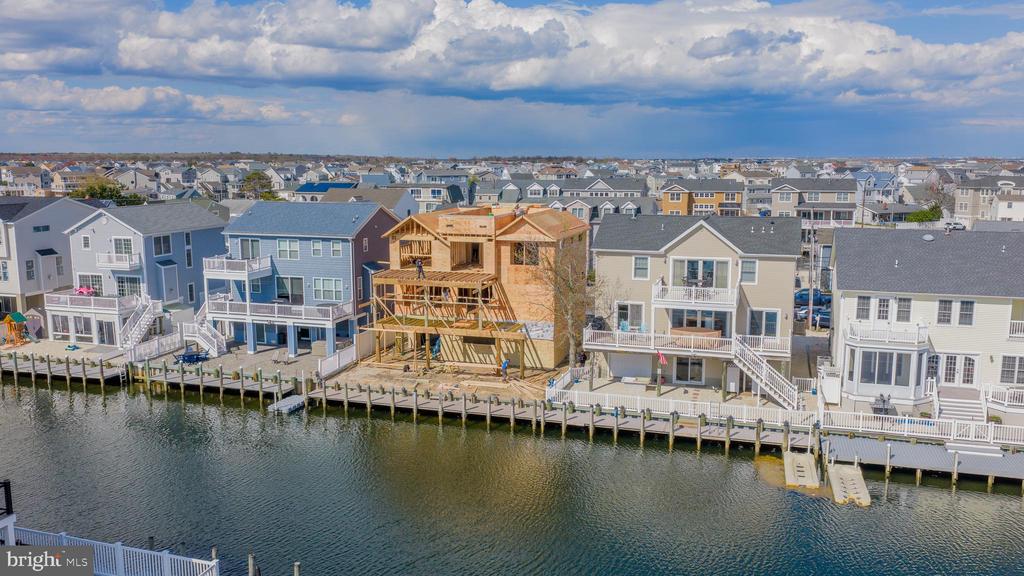
Leave a Message

By providing your contact information to Terebey Relocation Team, your personal information will be processed in accordance with Terebey Relocation Team's Privacy Policy. By checking the box(es) below, you expressly consent to receive marketing or promotional real estate communication from Terebey Relocation Team in the manner selected by you. For SMS text messages, message frequency varies. Message and data rates may apply. Consent is not a condition of purchase of any goods or services. You may opt out of receiving further communications from Terebey Relocation Team at any time. To opt out of receiving SMS text messages, reply STOP to unsubscribe. SMS text messaging is subject to our Terms of Use.

Thank you for your message. We will be in touch with you shortly.

43 WATSON COURT
43 WATSON COURT
43 WATSON COURT
43 WATSON COURT
43 WATSON COURT
43 WATSON COURT
43 WATSON COURT
43 WATSON COURT
43 WATSON COURT
43 WATSON COURT
43 WATSON COURT
43 WATSON COURT
43 WATSON COURT
43 WATSON COURT
43 WATSON COURT
43 WATSON COURT
43 WATSON COURT
43 WATSON COURT
43 WATSON COURT
43 WATSON COURT
43 WATSON COURT
43 WATSON COURT
43 WATSON COURT
43 WATSON COURT
43 WATSON COURT
43 WATSON COURT
43 WATSON COURT
43 WATSON COURT
43 WATSON COURT
43 WATSON COURT
43 WATSON COURT
43 WATSON COURT
43 WATSON COURT
43 WATSON COURT
43 WATSON COURT
43 WATSON COURT
43 WATSON COURT
VIEW PHOTOS
$525,000

43 WATSON COURT

2 Beds 3 Baths 1,909 Sq.Ft.

Description

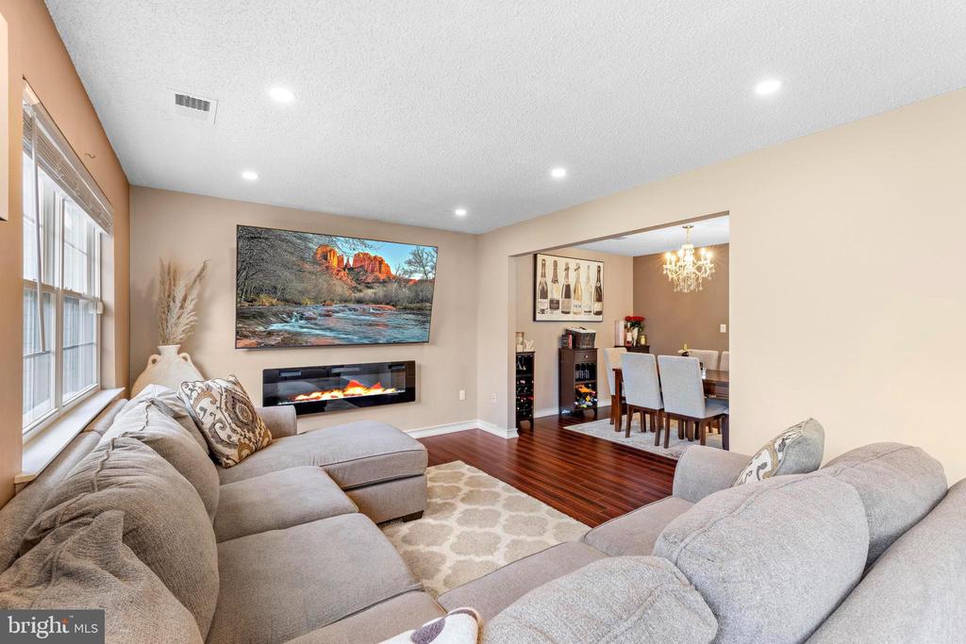
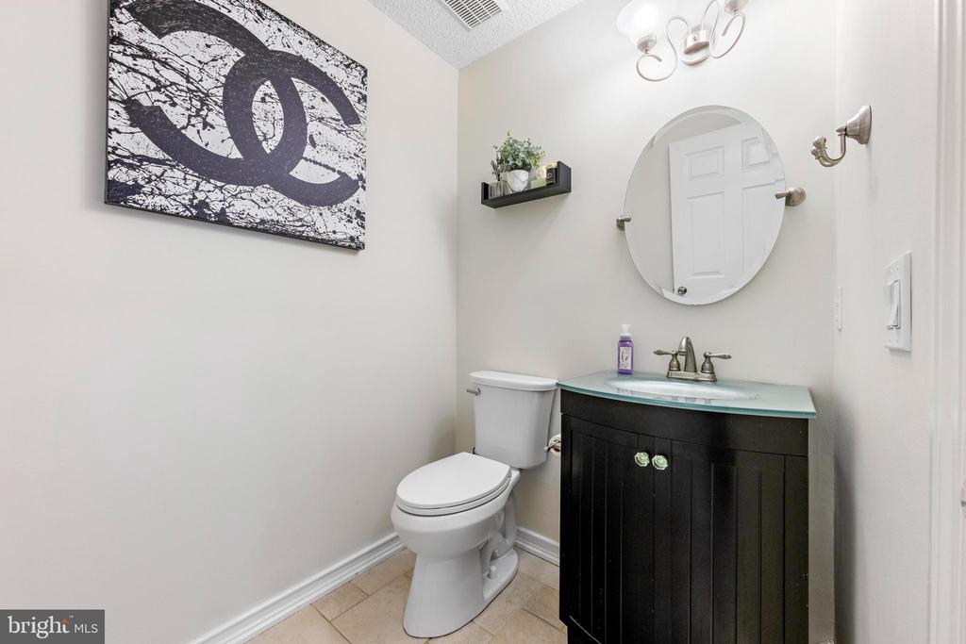
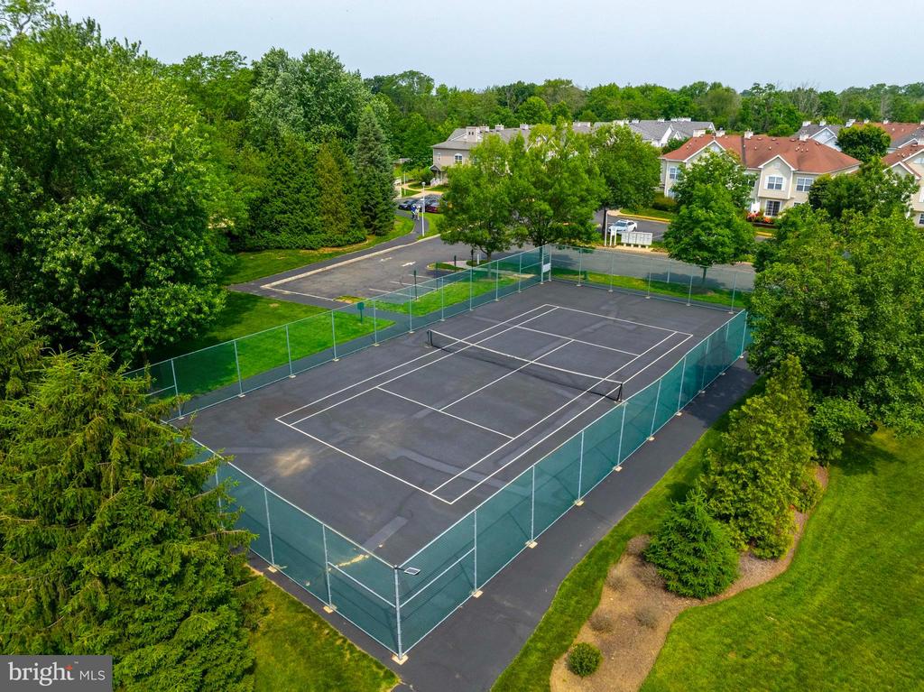
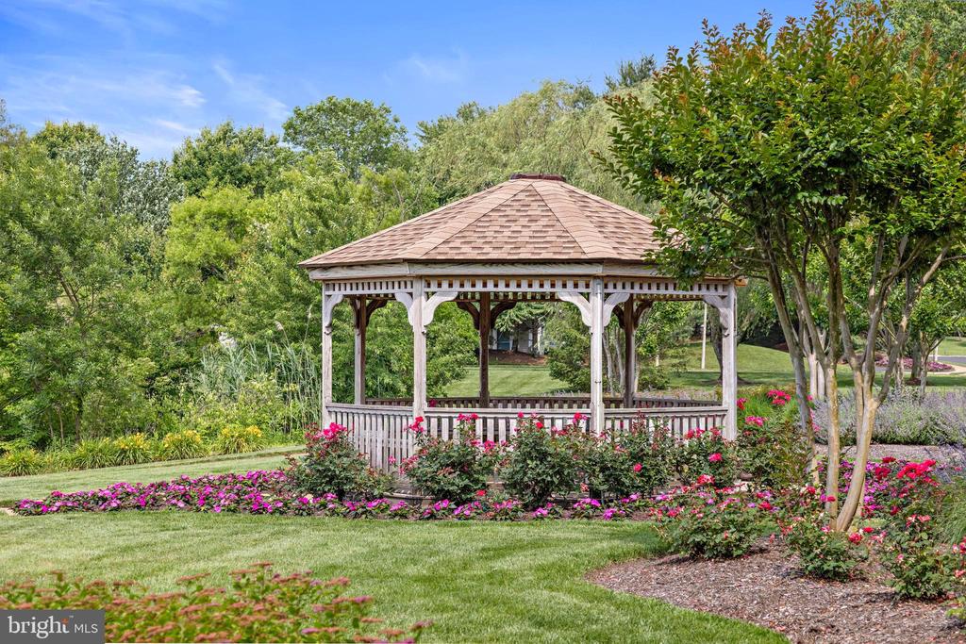
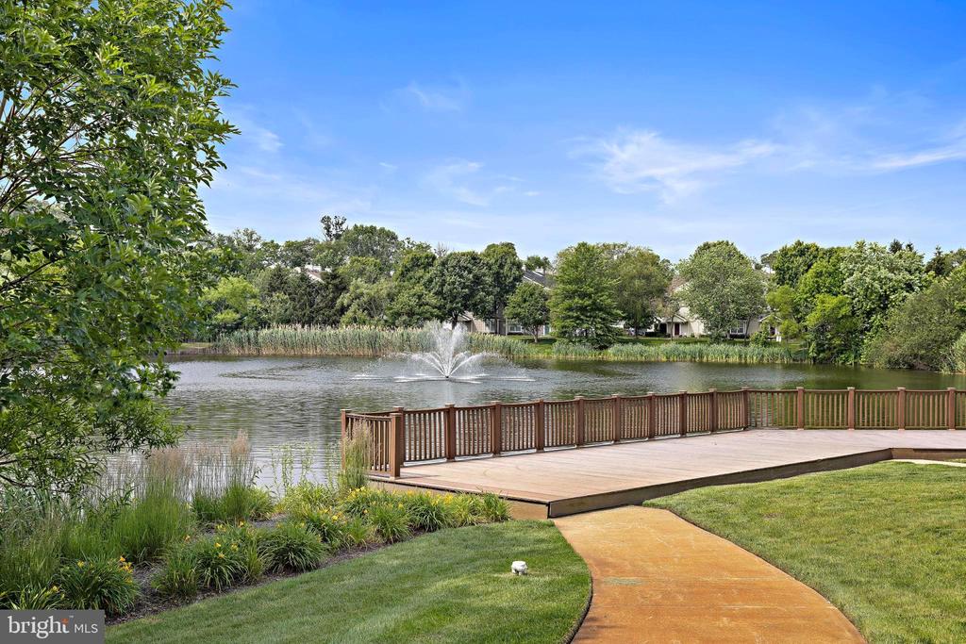
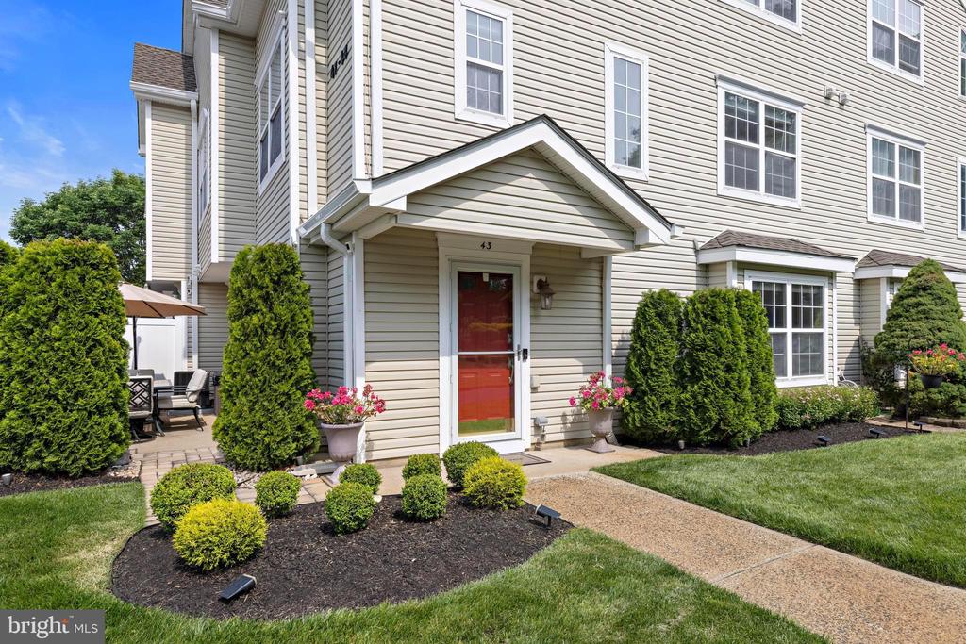
Welcome to 43 Watson Court, a beautifully updated 2-bedroom, 2.5-bath end-unit townhome in the highly desirable Adelphia Greens community. Tucked away in one of the most private spots in the development, this light-filled home offers over 1,900 square feet of living space spread across three thoughtfully designed levels. The end-unit location means more windows, added privacy, and a serene wooded backdrop--plus a private patio and walking path that make outdoor living easy.

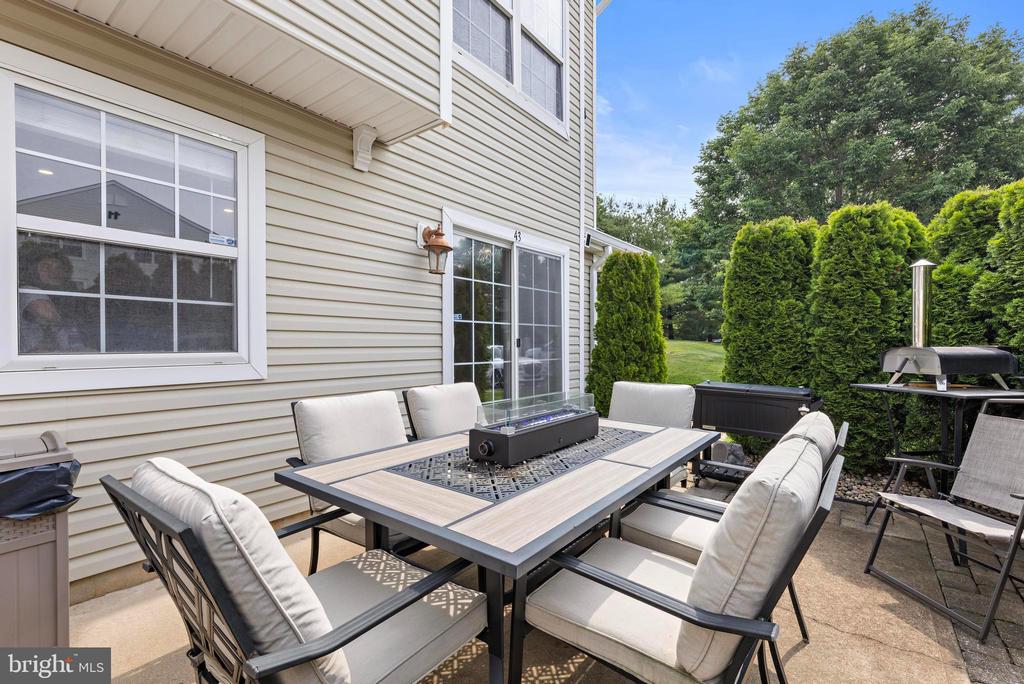
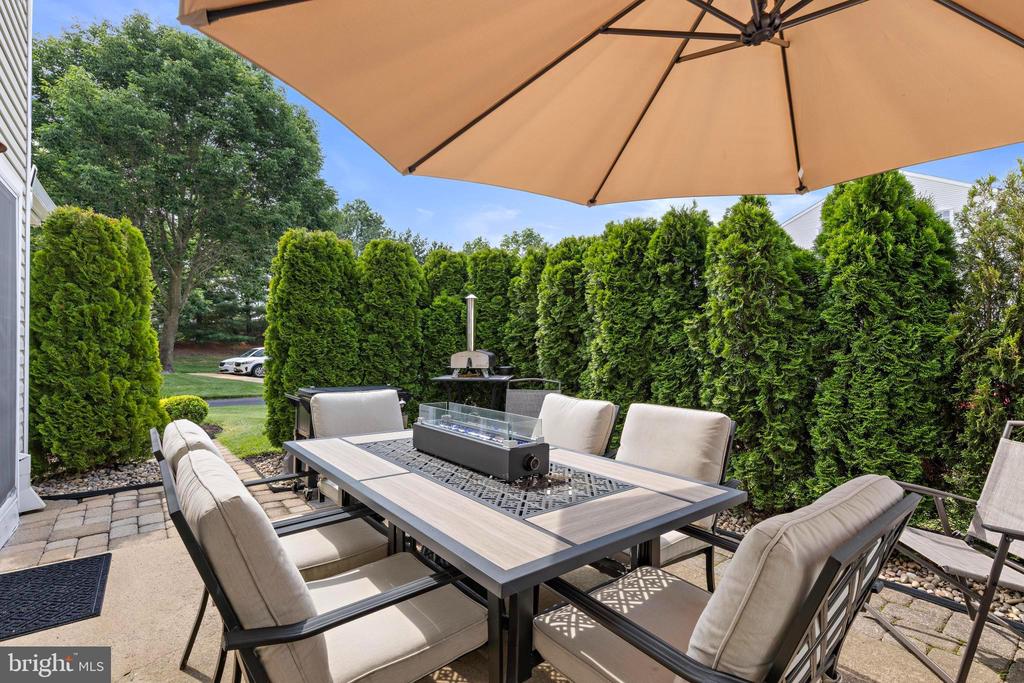
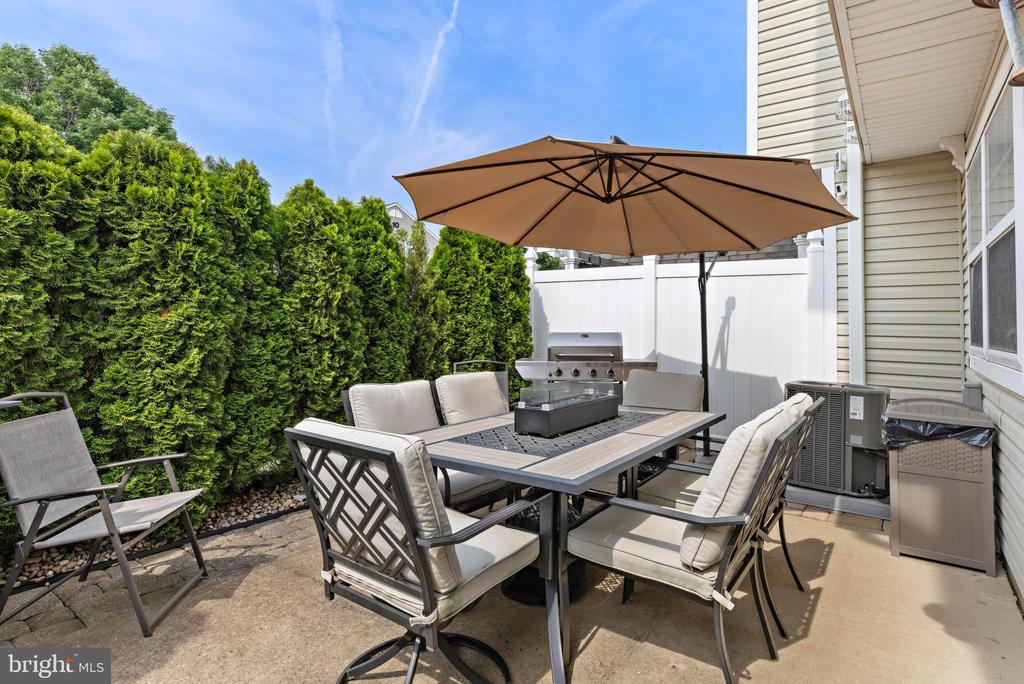
Step outside to your own secluded patio, perfect for relaxing with a morning coffee or hosting friends for summer grilling. With no direct neighbors behind you and a lush tree line as your view, the space feels like an extension of the home--ideal for entertaining, container gardening, or just unwinding in peace.

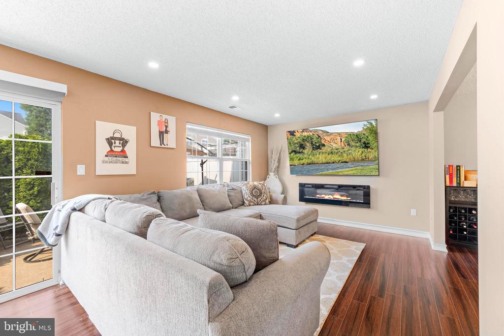
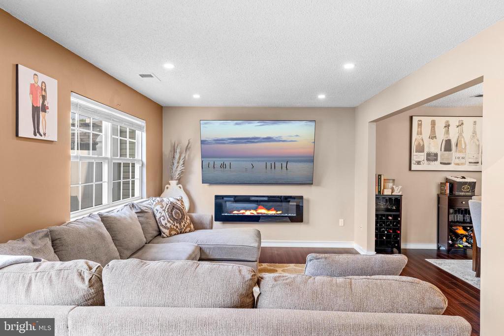
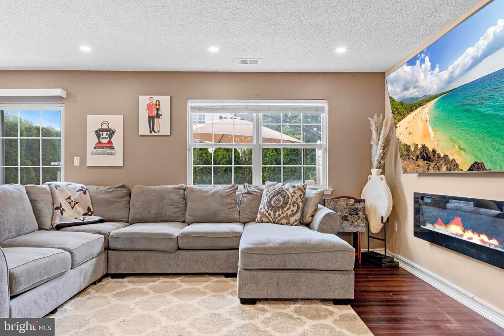
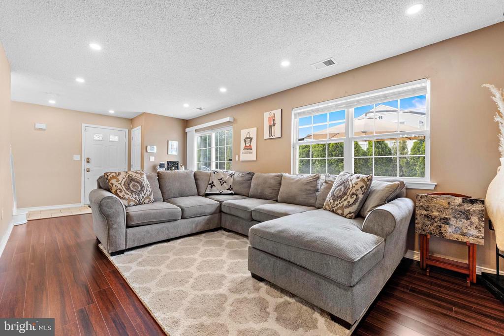
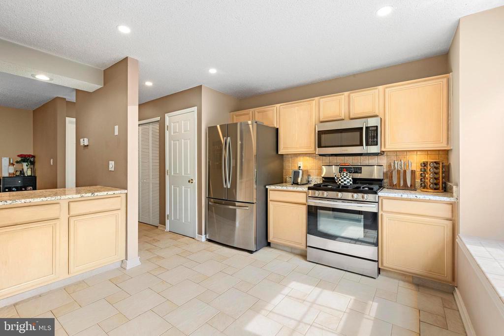
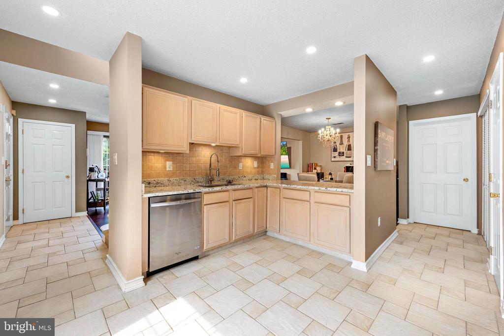
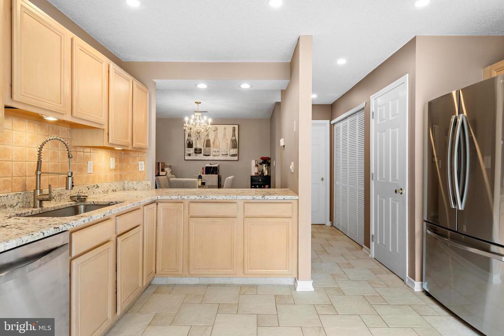
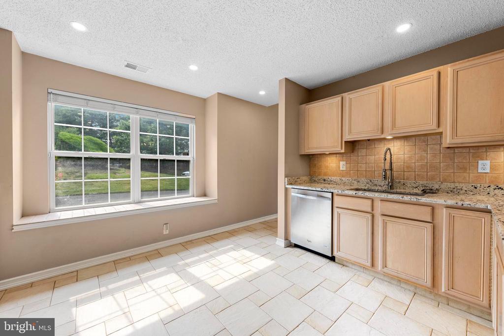
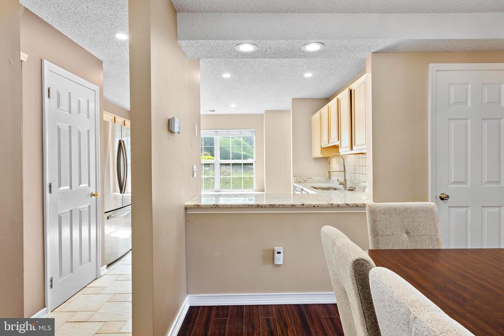
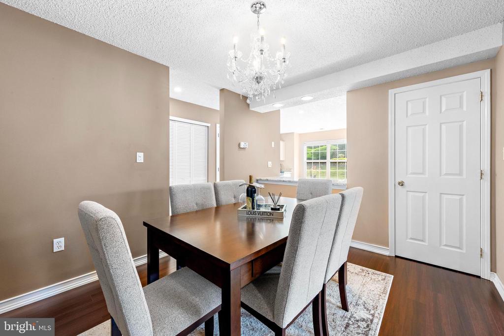
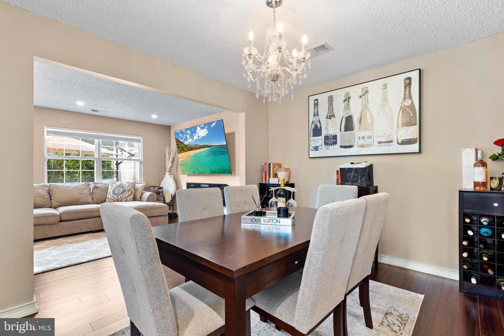
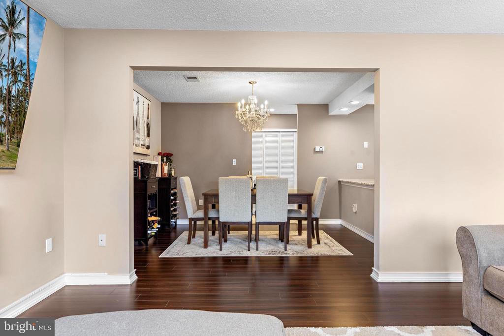
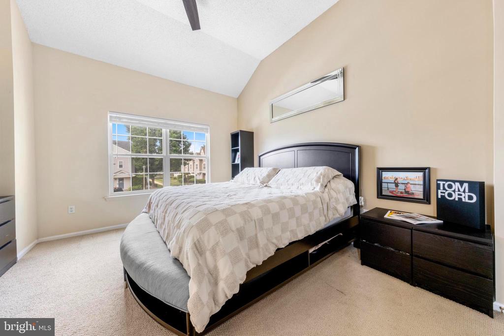
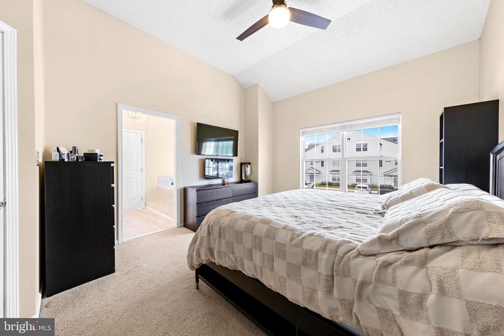
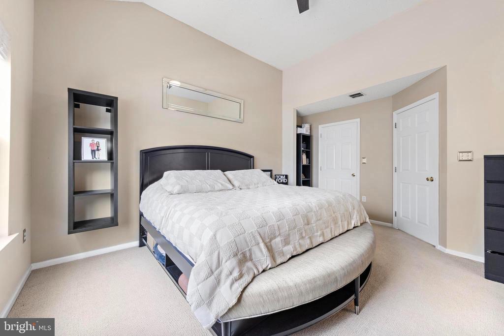
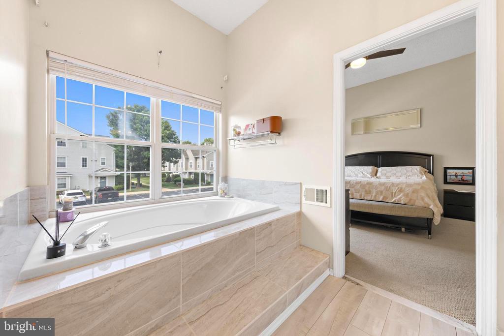
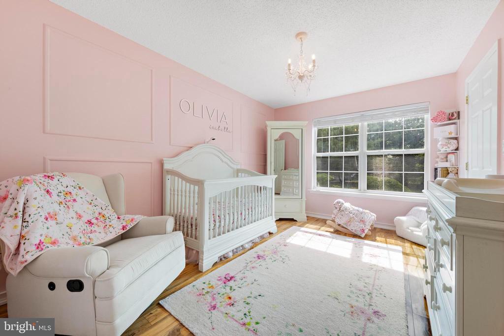
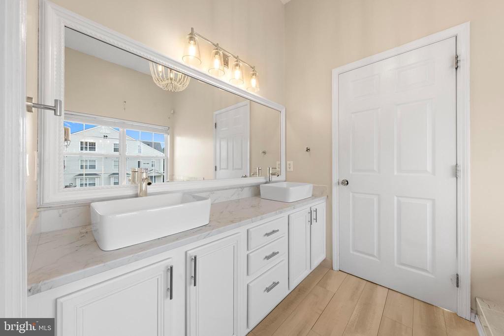
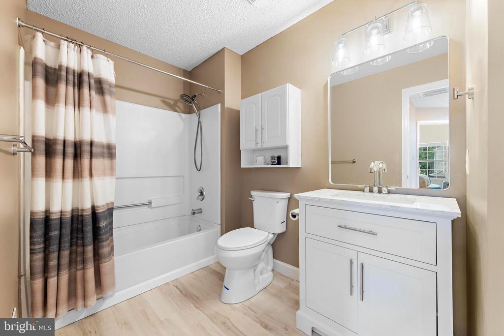
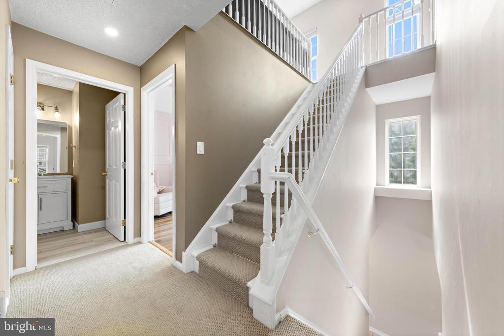
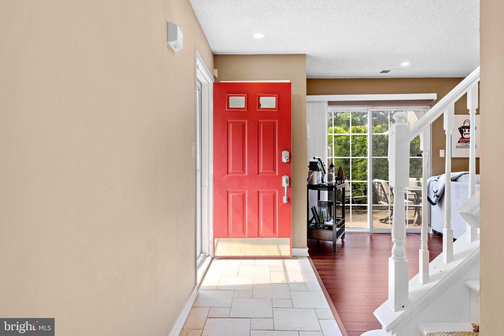
Inside, you'll find stylish upgrades throughout, including laminate flooring, recessed lighting, custom trim, and fresh, modern paint. The spacious kitchen has been refreshed with granite countertops and newer appliances, flowing seamlessly into open-concept living and dining areas perfect for entertaining. Upstairs, the vaulted-ceiling primary suite offers a large walk-in closet and en-suite bath with a soaking tub. The second bedroom is generously sized, and there's a full bath in the hallway for added convenience.

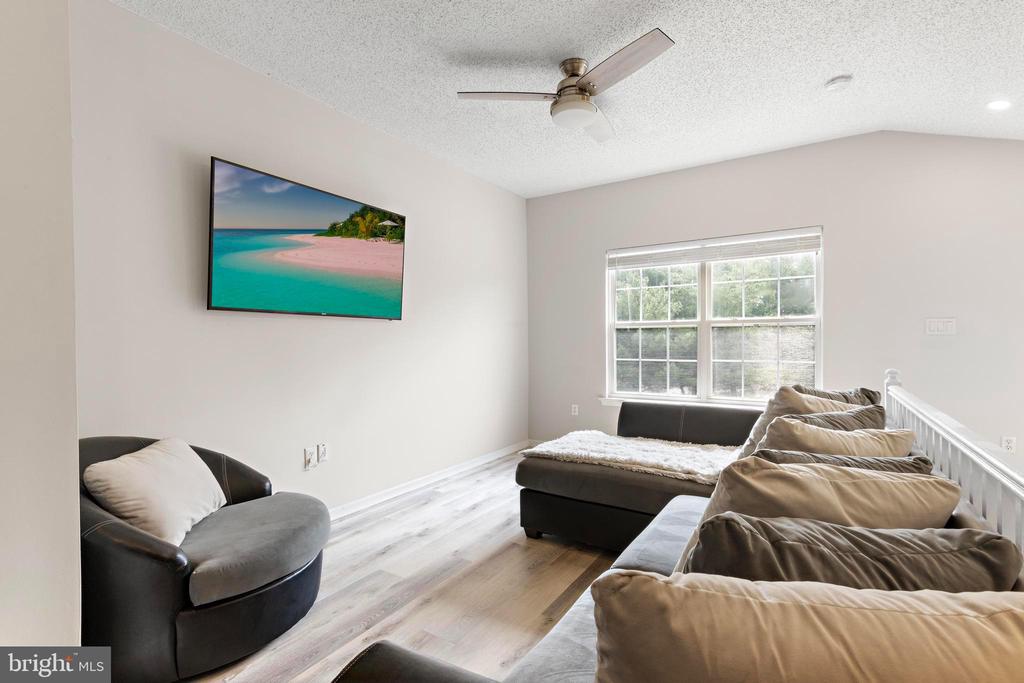
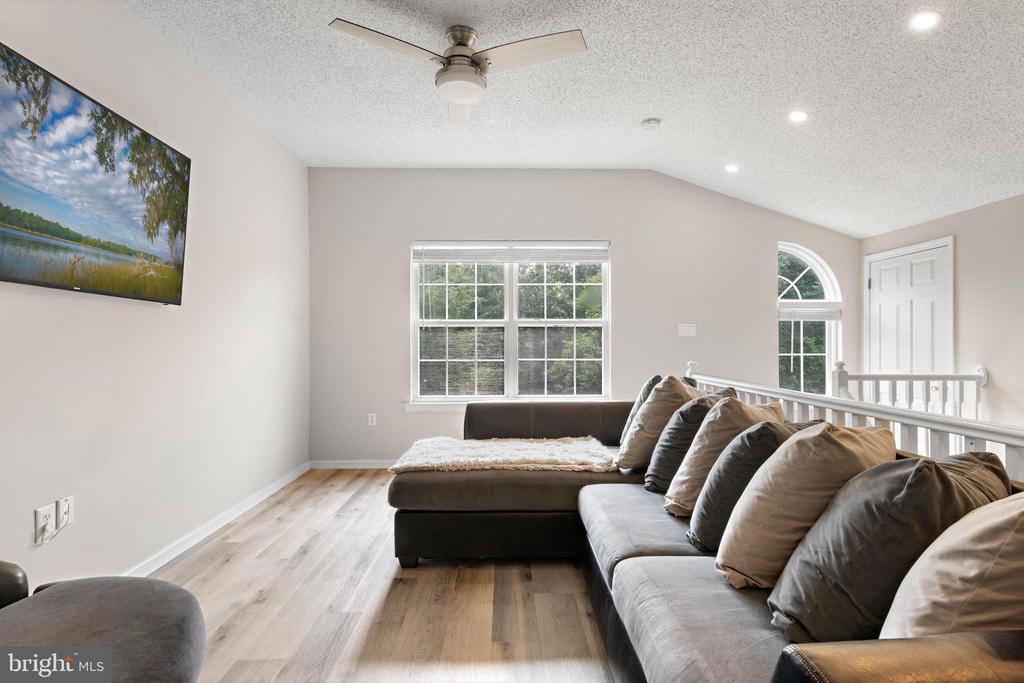
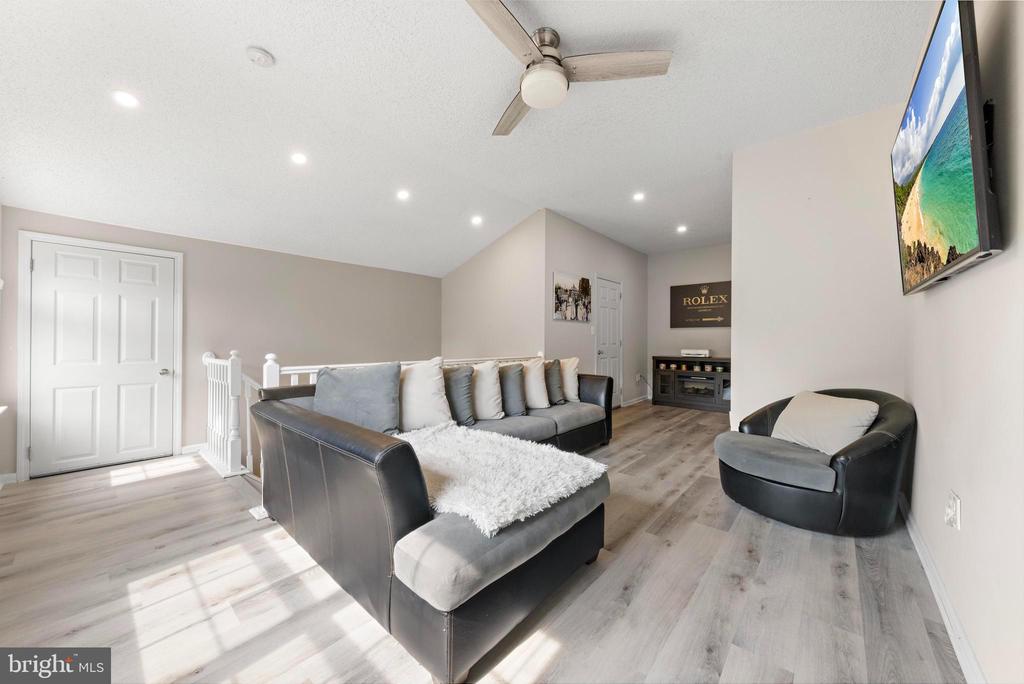
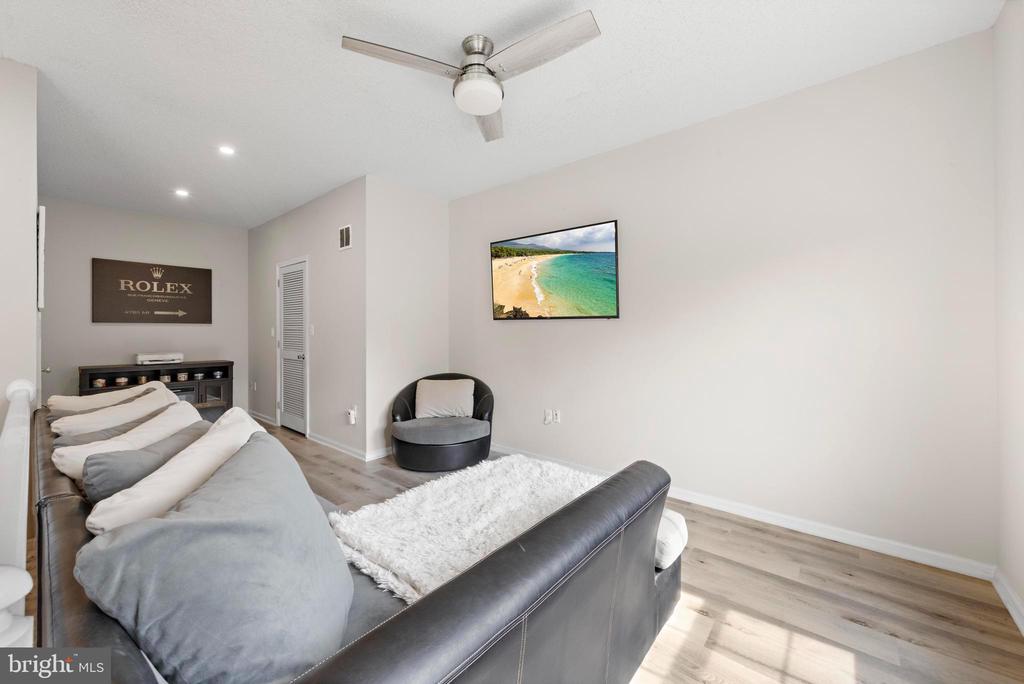
One of the standout features of this home is the finished third-floor loft; an expansive, flexible space ideal for a home office, guest room, media area, or even a third bedroom. It's a rare and valuable bonus in a townhome of this style.

Commuters will love the easy access to Route 9 and nearby NYC bus routes. With low HOA fees and strong resale value, this property delivers the perfect blend of comfort, style, and location.

Don't miss the opportunity to own one of the best-located and most updated units in Adelphia Greens. Whether you're a first-time buyer, downsizer, or investor, this one checks all the boxes.
Share Property

Location

43 WATSON COURT, HOWELL, NJ 07731

Status

Sold

Date Sold

August 1, 2025
Ted  Fragulis

Ted Fragulis

TITLE

REALTOR®

Property Amenities

Interior
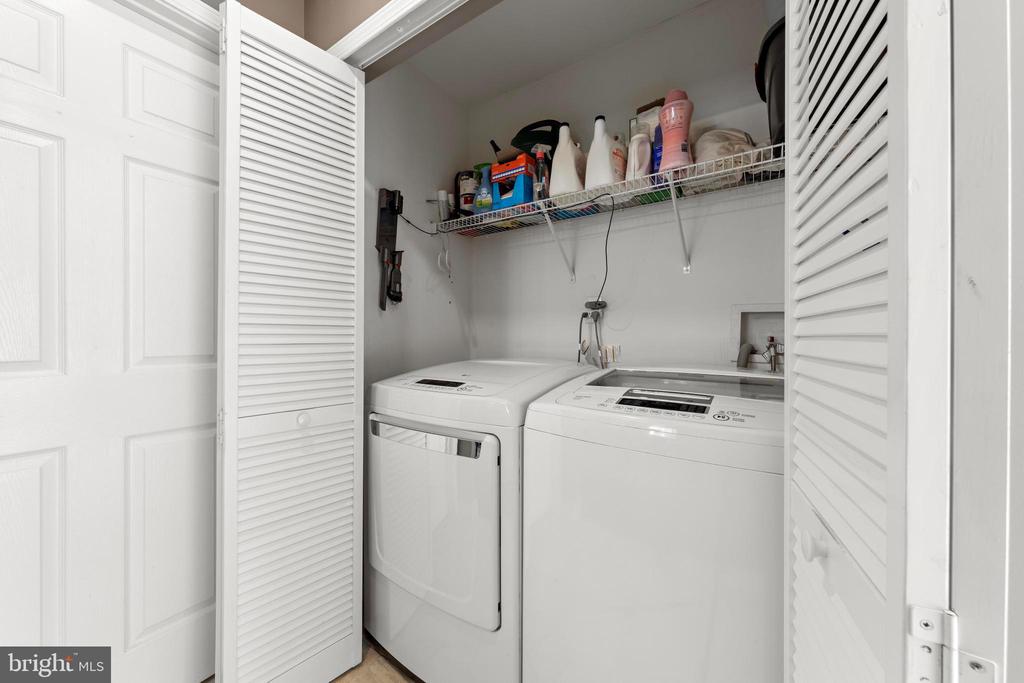
Appliances Built-In Microwave, Dishwasher, Dryer, Oven/Range - Gas, Refrigerator, Stainless Steel Appliances, Washer
Total Bedrooms: 2
Half Bathrooms: 1
Full Bathrooms: 2
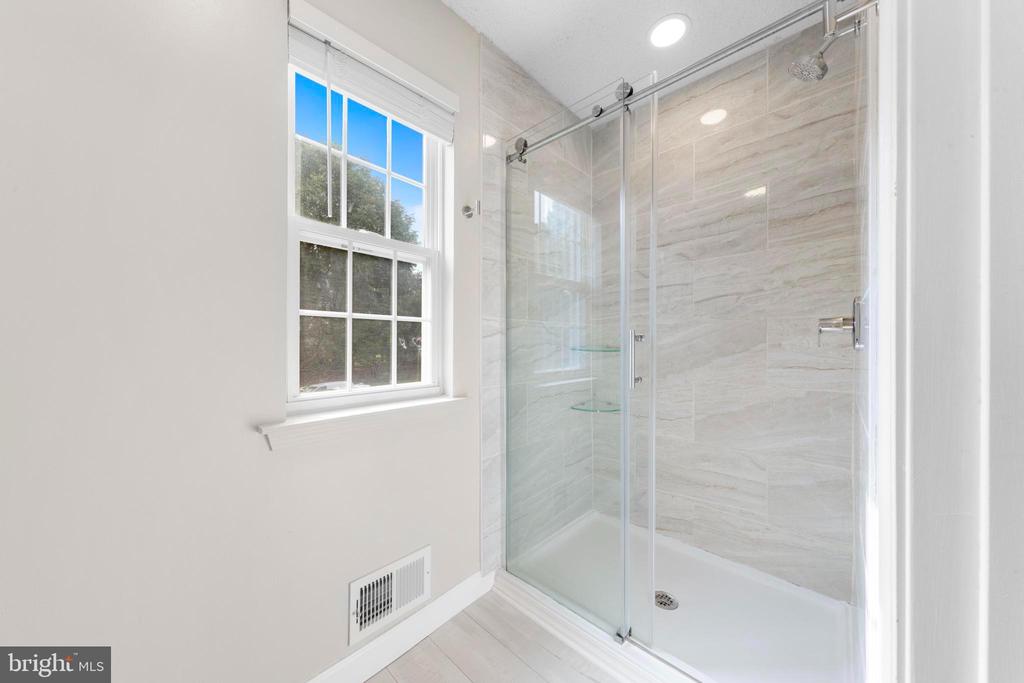
Other Interior Features Bathroom - Stall Shower, Bathroom - Tub Shower, Breakfast Area, Carpet, Ceiling Fan(s), Dining Area, Family Room Off Kitchen, Formal/Separate Dining Room, Pantry, Primary Bath(s), Recessed Lighting, Upgraded Countertops
Area & Lot
Total area 1,909 Sq.Ft.
Living area 1,909 Sq.Ft.
MLS® ID NJMM2003780
Year Built 2000
School District FREEHOLD BOROUGH PUBLIC SCHOOLS
Architecture Styles Traditional
Type Townhouse
Status Sold
Exterior
Stories 3
Pool Yes - Community
Air conditioning Central A/C
Heat type Forced Air
Disability Features None
Water Source Public
Sewer Public Sewer
Parking Parking Lot
Roof Asphalt
Finance
Sales Price $525,000
HOA Fees $345 monthly
Real Estate Tax $6,990 yearly

Work With Us

As father & son duo, we’ve been living in and working in the Mercer area for a combined 45 years – and we’re passionate about it. Let’s chat about how our expertise can help you.