Leave a Message

By providing your contact information to Terebey Relocation Team, your personal information will be processed in accordance with Terebey Relocation Team's Privacy Policy. By checking the box(es) below, you expressly consent to receive marketing or promotional real estate communication from Terebey Relocation Team in the manner selected by you. For SMS text messages, message frequency varies. Message and data rates may apply. Consent is not a condition of purchase of any goods or services. You may opt out of receiving further communications from Terebey Relocation Team at any time. To opt out of receiving SMS text messages, reply STOP to unsubscribe. SMS text messaging is subject to our Terms of Use.

Thank you for your message. We will be in touch with you shortly.

Explore Our Properties

Property Description

** Best offers by Noon 7/17** What a find! Recently updated four bedroom, two full bath expanded Cape Cod with a finished basement! Enjoy the inviting spacious front porch as you enter the home. Updated kitchen with Granite countertops and Stainless Steel appliances. Two pretty bedrooms on the main level and two on the upper level. From the updated kitchen you enter the Family room with a vaulted ceiling with access to the rear decks. The basement is partially finished with a recreation room and bar area. Ahh, but wait until you see the rear yard; your own resort area with a heated inground pool, multiple decks, and lovely landscaping. Two zoned central air to keep the home nice and comfortable. Other recent improvements include lawn sprinkler system in the front yard, heater with two zones, pool updates, rear fence, etc! Welcome Home!

Overview

Property Status
Sold
Date Sold
September 30, 2022
Lot Size
10,018.8 Sq.Ft.
MLS ID
NJME2019776
Property Type
Residential
Year Built
1965

Features & Amenities

Neighborhood
Hamilton
Architecture Styles
Cape Cod
Water Source
Public
Utilities
Cable TV Available, Under Ground
Pool
Heated, In Ground, Vinyl
Roof
Shingle
Lot Features
Level
Parking
Asphalt Driveway
Heat Type
Baseboard - Hot Water
Air Conditioning
Central A/C, Zoned
Appliances
Oven - Self Cleaning, Refrigerator, Built-In Microwave, Dryer, Washer
Other Interior Features
Kitchen - Eat-In, Ceiling Fan(s), Family Room Off Kitchen, Kitchen - Island
Sewer
Public Sewer
Substructure
Frame, Vinyl Siding
Other Exterior Features
Exterior Lighting, Lawn Sprinkler, Sidewalks, Street Lights, Deck(s), Patio(s), Above Grade, Below Grade
Elementary School
SAYEN
Middle School
REYNOLDS
High School
HAMILTON EAST-STEINERT H.S.
School District
HAMILTON TOWNSHIP
Sales Price
$445,000
Real Estate Tax
$8,493/yr
Zoning
RESD

Downloads

44 PINTINALLI DRIVE

Schedule a Tour

We would love to help you see this beautiful home! As a full-service brokerage, we can help you tour. Please submit an offer, and answer questions about the buying process.
Thank you

for your interest in 44 PINTINALLI DRIVE, HAMILTON, NJ 08619

44 PINTINALLI DRIVE
Navigate
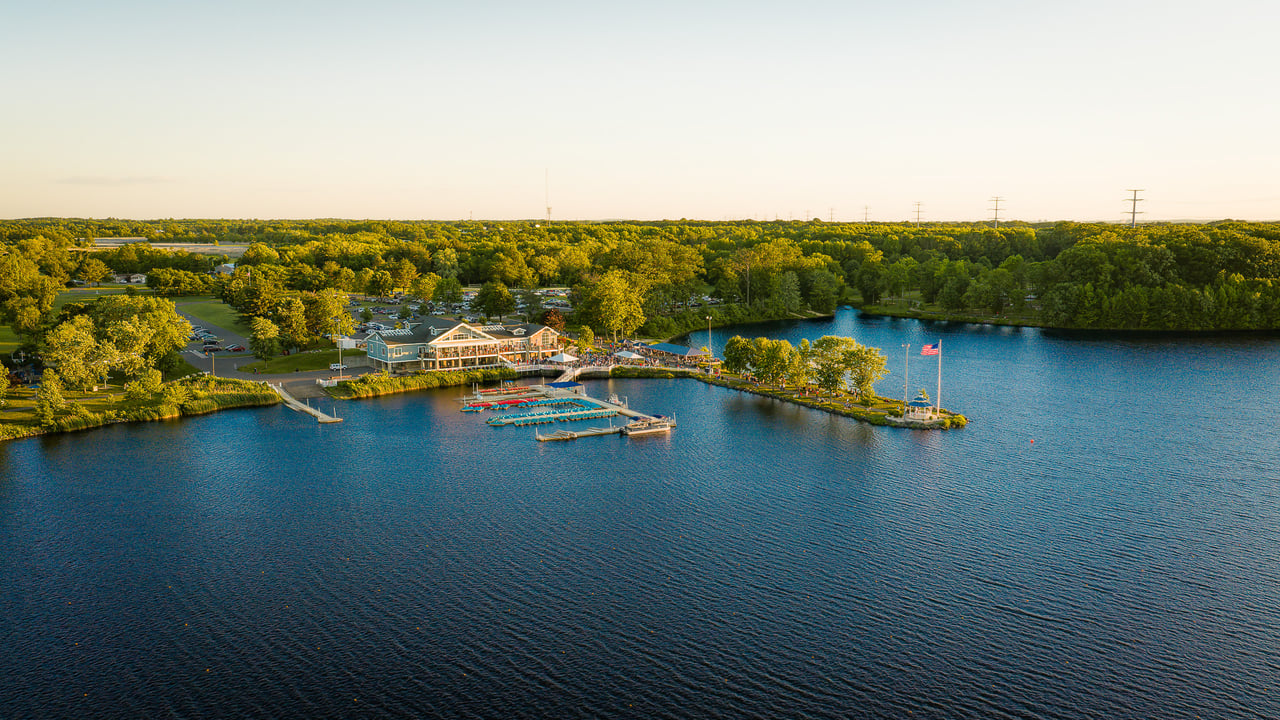
A lakefront clubhouse and marina with docks and boats, surrounded by trees.

Explore Hamilton

One of the oldest and most historic towns, it served as a strategic location during the Revolutionary War.

read more

Follow Us On Instagram