Leave a Message

By providing your contact information to Terebey Relocation Team, your personal information will be processed in accordance with Terebey Relocation Team's Privacy Policy. By checking the box(es) below, you expressly consent to receive marketing or promotional real estate communication from Terebey Relocation Team in the manner selected by you. For SMS text messages, message frequency varies. Message and data rates may apply. Consent is not a condition of purchase of any goods or services. You may opt out of receiving further communications from Terebey Relocation Team at any time. To opt out of receiving SMS text messages, reply STOP to unsubscribe. SMS text messaging is subject to our Terms of Use.

Thank you for your message. We will be in touch with you shortly.

516 MT LUCAS
516 MT LUCAS
516 MT LUCAS
516 MT LUCAS
516 MT LUCAS
516 MT LUCAS
516 MT LUCAS
516 MT LUCAS
516 MT LUCAS
516 MT LUCAS
516 MT LUCAS
516 MT LUCAS
516 MT LUCAS
516 MT LUCAS
516 MT LUCAS
516 MT LUCAS
516 MT LUCAS
516 MT LUCAS
516 MT LUCAS
516 MT LUCAS
516 MT LUCAS
516 MT LUCAS
516 MT LUCAS
516 MT LUCAS
516 MT LUCAS
516 MT LUCAS
516 MT LUCAS
516 MT LUCAS
516 MT LUCAS
516 MT LUCAS
516 MT LUCAS
516 MT LUCAS
516 MT LUCAS
516 MT LUCAS
516 MT LUCAS
516 MT LUCAS
516 MT LUCAS
516 MT LUCAS
516 MT LUCAS
516 MT LUCAS
516 MT LUCAS
516 MT LUCAS
516 MT LUCAS
VIEW PHOTOS
$1,450,000

516 MT LUCAS

4 Beds 5 Baths 3,633 Sq.Ft. 1 Acres

Description

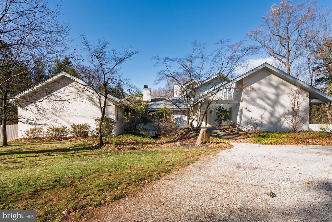
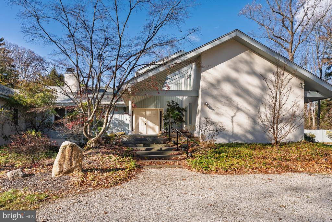
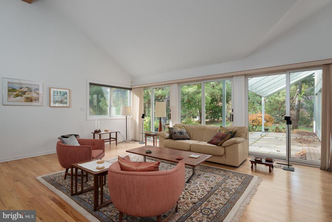
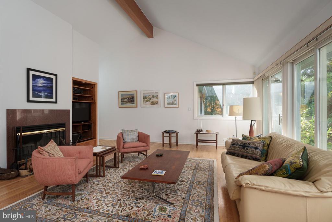
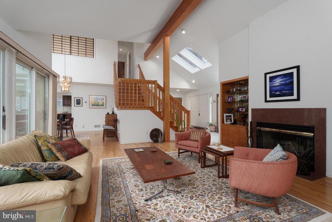
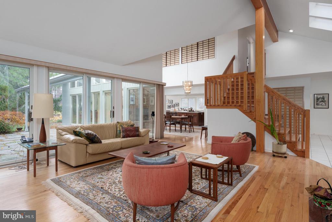
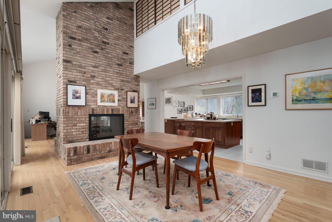
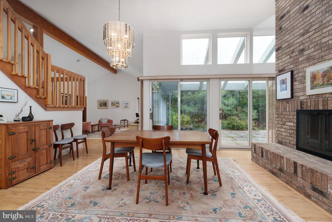
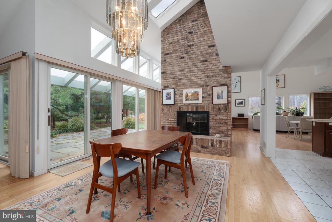
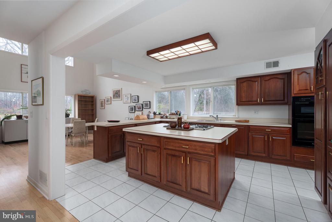
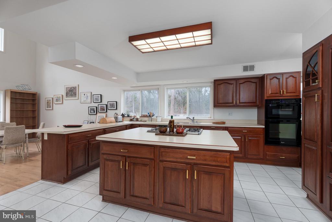
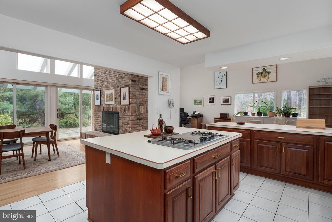
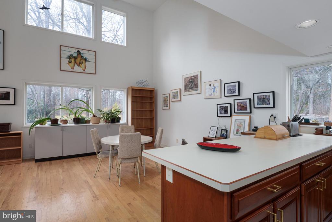
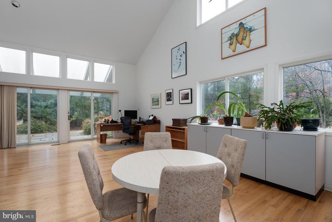
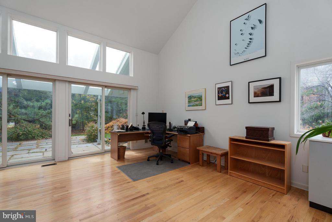
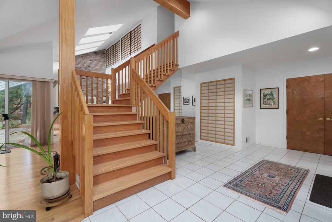
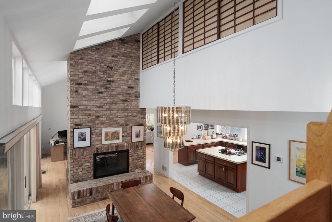
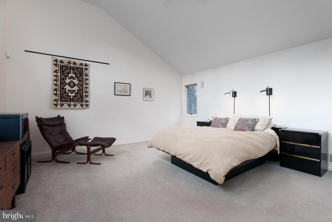
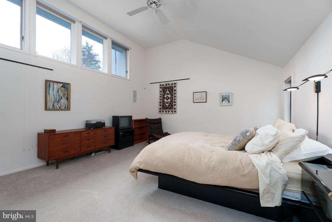
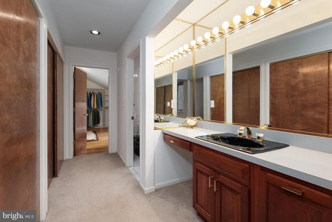
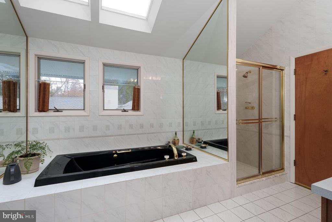
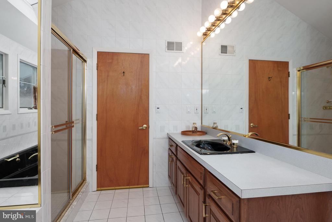
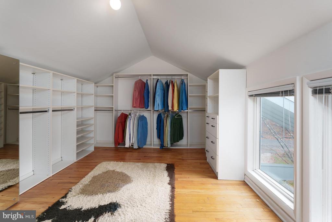
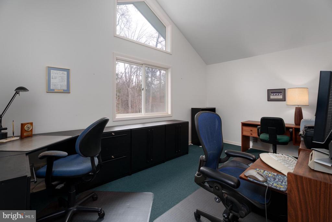
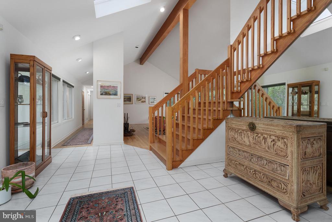
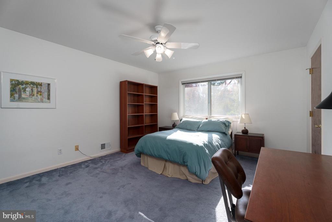
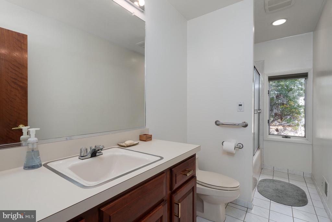
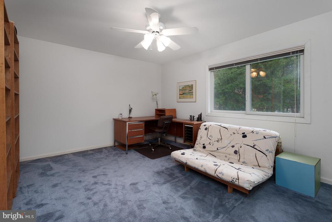
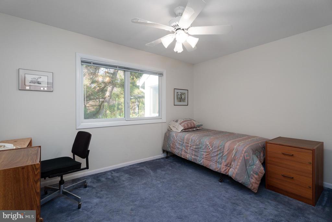
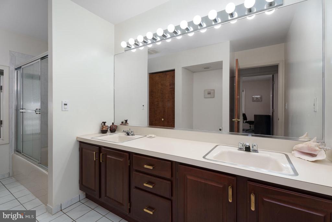
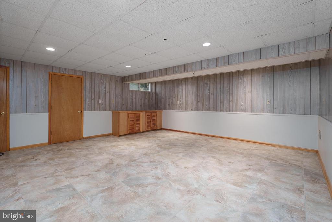
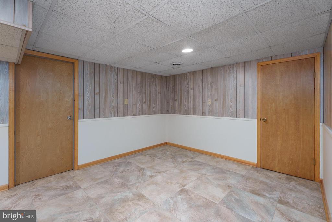
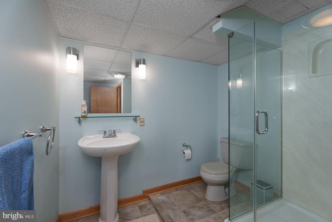
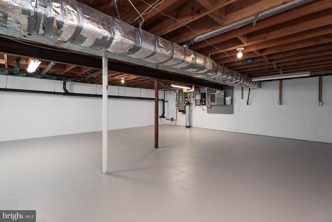
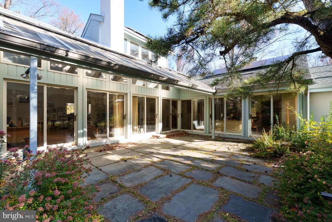
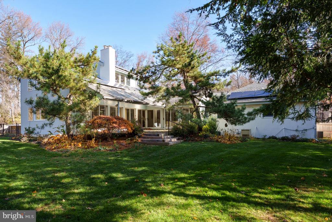
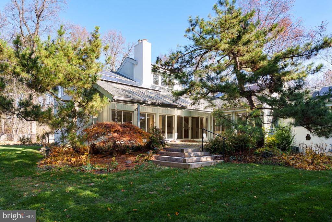
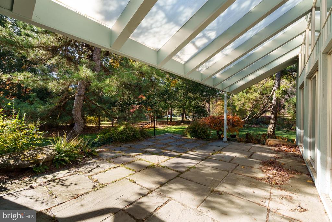
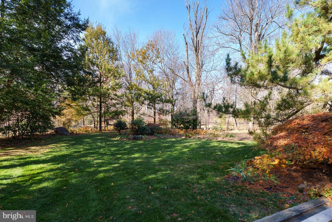
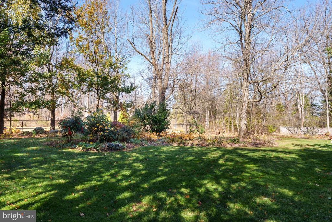
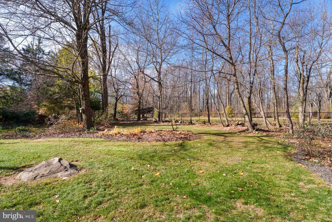
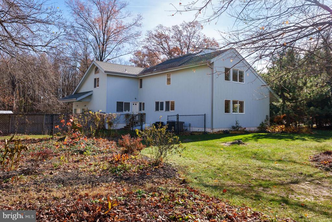
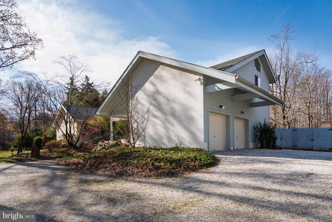
The perfect house is difficult to find, and to actually live in one, is a once in a lifetime opportunity. Massive walls of windows, skillfully executed design elements, and gleaming oak floors combine to provide a feeling of luxury. The open floor plan lends itself to entertaining, yet the cleverly placed rooms provide privacy when desired. Fireplaces create warmth on a snowy evening, as well as providing a dramatic focal point which you can enjoy every day. The main bedroom has a huge walk-in closet, built-ins and windows. Ensuite, of course. No matter where you look, there is always something special to see, and something special to enjoy. Skylights, walls of glass, shoji screens, dramatic beams -- every creature comfort can be yours. The basement, beautifully finished, has built-ins and tile floor, as well as a bonus room and full bath. One of the most enchanting features is the huge bluestone terrace, partly covered by huge beams interspersed with translucent panels enabling you to appreciate the beautiful plantings achieved by years of professional care and attention. This is truly one very special house!

Share Property

Location

516 MT LUCAS, PRINCETON, NJ 08540

Status

Sold

Date Sold

December 30, 2025
Tim Crew

Tim Crew

TITLE

REALTOR®

Property Amenities

Interior
Laundry room Main Floor
Fireplace Brick, Double Sided
Total Bedrooms: 4
Half Bathrooms: 1
Full Bathrooms: 4
Area & Lot
Total area 3,633 Sq.Ft.
Lot Area 1 Acres
Living area 3,633 Sq.Ft.
MLS® ID NJME2070012
Year Built 1989
School District PRINCETON REGIONAL SCHOOLS
High School PRINCETON H.S.
Middle School JOHN WITHERSPOON M.S.
Elementary School LITTLEBROOK E.S.
Architecture Styles Contemporary
Type Residential
Status Sold
Exterior
Stories 2
Pool No Pool
Air conditioning Central A/C
Heat type Forced Air
Disability Features None
Water Source Public
Garage Space 2.0
Sewer Public Sewer
Parking Attached Garage, Driveway
Finance
Sales Price $1,450,000
Real Estate Tax $23,301 yearly

Princeton

Ranked as a top town in the U.S., this is one of NJ's oldest, most historic, and most prestigious towns.

Work With Us

As father & son duo, we’ve been living in and working in the Mercer area for a combined 45 years – and we’re passionate about it. Let’s chat about how our expertise can help you.