Leave a Message

By providing your contact information to Terebey Relocation Team, your personal information will be processed in accordance with Terebey Relocation Team's Privacy Policy. By checking the box(es) below, you expressly consent to receive marketing or promotional real estate communication from Terebey Relocation Team in the manner selected by you. For SMS text messages, message frequency varies. Message and data rates may apply. Consent is not a condition of purchase of any goods or services. You may opt out of receiving further communications from Terebey Relocation Team at any time. To opt out of receiving SMS text messages, reply STOP to unsubscribe. SMS text messaging is subject to our Terms of Use.

Thank you for your message. We will be in touch with you shortly.

Explore Our Properties

Property Description

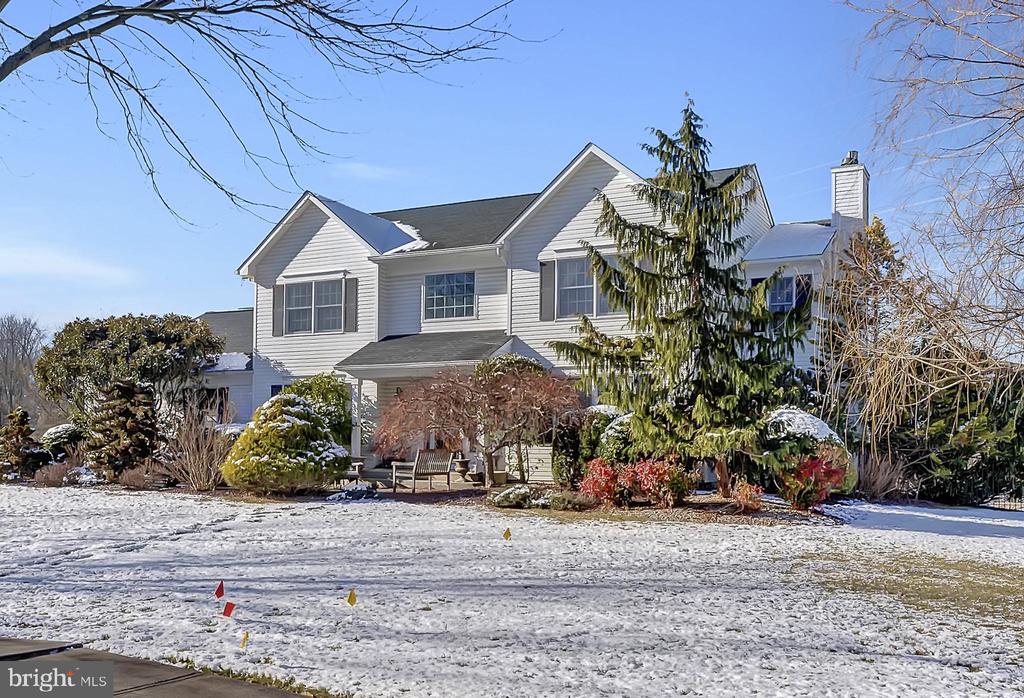
Enjoy West Windsor living, with this spectacular Heatherfield West 4 Bedroom, 3 1/2 bath colonial. Grand two story entry foyer flanked by spacious living room and formal dining room with butler's pantry leads to chef's kitchen with professional grade oven, stainless steel appliances. Office or potential pantry is located nearby. Adjacent family room with wood burning brick fireplace, Andersen windows and double glass doors connecting to spacious deck & built in pool completes your outdoor paradise. The upper level provides owner's bedroom and attached bath with soaking tub and separate shower. Completed by three additional bedrooms and second full bathroom. The lower level basement is finished with wet bar, sitting areas and privacy room. Laundry is also located on the lower level. Total living space including basement for this home is 3,489 sq ft. 3 car attached garage! Lot size is 0.82 acres. Backs up to West Windsor Township Conover Park. Minutes to Princeton Junction station, Mercer County Park, Mercer Oaks Golf course, major shopping, restaurants and corporate office space. Plus, renowned West Windsor Plainsboro school system! Don't miss this home.
Overview

Property Status
Sold
Date Sold
April 3, 2025
Lot Size
0.82 Acres
MLS ID
NJME2053310
Property Type
Residential
Year Built
1994

Features & Amenities

Total Area
3,664 Sq.Ft.
Neighborhood
West Windsor
Architecture Styles
Colonial
View Description
Trees/Woods
Stories
2
Garage Spaces
3.0
Water Source
Public
Pool
Yes - Personal
Lot Features
Backs - Parkland, Landscaping, Rear Yard
Parking
Attached Garage, Driveway
Heat Type
90 Forced Air
Air Conditioning
Central A/C
Laundry Room
Basement
Fireplace
Wood
Appliances
Built-In Range, Dishwasher, Dryer, Oven - Self Cleaning, Oven/Range - Gas, Stainless Steel Appliances, Washer
Other Interior Features
Bathroom - Soaking Tub, Carpet, Crown Moldings, Dining Area, Family Room Off Kitchen, Floor Plan - Open, Floor Plan - Traditional, Formal/Separate Dining Room, Kitchen - Eat-In, Kitchen - Island, Skylight(s), Studio, Upgraded Countertops
Sewer
Public Sewer
Substructure
Block
Disability Features
None
Other Exterior Features
Gutter System, Lawn Sprinkler, Play Area, Sidewalks
Elementary School
VILLAGE SCHOOL
Middle School
COMMUNITY M.S.
High School
HIGH SCHOOL NORTH
School District
WEST WINDSOR-PLAINSBORO REGIONAL
Sales Price
$1,210,000
Real Estate Tax
$17,692/yr
Zoning
R-2

Downloads

7 Ginnie la

Schedule a Tour

We would love to help you see this beautiful home! As a full-service brokerage, we can help you tour. Please submit an offer, and answer questions about the buying process.

Thank you

for your interest in 7 GINNIE LA, WEST WINDSOR, NJ 08550

7 Ginnie la
Navigate
West Windsor

Explore West Windsor

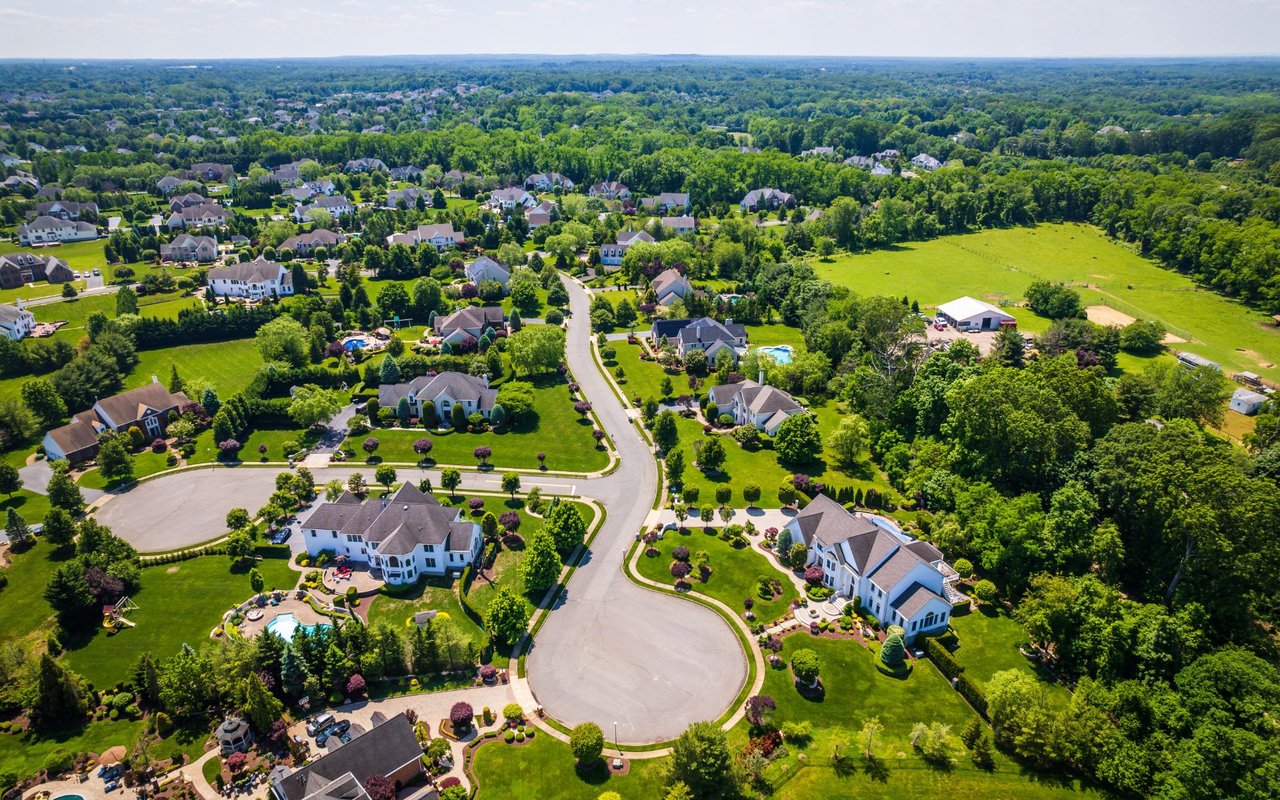
Ranked one of the most affluent townships, it boasts two high schools both ranked in the top 20.

read more

I'm Interested In

7 Ginnie la

or
  • CallTim Crew

    License #1433029

    (609) 375-0099
  • Follow Us On Instagram