Leave a Message

By providing your contact information to Terebey Relocation Team, your personal information will be processed in accordance with Terebey Relocation Team's Privacy Policy. By checking the box(es) below, you expressly consent to receive marketing or promotional real estate communication from Terebey Relocation Team in the manner selected by you. For SMS text messages, message frequency varies. Message and data rates may apply. Consent is not a condition of purchase of any goods or services. You may opt out of receiving further communications from Terebey Relocation Team at any time. To opt out of receiving SMS text messages, reply STOP to unsubscribe. SMS text messaging is subject to our Terms of Use.

Thank you for your message. We will be in touch with you shortly.

82 Deacon DRIVE
82 Deacon DRIVE
82 Deacon DRIVE
82 Deacon DRIVE
82 Deacon DRIVE
82 Deacon DRIVE
82 Deacon DRIVE
82 Deacon DRIVE
82 Deacon DRIVE
82 Deacon DRIVE
82 Deacon DRIVE
82 Deacon DRIVE
82 Deacon DRIVE
82 Deacon DRIVE
82 Deacon DRIVE
82 Deacon DRIVE
82 Deacon DRIVE
82 Deacon DRIVE
82 Deacon DRIVE
82 Deacon DRIVE
82 Deacon DRIVE
82 Deacon DRIVE
82 Deacon DRIVE
82 Deacon DRIVE
82 Deacon DRIVE
82 Deacon DRIVE
82 Deacon DRIVE
82 Deacon DRIVE
82 Deacon DRIVE
82 Deacon DRIVE
82 Deacon DRIVE
82 Deacon DRIVE
82 Deacon DRIVE
82 Deacon DRIVE
82 Deacon DRIVE
82 Deacon DRIVE
82 Deacon DRIVE
82 Deacon DRIVE
82 Deacon DRIVE
82 Deacon DRIVE
82 Deacon DRIVE
82 Deacon DRIVE
82 Deacon DRIVE
82 Deacon DRIVE
82 Deacon DRIVE
82 Deacon DRIVE
VIEW PHOTOS
$749,900

82 Deacon DRIVE

5 Beds 4 Baths 3,232 Sq.Ft. 0.34 Acres
Description

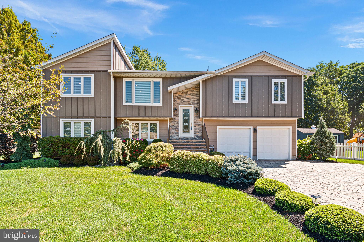
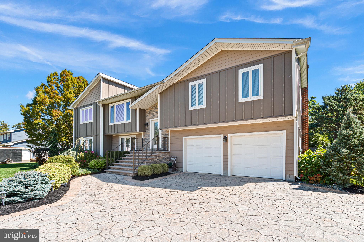
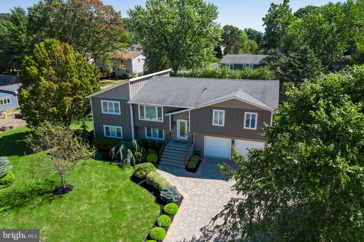
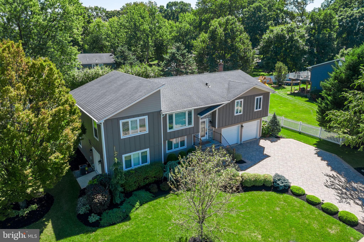
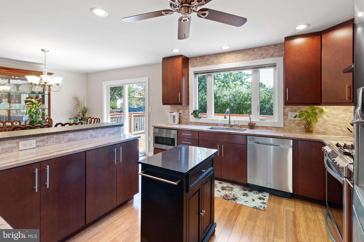
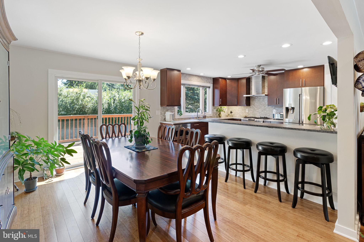
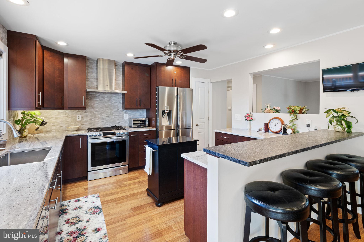

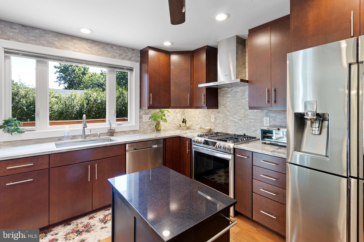

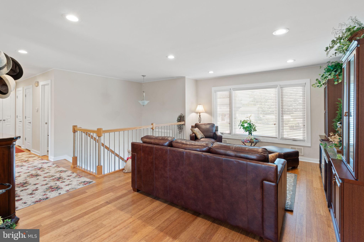
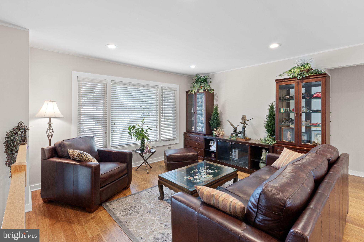
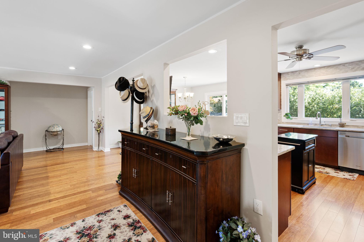

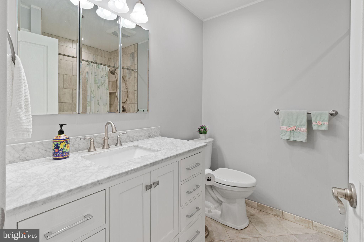
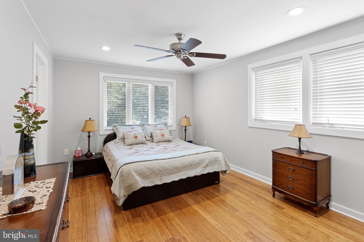
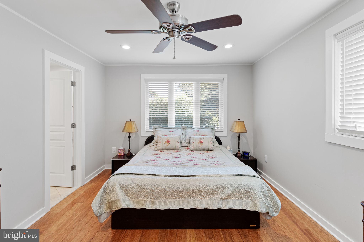
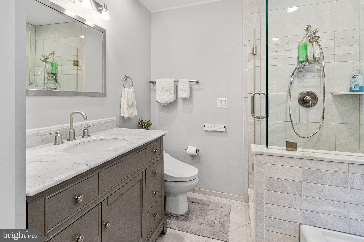
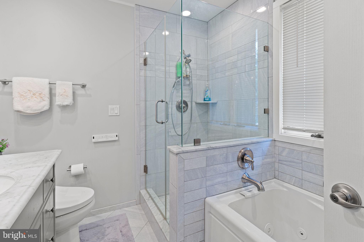
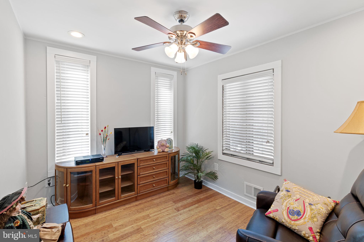
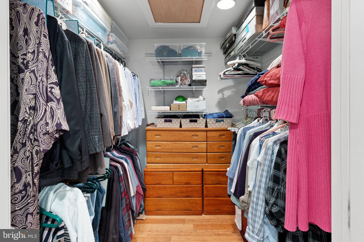
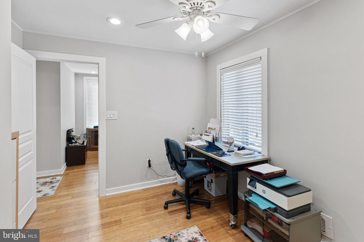
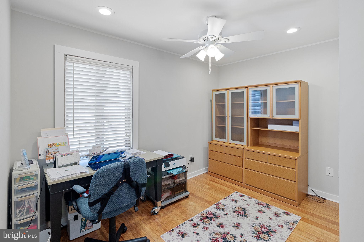
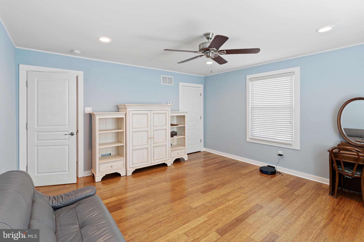
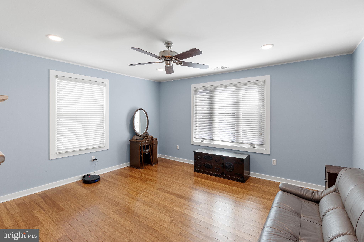
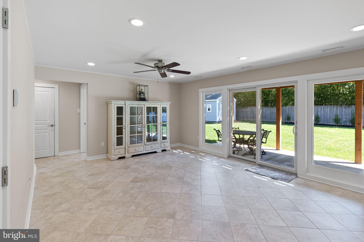
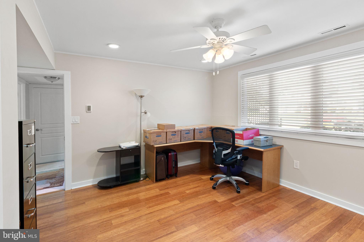


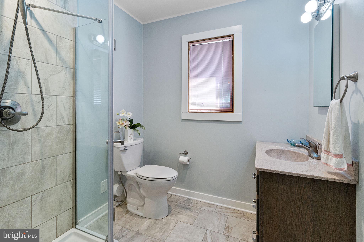
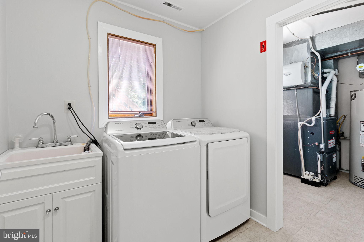
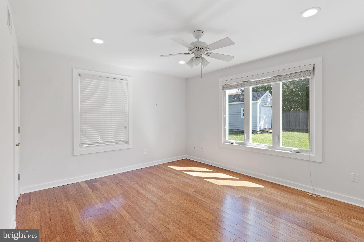
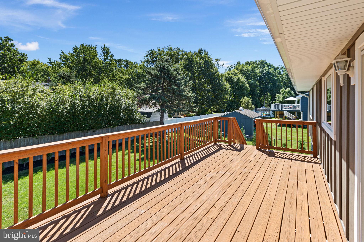
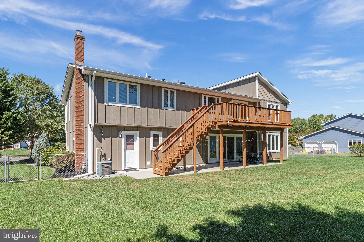
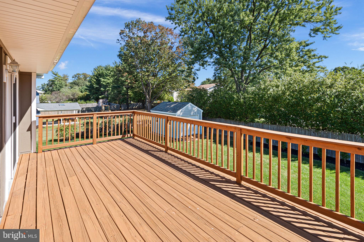
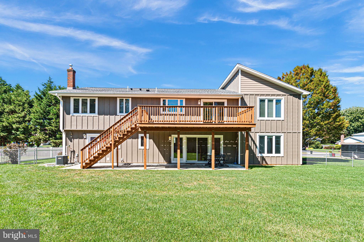
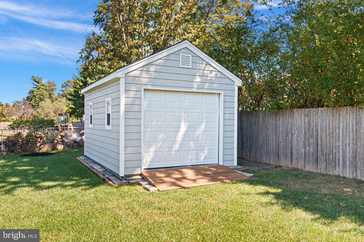
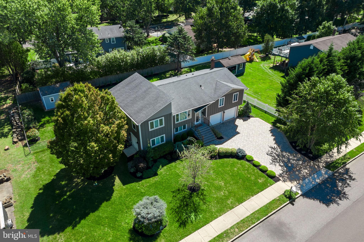

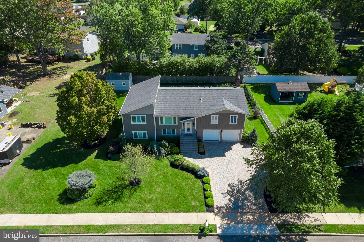
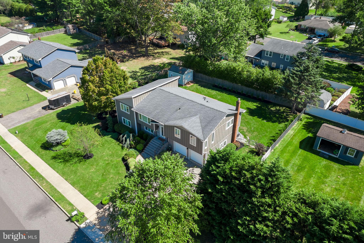
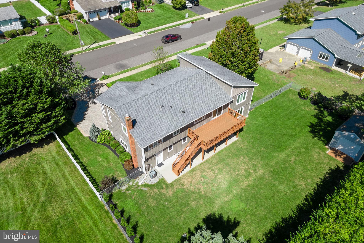
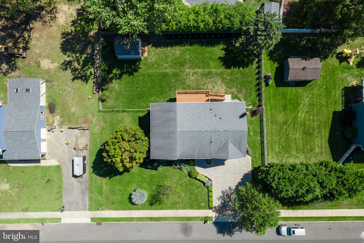
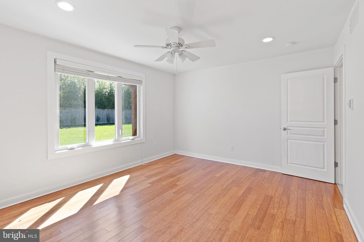
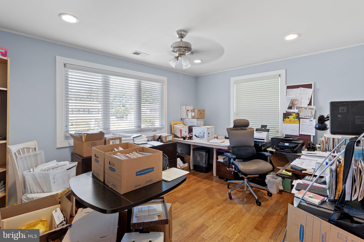
This one of a kind home has been refinished from top to bottom in high end materials and craftsmanship. No expense spared. Gorgeous kitchen with granite counter tops and island with bar stools. Adjoining dining room and walk out deck. Custom deluxe master suite complete with large walk in closet, sitting room and office along with full private bath. Bamboo floors through out. The lower level features a large family room with slider door to a private inviting patio and spacious yard. Two more generous bedrooms on the lower level plus a full bath and laundry room. There are 5 generous walk in closets. Recessed lighting, large shed and professional landscaping. Impeccably maintained , this home is ready for years to come. More pics coming soon!

Share Property

Location

82 DEACON DRIVE, HAMILTON, NJ 08619

Status

Sold

Date Sold

November 15, 2023

Property Amenities

Interior
Appliances Gas Water Heater, Dishwasher
Total Bedrooms: 5
Half Bathrooms: 1
Full Bathrooms: 3
Other Interior Features Cedar Closet(s), Recessed Lighting, Walk-In Closet(s)
Area & Lot
Lot Area 0.34 Acres
Living area 3,232 Sq.Ft.
MLS® ID NJME2034950
Year Built 1980
School District HAMILTON TOWNSHIP
Architecture Styles Bi-level
Type Residential
Status Sold
Exterior
Air conditioning Central Air
Heat type Natural Gas, Forced Air
Water Source Public
Garage Space 2.0
Sewer Public Sewer
Parking Garage Door Opener, Attached
Finance
Sales Price $749,900
Real Estate Tax $10,816 yearly

Hamilton

One of the oldest and most historic towns, it served as a strategic location during the Revolutionary War.

Work With Us

As father & son duo, we’ve been living in and working in the Mercer area for a combined 45 years – and we’re passionate about it. Let’s chat about how our expertise can help you.