Leave a Message

By providing your contact information to Terebey Relocation Team, your personal information will be processed in accordance with Terebey Relocation Team's Privacy Policy. By checking the box(es) below, you expressly consent to receive marketing or promotional real estate communication from Terebey Relocation Team in the manner selected by you. For SMS text messages, message frequency varies. Message and data rates may apply. Consent is not a condition of purchase of any goods or services. You may opt out of receiving further communications from Terebey Relocation Team at any time. To opt out of receiving SMS text messages, reply STOP to unsubscribe. SMS text messaging is subject to our Terms of Use.

Thank you for your message. We will be in touch with you shortly.

Explore Our Properties

Property Description

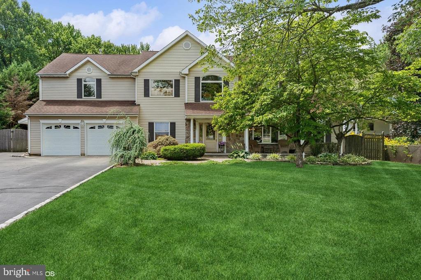
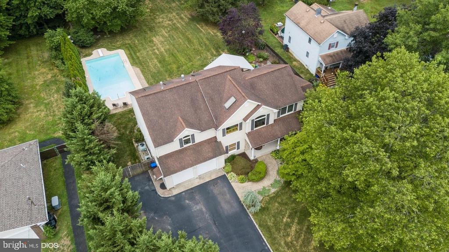
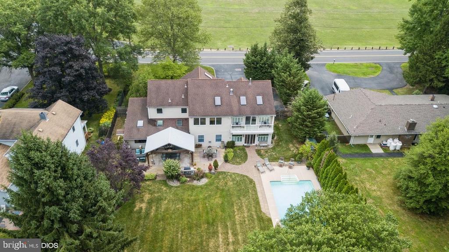
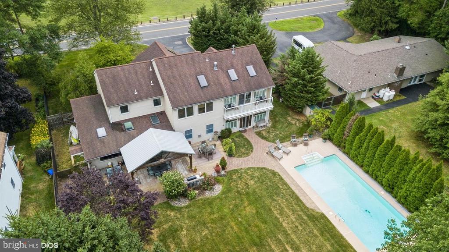
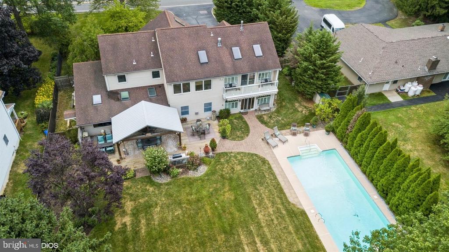
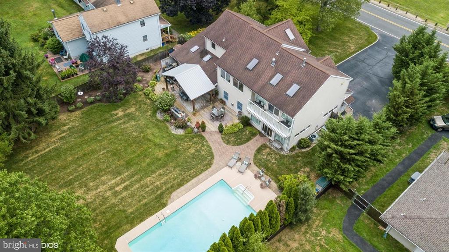
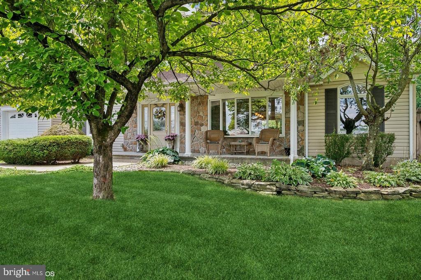
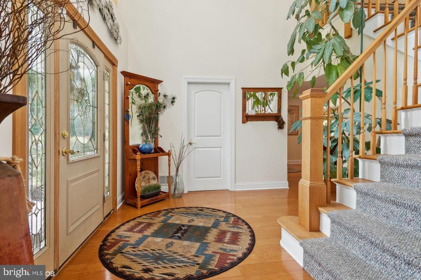
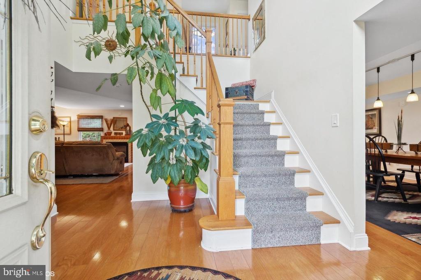
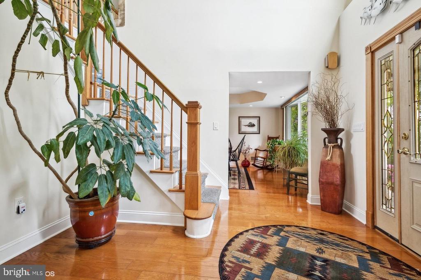
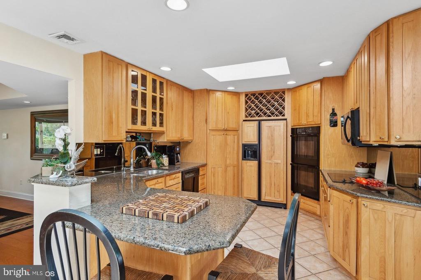
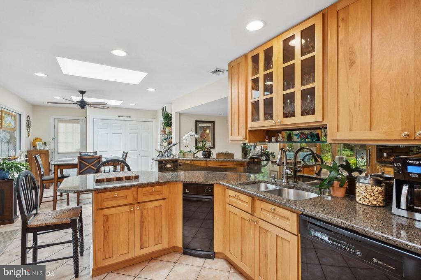
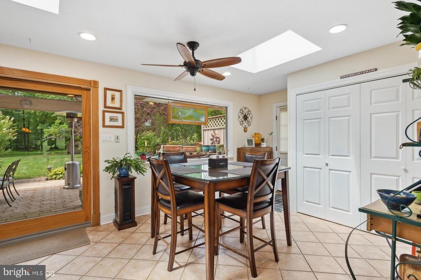
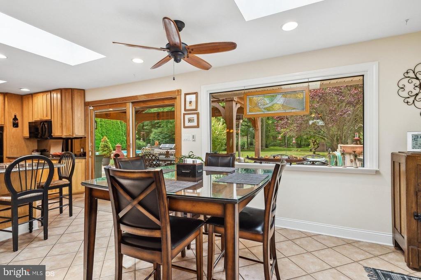
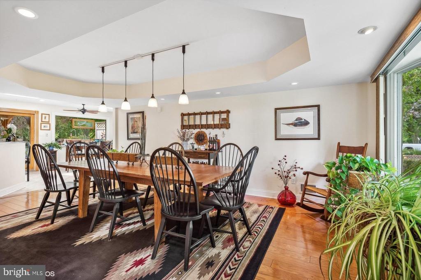
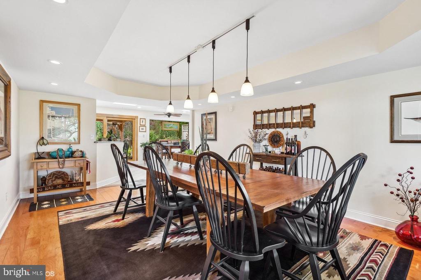
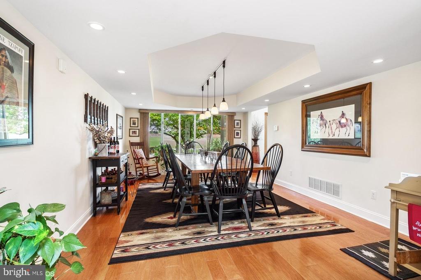
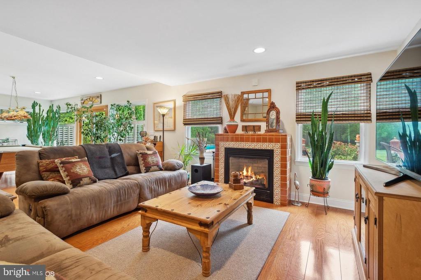
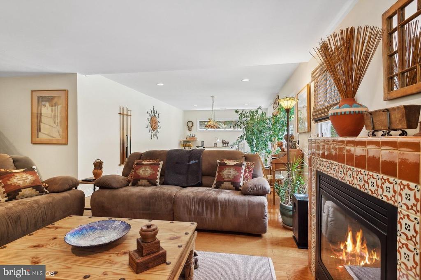
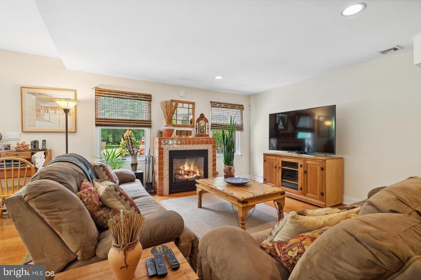
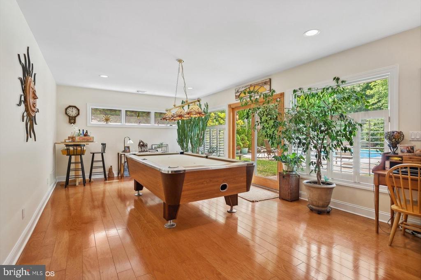
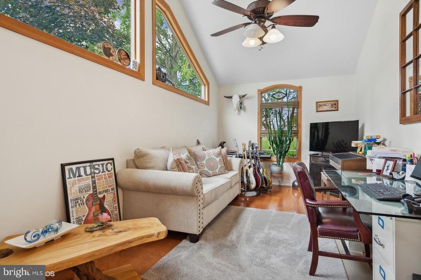
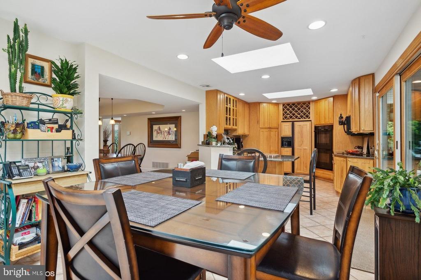
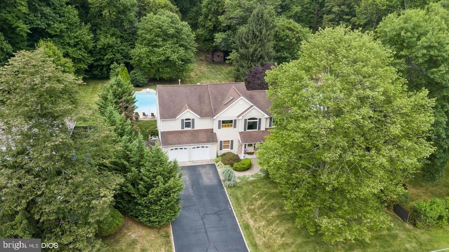
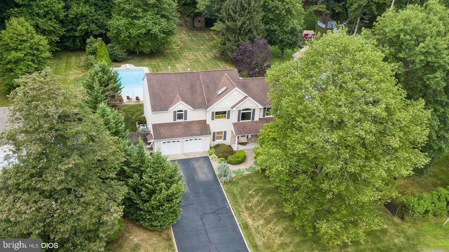
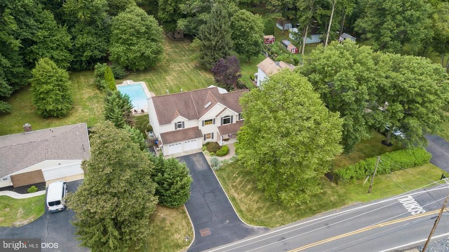
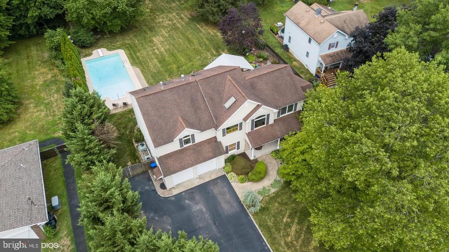
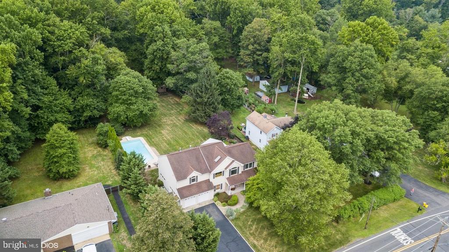
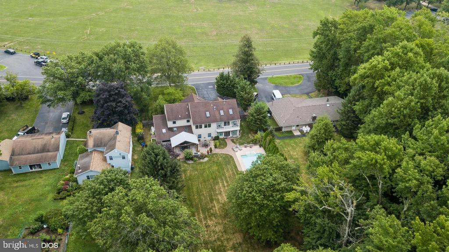
Welcome Home!!!!!One of A Kind Custom Built Colonial!Open Floor Plan- Bright and Airy- Perfect for Entertaining Year Round-2 Story Foyer leads into Formal Dining Room and Kitchen with Oak Cabinets-Granite Countertop- 2 Skylites-Breakfast Room w/Skylites Transum Glass window-Recessed Lites-Office w/ HardFloors- Vaulted Ceiling-Transum Window(could be 5th bedroom)-GreatRoom
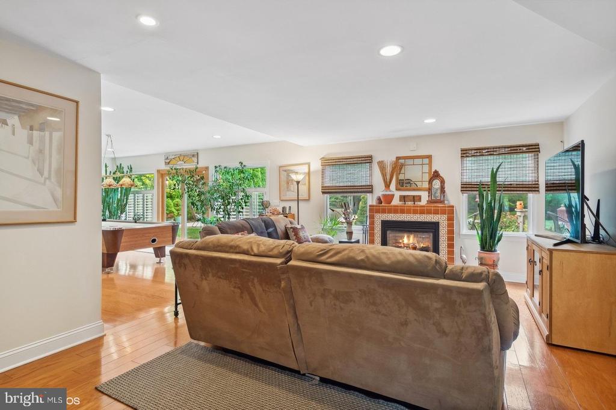
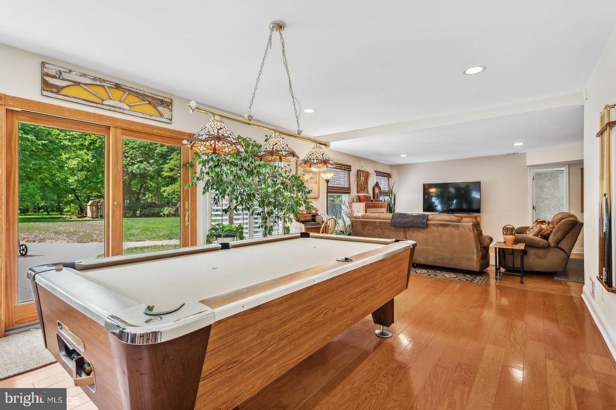
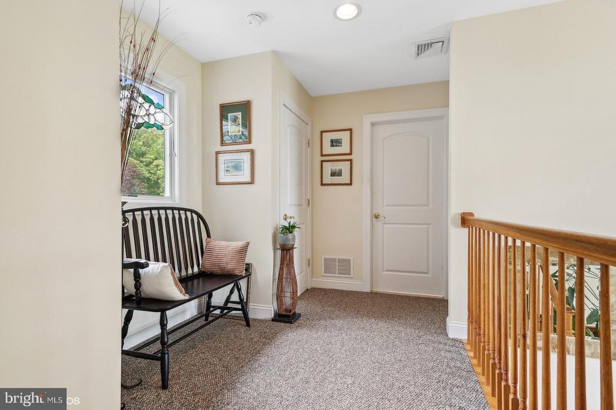
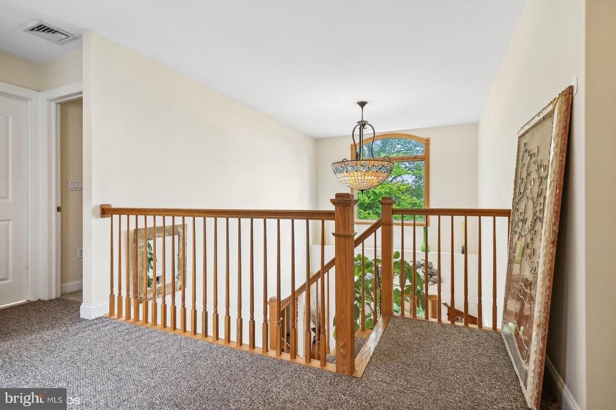
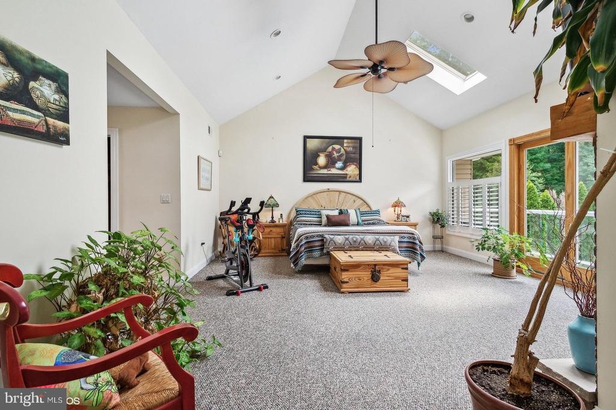
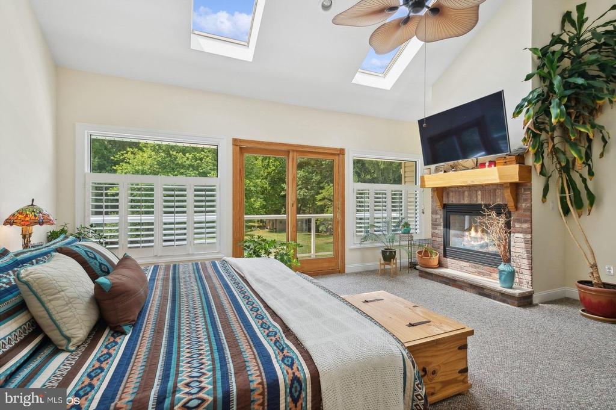
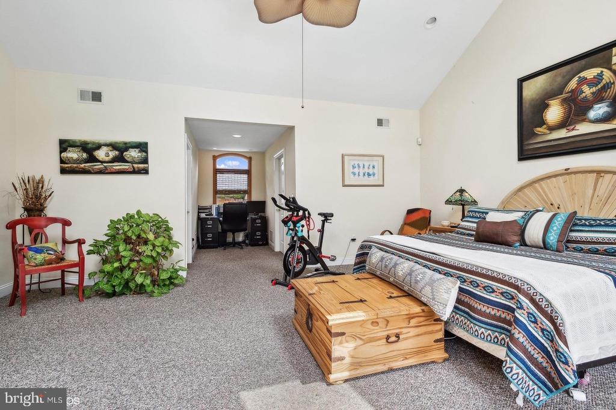
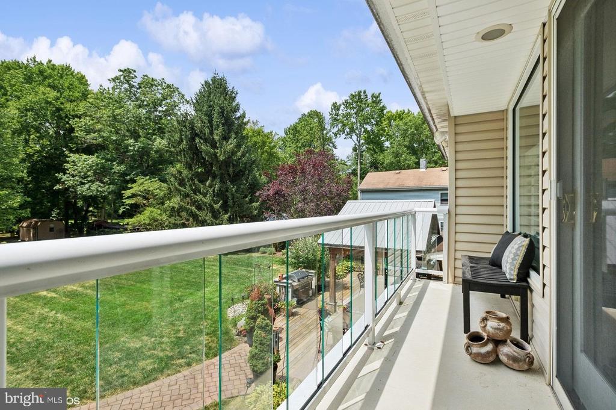
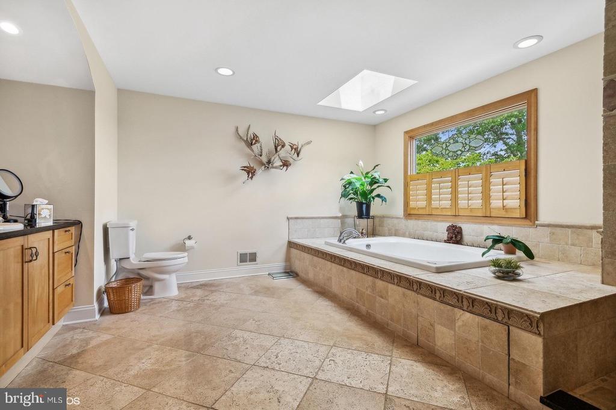
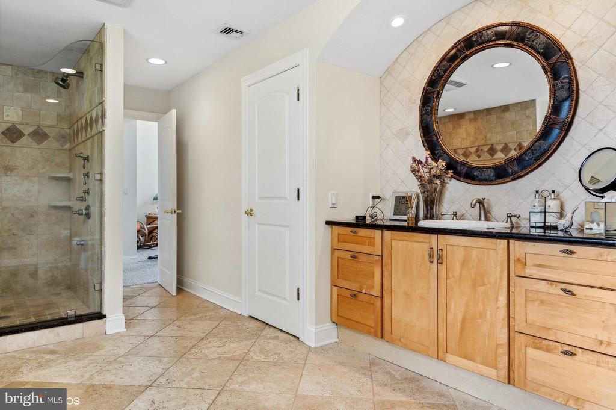
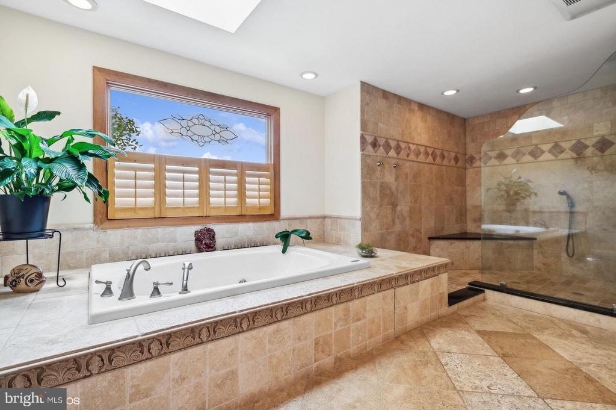
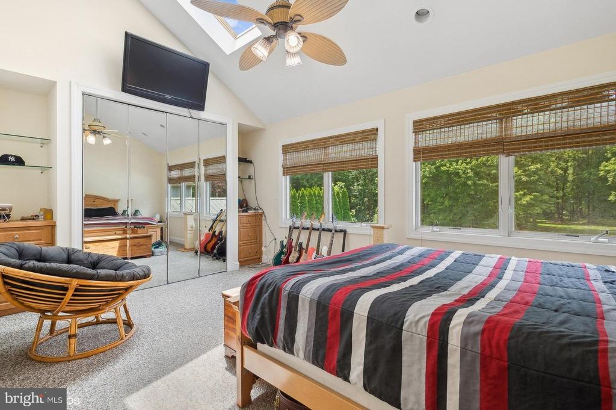
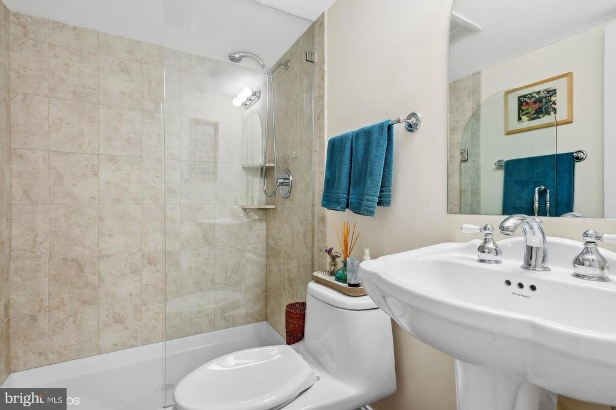
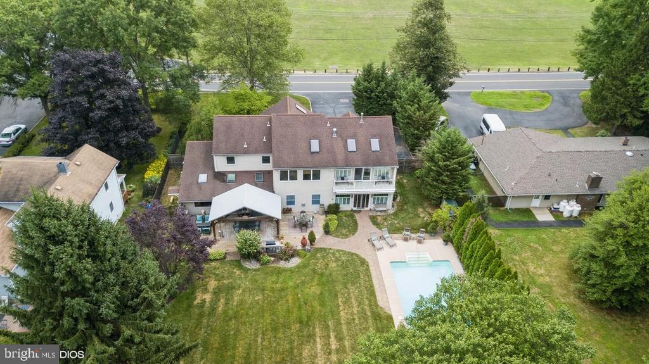
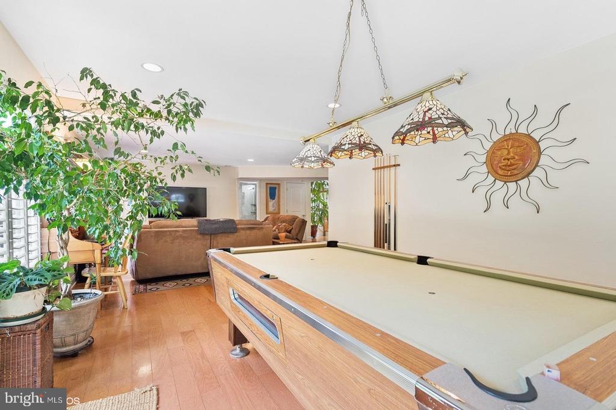
features Gas Fireplace-Billard Area- Doors to Yard- Curved Staircase leads to Master Suite with Gas Fireplace -Vaulted ceilings= Skylites-Balcony overlooking Yard -Desk Area-Custom Walk-in Closet- Lavish Master Bath with Walk-in Spa Like Shower -Jacuzzi-Skylites
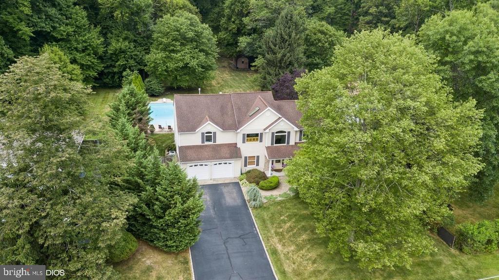
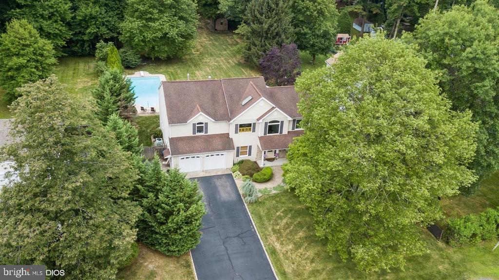
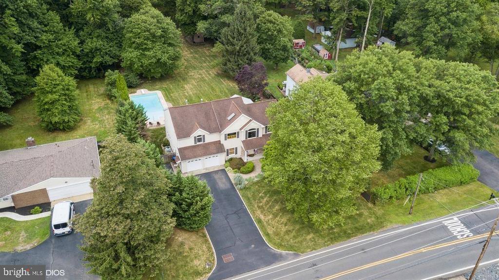
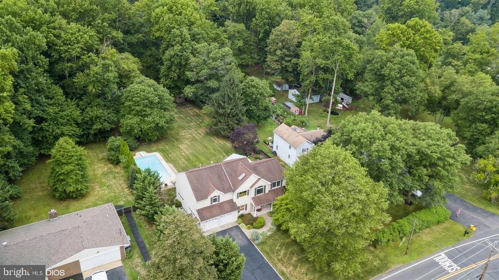
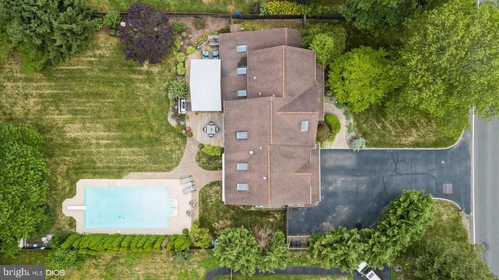
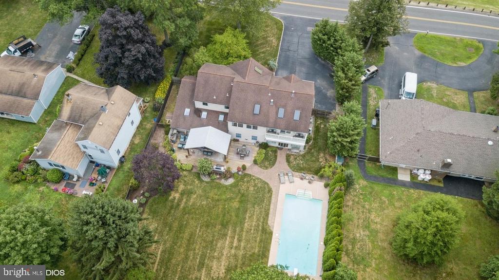
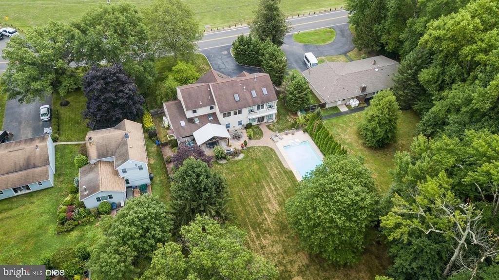
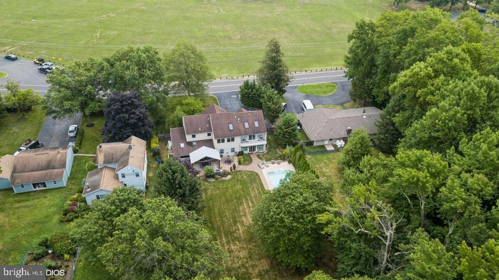
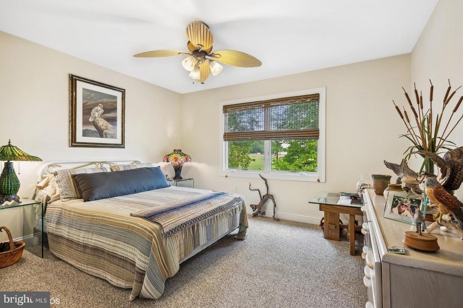
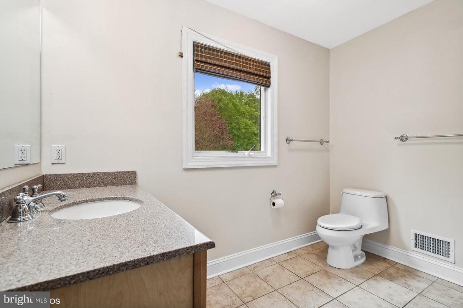
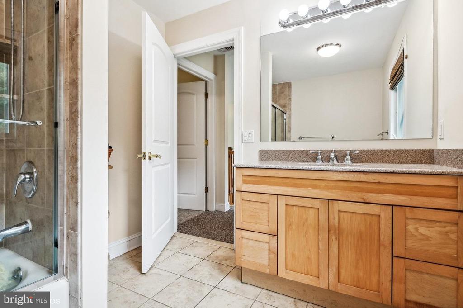
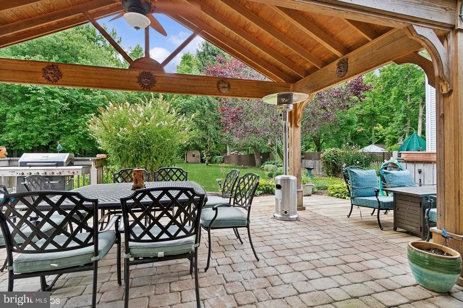
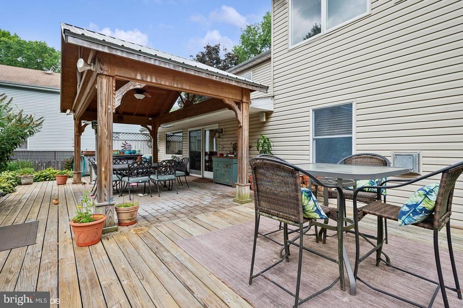
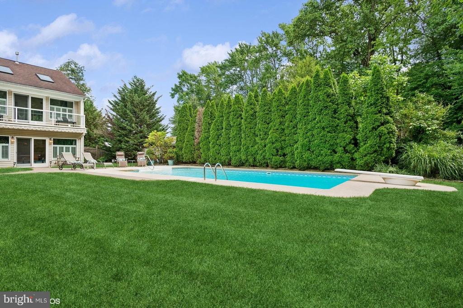
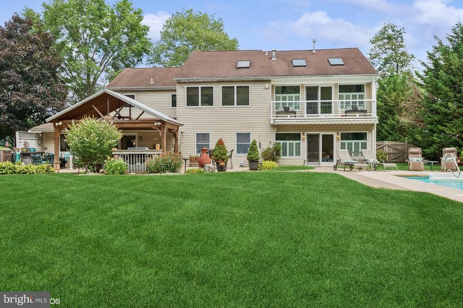
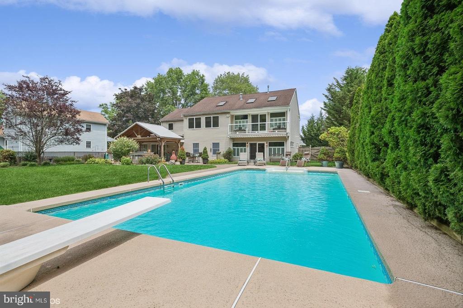
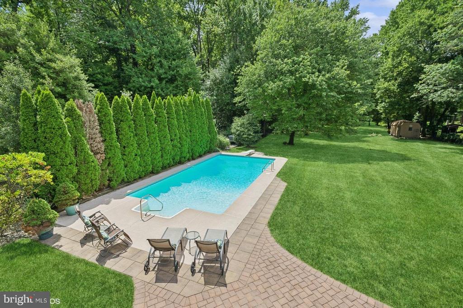
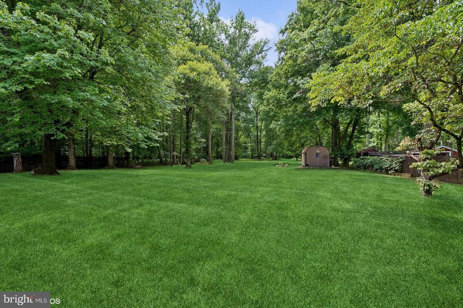
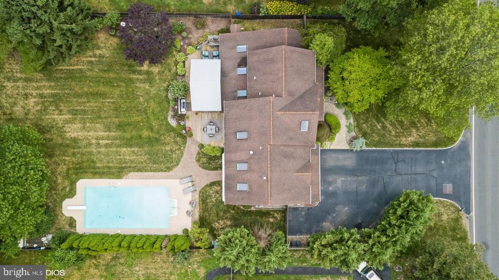
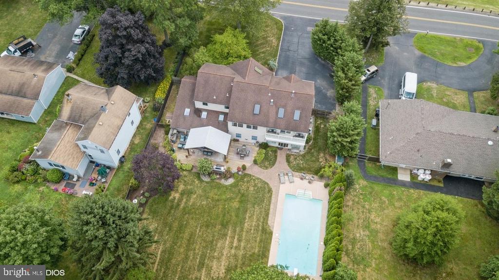
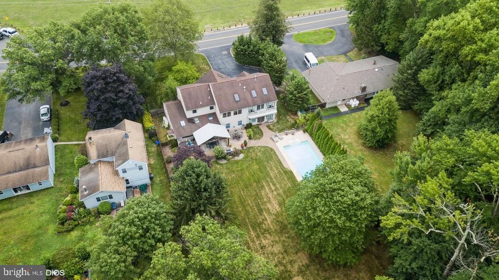
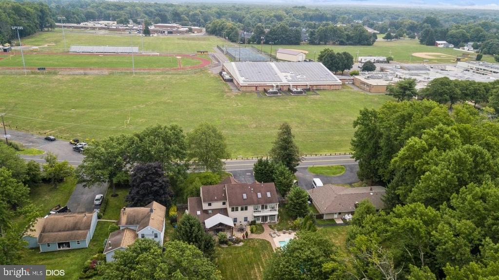
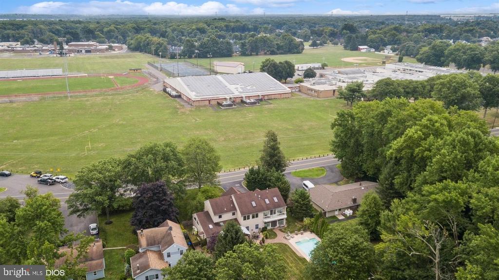
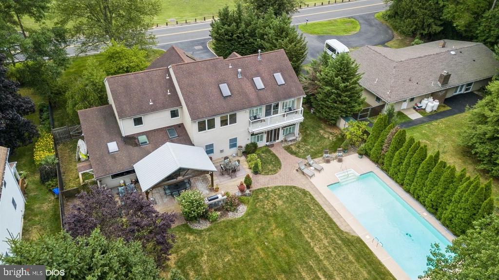
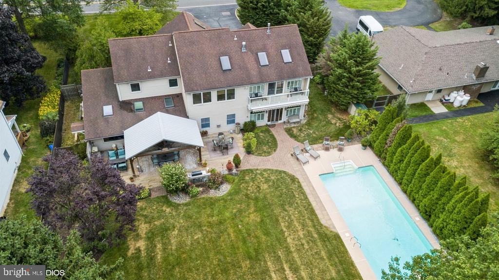
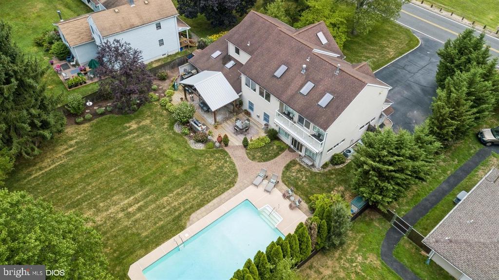
Additional 2 Bedrooms and Family Bath-Beautifully Landscaped Yard with Patio-Deck_Inground Pool-Awning-Pavillion Deck Area Overlooking your Private Yard-Perfect for BBQ's and Swim Parties=2 Car Attached Garage with Door Openers---Conveniently Located Near Shopping-Schools-Libray-Public Transportation--

Overview

Property Status
Sold
Date Sold
October 3, 2024
Lot Size
0.97 Acres
MLS ID
NJMX2007432
Property Type
Residential
Year Built
1963

Features & Amenities

Total Area
3,339 Sq.Ft.
Architecture Styles
Colonial, Contemporary, Craftsman
Stories
2
Garage Spaces
2.0
Water Source
Public
Utilities
Water Available, Sewer Available, Natural Gas Available
Pool
Yes - Personal
Roof
Asphalt
Lot Features
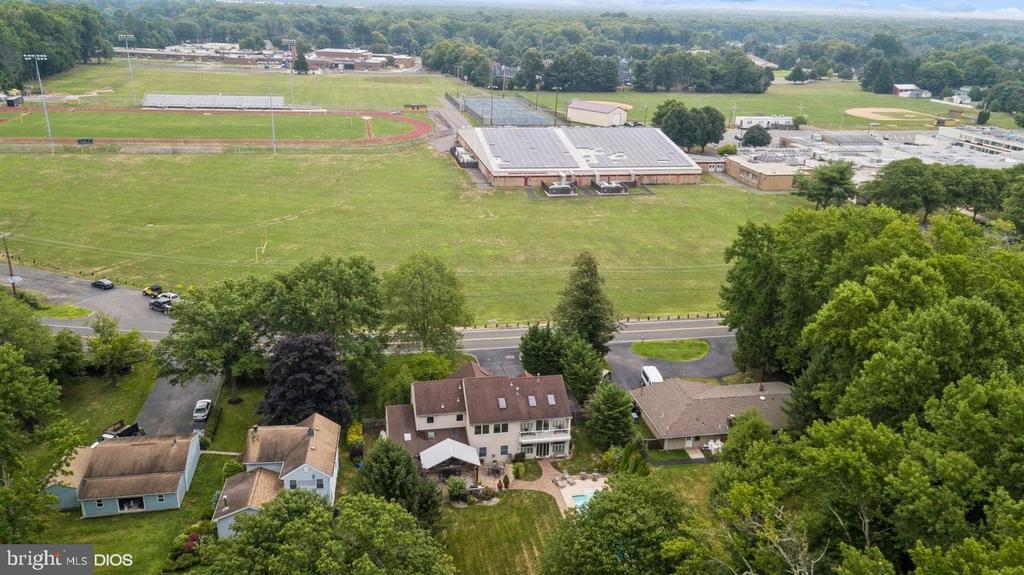
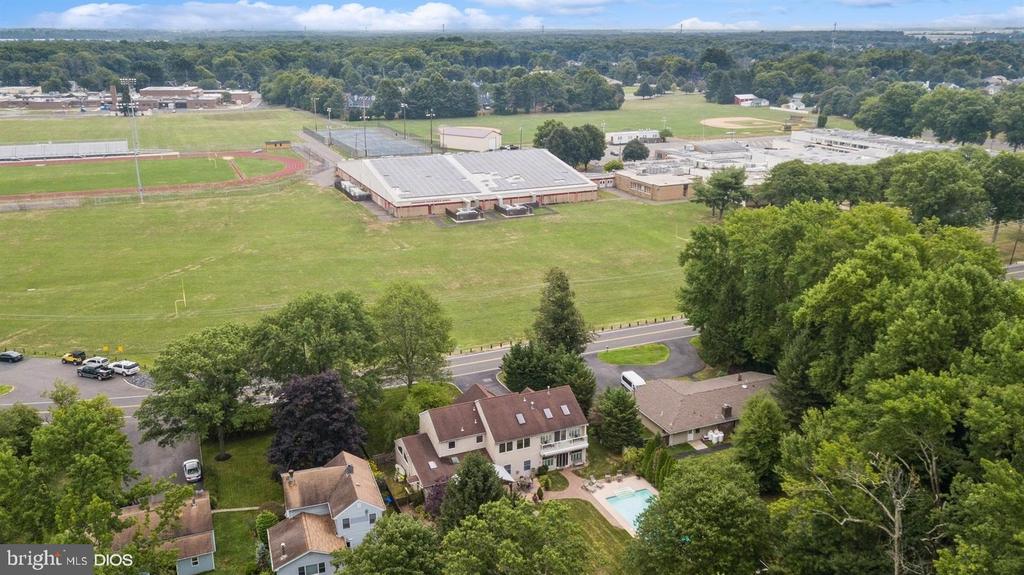
Adjoins - Open Space, Backs to Trees
Parking
Attached Garage, Driveway
Heat Type
Zoned, Forced Air
Air Conditioning
Central A/C, Ceiling Fan(s)
Laundry Room
Main Floor
Fireplace
Fireplace - Glass Doors, Gas/Propane
Appliances
Built-In Microwave, Dishwasher, Dryer, Dryer - Electric, Exhaust Fan, Microwave, Oven - Self Cleaning, Trash Compactor, Washer, Cooktop, Oven - Wall
Other Interior Features
Attic, Breakfast Area, Built-Ins, Carpet, Ceiling Fan(s), Crown Moldings, Dining Area, Entry Level Bedroom, Floor Plan - Open, Formal/Separate Dining Room, Kitchen - Eat-In, Kitchen - Island, Kitchen - Table Space, Pantry, Primary Bath(s), Recessed Lighting, Skylight(s), Walk-in Closet(s), Upgraded Countertops, Whirl Pool/Hot Tub, Window Treatments, Wood Floors
Sewer
Public Sewer
Substructure
Slab
Disability Features
None
Other Exterior Features
Awning(s), Exterior Lighting
School District
SOUTH BRUNSWICK TOWNSHIP PUBLIC SCHOOLS
Sales Price
$910,000
Real Estate Tax
$12,196/yr
Zoning
R-2

Downloads

184 Major Rd

Schedule a Tour

We would love to help you see this beautiful home! As a full-service brokerage, we can help you tour. Please submit an offer, and answer questions about the buying process.

Thank you

for your interest in 184 MAJOR ROAD, MONMOUTH JUNCTION, NJ 08852

184 Major Rd
Navigate

Follow Us On Instagram